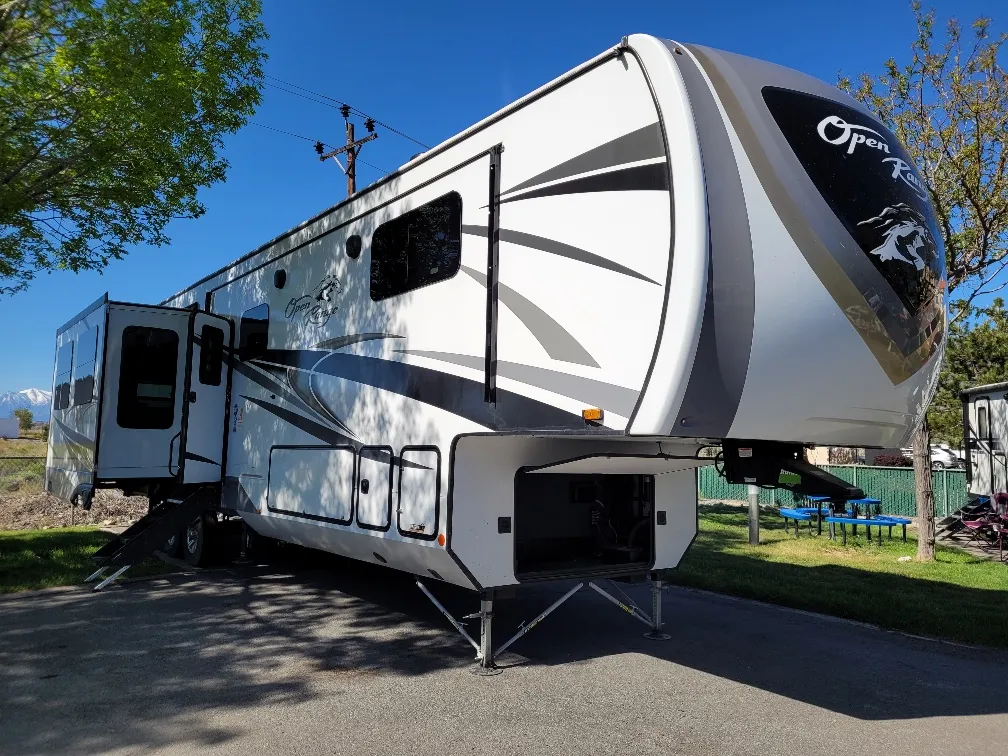
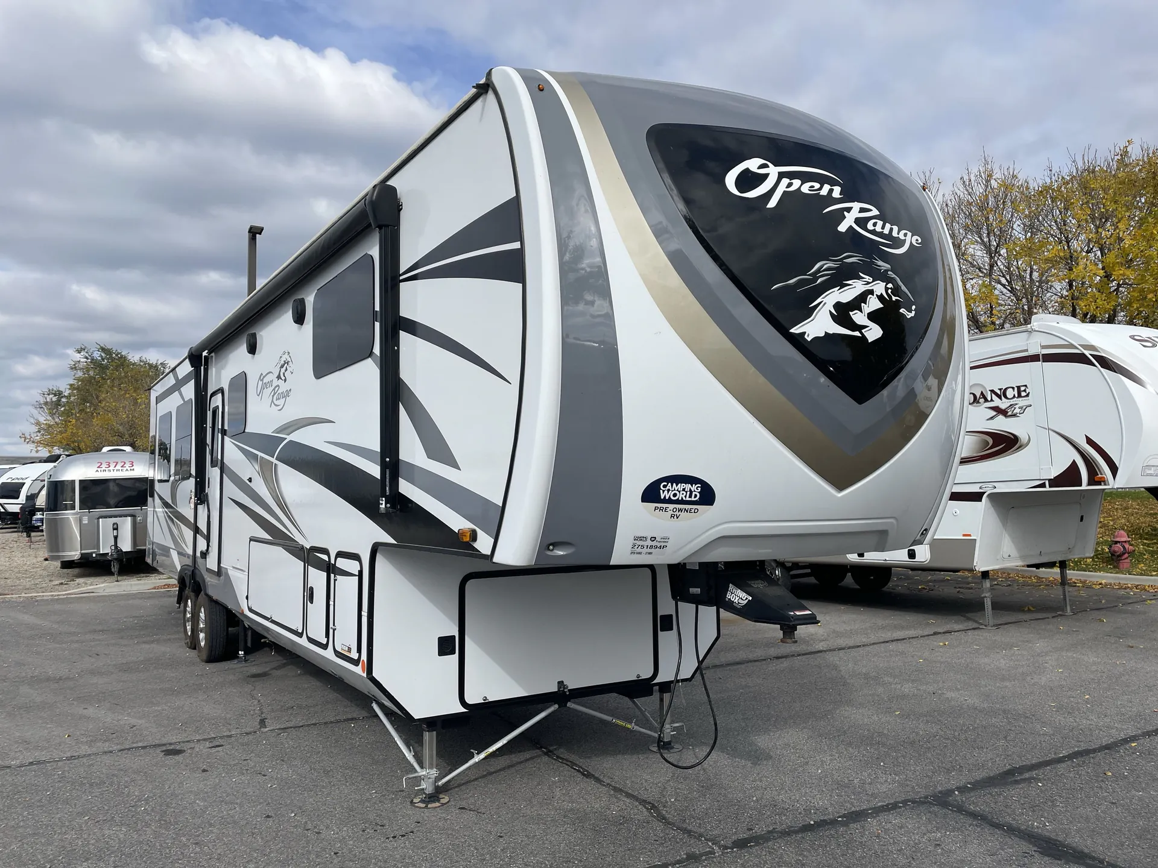
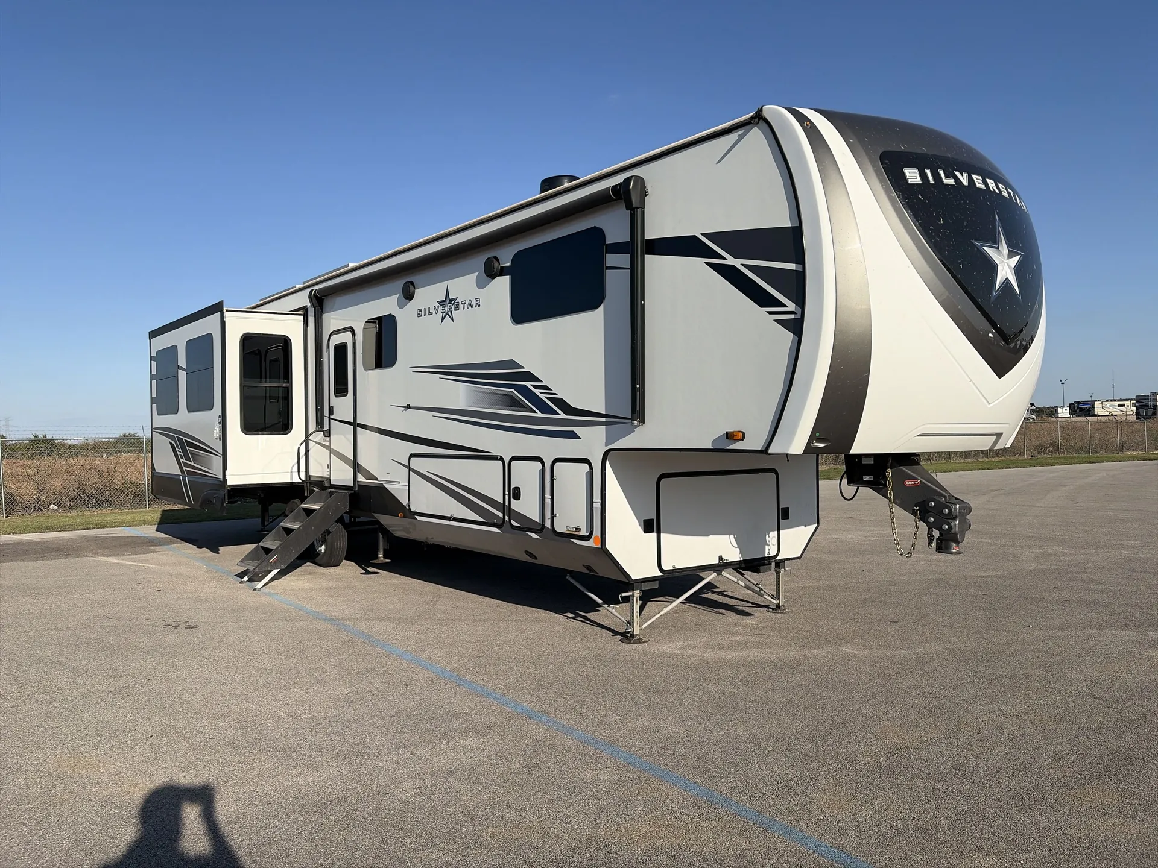
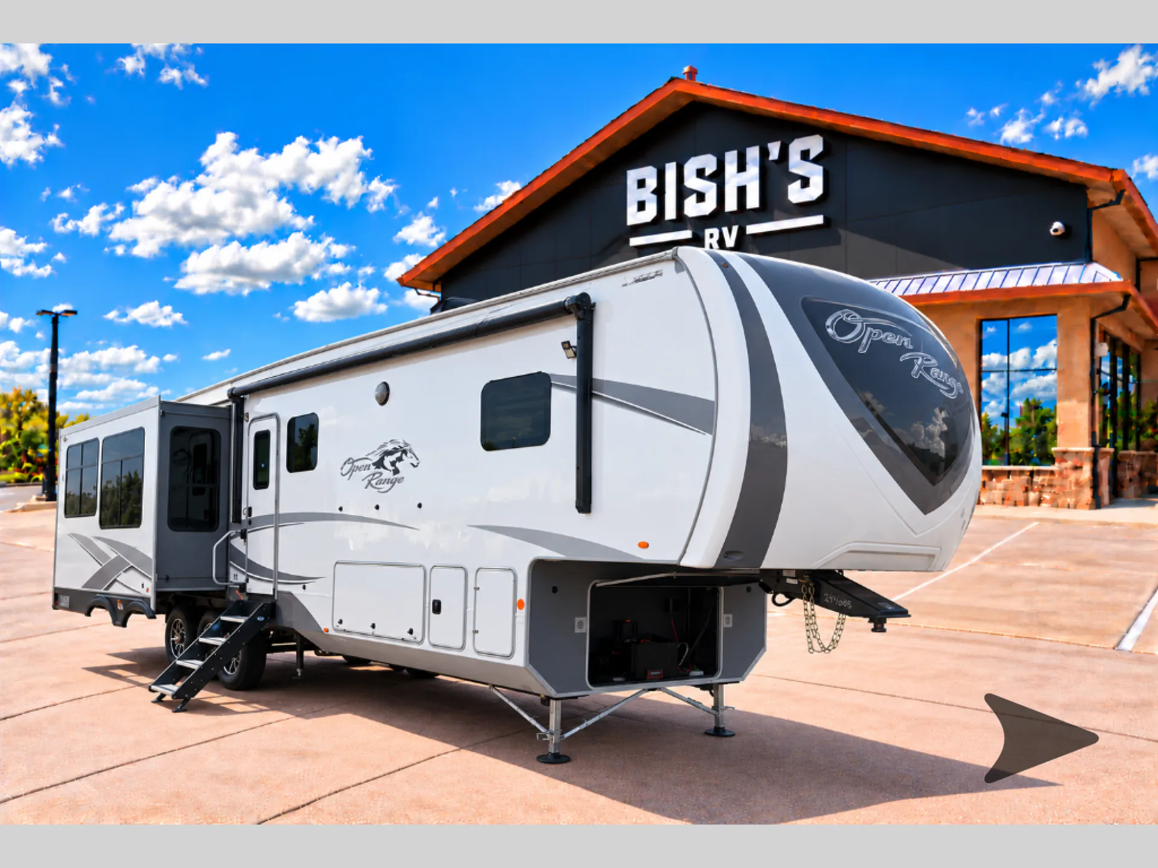
Get in touch and we'll be happy to answer any questions or set up an appointment to see it in person.
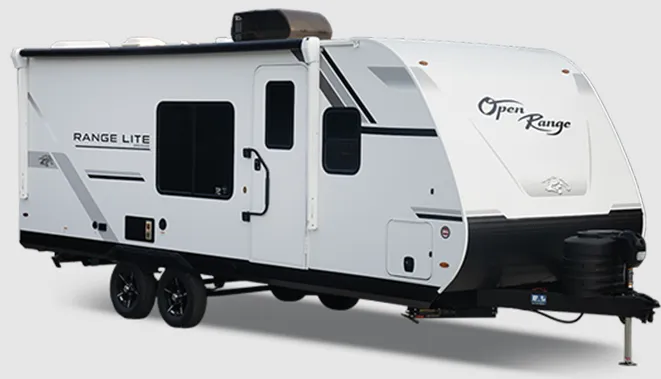
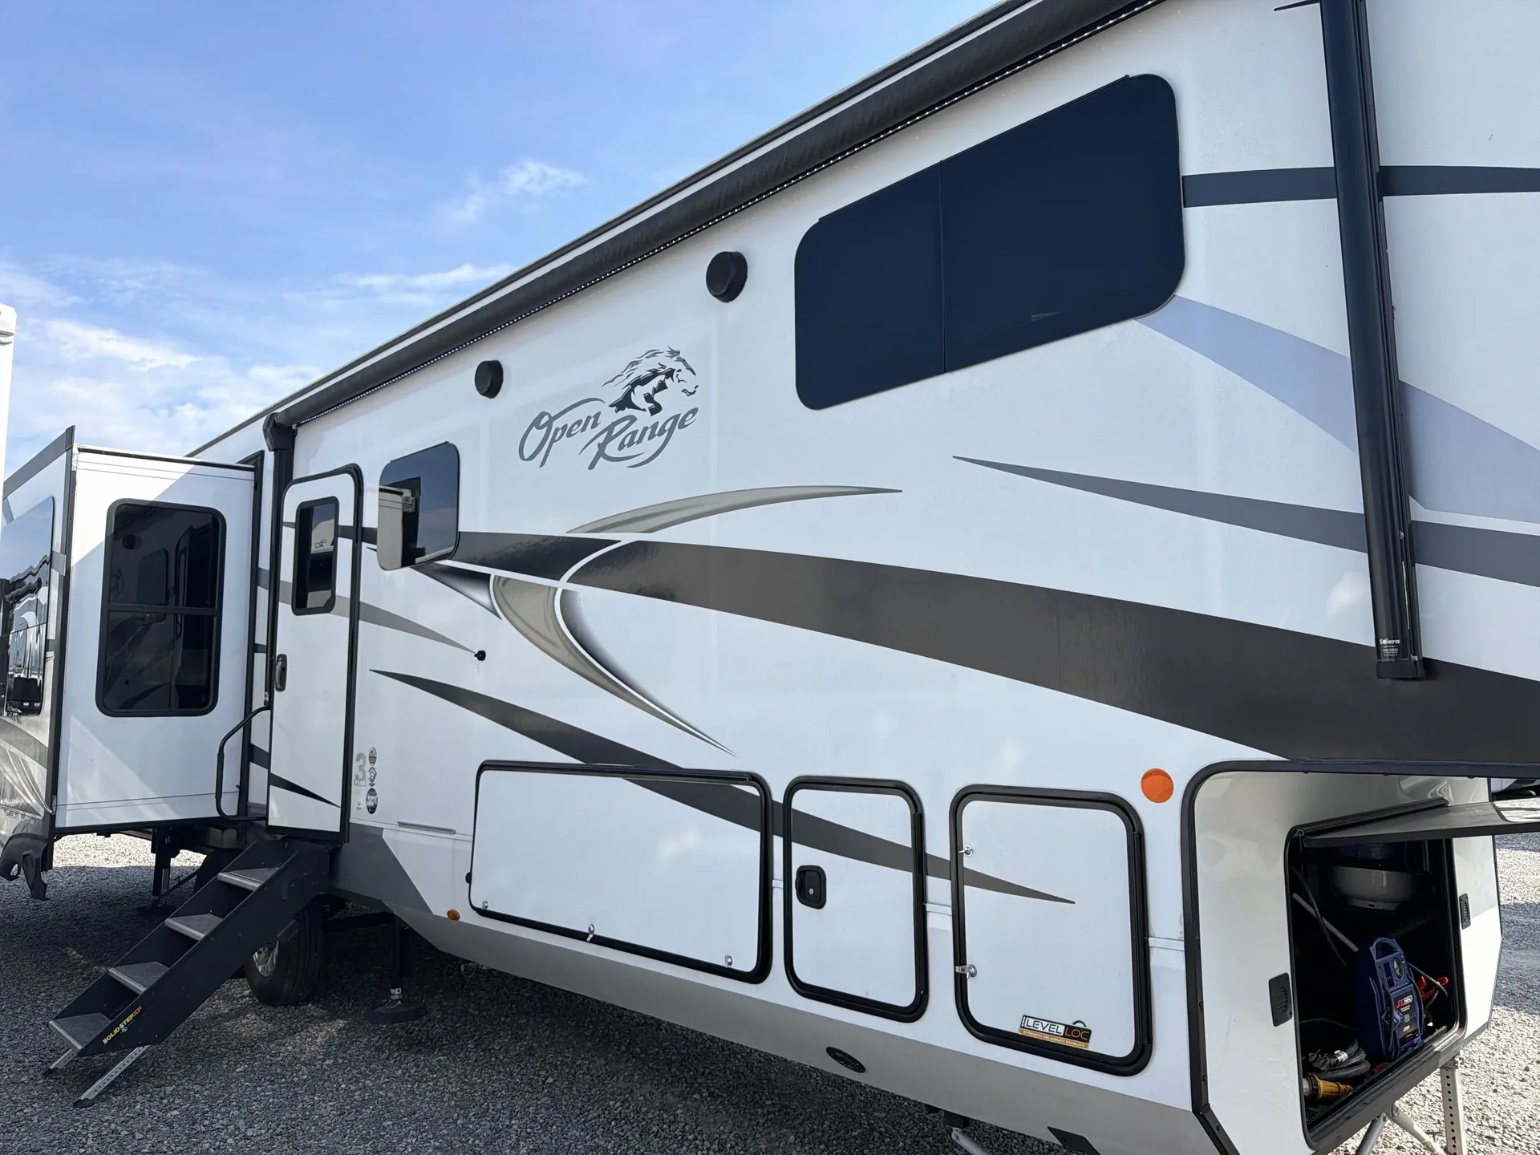
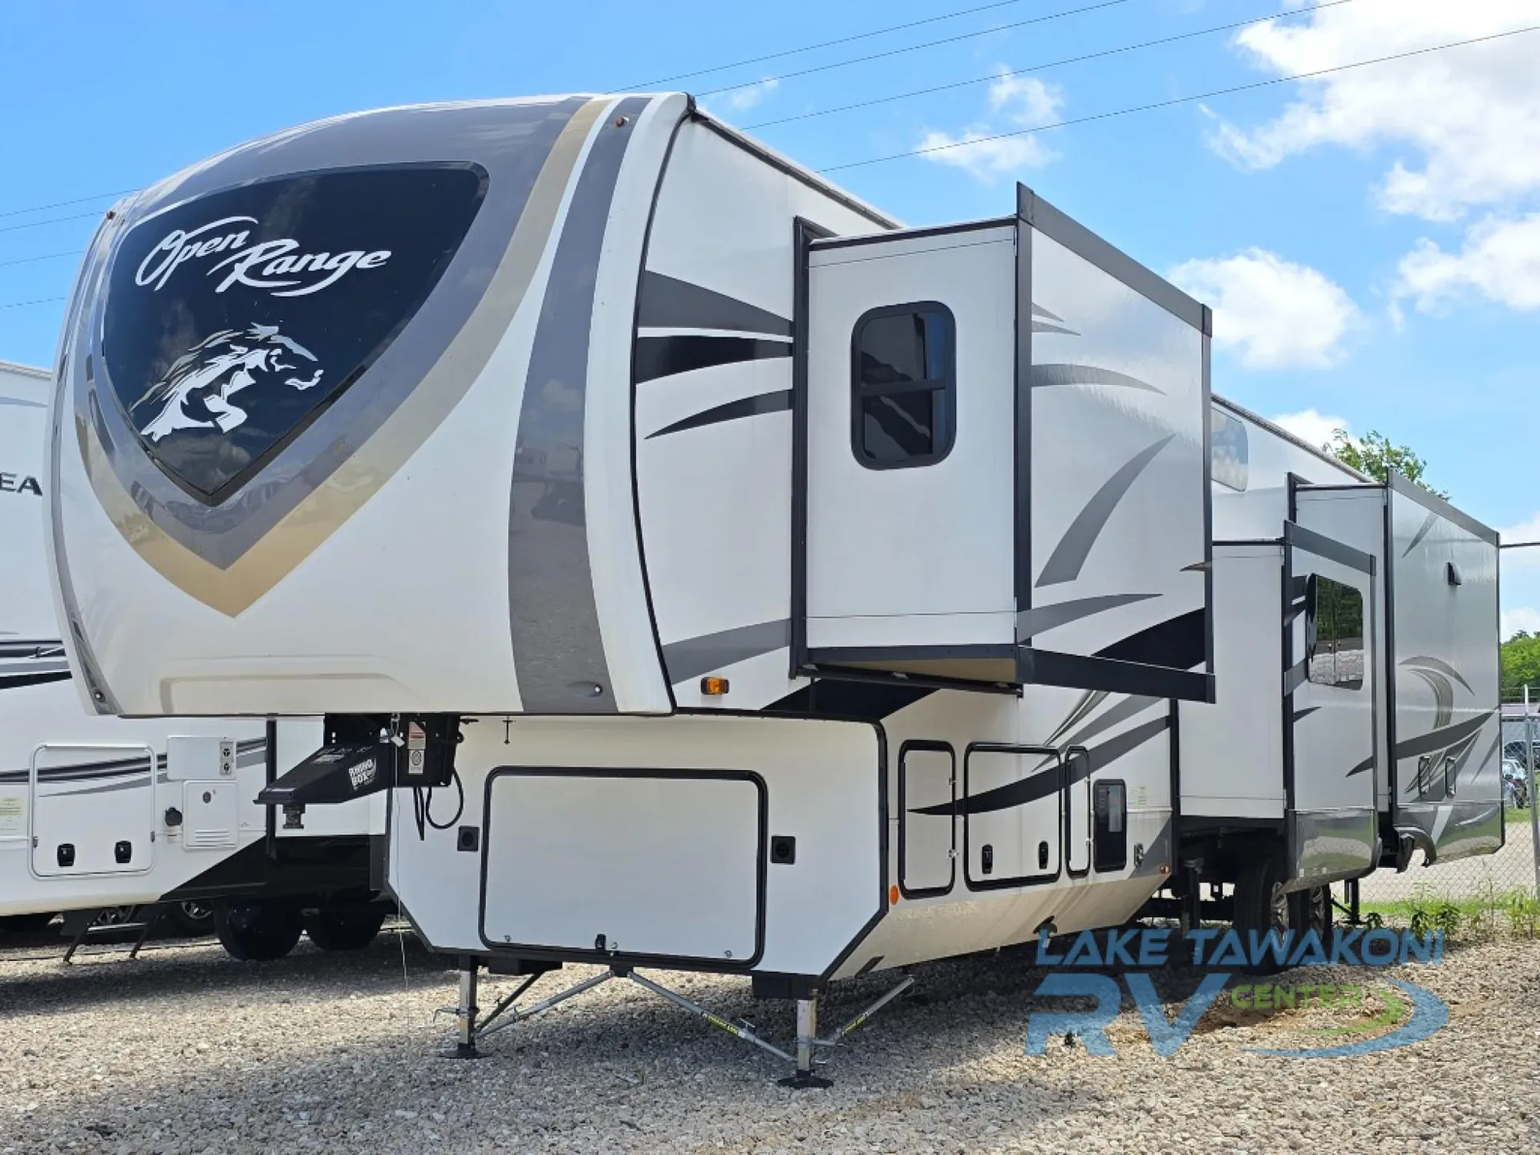
2022 Highland Ridge Open Range 371MBH
UsedStock #F02430
Listing price
2022 Open Range 371MBH

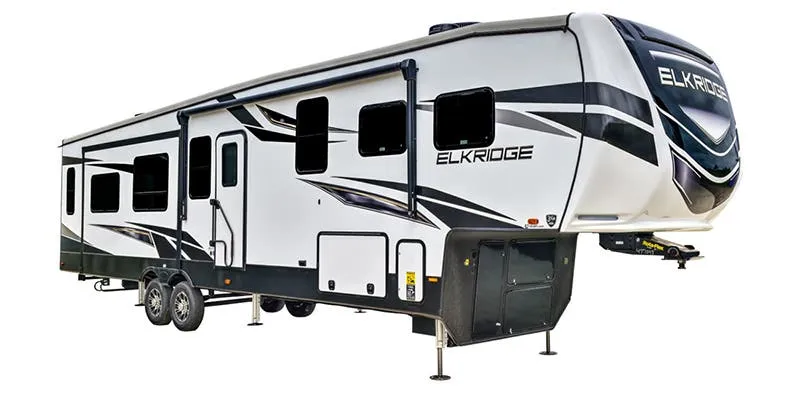
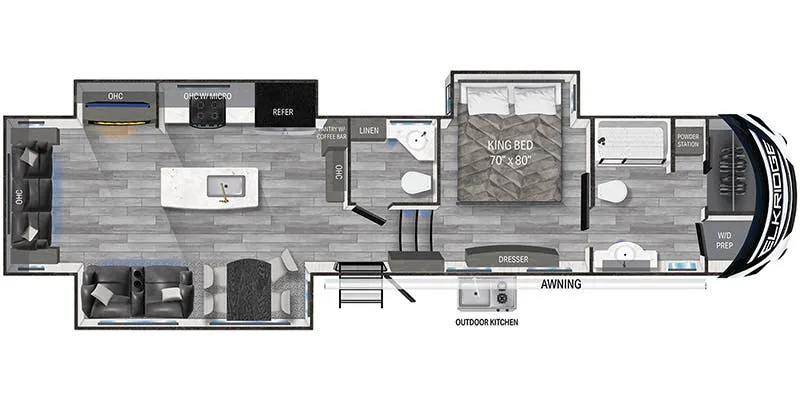
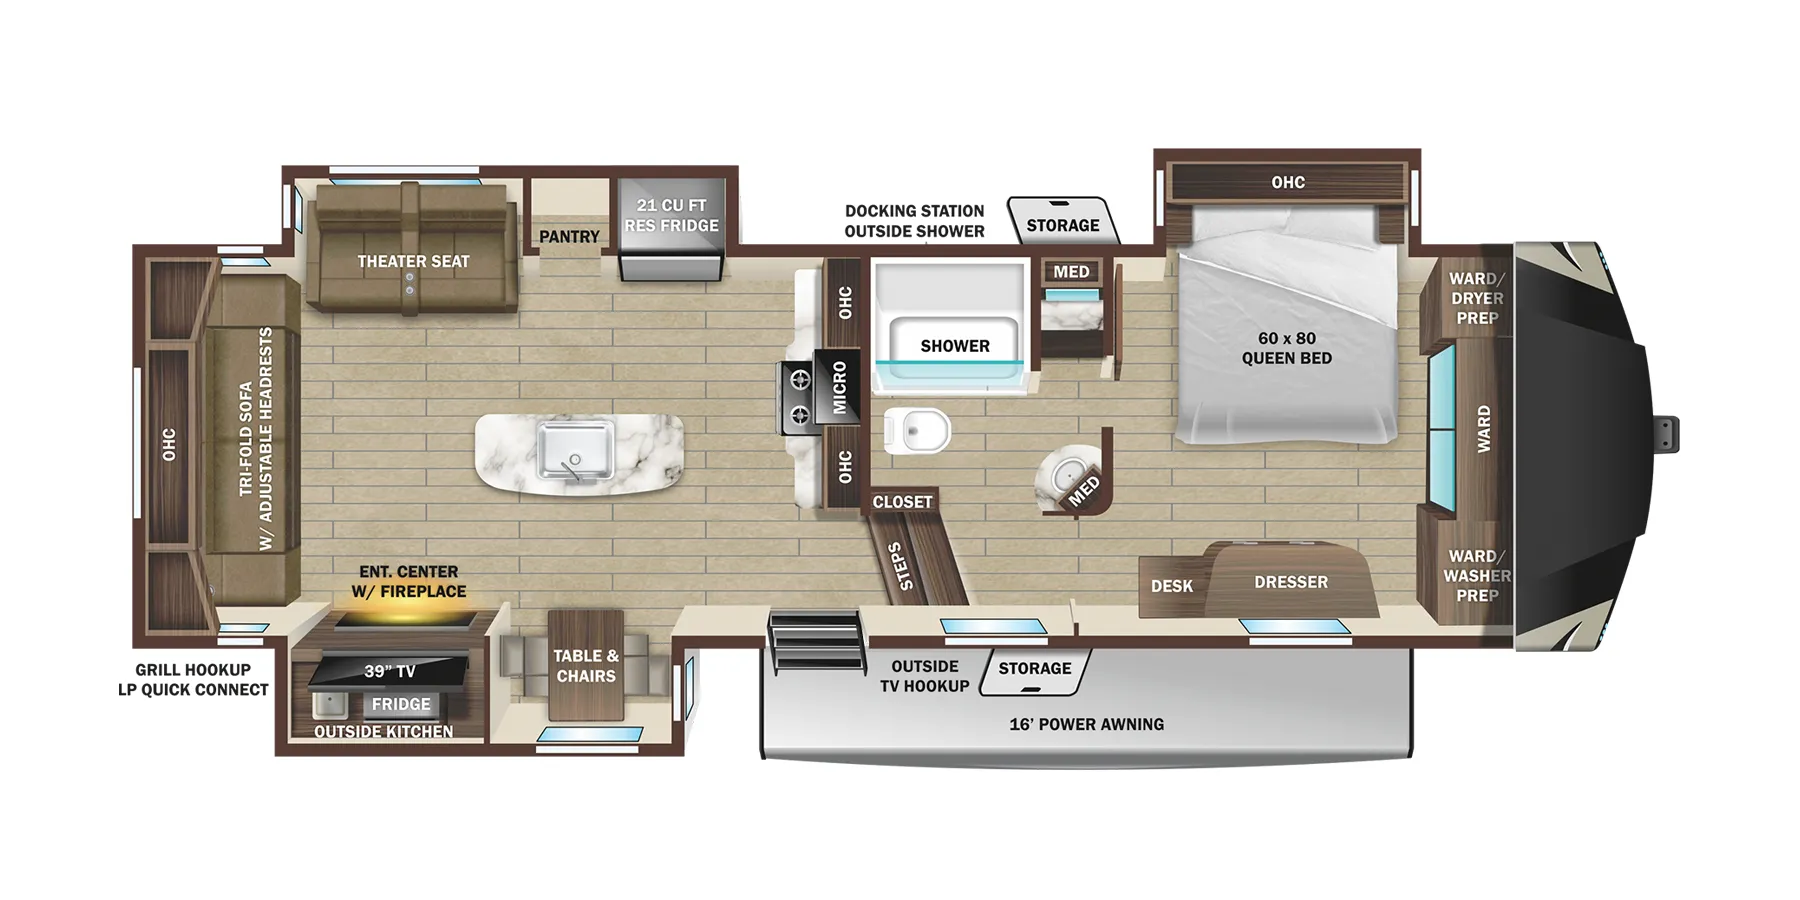
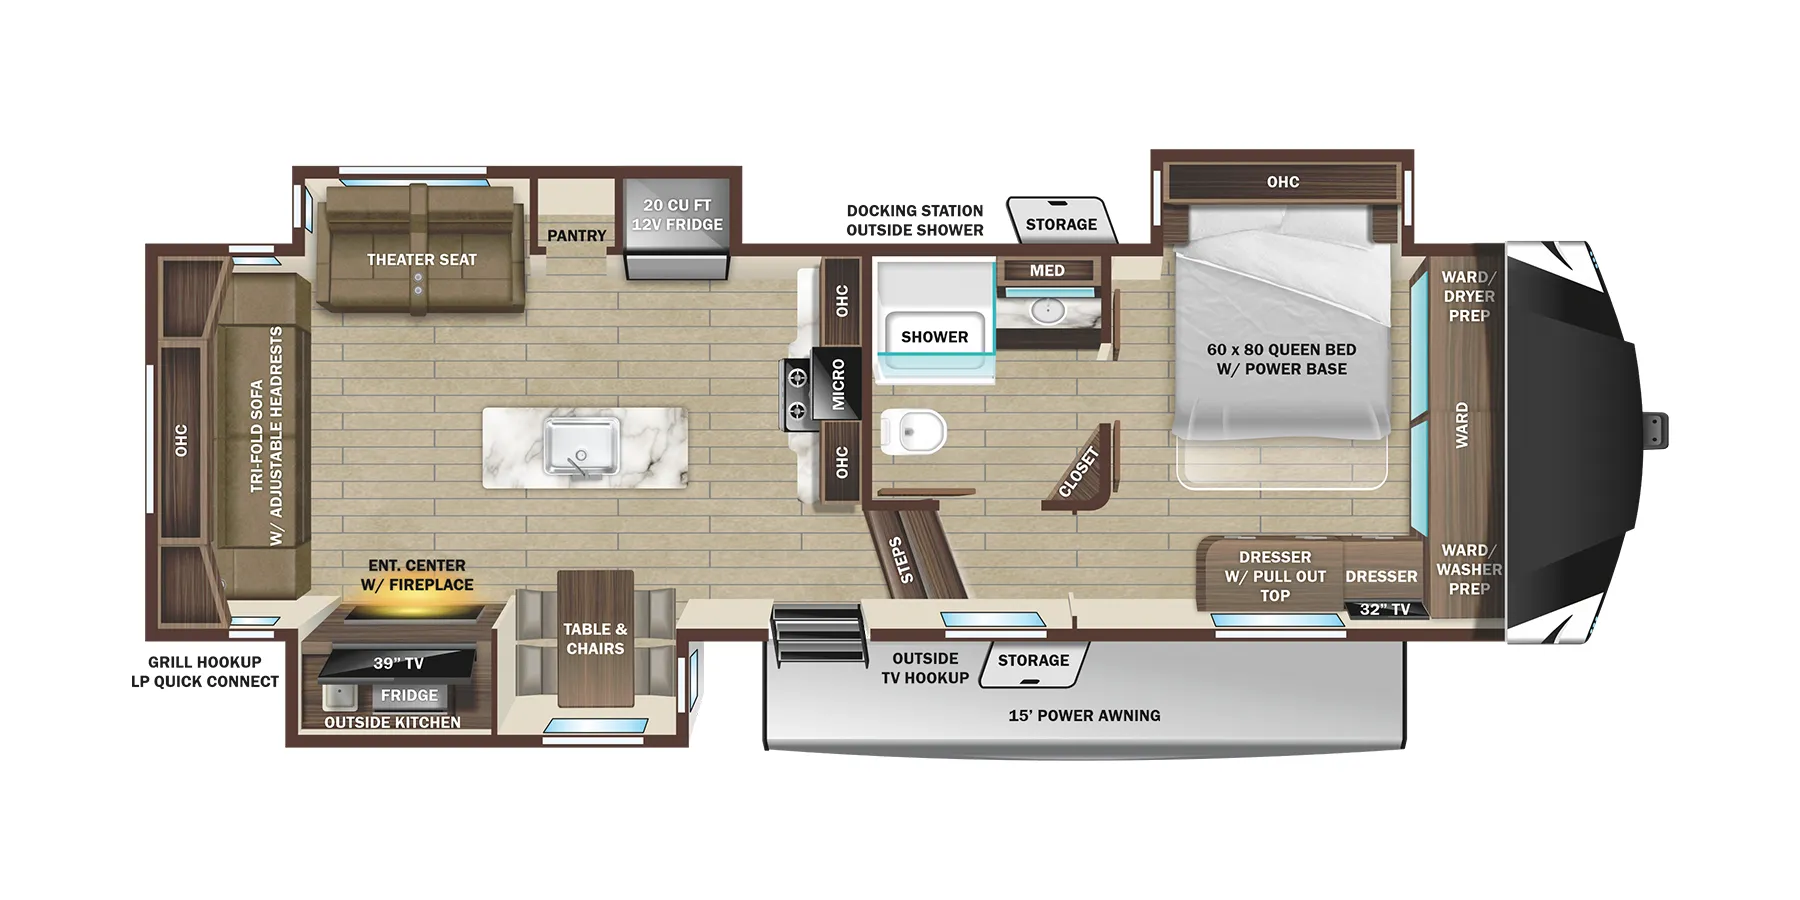
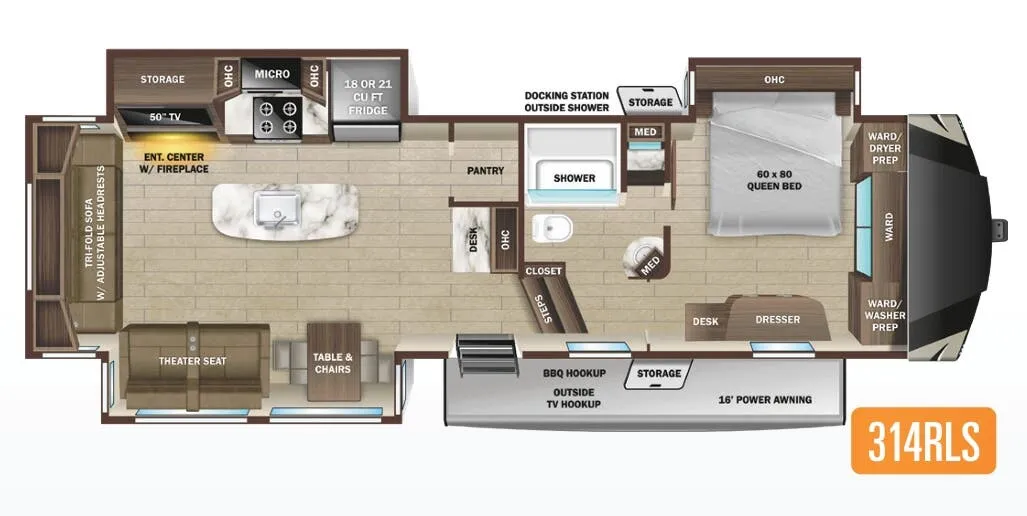
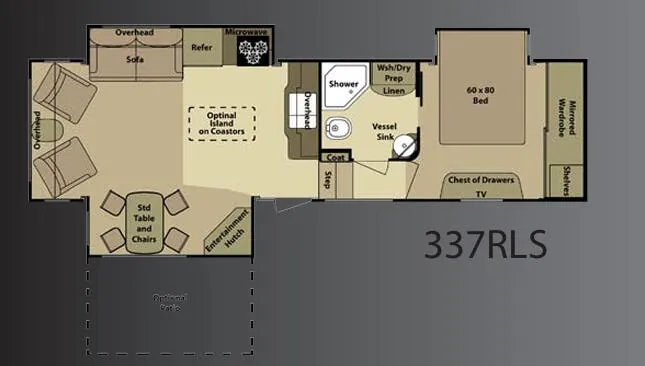
Other floor plans with a similar body style, feature mix, and price range, prioritizing other manufacturers and brands.
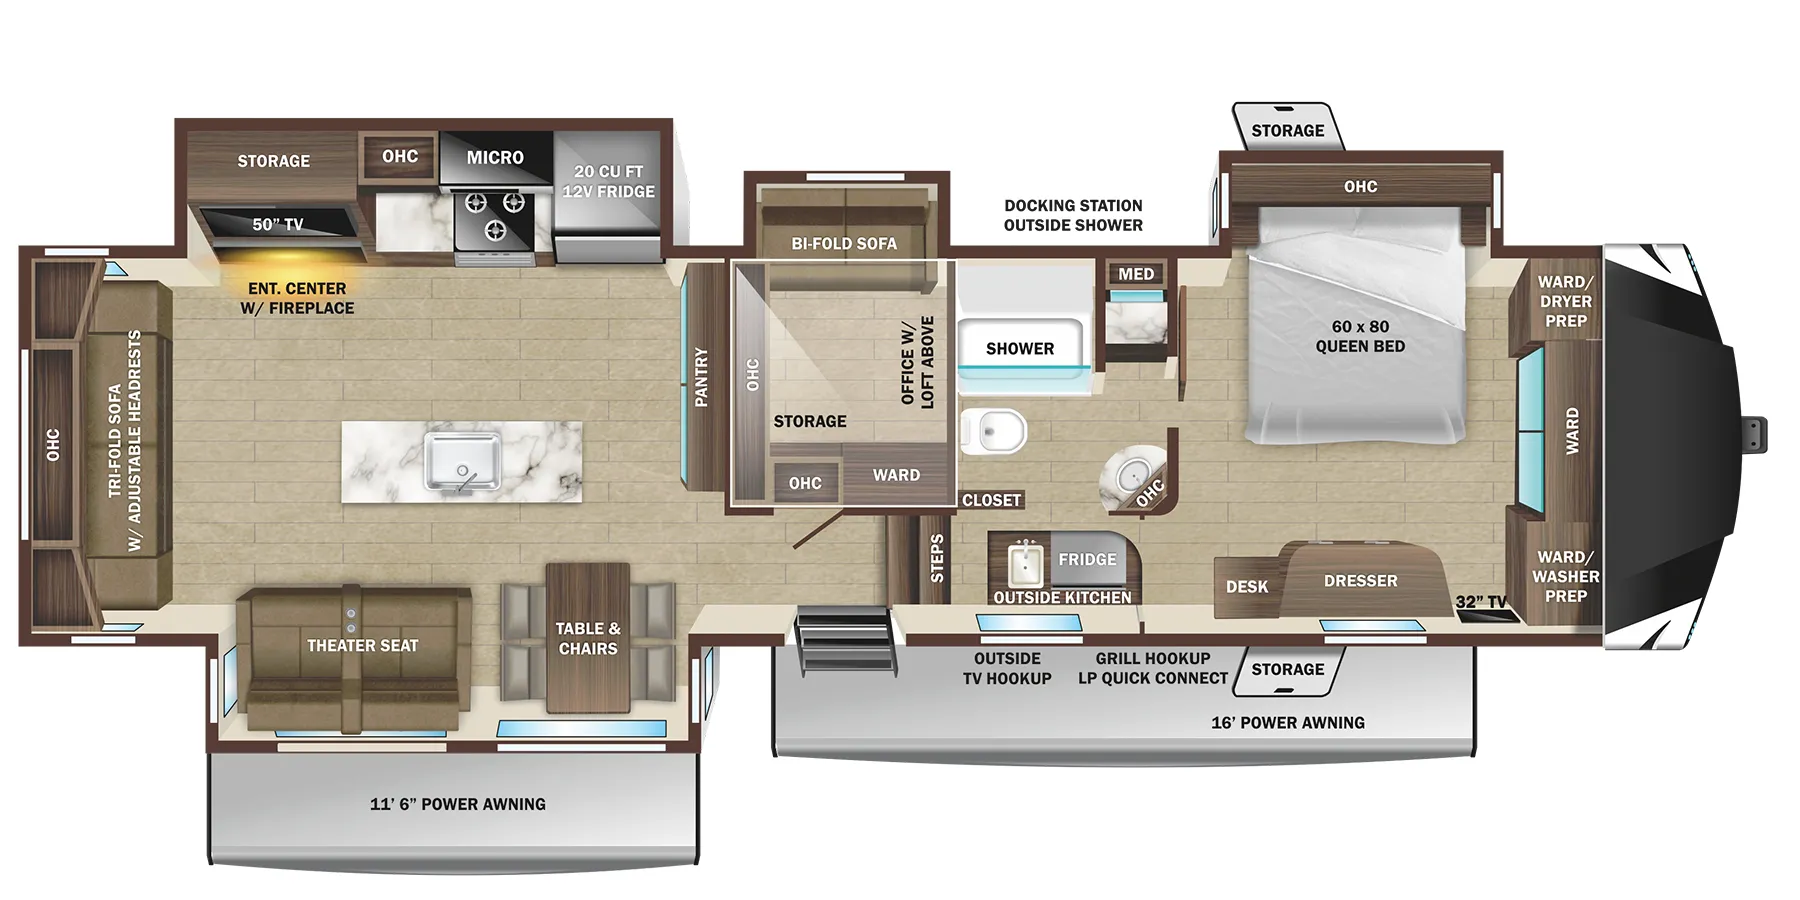
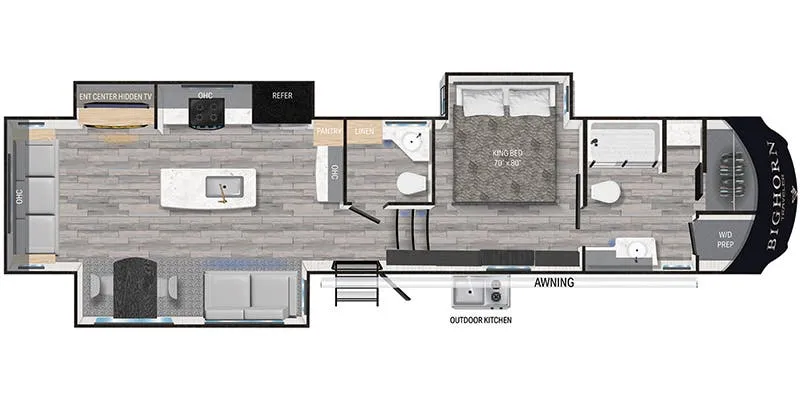
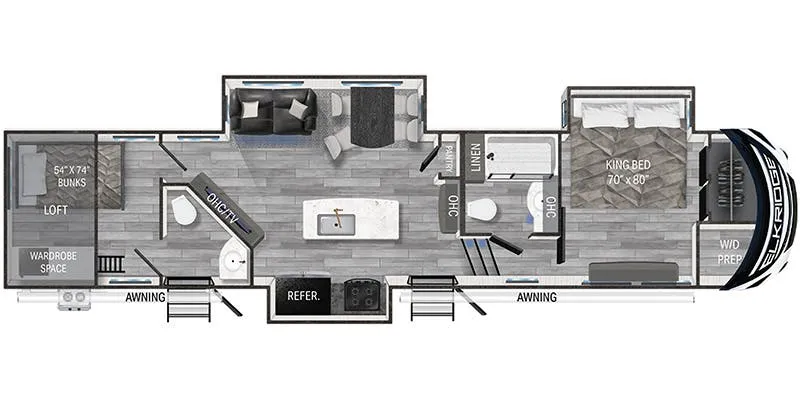
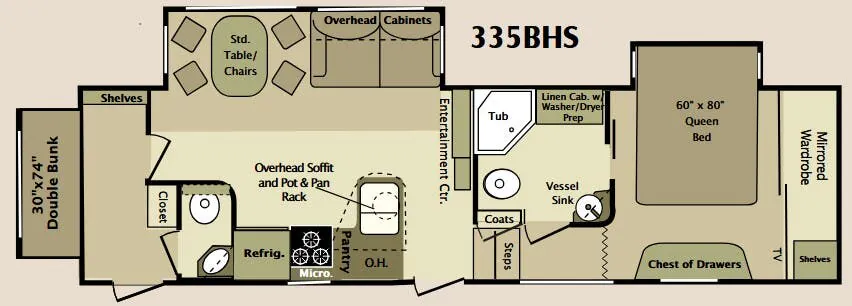
The 371MBH turns the typical fifth wheel layout on its head. Rear living area up front where you'd expect a bedroom, a dedicated mid-den that creates a natural buffer between the bunk room and the front master suite. That East/West Queen bed in the front bedroom gets USB ports, motion-sensor lighting, and optional TV, while the bunk room handles the rest of the crew with a loft overhead. Back in the living area, the outdoor kitchen and entertainment setup extend your usable space well beyond the rig itself, and inside you've got a farmhouse sink, solid surface countertops, residential convection microwave, and a 20 cu. ft. 12V fridge. Bumped to 21 cu. ft. with the upgrade option. A fireplace, theater seating with power recline, and VoiceLINK voice command for lighting and climate control make the living area genuinely comfortable, not just functional.
Length
42 ft 4 in
Dry weight
12,530 lbs
GVWR
16,470 lbs
Sleeps
8
Many factors play into a unit's listing price and what you should pay. This guide provides a ballpark estimate, but it does not factor in your exact scenario or how different listings are equipped.
There may be room for price negotiation.
$28,000 – $70,919
This unit is ranked 4 of 8 by asking price in this group.
Texas RV Outlet
Weatherford, TX
Compared with 230 dealers in Texas
Whether you’re planning the road trip of a lifetime, have a growing family or want to travel with the grandkids, the 2022 Open Range Fifth Wheel has a layout for you. Open Range’s innovative, multi-level layouts combine with sought-after luxurious amenities. For one, the new TravelLINK system puts control of key features and systems in the palm of your hand. The lineup also comes standard with LevelLoc four- or six-point automatic leveling with auto-leveling with JT’s Strong Arms.
Features may include:
Interior
75 lb. ball bearing drawer guides
60" X 80" residential size queen bed
Cable and satellite prep
Flush floor slides with residential vinyl flooring
Glass shower door
Hardwood ceiling soffit
Hardwood slideout fascia
Hardwood valances
Large freestanding oven and 4-burner range
LED interior lighting
Observation camera prep
One-piece fiberglass shower
Raised panel hardwood cabinet doors
Residential convection microwave
Roller day and night shades
Table and chairs
Theater seating with heat and massage
USB ports in master bedroom
Wall controlled power vent (kitchen/living room area)
Washer/dryer prep
Wi-Fi ready
Exterior
100” wide body frame
2" receiver hitch
3-20 lb. LP bottles
50 amp service
ACCU-SLIDE slide system (42” deep 4-corner compression)
Battery disconnect switch
Brass hanger bushings with wet bolts
Equa-Flex axle suspension
Other listings for this floor plan, ranked by condition, model year, distance, price, and listing quality.
Exterior grill hookup quick connect port
Frameless windows
Laminated block foam floor
LevelLoc - 4 or 6 point automatic leveling with JT's Strong Arms
Marine grade exterior speakers (2)
PVC roofing membrane (limited lifetime warranty)
Rear roof access ladder
Self-adjusting electric brakes
Spare tire
TuffShell - vacuum bonded laminated construction, reinforced with heavy-duty fiberglass and welded aluminum frames