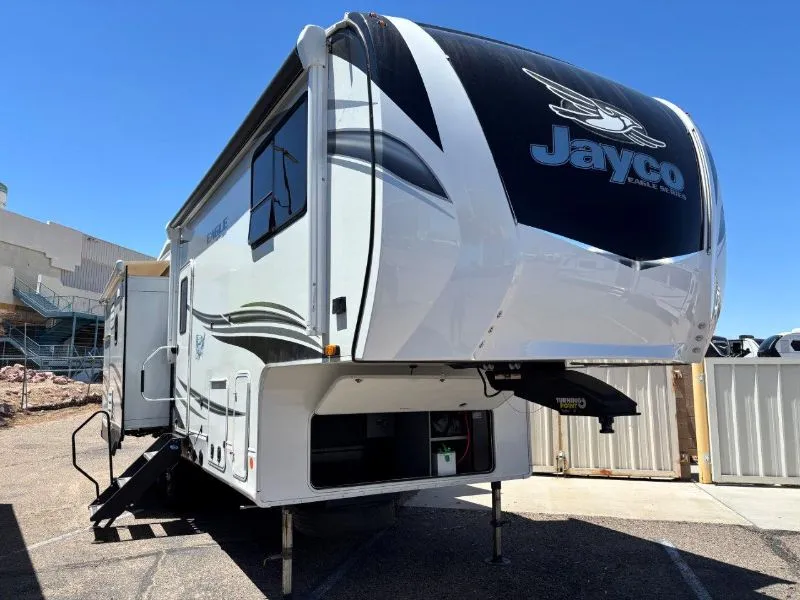
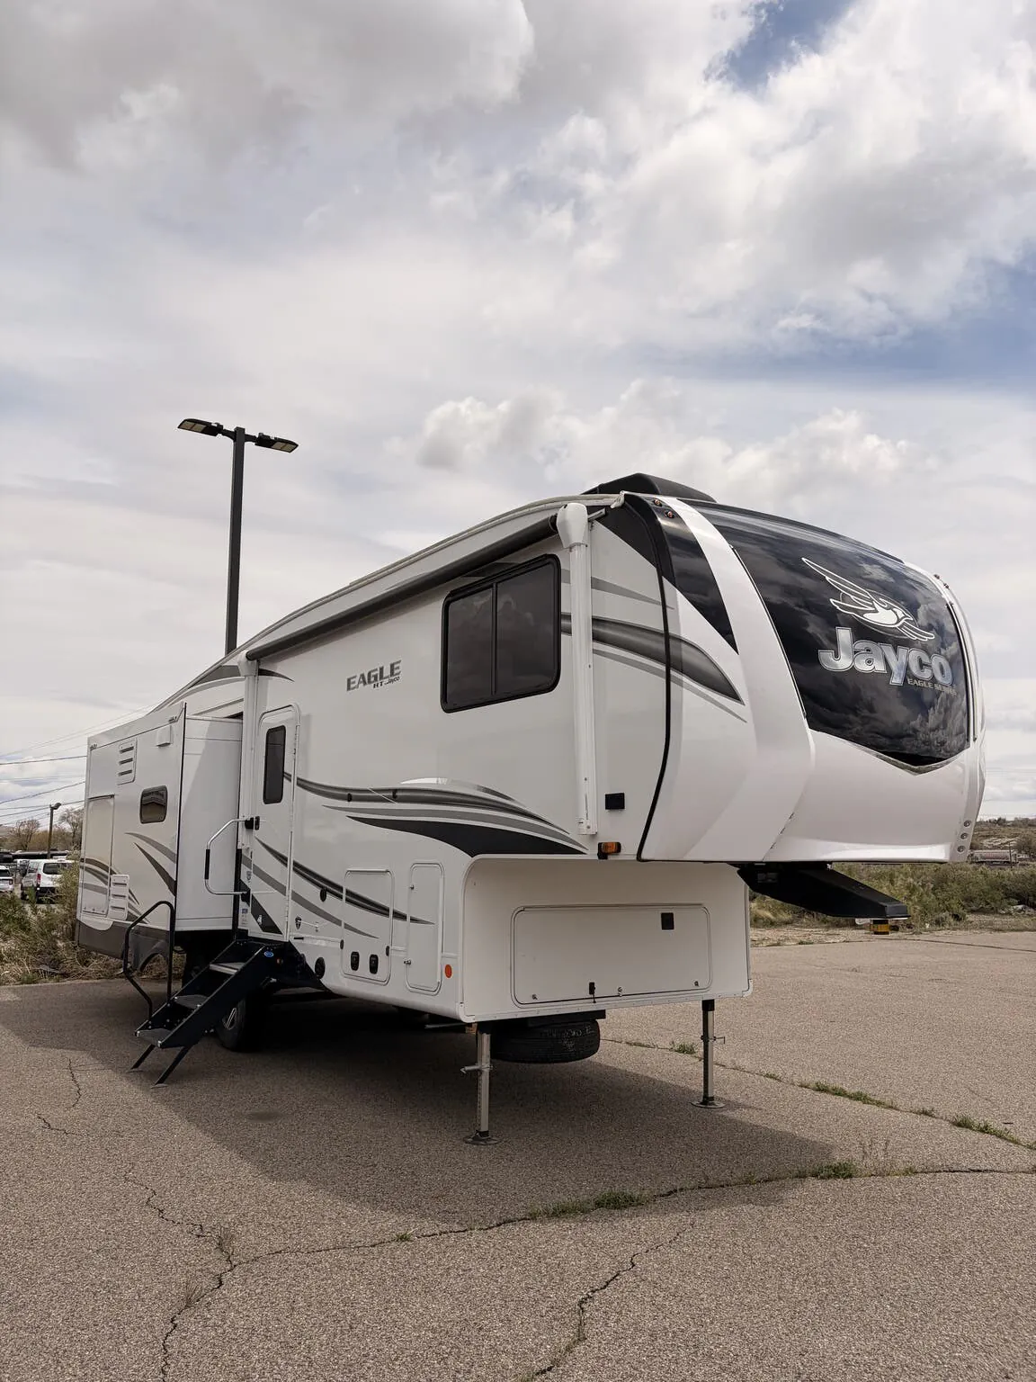
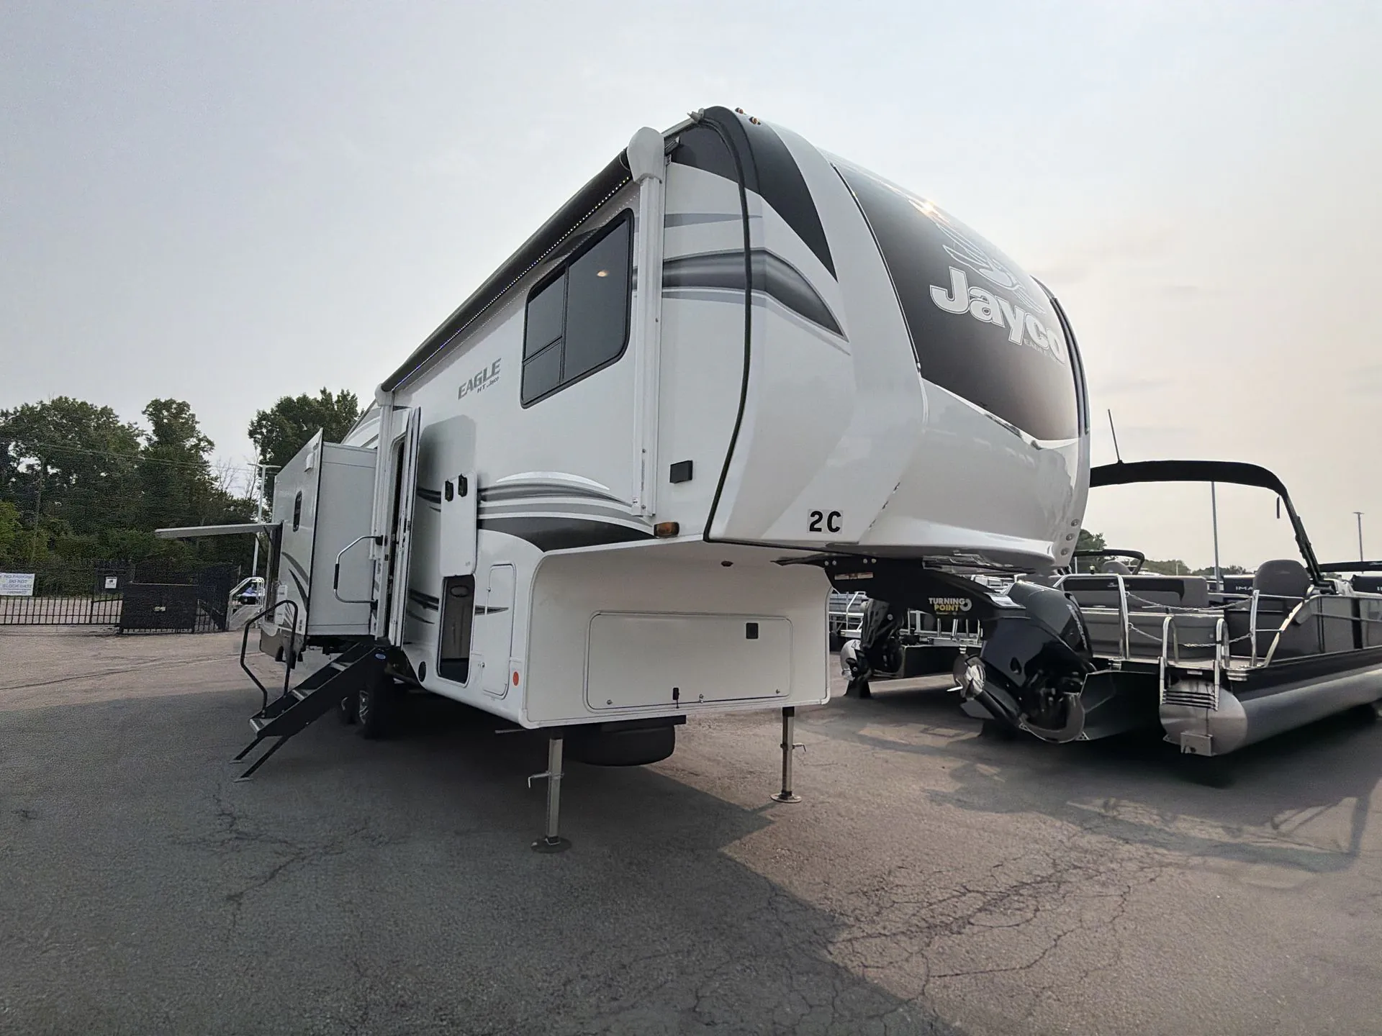
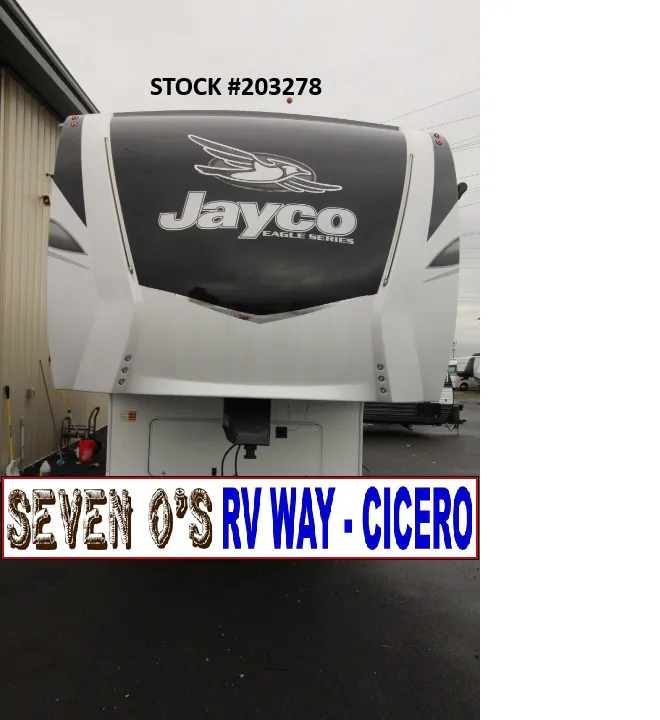
Get in touch and we'll be happy to answer any questions or set up an appointment to see it in person.
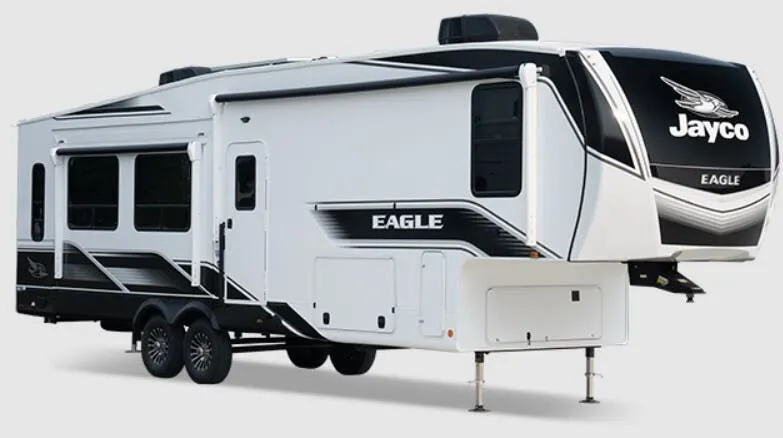
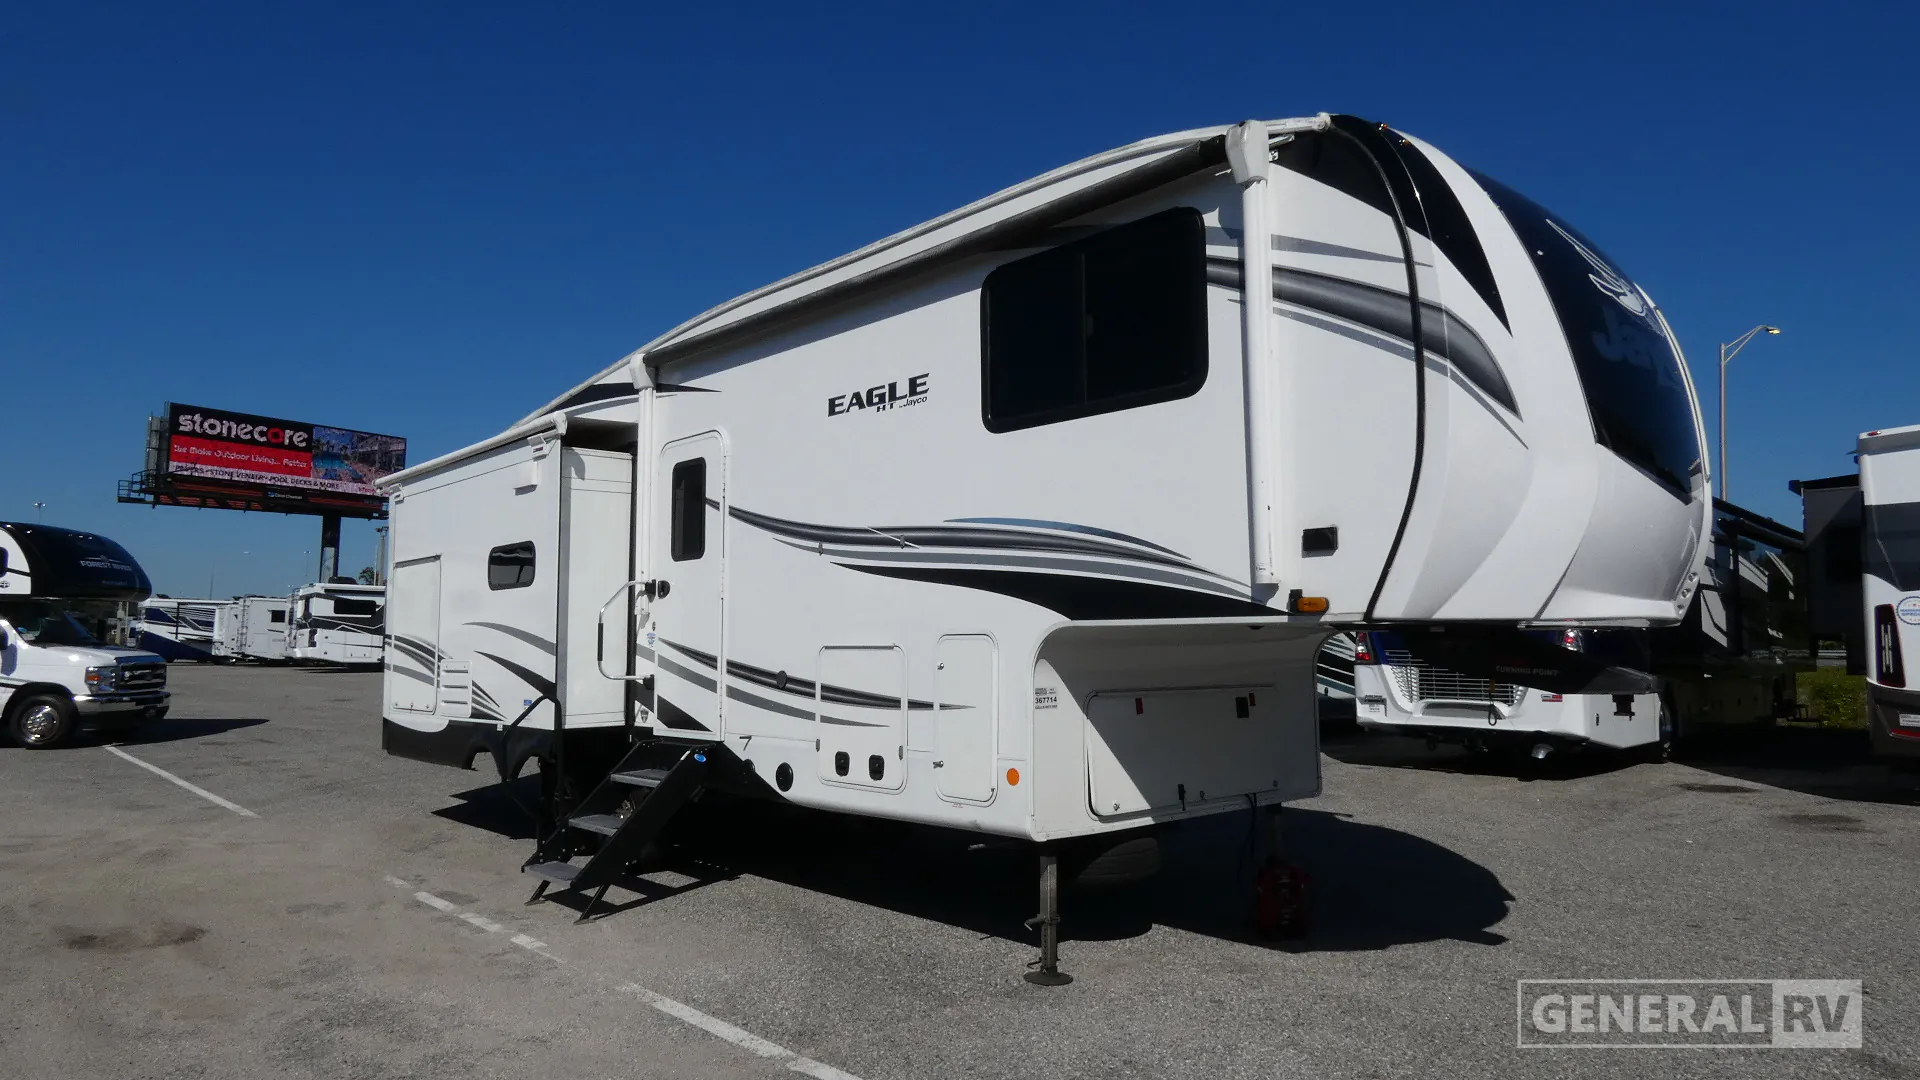
2022 Jayco Eagle HT 28.5RSTS
UsedStock #367714
Listing price
2022 Eagle HT 28.5RSTS
Other floor plans with a similar body style, feature mix, and price range, prioritizing other manufacturers and brands.
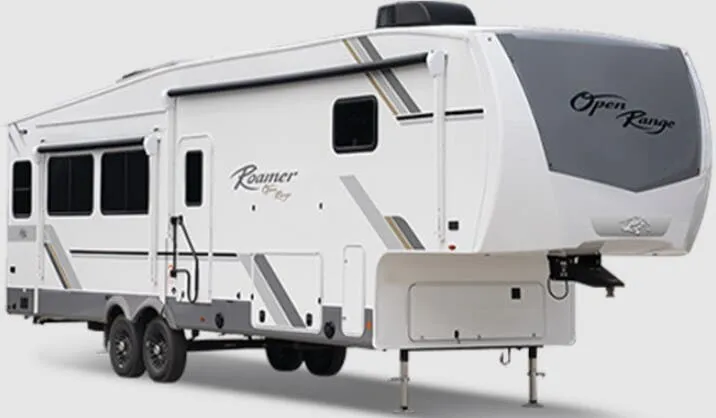
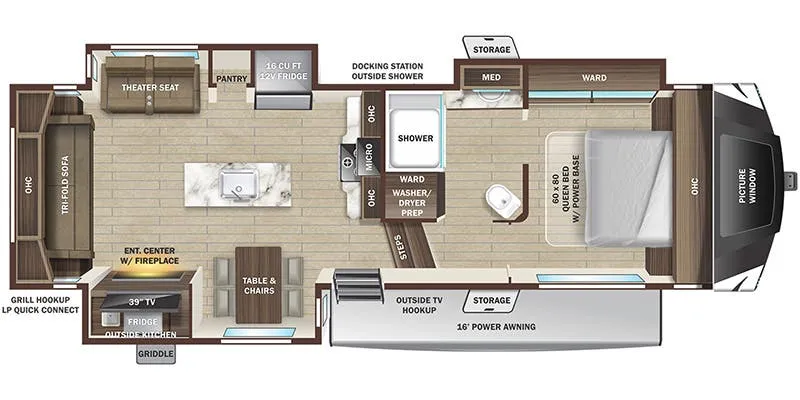
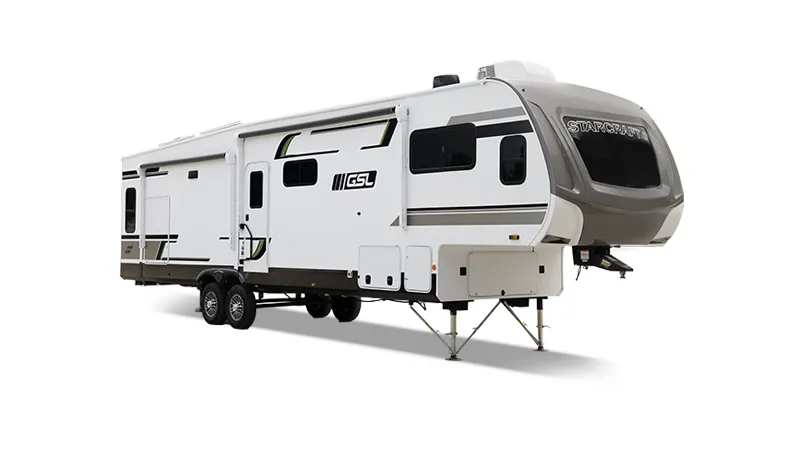
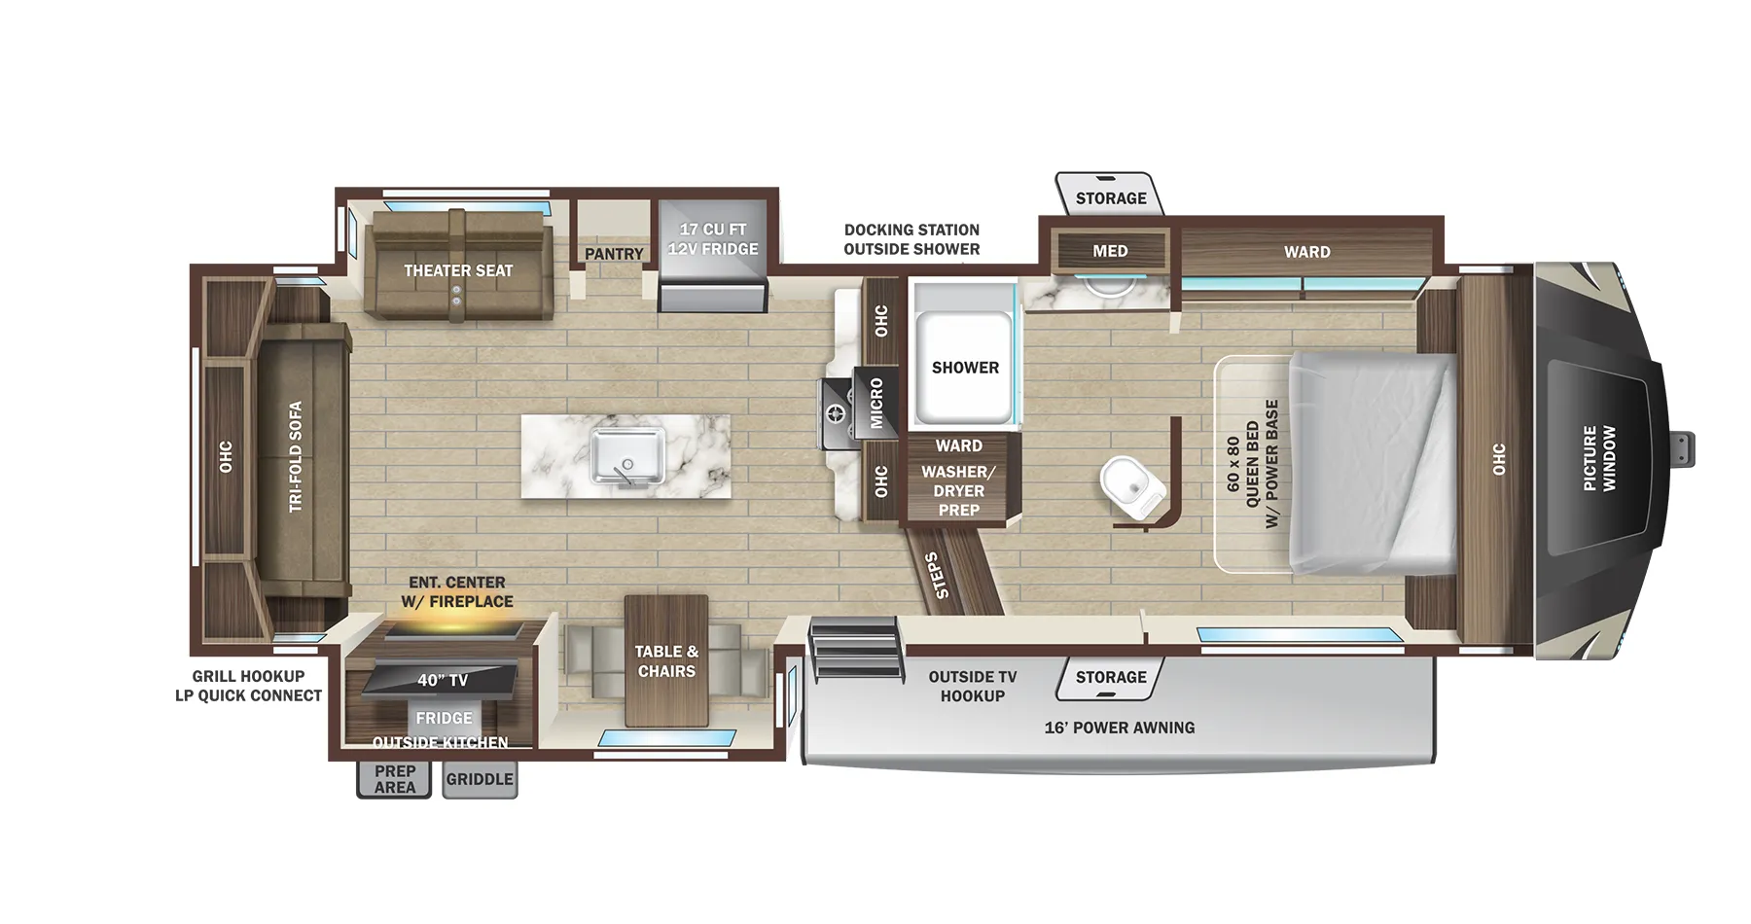
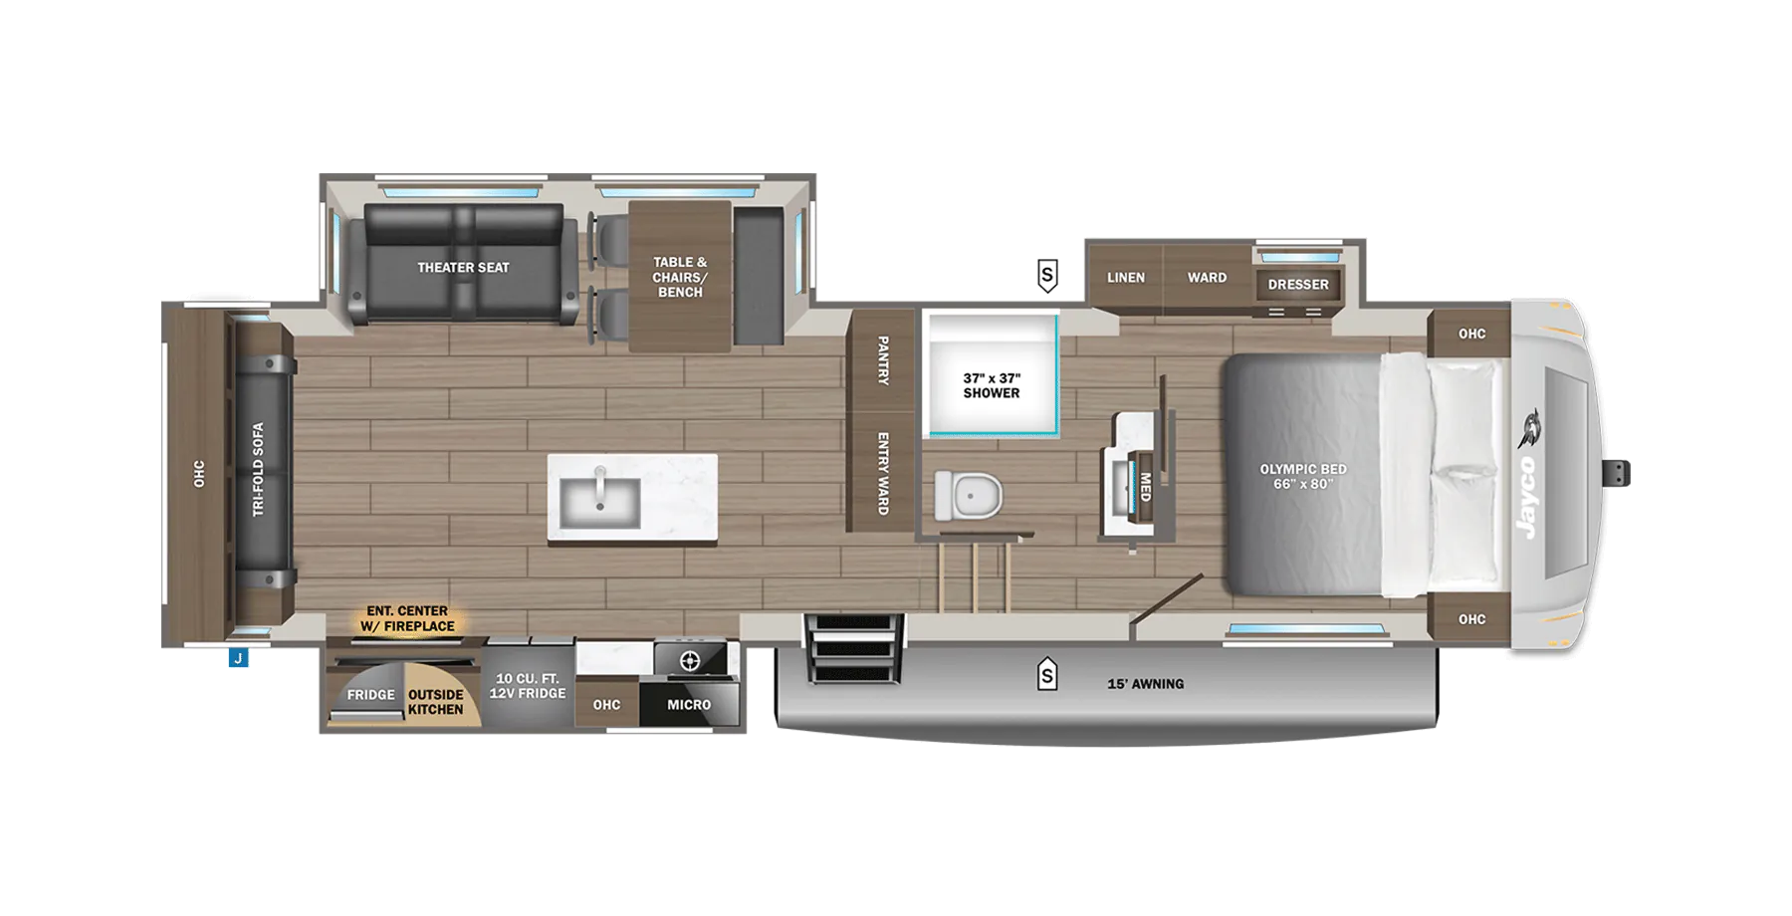
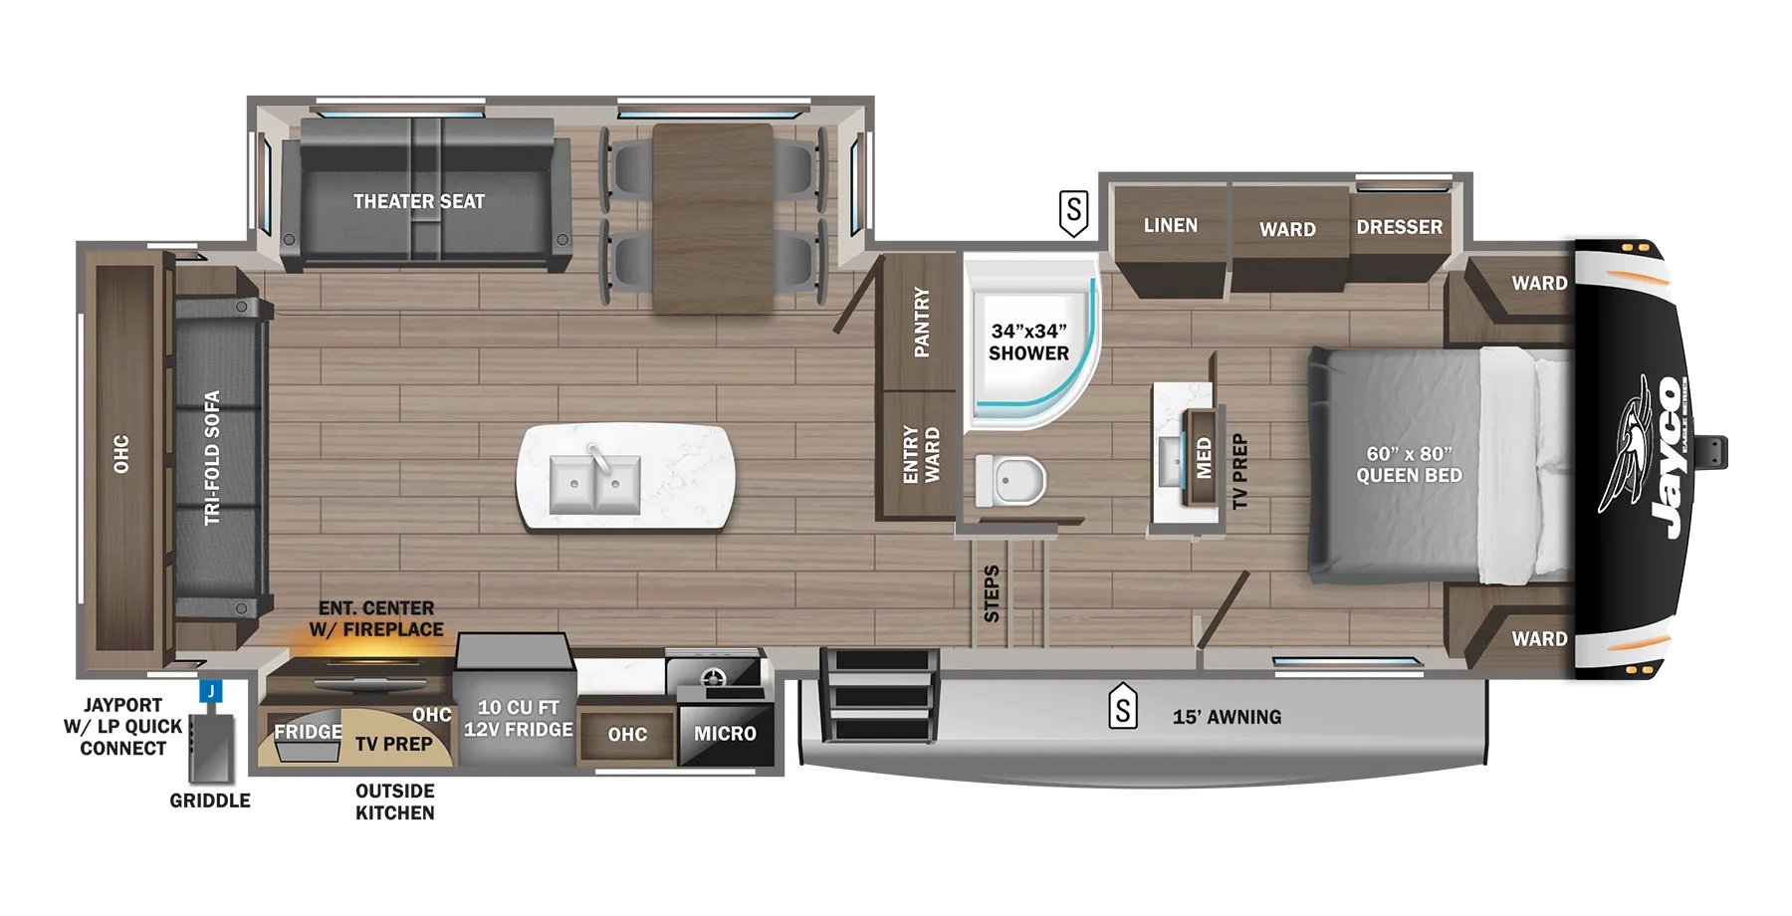
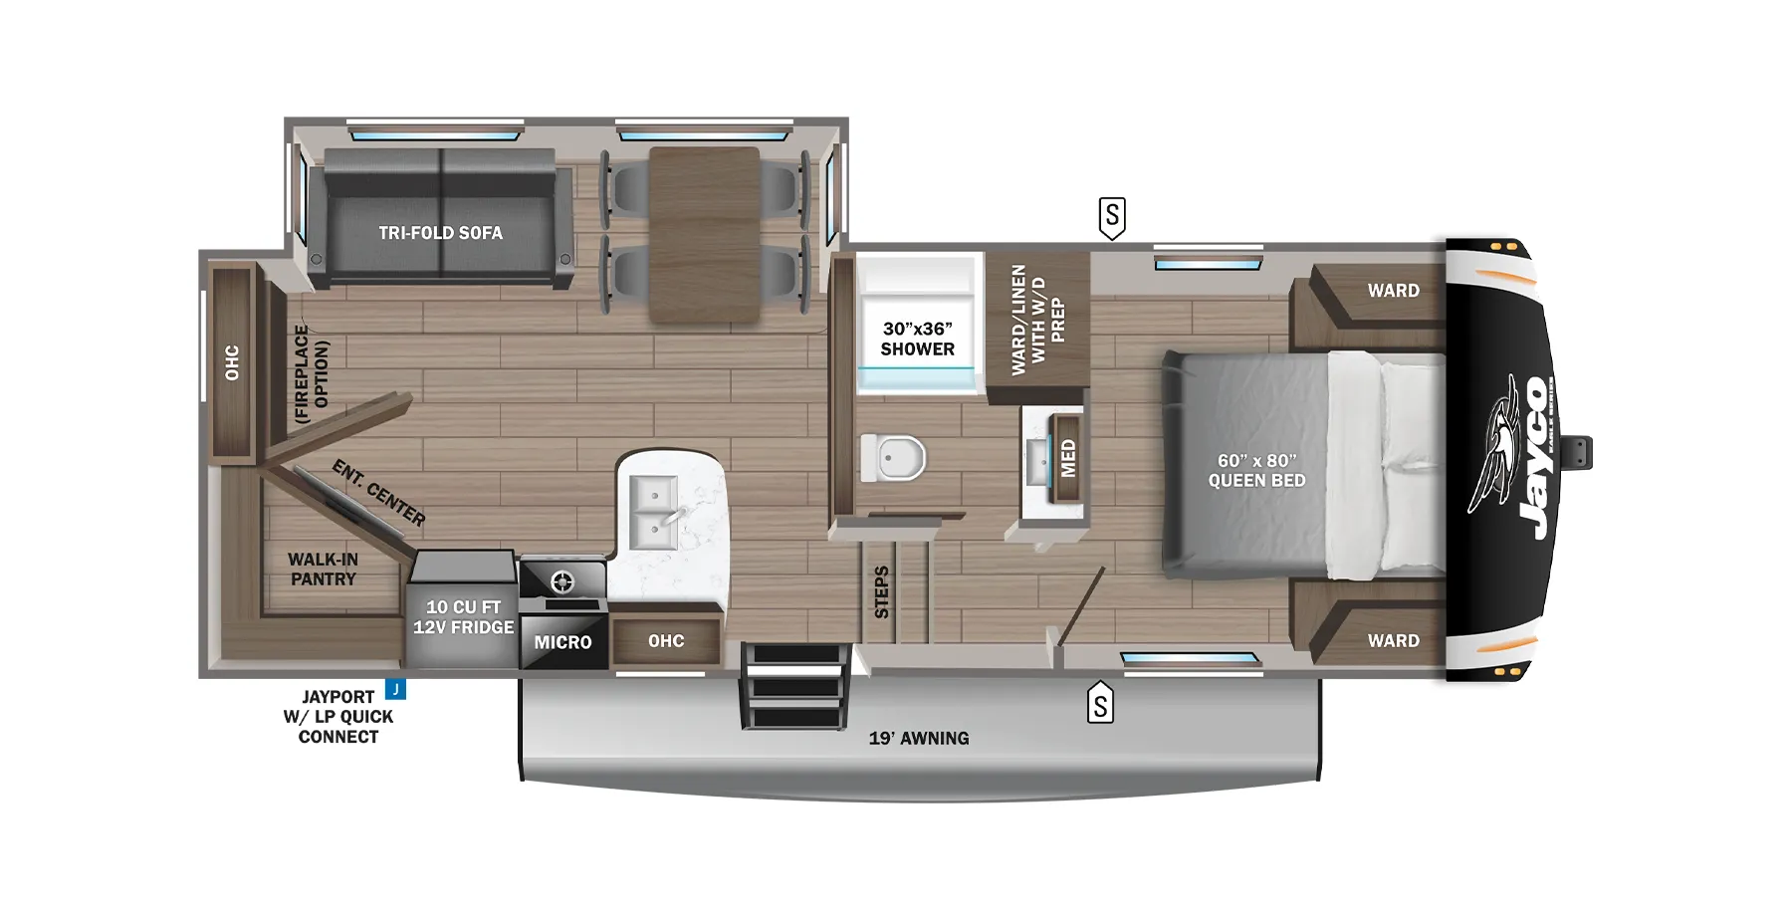
The 28.5RSTS puts the bedroom up front and saves the rear for a generous living area, a layout that feels surprisingly open for a half-ton-towable fifth wheel. The outdoor kitchen is a real highlight here, complemented by a kitchen island inside that gives you actual counter space to work with rather than the cramped galley most rigs in this class settle for. Jayco's Climate Shield package means the underbelly is fully enclosed and heated, the furnace puts out 35,000 BTUs, and insulation runs through both ceiling and floor. Making shoulder-season camping a realistic option. The HELIX cooling system with closeable, directional vents and user-accessible return air filters is a thoughtful touch that owners of cheaper rigs often wish they had.
Length
32 ft
Dry weight
9,399 lbs
GVWR
10,995 lbs
Sleeps
6
Many factors play into a unit's listing price and what you should pay. This guide provides a ballpark estimate, but it does not factor in your exact scenario or how different listings are equipped.
There may be room for price negotiation.
$21,999 – $49,174
This unit has been on the lot for 30 days or less.
This unit is ranked 20 of 28 by asking price in this group.
General RV
Orange Park, FL
Sells faster than 88% of US RV dealers
Compared with 1,118 dealers nationwide
Jayco Eagle HT 28.5RSTS Fifth Wheel Highlights:
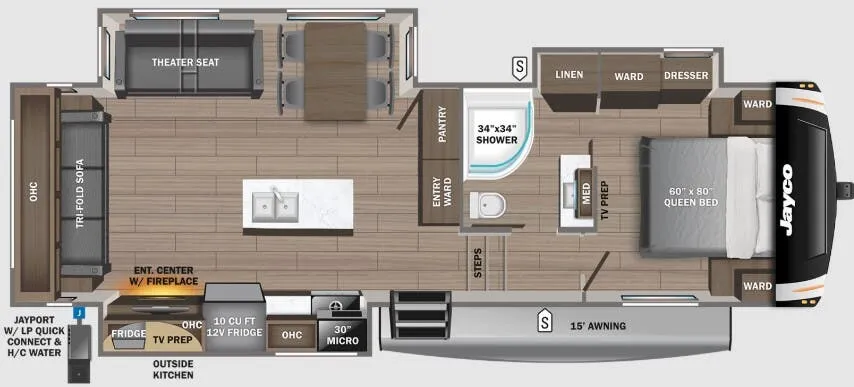
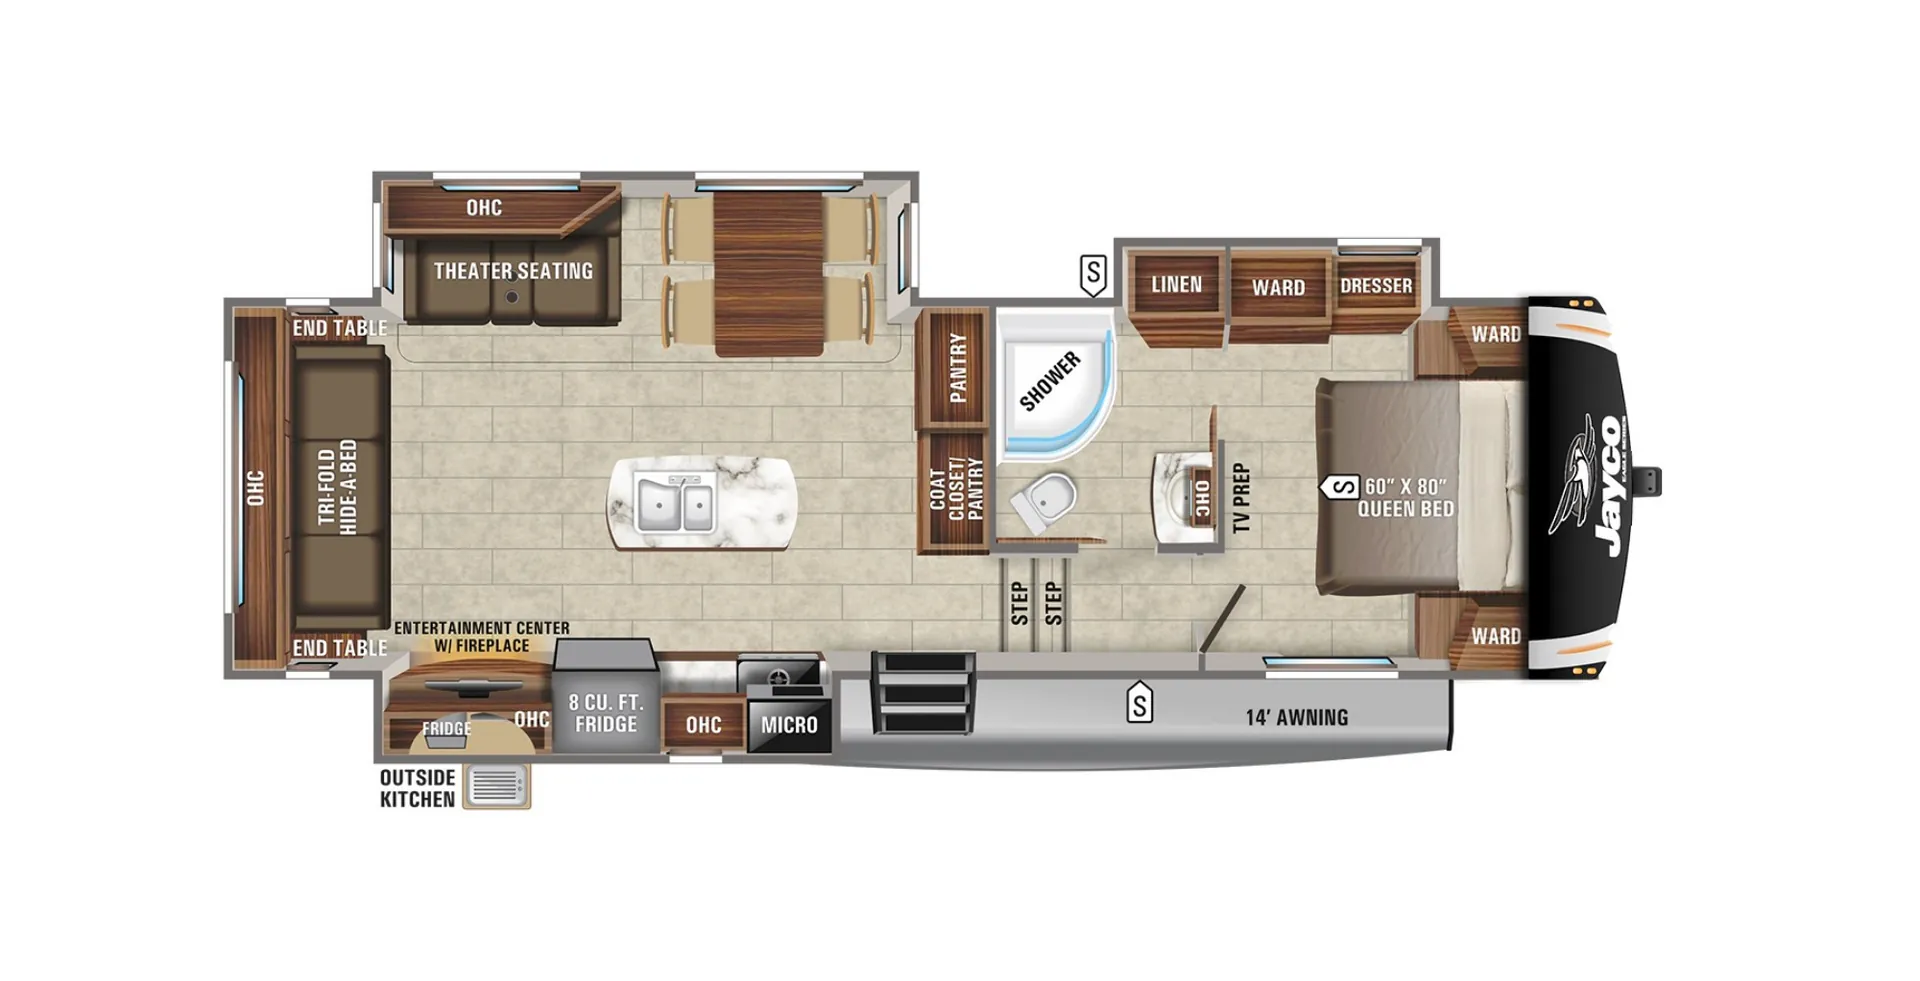
Enjoy the comforts of home wherever your travels take you in this Eagle HT fifth wheel. The spacious rear living area features a tri-fold sleeper sofa positioned beneath a large rear window, creating the perfect place to relax or accommodate overnight guests. Across from the sofa, the theater seating provides a comfortable spot to enjoy the entertainment center and fireplace, while the free-standing dinette offers plenty of room for dining, games, or working remotely. The central kitchen is designed for both convenience and style, featuring a large island with sink, an 8 cu. ft. refrigerator, microwave, generous countertop space, and a pantry that makes organizing groceries simple for extended stays.
Moving forward, the steps lead to a spacious bathroom equipped with a 34" x 34" shower, vanity with medicine cabinet, linen storage, and additional wardrobe space. The private front bedroom offers a residential feel with a 60" x 80" queen bed, wardrobes on both sides of the bed, a dresser with TV prep, and overhead cabinetry to keep clothing and personal items neatly organized.
Outside, you'll appreciate the exterior kitchen complete with a griddle and refrigerator, allowing you to enjoy meals outdoors while spending time at the campsite. A large 15' power awning extends your living space outdoors, while the pass-through storage compartment provides ample room for camping gear and equipment.
Other listings for this floor plan, ranked by condition, model year, distance, price, and listing quality.