Get in touch and we'll be happy to answer any questions or set up an appointment to see it in person.
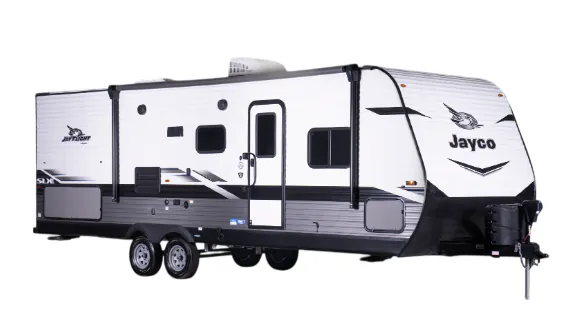
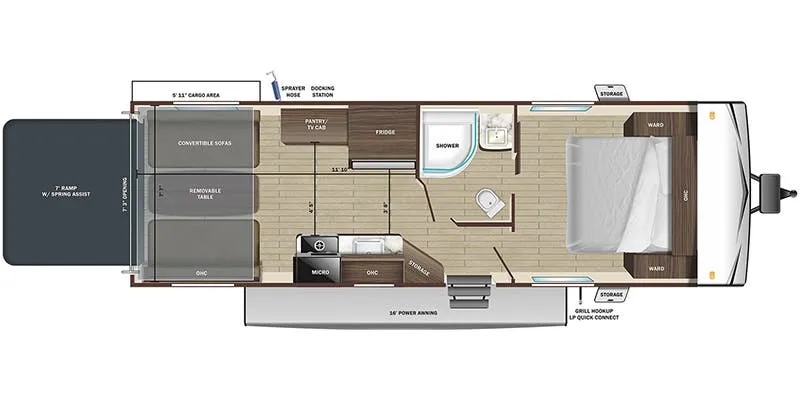
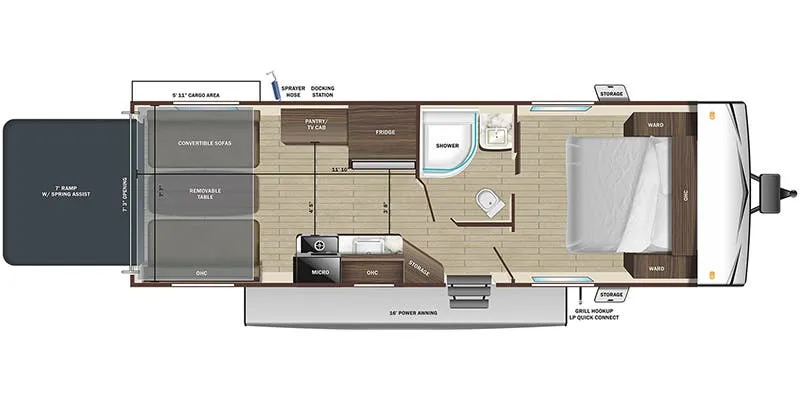
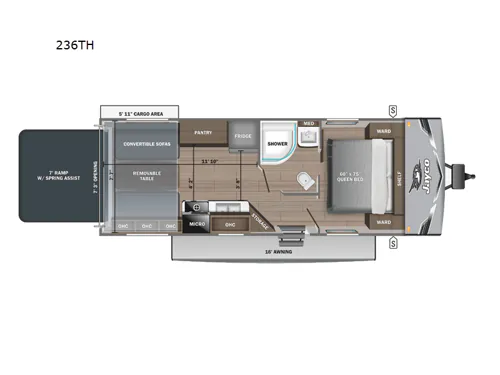
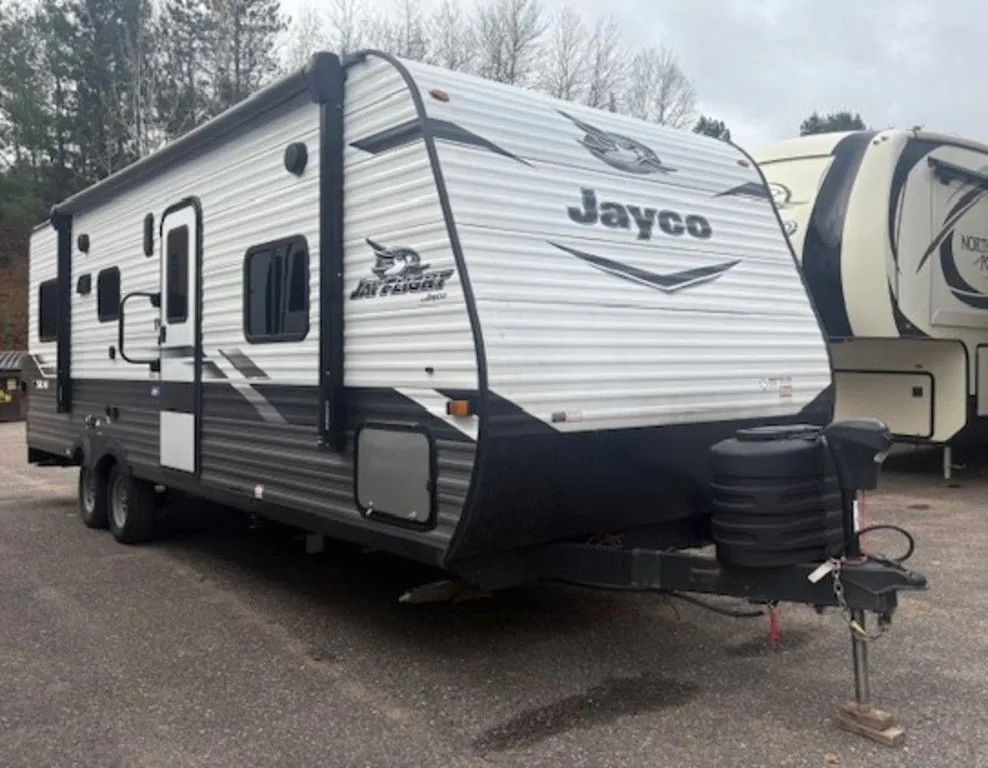
2022 Jayco Jay Flight 236TH
UsedStock #7927
Listing price
2022 Jay Flight 236TH
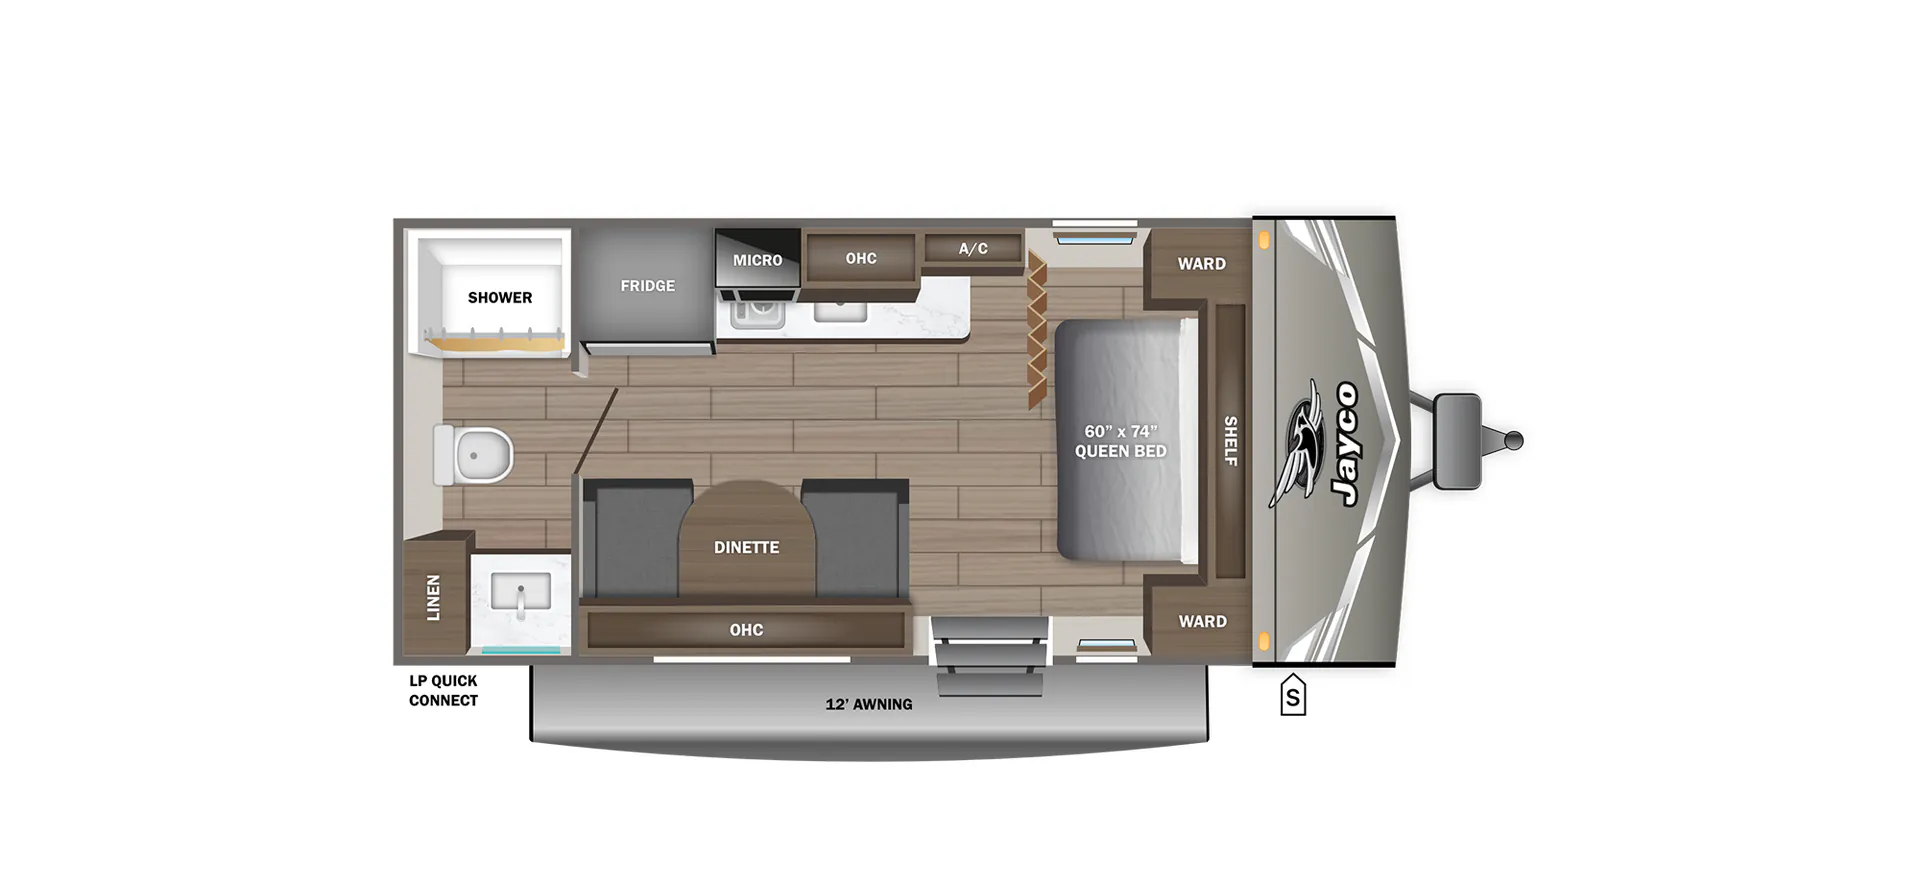
Other floor plans with a similar body style, feature mix, and price range, prioritizing other manufacturers and brands.
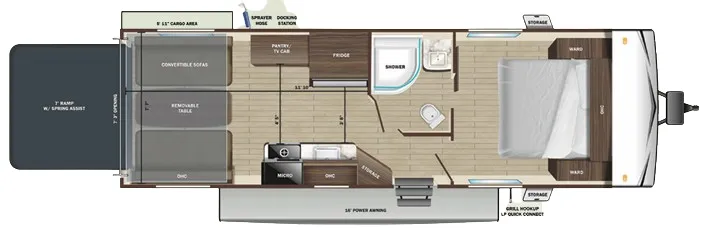
The Jayco Jay Flight 236TH is a toy hauler that genuinely pulls double duty: the rear garage handles motorcycles, bikes, or whatever gear you're hauling, while the front bedroom and full bath give you a real place to recharge at the end of the day. Couples and small groups tend to appreciate how livable the layout feels for a unit this size, with the garage space doing the heavy lifting without eating into the living area. Jayco's Jay Flight line has a strong reputation for smart floorplan design and easy towing, making the 236TH a practical choice if you want hauling capability without stepping into a much larger rig.
Length
28 ft 4 in
Dry weight
5,020 lbs
GVWR
7,500 lbs
Sleeps
4
Many factors play into a unit's listing price and what you should pay. This guide provides a ballpark estimate, but it does not factor in your exact scenario or how different listings are equipped.
Northern RV Center
Quinnesec, MI
Compared with 23 dealers in Michigan
Heard all the buzz about Jay Flight, but haven’t experienced one for yourself yet? The SLX 8 is a great place to start. The 8-foot-wide, double-axle trailer is a unique combination of durable construction and carefully selected comforts. Fresh interior design options, including the wildly popular Modern Farmhouse, feature all new hardware and flooring. Diverse floorplan options cater to travelers of all kinds and groups, big or small.
Features may include:
Interior
81 in. ceiling height
Solid hardwood cabinet doors
LED interior lighting
Wardrobe/pantry storage
J-Steel jack-knife sofa with armrest & cup holders
Vinyl flooring throughout (including slide floors)
Premium multimedia sound system with MP3/iPod input jacks and Bluetooth connectivity
Digital TV antenna
Cable/satellite TV hookup
Smoked-glass cabinet door inserts (select models)
Seamless solid-surface look kitchen countertops (IN built units)
Large 50/50 acrylic kitchen sink
Heavy-duty, 75lb., full-extension, steel ball-bearing drawer guides
Residential-height plywood bed platforms
Bedroom doors in place of curtains (select models)
Queen bed struts
Queen mattress
Bedroom LED accent lighting
Privacy curtains in bunk areas (select models)
4 in. thick bunk mats (select models)
Marine-grade toilet with foot flush
Tub surround
Bathroom exhaust vent
Shower curtain with curved shower track (select models)
Wood-trimmed mirror in bathroom
Exterior
Axles with electric, self-adjusting brakes and easy lube hubs
Other listings for this floor plan, ranked by condition, model year, distance, price, and listing quality.
Galvanized-steel, impact-resistant wheel wells
I-Class cambered structural steel I-beams
Fully-integrated A-frame
5/8 in. tongue-and-groove plywood floor decking
Magnum Truss Roof System with plywood decking and seamless DiFlex III material
Large exterior downspouts (IN built units)
13,500-BTU roof-mounted A/C
30-amp service
Rooftop solar prep (IN built units)
20 lb. propane bottles (2)
Spare tire with cover (IN built units)
Camp kitchen (select models)
Backup & side marker camera prep (IN built units)
Exterior TV bracket
LED exterior lighting
G20 dark tinted safety-glass privacy windows
Detachable power cord
LP quick connect (outside grill prep) (IN built units)
Friction hinge entry door with shade-prep window