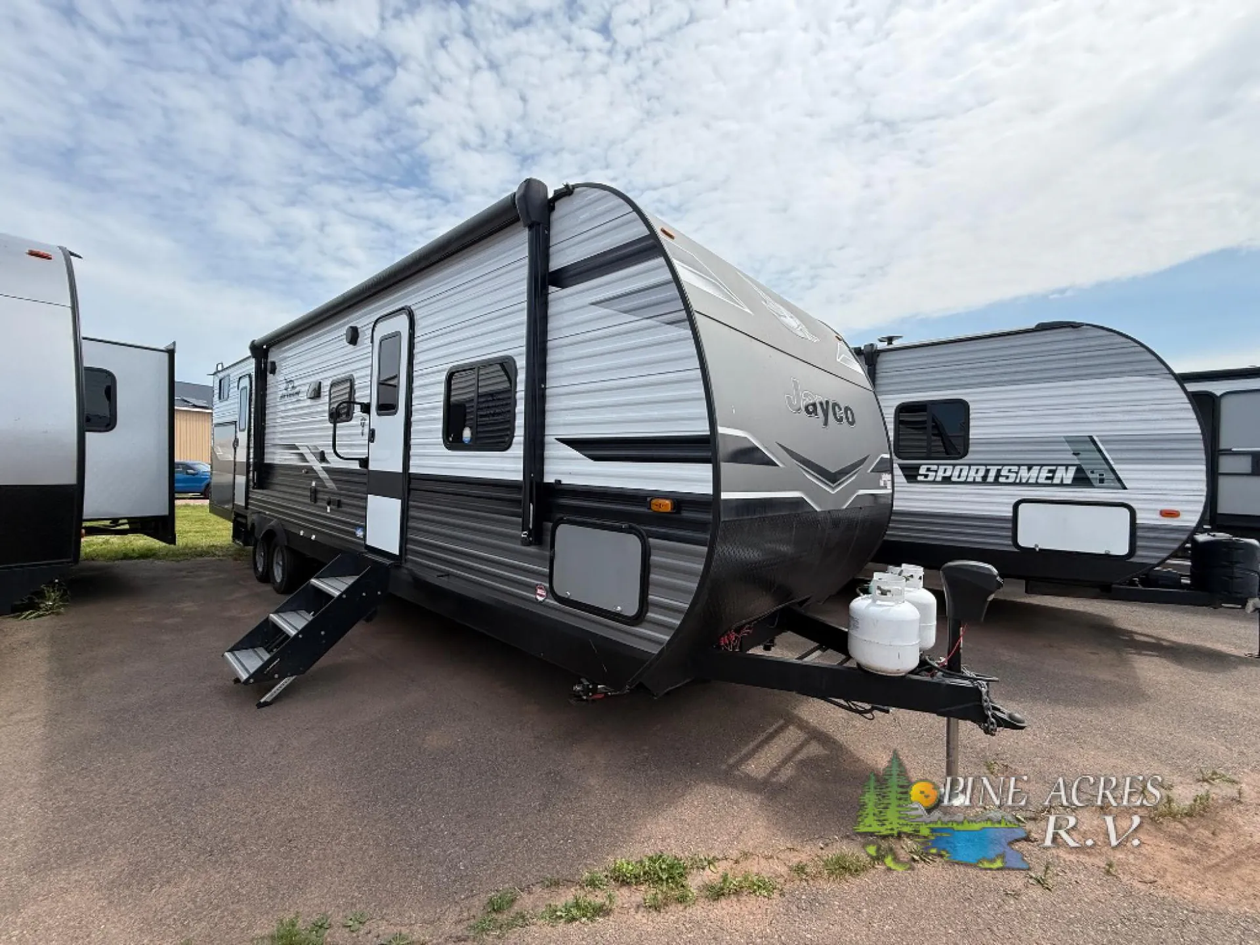
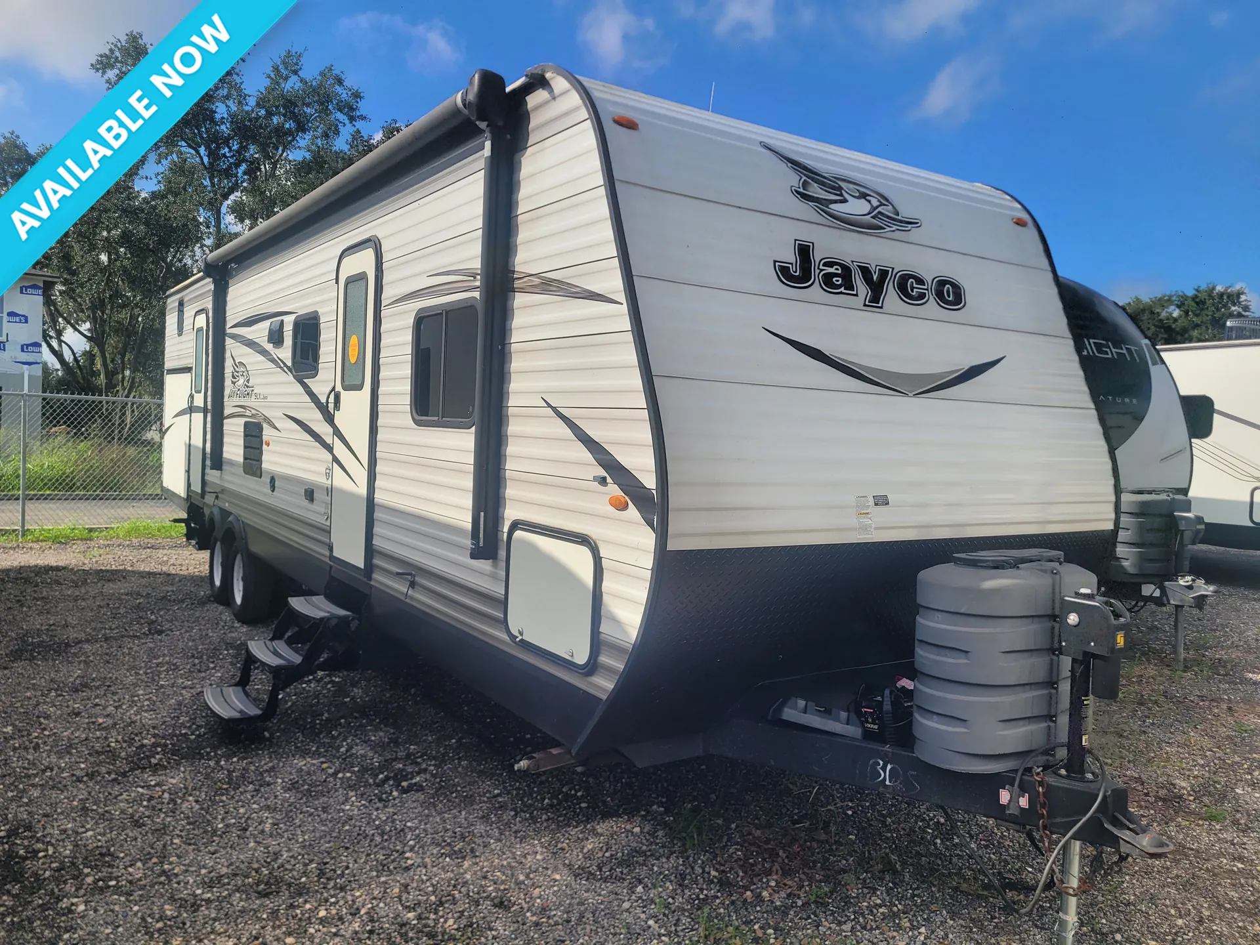
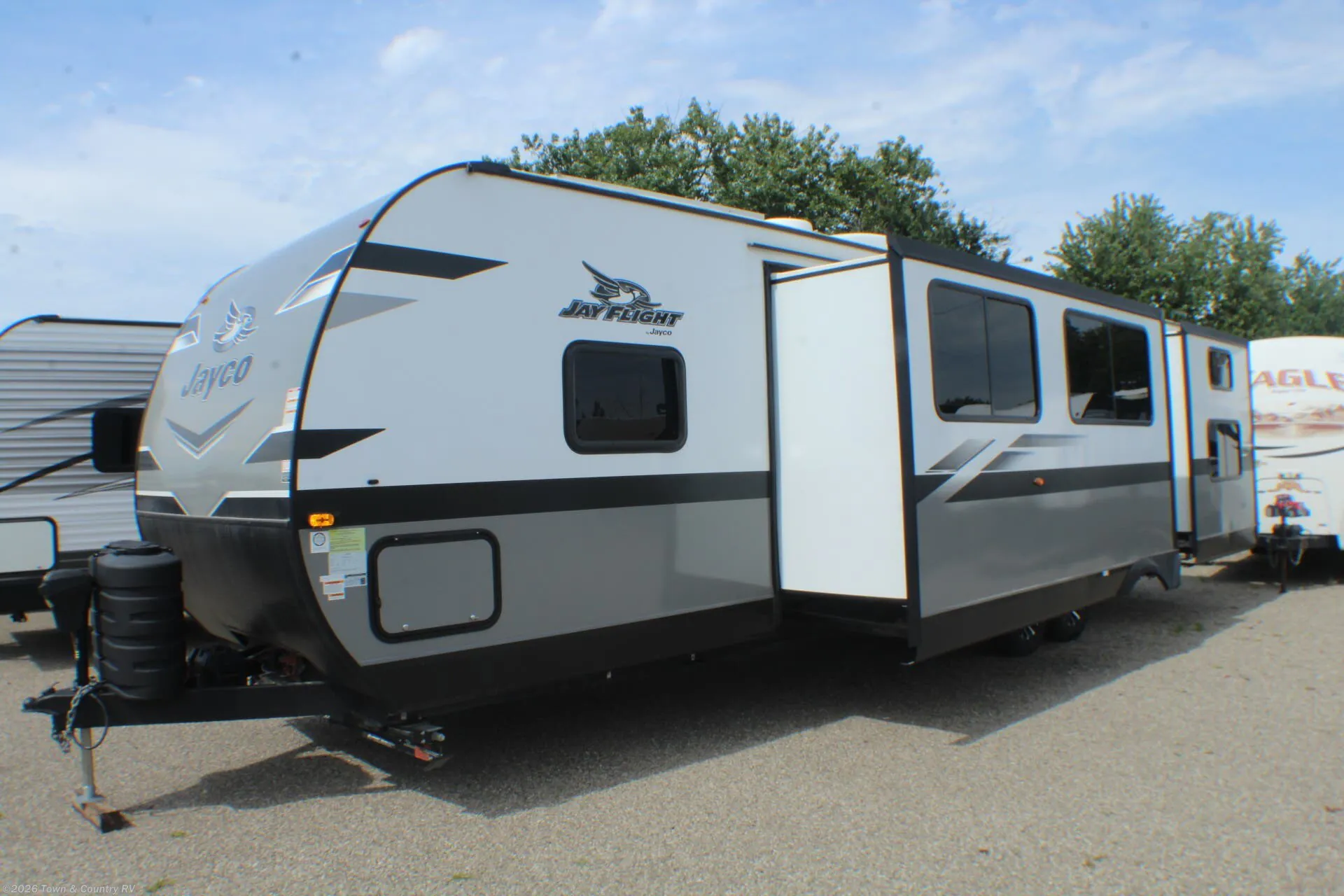
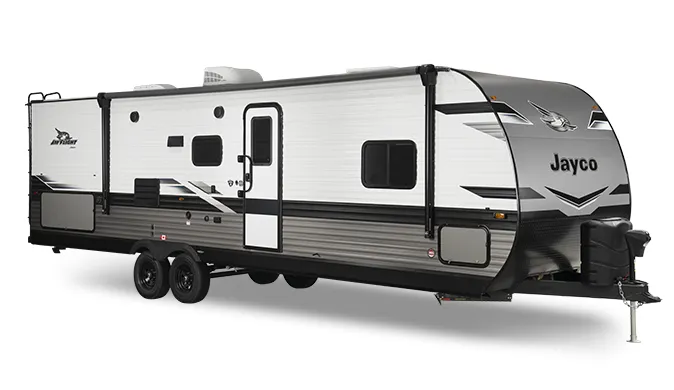
Get in touch and we'll be happy to answer any questions or set up an appointment to see it in person.
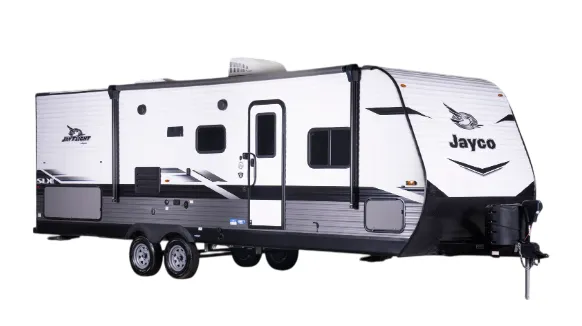
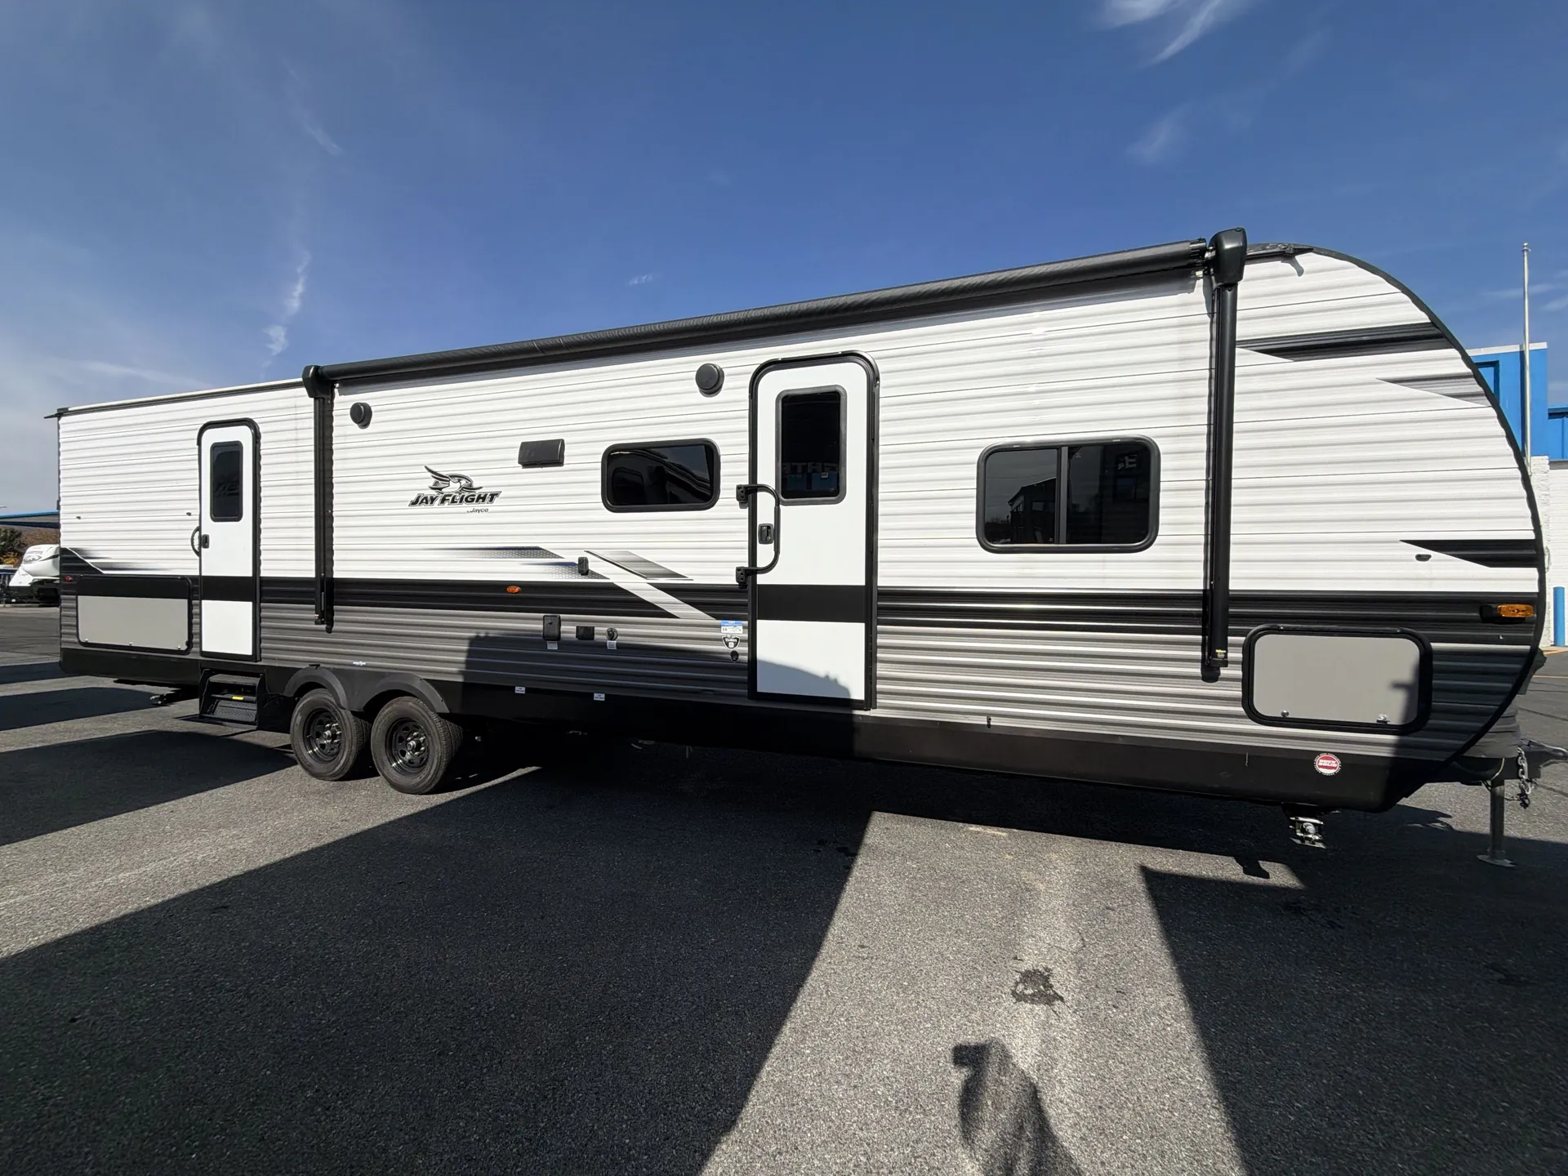
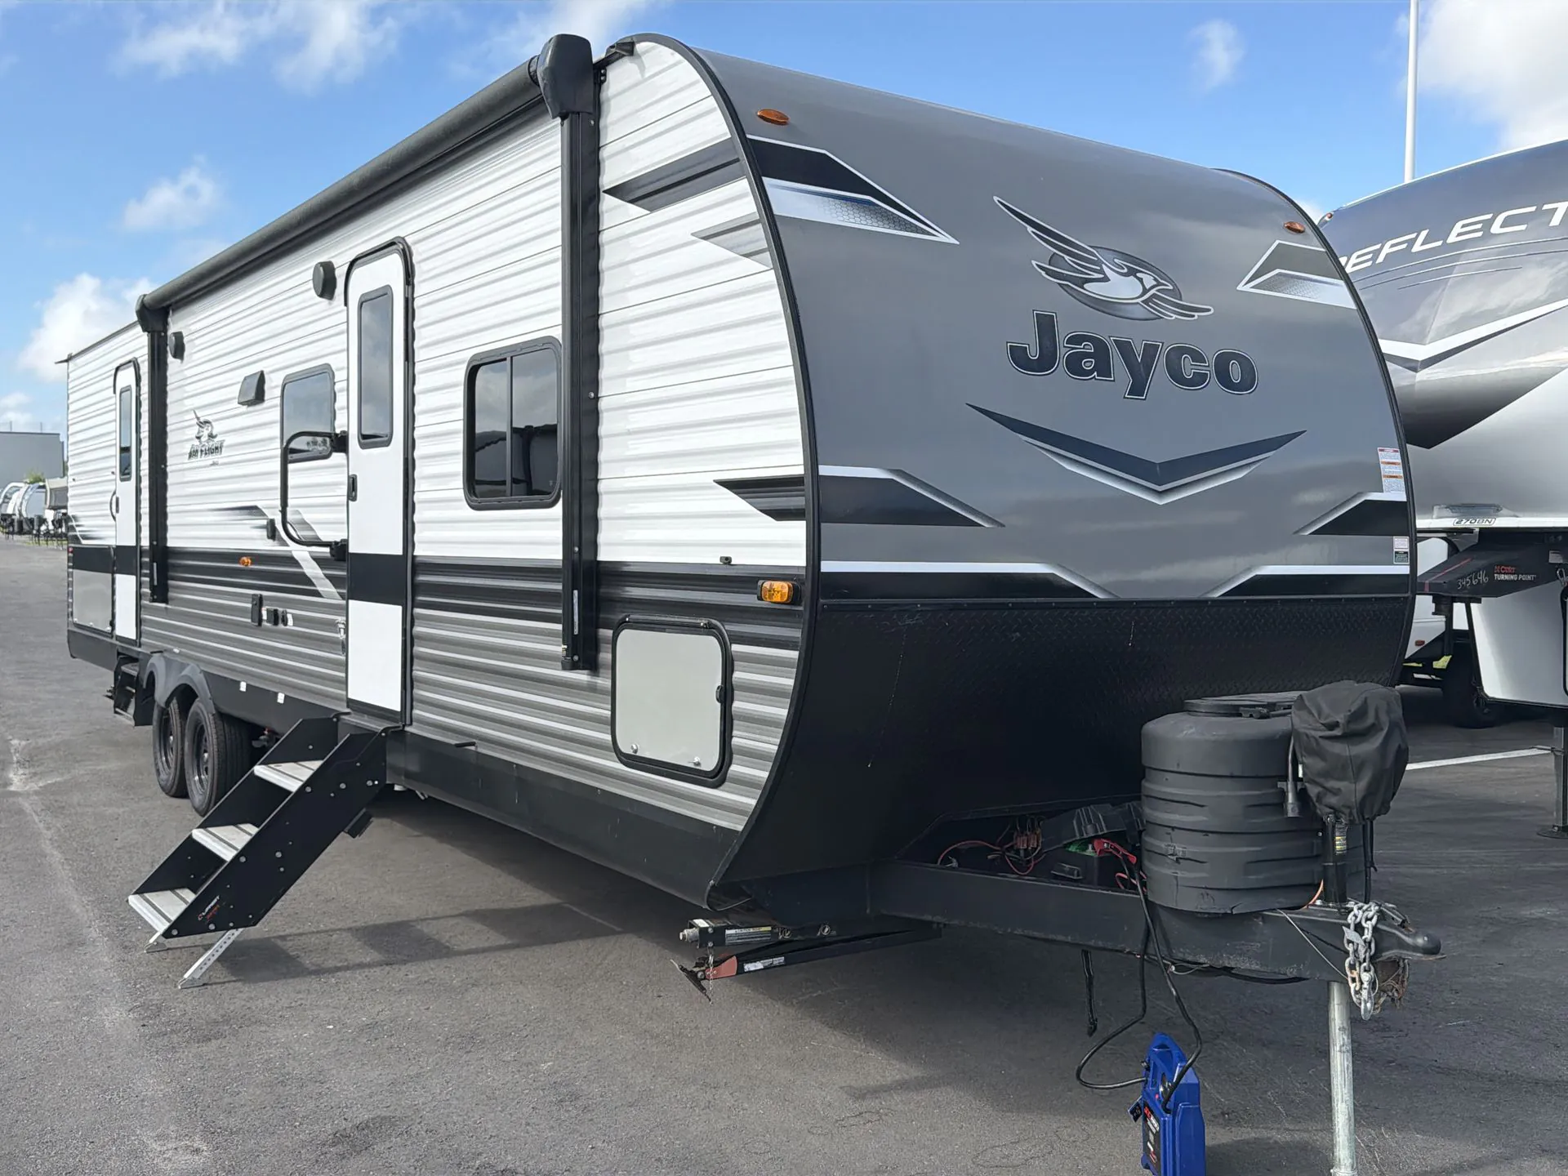
2022 Jayco Jay Flight 324BDS
UsedStock #7947c
Call for price
2022 Jay Flight 324BDS

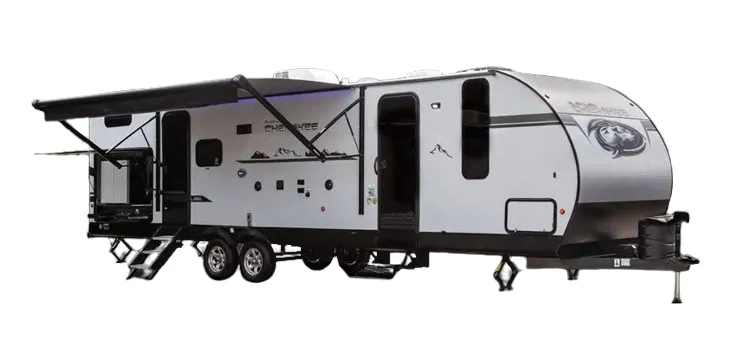
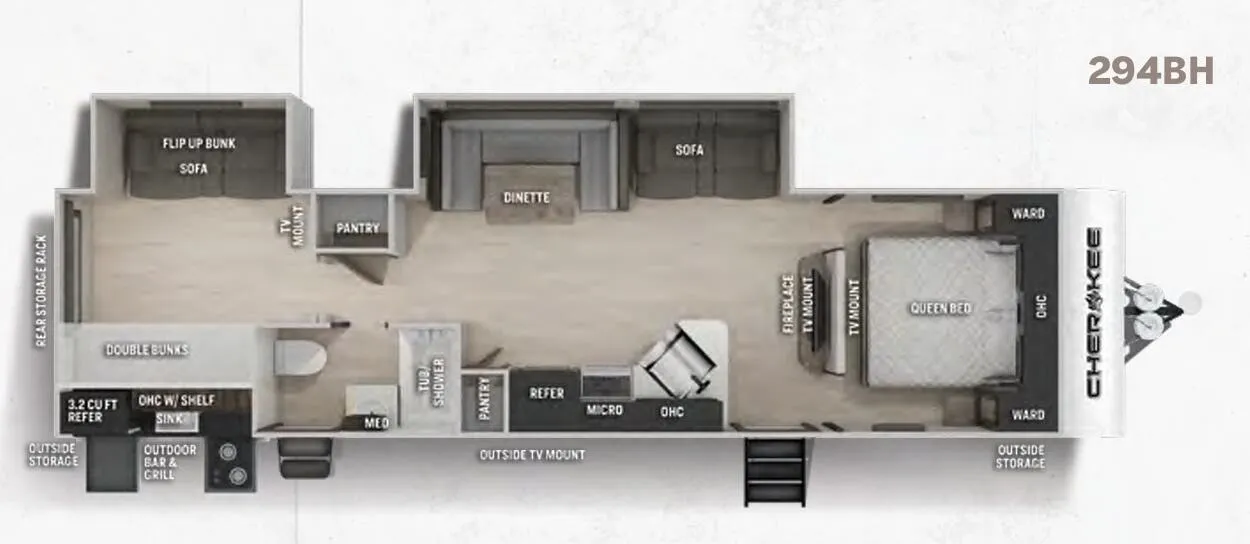
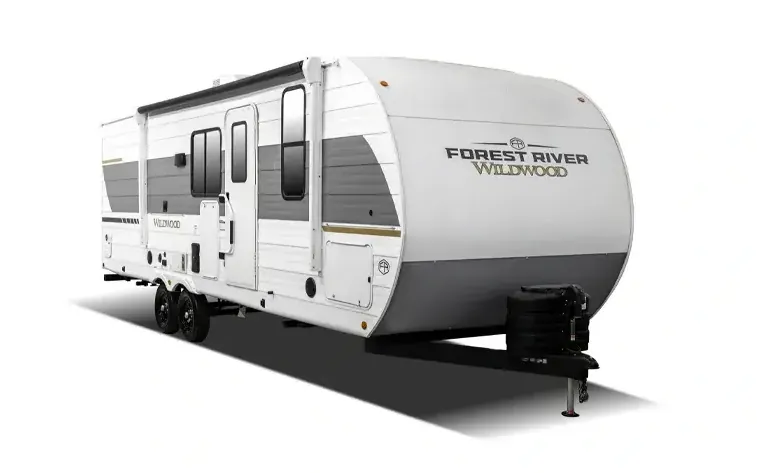
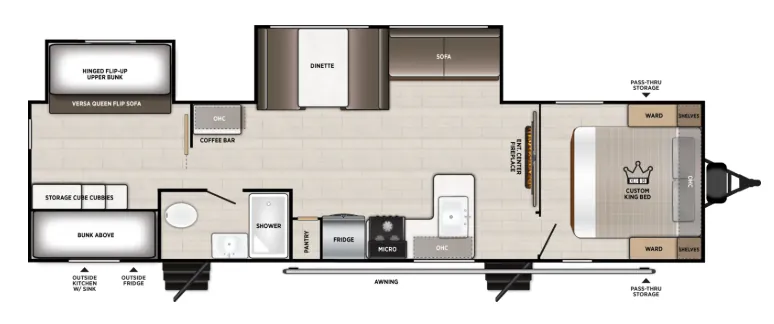
Other floor plans with a similar body style, feature mix, and price range, prioritizing other manufacturers and brands.
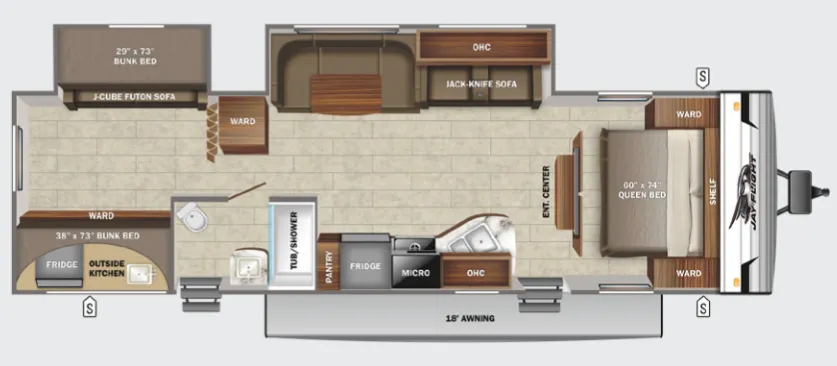
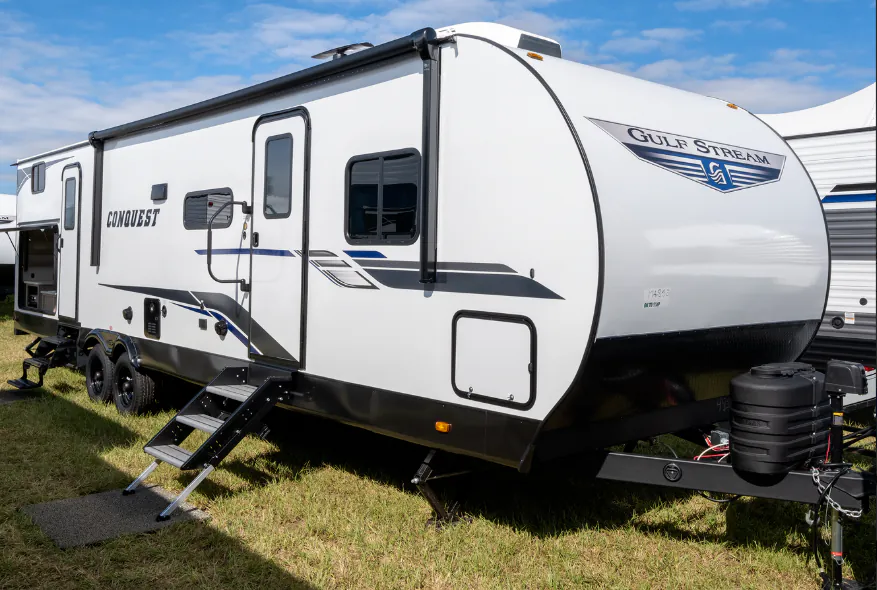
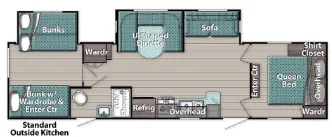
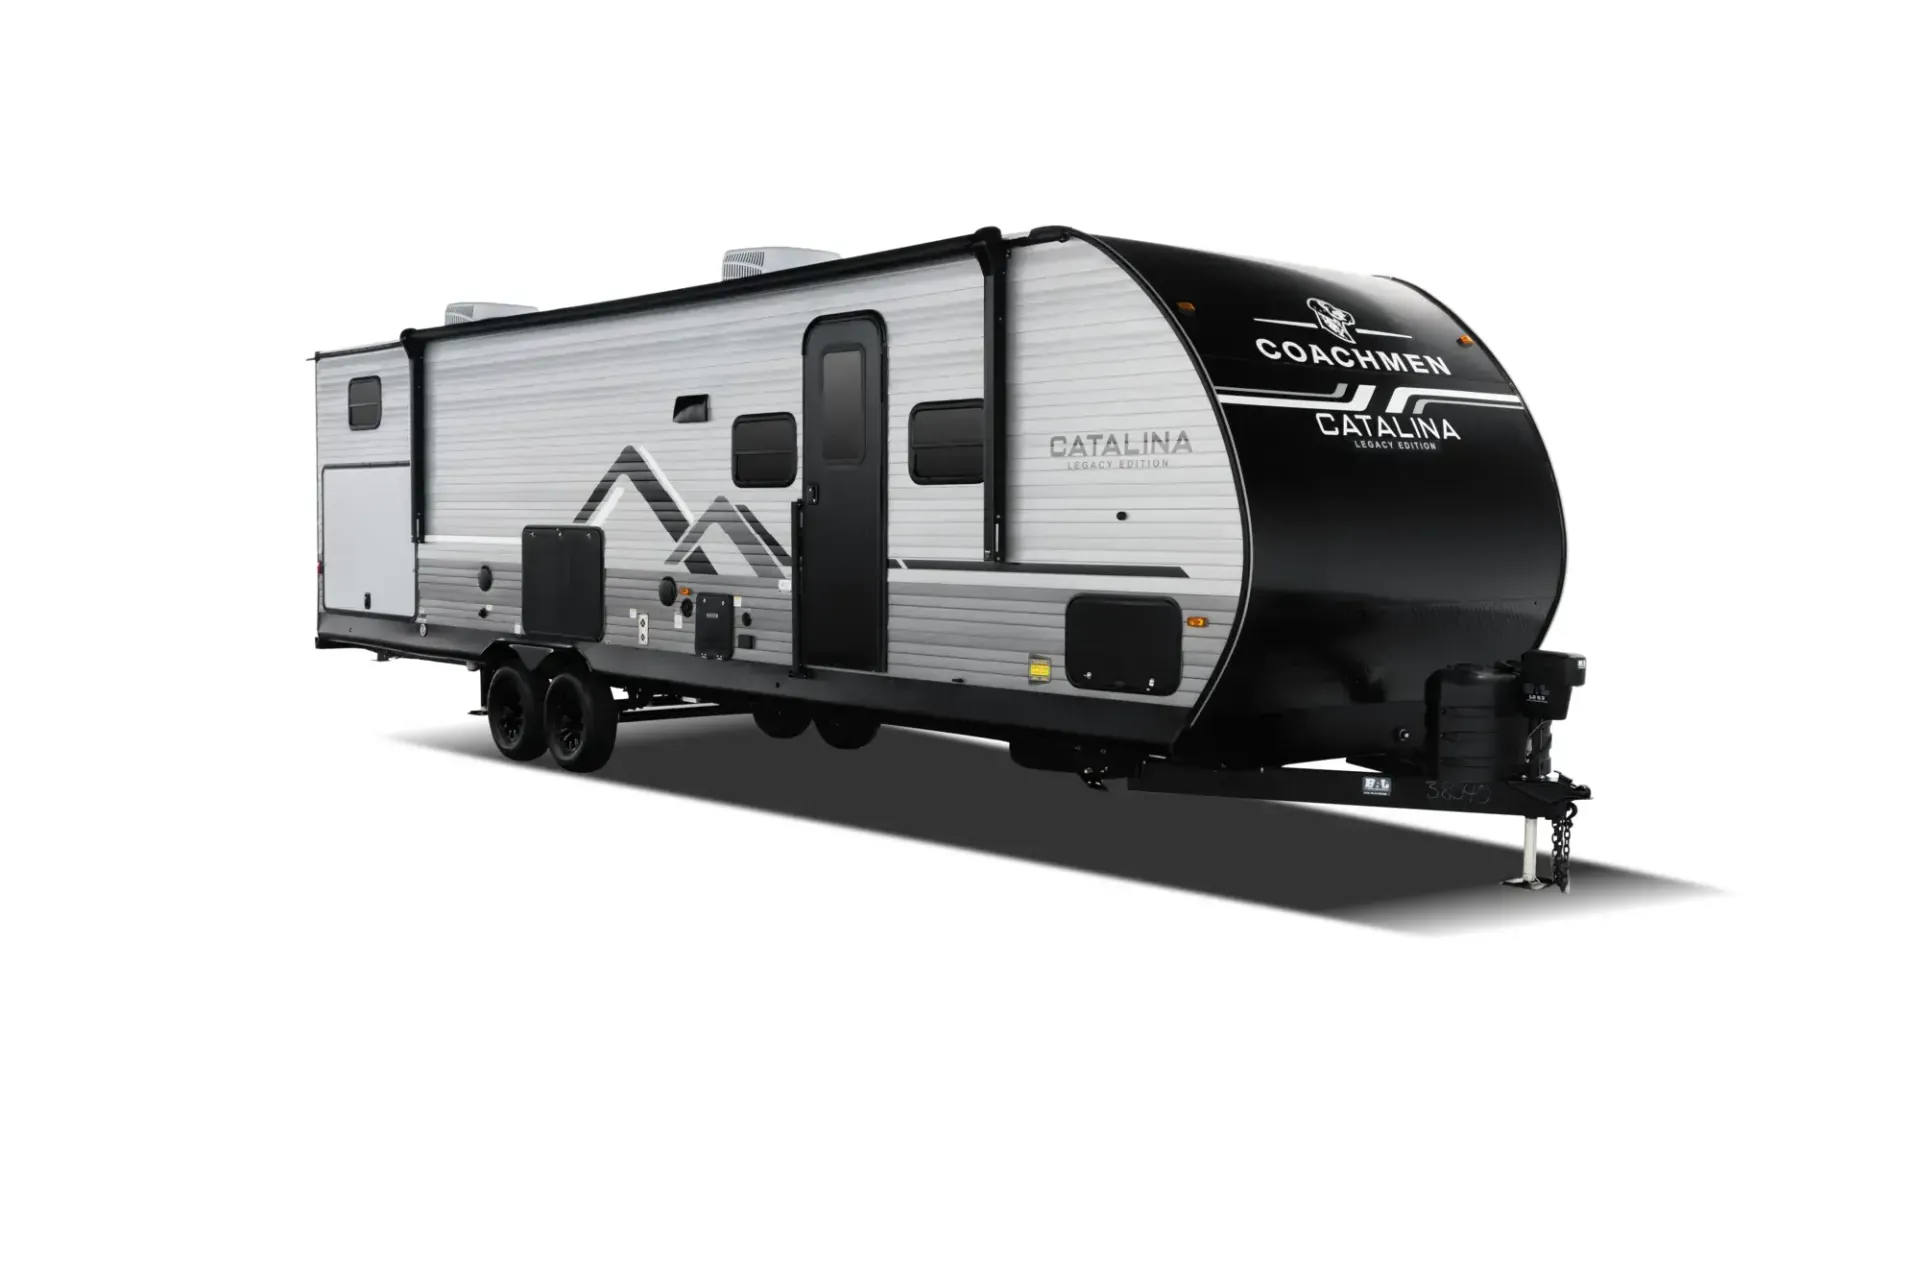
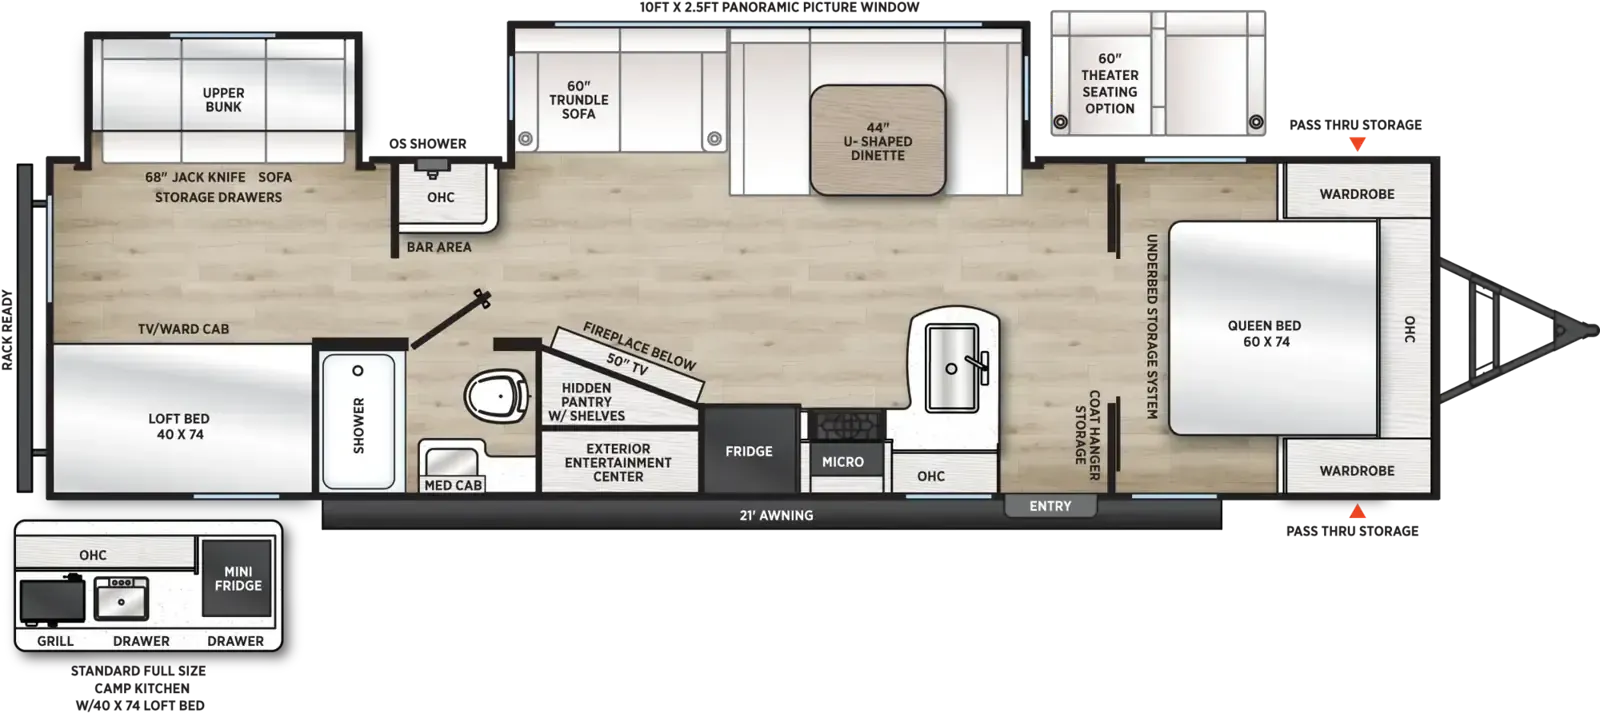
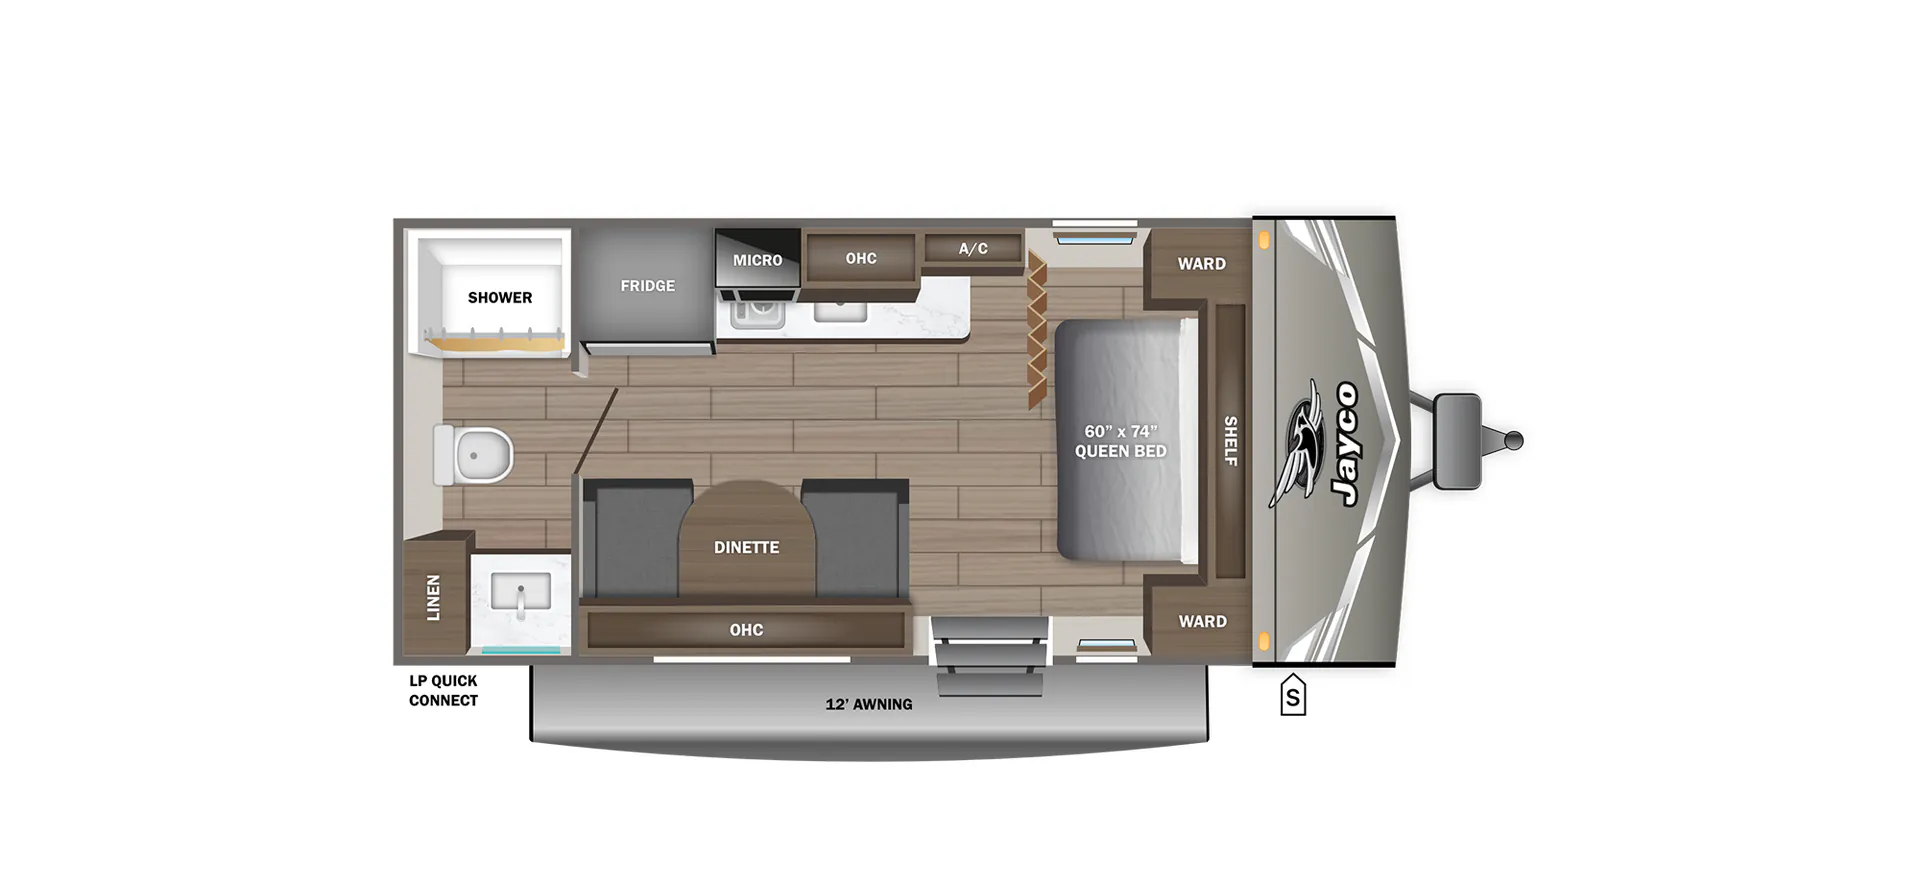
The Jayco Jay Flight 324BDS is built around a bunkhouse layout that comfortably sleeps up to 11, with a front bedroom for the adults and dedicated bunk sleeping toward the rear. Two entry doors keep traffic flowing when everyone's coming and going at once, and the U-shaped dinette gives you a real gathering spot inside. An outside kitchen means the cook doesn't have to be stuck indoors while the rest of the group is outside enjoying the site. Jay Flight has strong name recognition and resale appeal, though owner experiences with build quality can vary, so leaning on a reputable dealer for setup and support goes a long way.
Length
36 ft 4 in
Dry weight
7,665 lbs
GVWR
9,000 lbs
Sleeps
10
RV Kountry
North Fort Myers, FL
Sells faster than 88% of Florida RV dealers
Compared with 115 dealers in Florida
A Family Favorite for Years
First introduced in 2001, the Jay Flight Travel Trailer has been one of the longest-running, most successful RV brands ever. The Jay Flight combines Jayco’s legendary construction with the most popular floorplans and unique features tailored to family camping trips. Fresh interior design choices for 2022 and smart RV technology are sure to keep Jay Flight among the most sought-after trailers on the market.
Features may include:
Interior
81 in. ceiling height
Solid hardwood cabinet doors
LED interior lighting
Wardrobe/pantry storage
Hidden switch command/charging center
J-Steel jack-knife sofa with armrest & cupholders
Vinyl flooring throughout (including slide floors)
Pleated window shades
Smoked-glass cabinet door inserts (select models)
Seamless solid-surface look kitchen countertops
3-burner range with glass cover
Oven with glass door and interior light
Heavy-duty, 75 lb., full-extension, steel ball-bearing drawer guides
Range hood
Vented kitchen window
Queen mattress
Cubby storage area under bed (select models)
Residential-height plywood bed platforms
Main bed struts
300 lb. rated bunk beds
Privacy curtains in bunk areas (select models)
Vented bunk windows (select models)
4 in. thick bunk mats (select models)
Wooden bedroom doors (select models)
Glass shower door (select models)
Shower curtain with curved shower track (select models)
Exterior
Other listings for this floor plan, ranked by condition, model year, distance, price, and listing quality.
Axles with electric, self-adjusting brakes and easy-lube hubs
I-Class cambered structural steel I-beams
Fully integrated A-frame
5/8 in. tongue-and-groove plywood floor decking
Magnum Truss Roof System with plywood decking and seamless DiFlex III material
Large exterior downspouts
30 in. x 72 in. main entrance door
Galvanized steel, impact-resistant wheel wells
30-amp service
Front diamond plate
Stabilizer jacks (4)
Exterior TV bracket
LED exterior lighting
Friction hinge entry door with shade-prep window
G20 dark tinted safety-glass privacy windows
LP quick connect (outside gas grill prep)
Detachable power cord
Backup & side marker camera prep