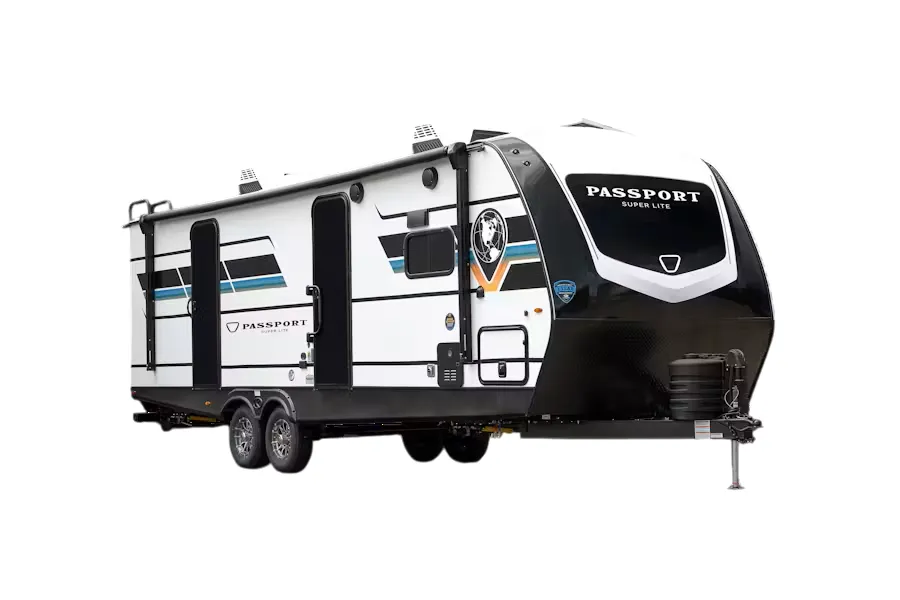
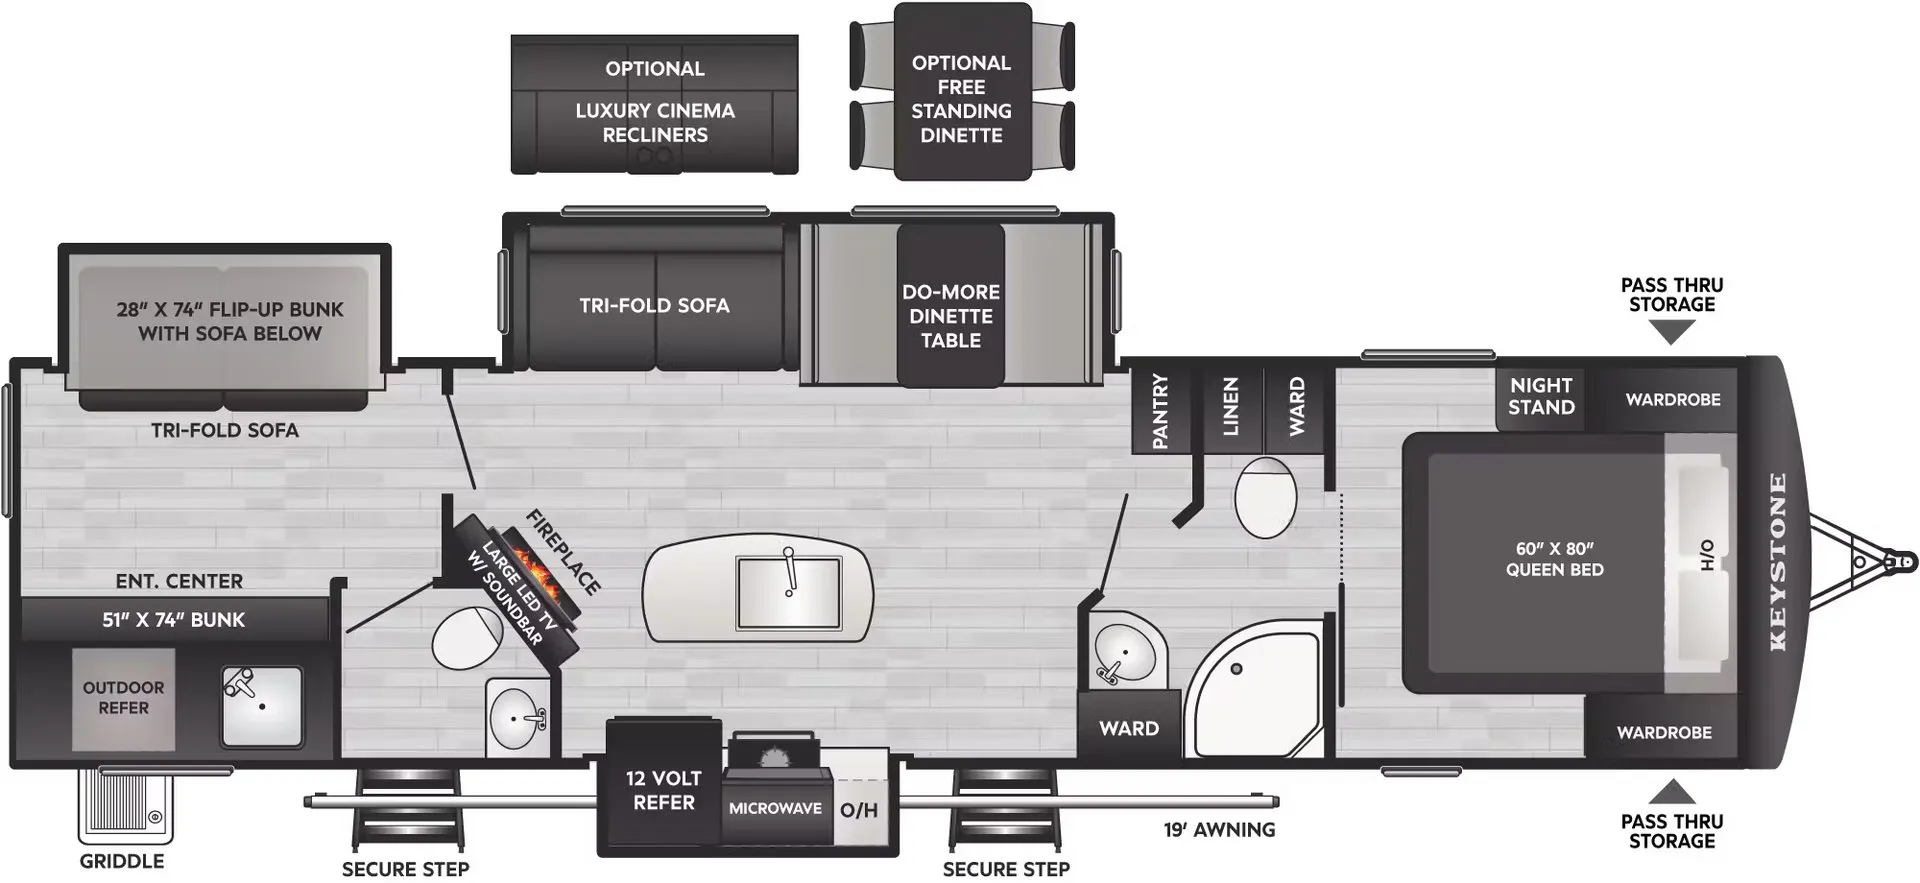
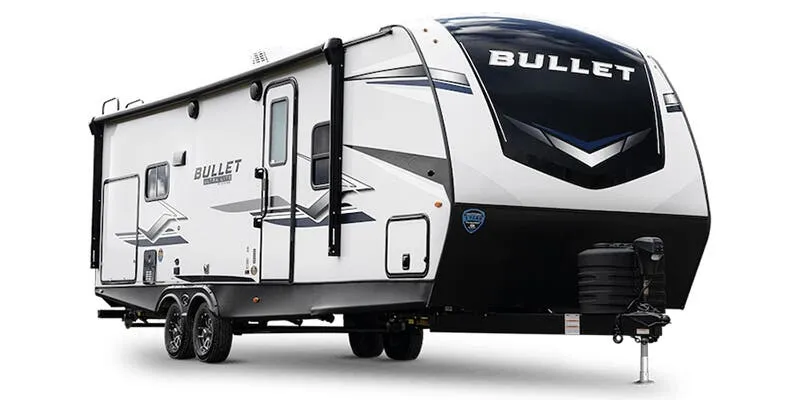
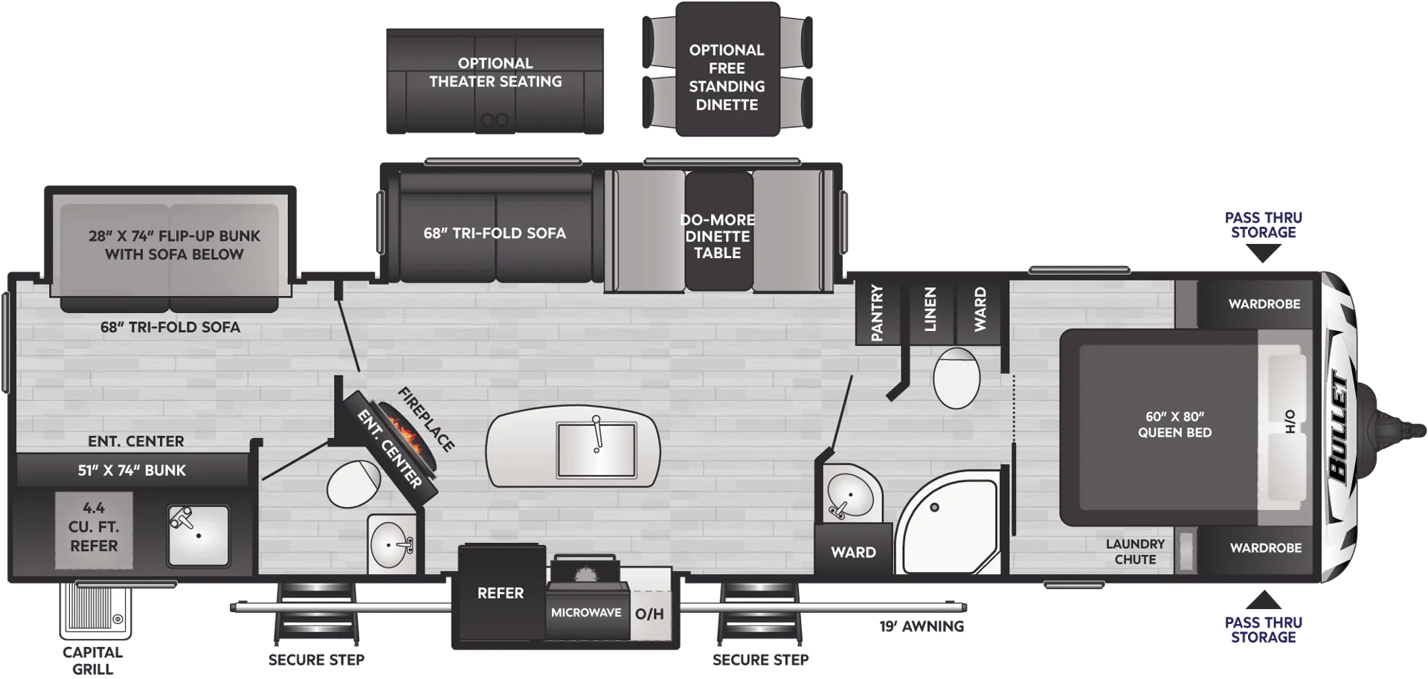
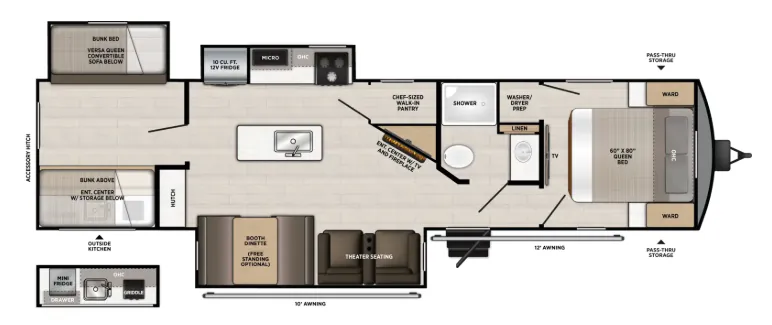
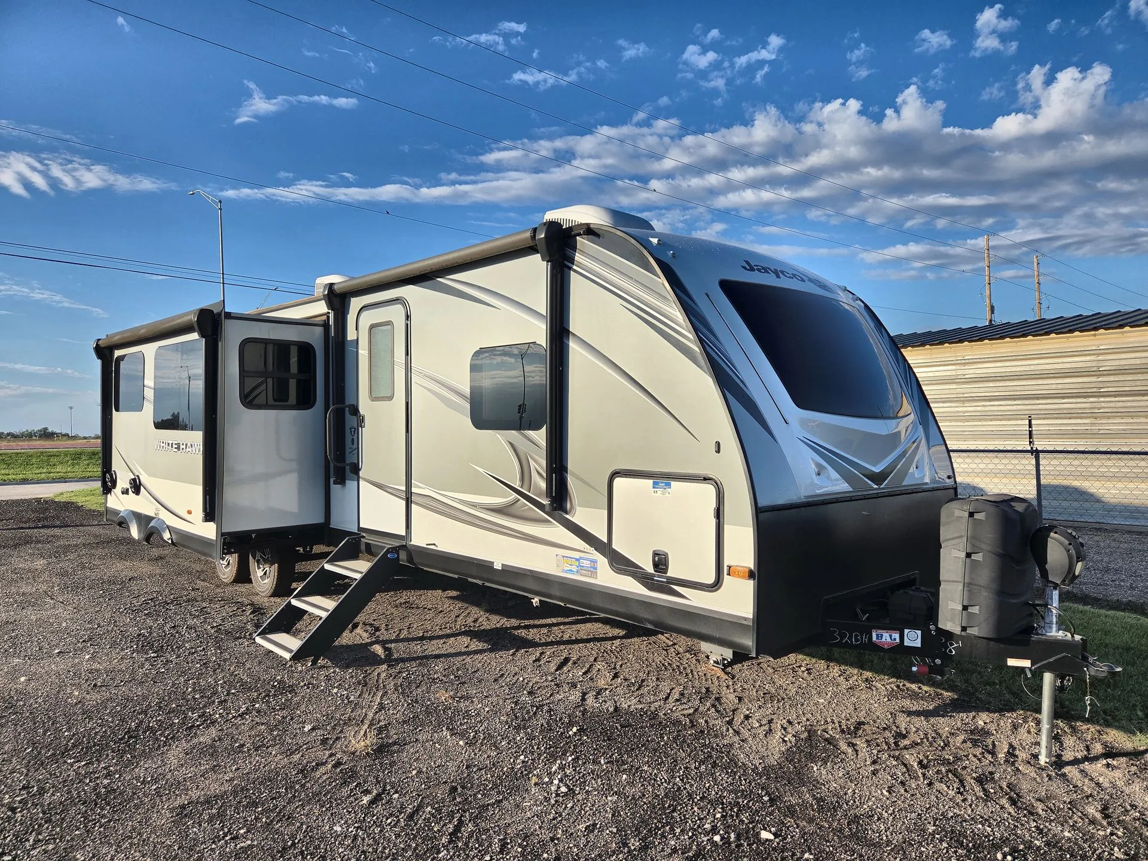
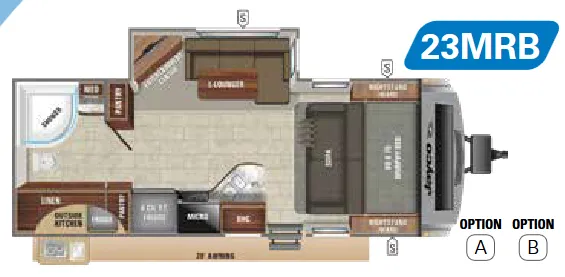
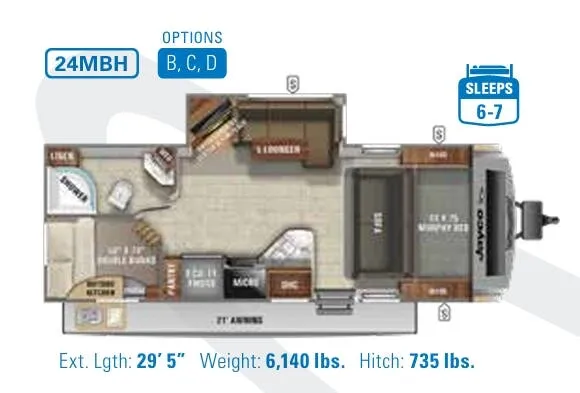
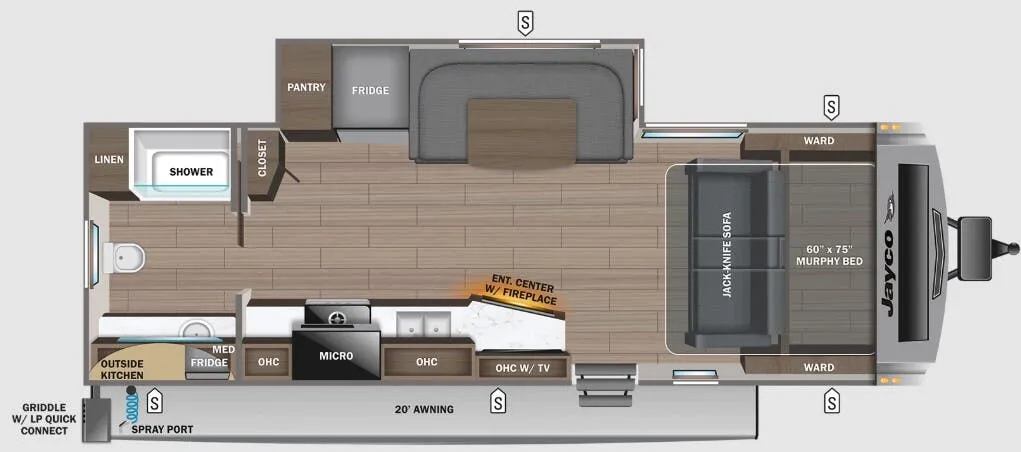
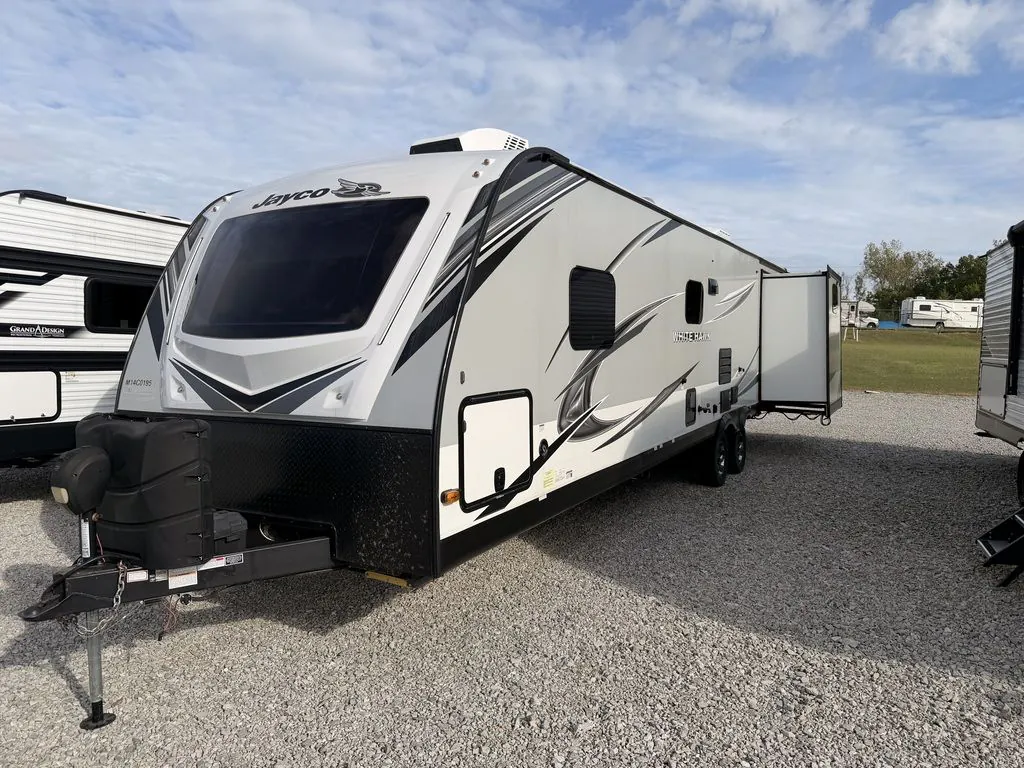
Bath and a half, front bedroom
Get in touch and we'll be happy to answer any questions or set up an appointment to see it in person.
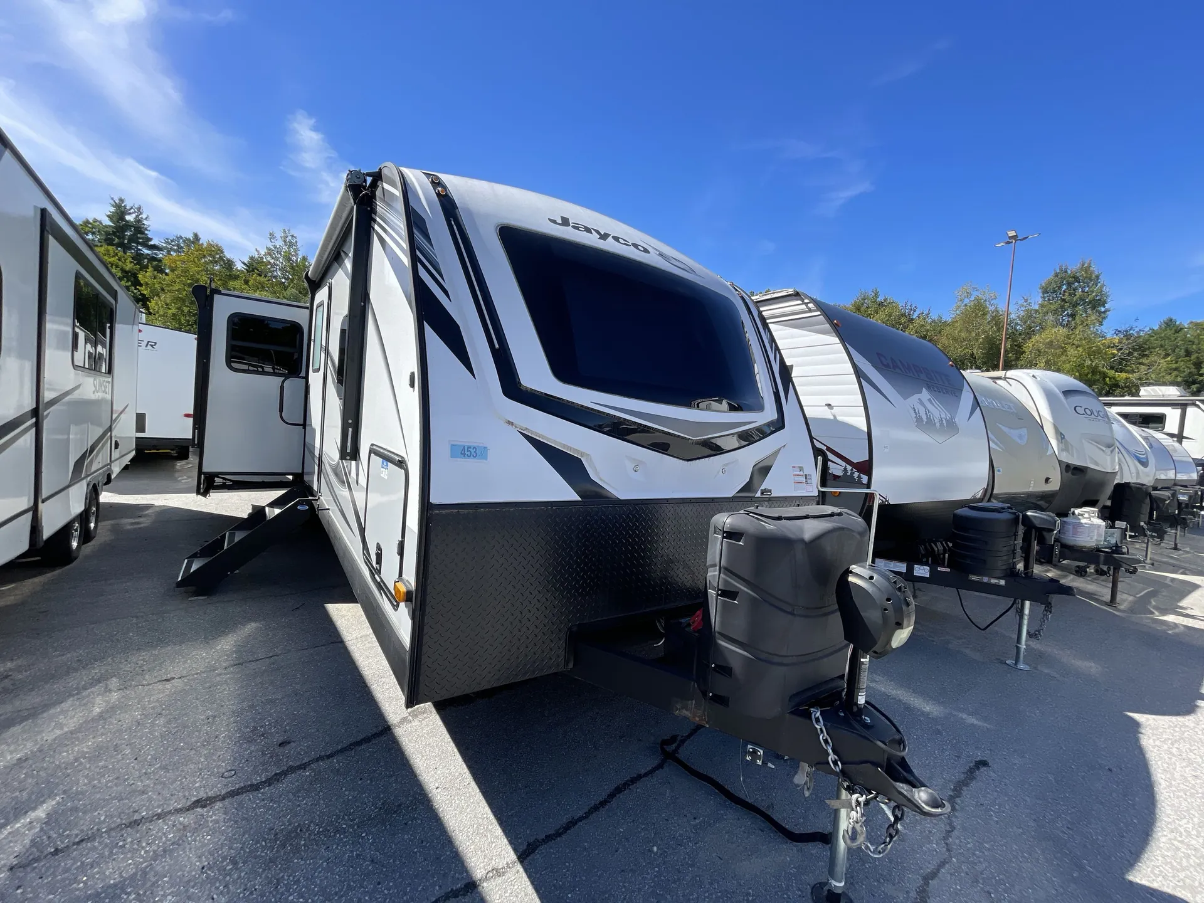
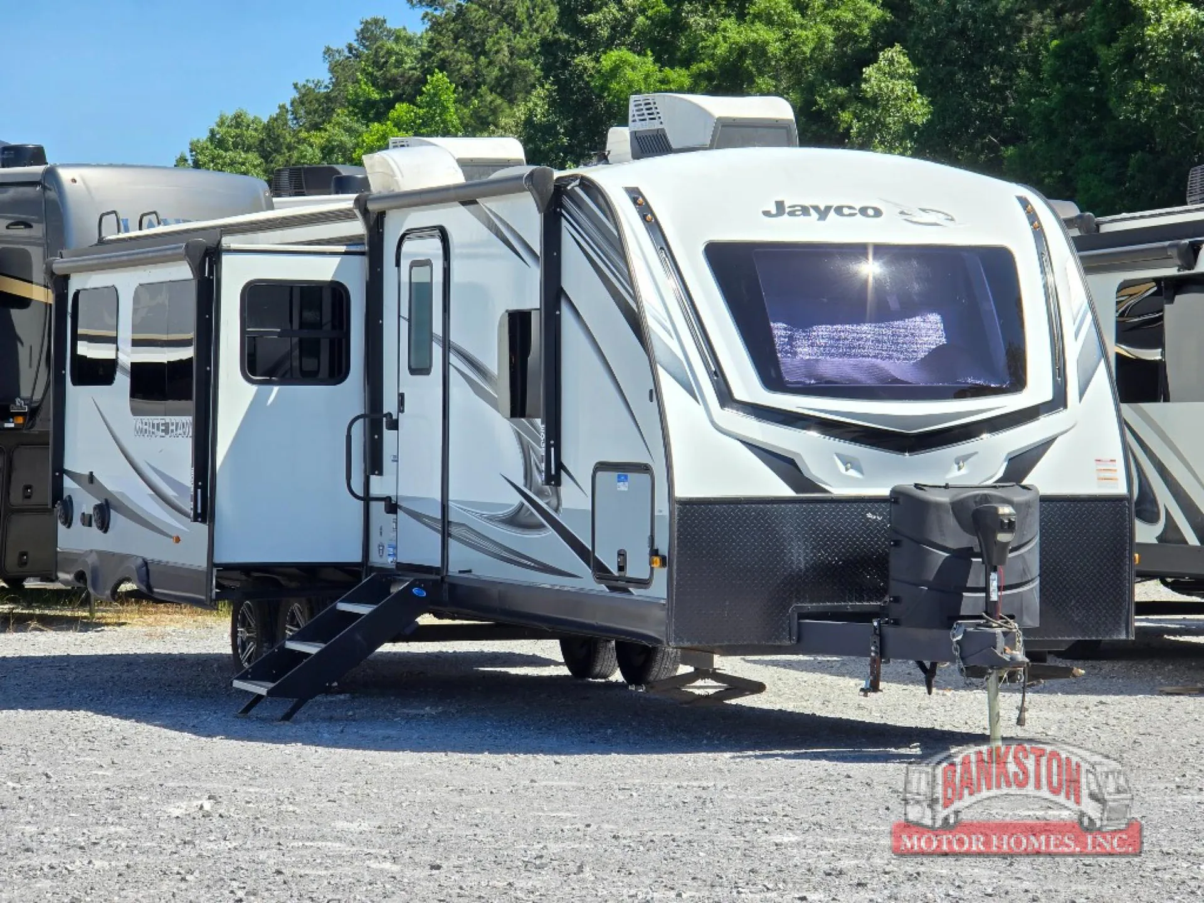
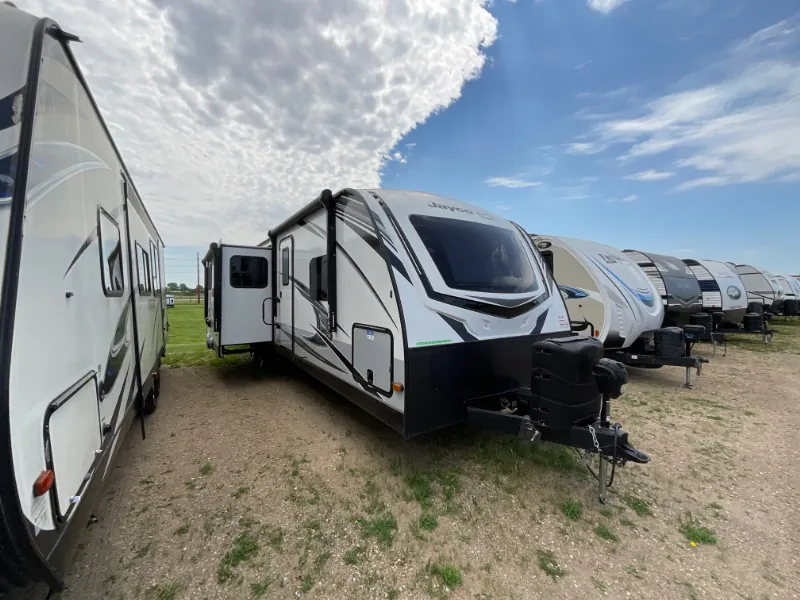
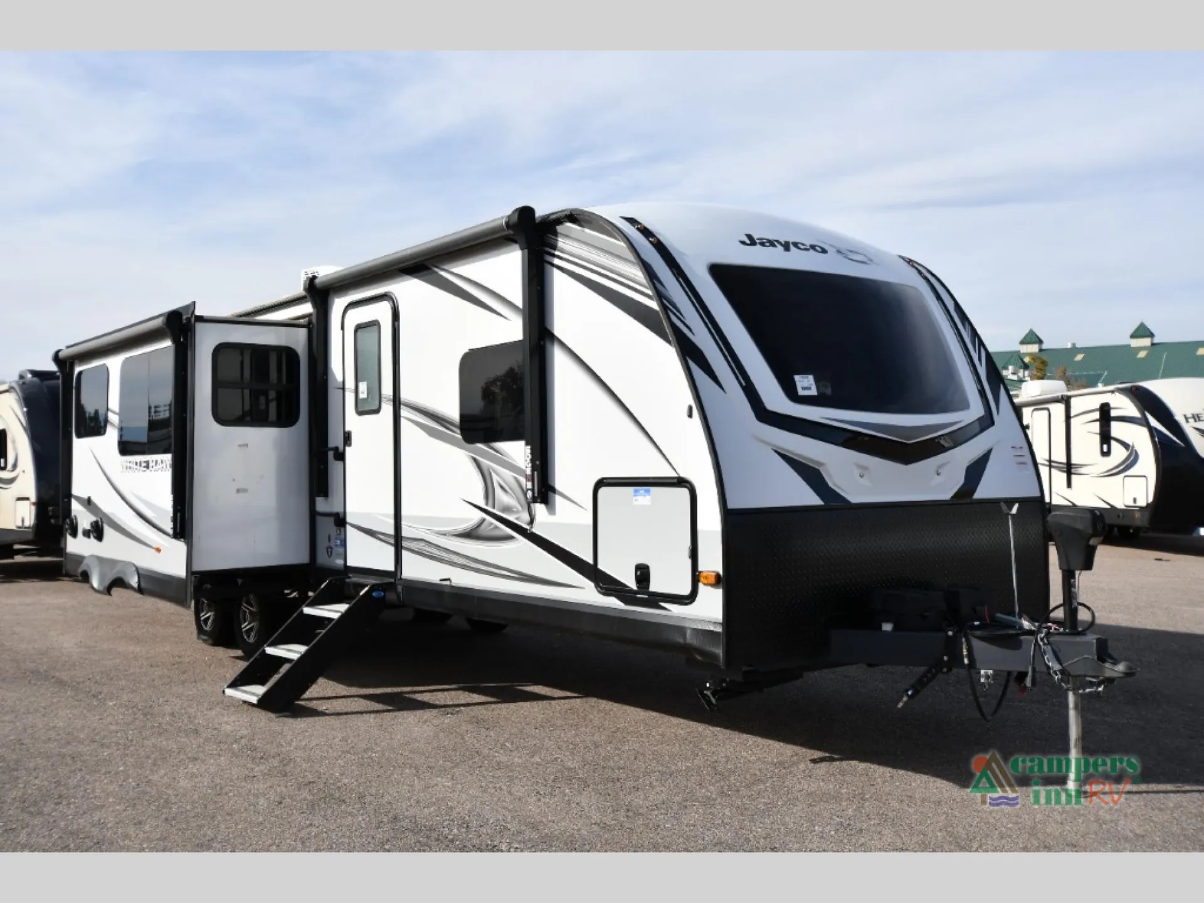
2022 Jayco White Hawk 32BH
UsedStock #C0195
Call for price
2022 White Hawk 32BH
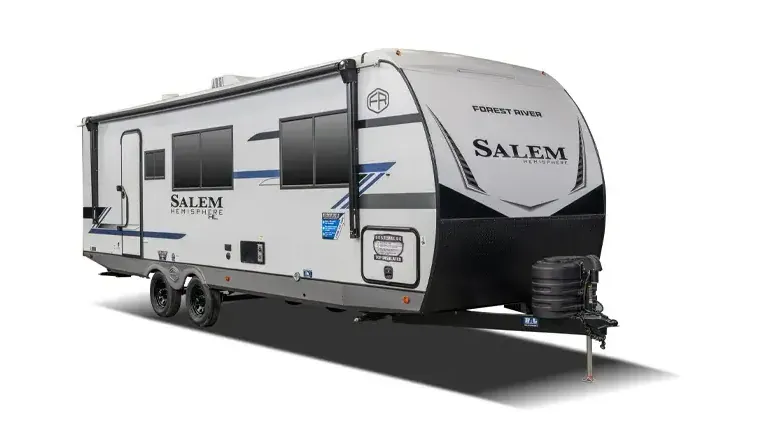
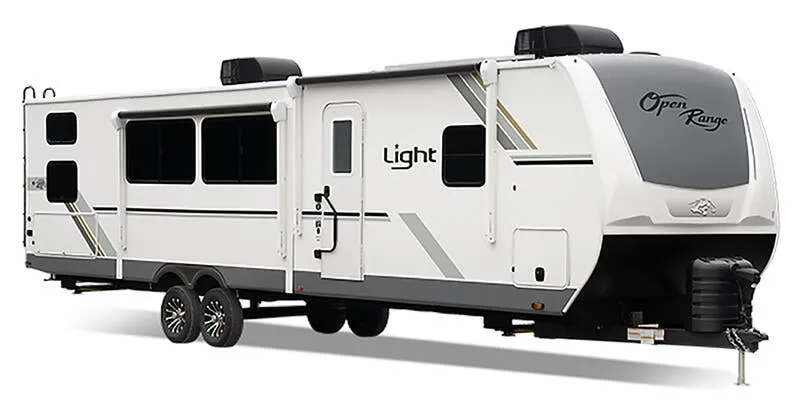
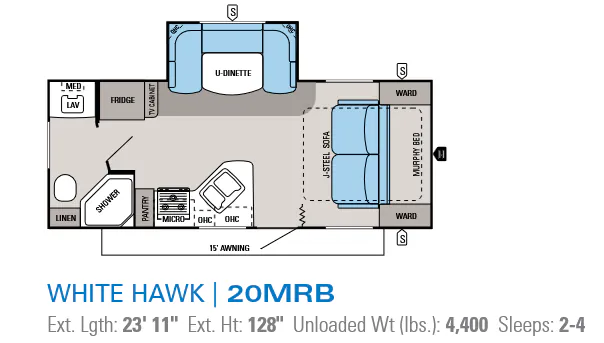
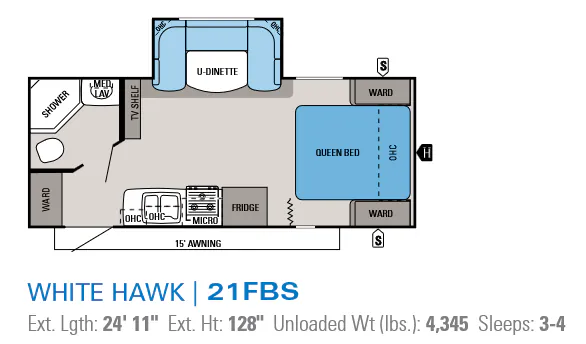
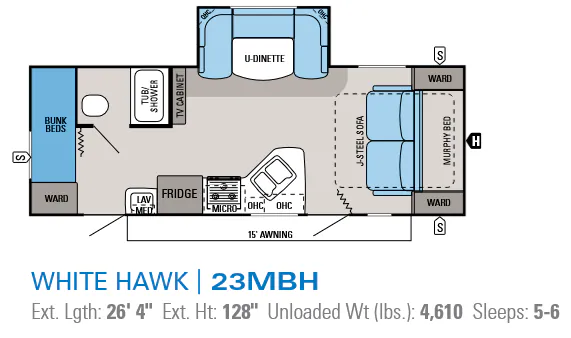
Other floor plans with a similar body style, feature mix, and price range, prioritizing other manufacturers and brands.
The bunkhouse layout here is the real draw. Kids get their own space at the rear complete with a half bath, so there's no traffic jam at the main bathroom every morning. Up front, the private bedroom keeps adults separated from the chaos. Jayco builds these with a Magnum Truss Roof and Stronghold VBL lamination, and owners consistently report the full insulation makes it genuinely comfortable in colder weather, not just a fair-weather trailer. The outdoor kitchen is a nice touch for keeping cooking smells outside and the party going at the campsite.
Length
38 ft
Dry weight
8,145 lbs
GVWR
9,995 lbs
Sleeps
8
Corinth Rv Center
Corinth, MS
Compared with 7 dealers in Mississippi
The fun awaits
The Jay Flight has been the best-selling family of travel trailers in America for the last 13 years. Find out for yourself what sets Jay Flight apart.
Features may include:
Interior
81-inch ceiling height
Solid hardwood cabinet doors
LED interior lighting
Wardrobe/pantry storage
Seamless solid-surface look kitchen countertops
Coat hook by entry door (select models)
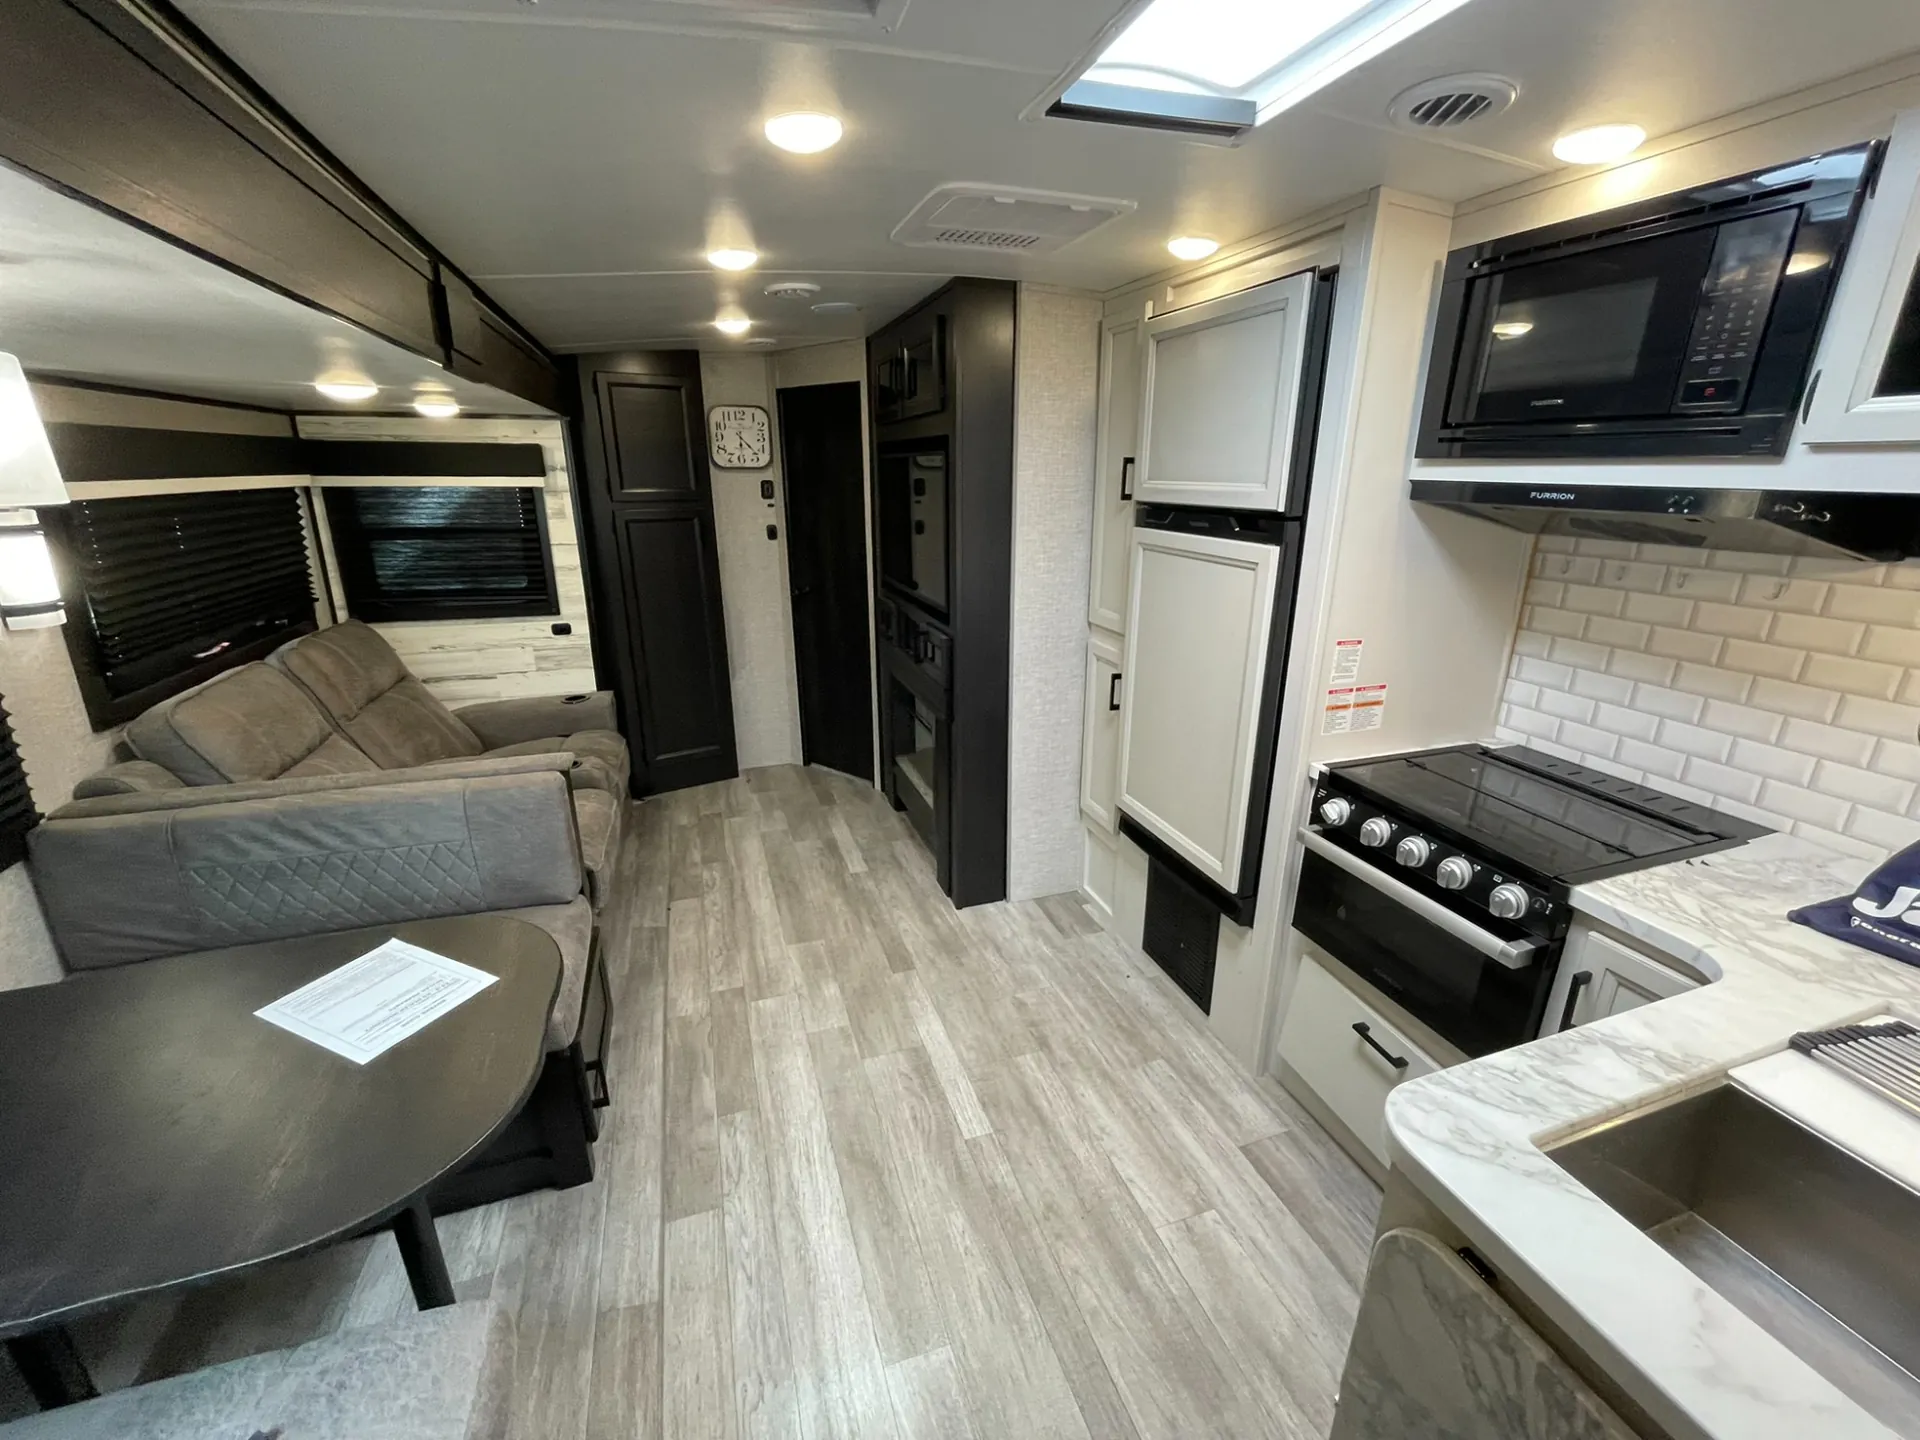
3-burner range with glass cover
Oven with glass door and interior light
Heavy duty, 75 lb., full extention, steel ball-bearing drawer guides
Range hood
Decorative dinette and slideout room lighting (SuperSlide models)
Brushed nickel faucets
Vented kitchen window
Hidden-switch command/charging center
Backup/security camera prep
J-Steel jackknife sofa
Diamondflor vinyl flooring
Shaw residential-grade carpet (select models)
Vented windows in slideout room end walls (SuperSlide models)
Pleated window shades
Glass shower door (select models)
Shower curtain with curved shower track (select models)
Queen Serta mattress
Residential-height plywood bed platforms
Main bed struts
300 lb. rated bunk beds (select models)
600 lb. rated bunk beds (double bunks)
Privacy curtains in bunk areas (select models)
Vented bunk windows (select models)
4 in. thick bunk mats (select models)
Wooden bedroom doors (select models)
Other listings for this floor plan, ranked by condition, model year, distance, price, and listing quality.
Smoke-glass cabinet inserts
LED accent lighting in kitchen
Up/down style dinette table (main booth dinette only)
Exterior
Dexter Axles with Nev-R-Adjust brakes and E-Z Lube hubs
I-class cambered structural steel I-beams
Fully integrated A-frame
5/8 in. tongue-and-groove plywood floor decking
Magnum Truss Roof System with plywood decking and seamless DiFlex II material
2-sided, reflective foil insulation in flush-floor slideout room floors
Large exterior downspouts
30 in. x 72 in. main entrance door
Galvanized-steel, impact-resistant wheel wells
30-amp service
Utility lighting system
Front diamond plate
Stabilizer jacks with sand pads (4)
Keyblock exterior TV bracket
LED exterior lighting
Dark tinted safety glass privacy windows
LED reverse taillights
LP quick connect (outside gas grill prep)