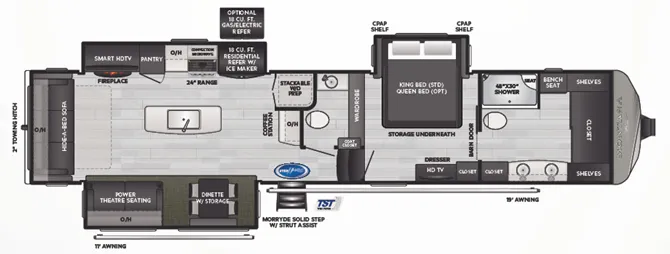
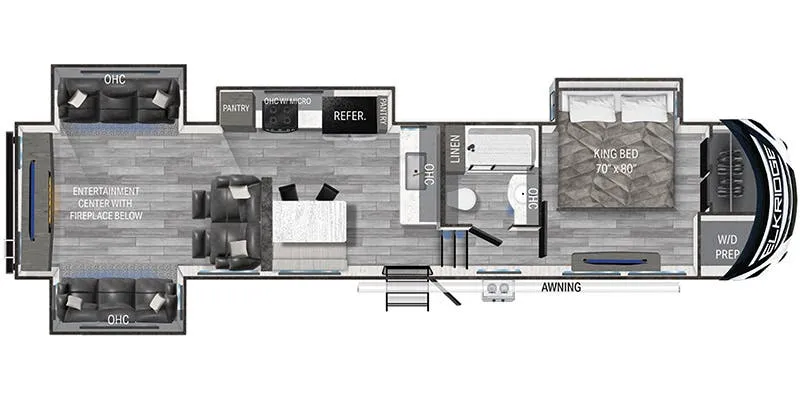
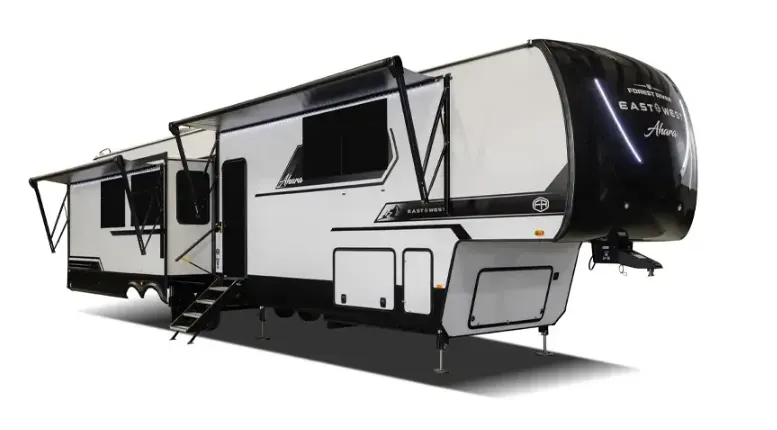
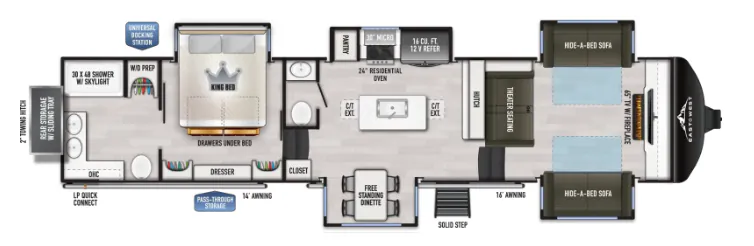
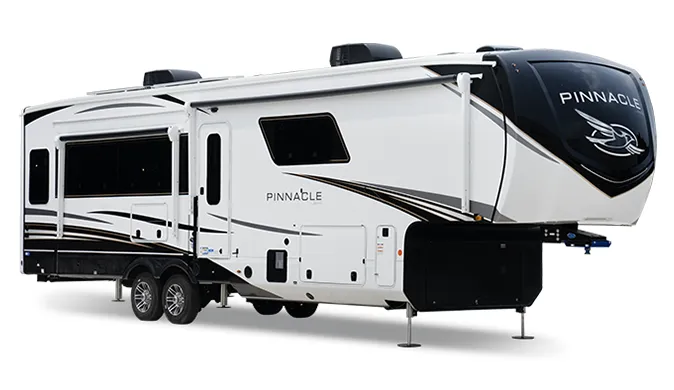
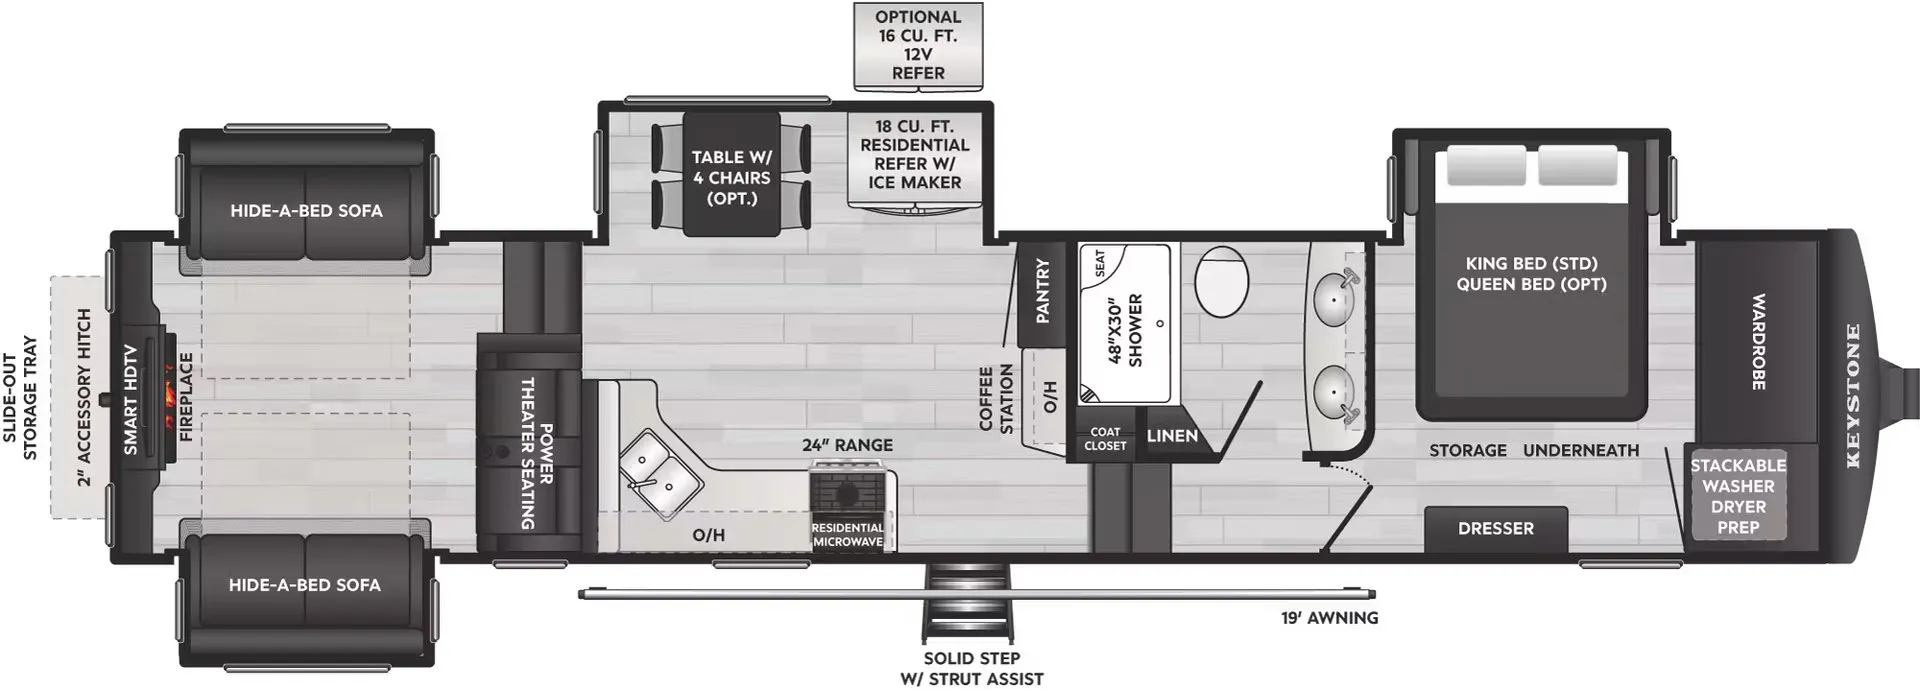
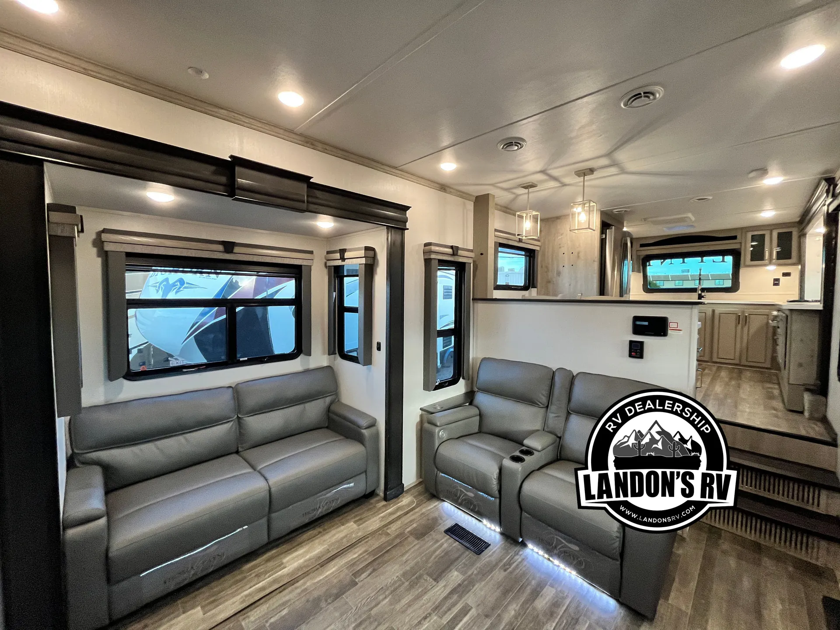
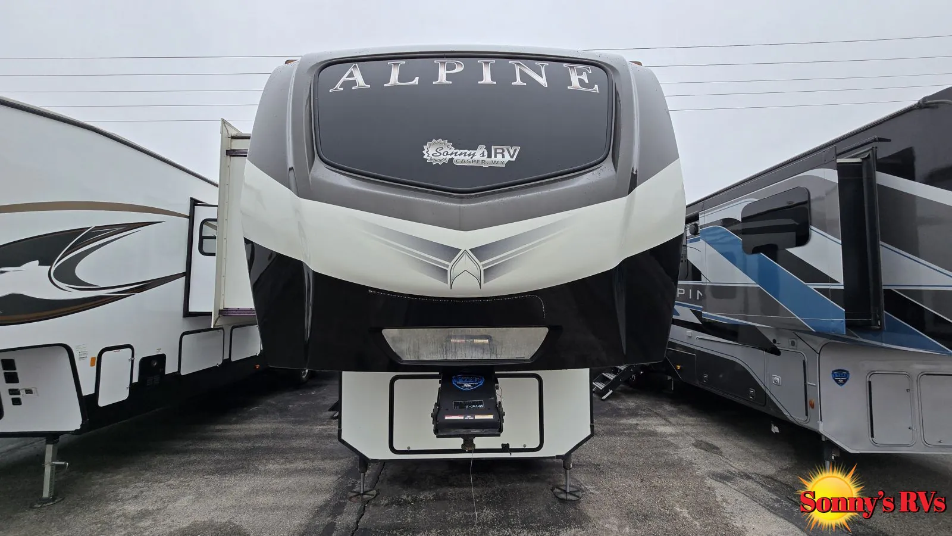
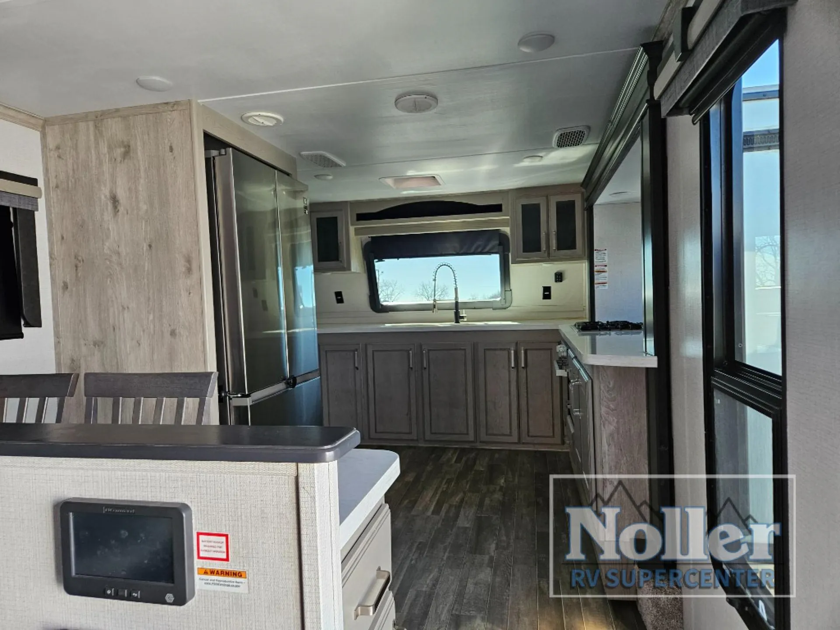
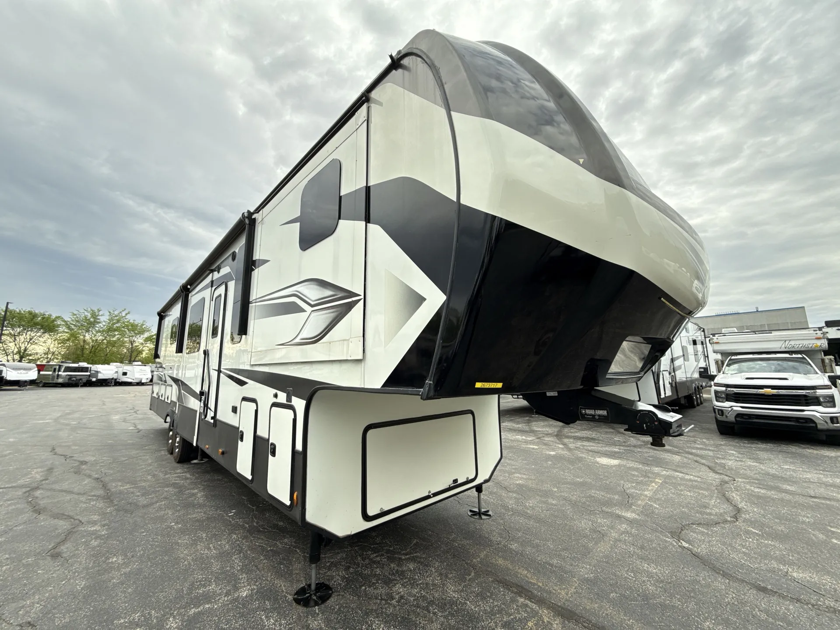
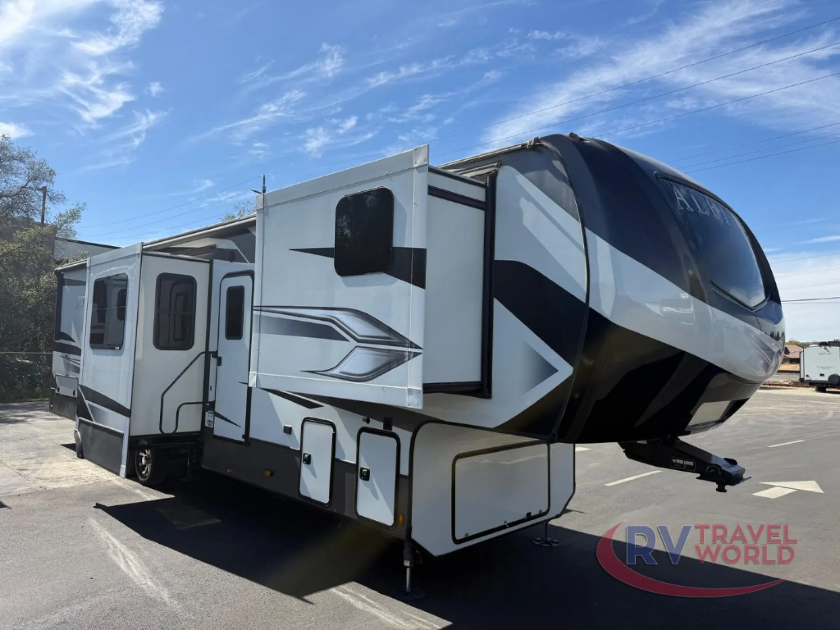
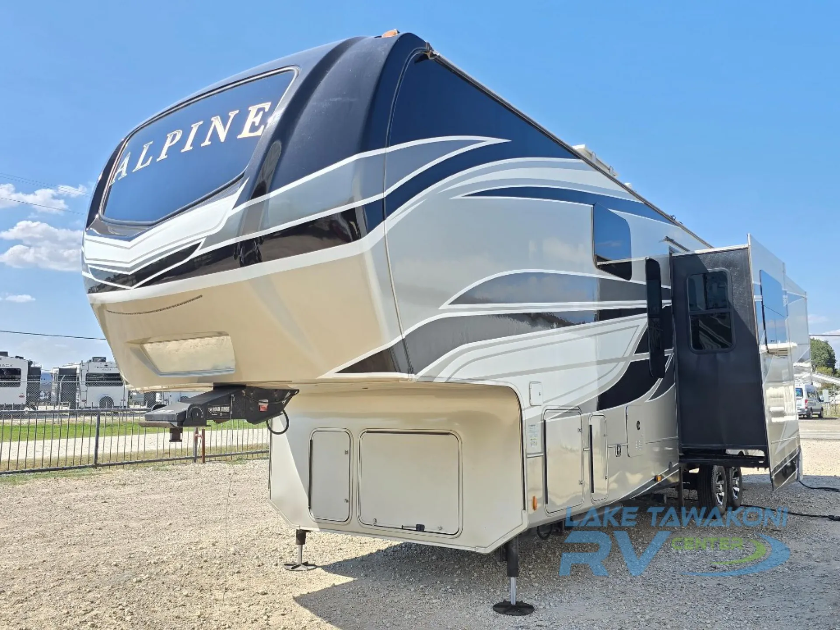
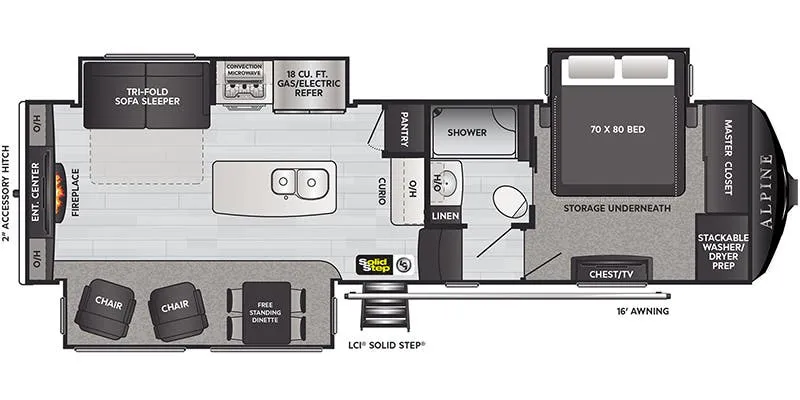
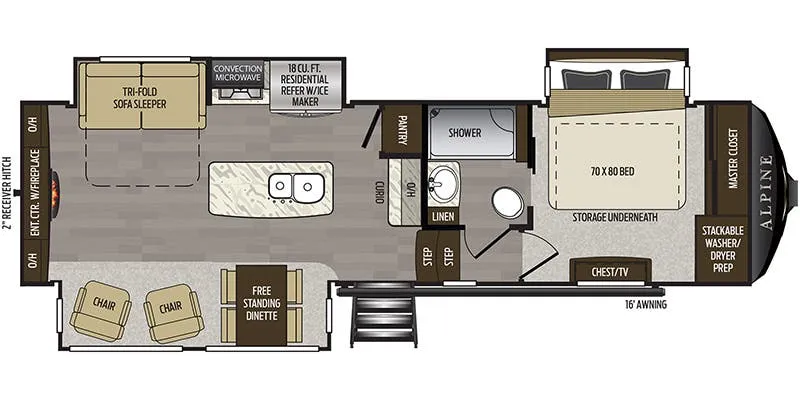
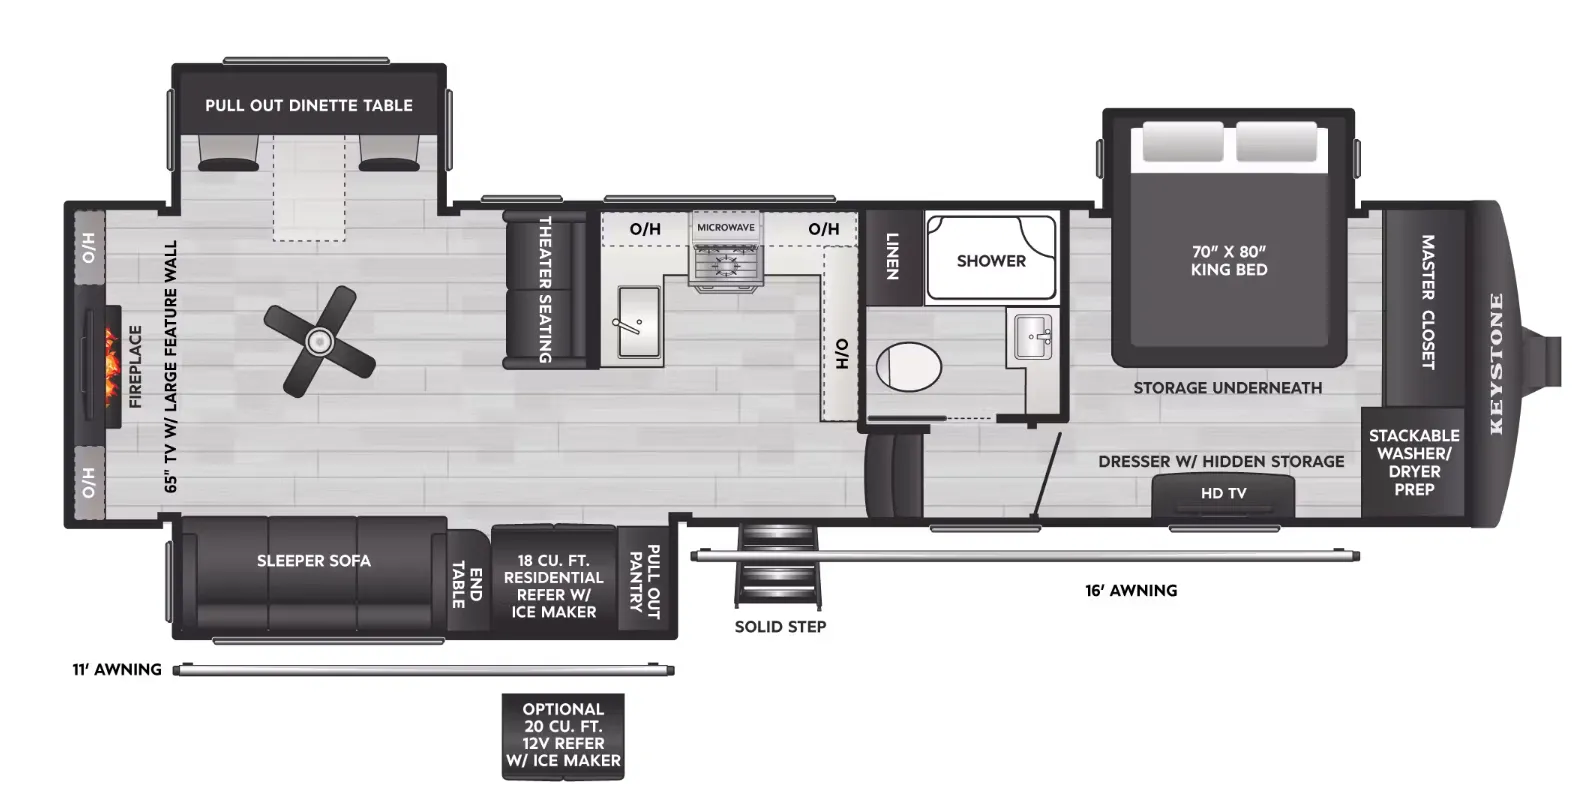
Front raised kitchen with tons of counter space, kitchen sink overlooking a window and large rear bath with dual vanity
Get in touch and we'll be happy to answer any questions or set up an appointment to see it in person.
2022 Keystone Alpine 3790FK
UsedStock #120838B
Call for price
2022 Alpine 3790FK
Other floor plans with a similar body style, feature mix, and price range, prioritizing other manufacturers and brands.
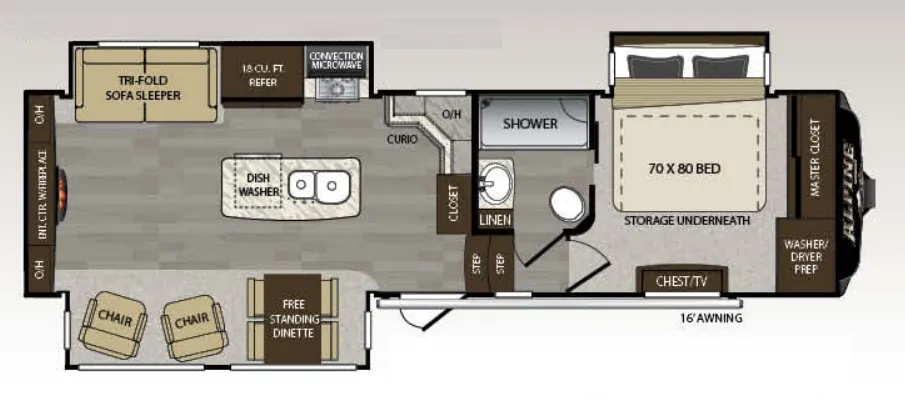
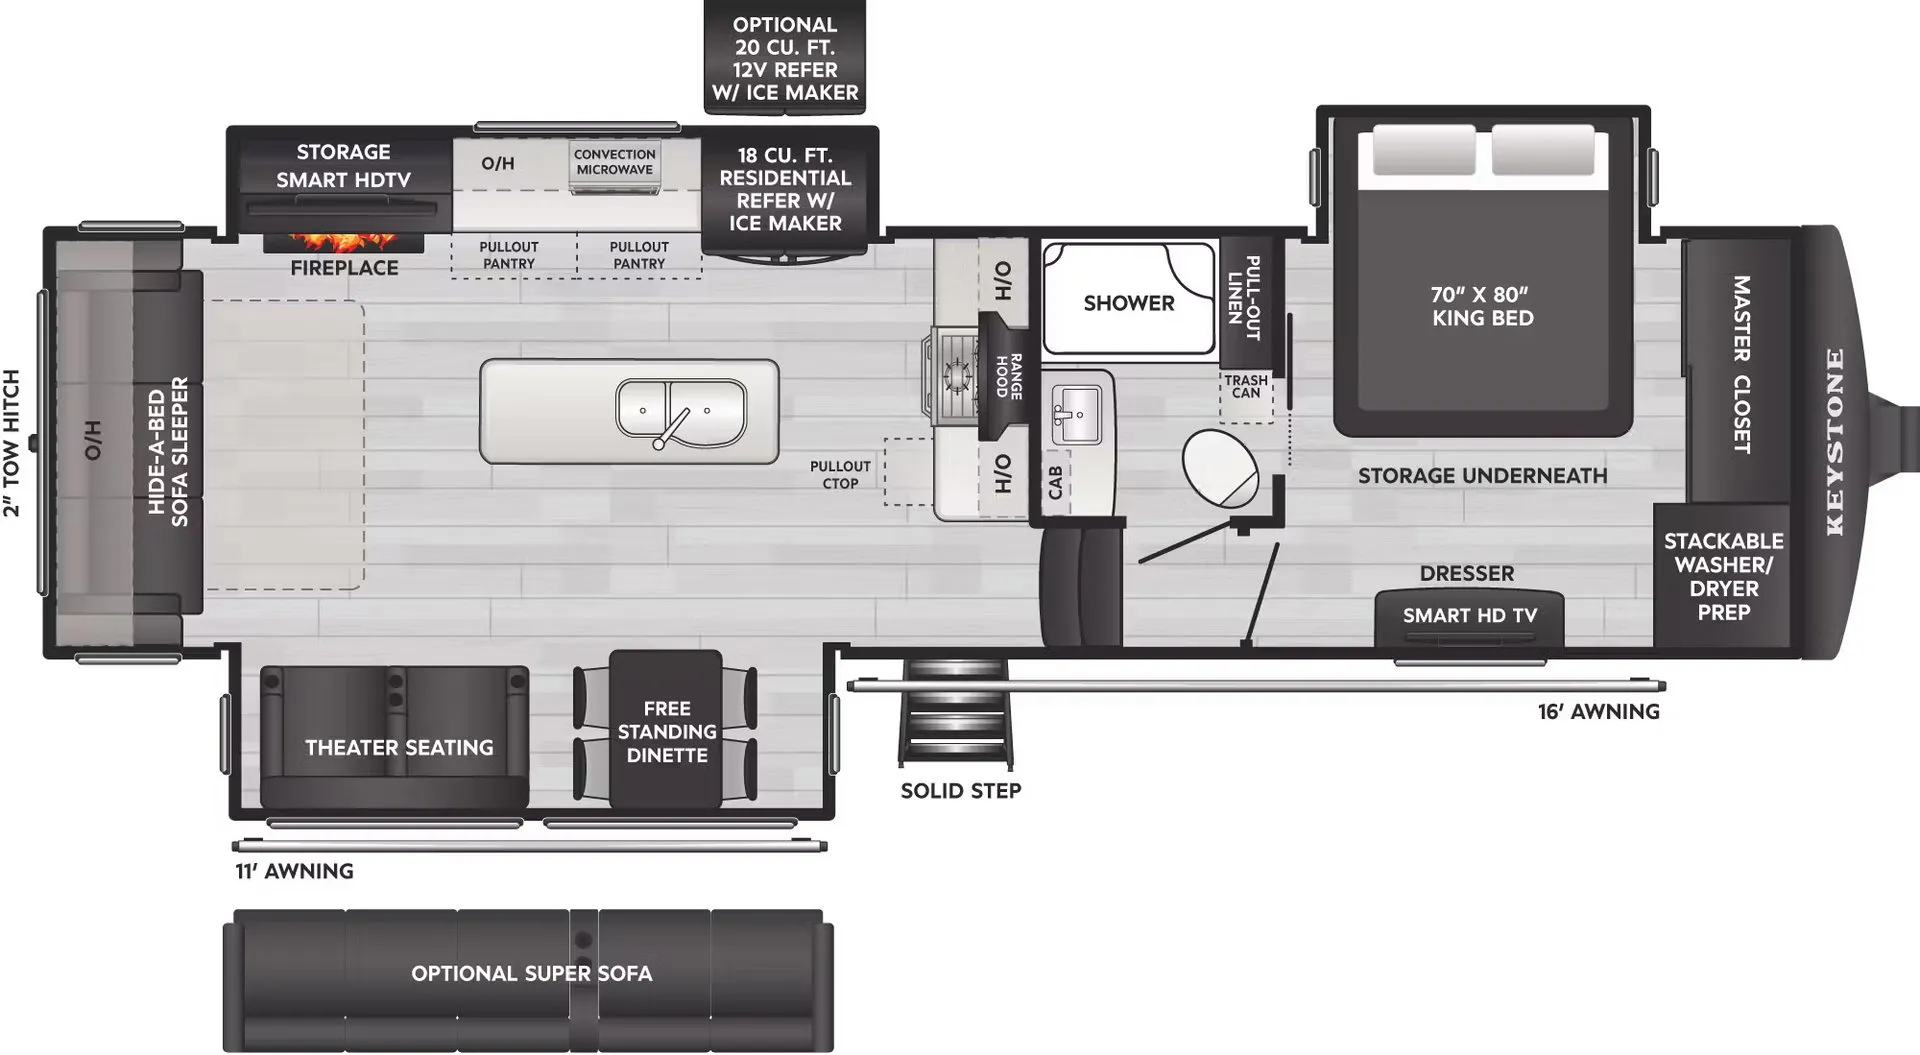
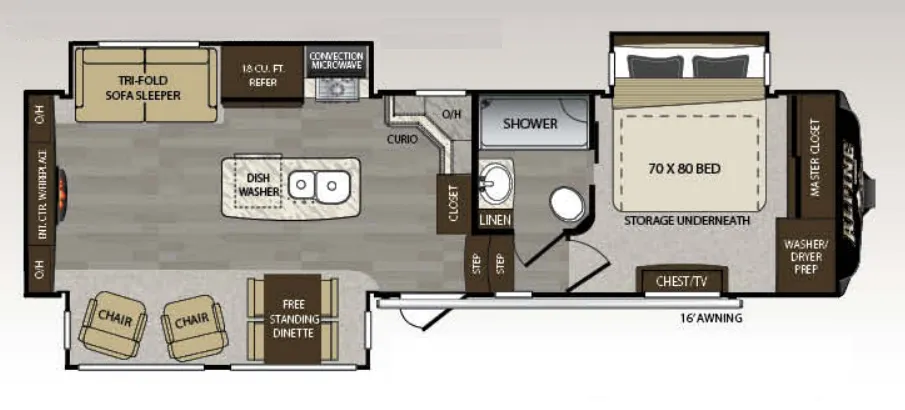
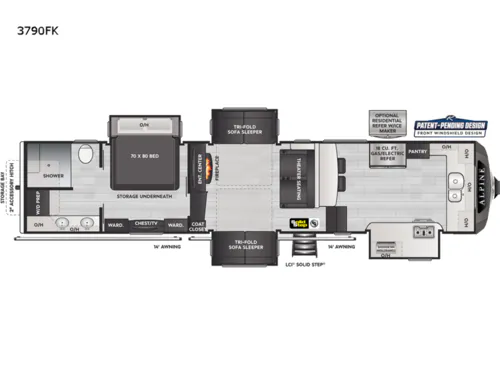
The 3790FK is built around its kitchen, a raised, front-of-unit space with solid surface counters, a 30" convection microwave, residential fridge with ice maker, and a sink positioned right at that panoramic frameless window. It's the kind of setup that makes cooking feel less like a chore. The rear of the unit keeps things equally well-considered: a King bed, a full bath with dual vanity, and a fireplace anchor a living area that's genuinely separated from the kitchen bustle. Outside, there's a full outdoor kitchen, and inside the Girard tankless water heater and triple air conditioning setup (two 15k BTU units plus a third 13.5k BTU) mean you're not compromising on comfort. Worth noting: the bathroom is accessed through the bedroom, so keep that in mind when thinking through how you'll actually use the space day-to-day.
Length
41 ft 6 in
Dry weight
13,508 lbs
GVWR
16,500 lbs
Sleeps
6
Meyer's RV
Branchville, NJ
Sells faster than 54% of US RV dealers
Compared with 1,114 dealers nationwide
Keystone RV Alpine fifth wheel 3790FK highlights:
Underbed Storage
Front Kitchen
Dual Sink Vanity
Middle Living Area
Hitch Vision
Heated Basement Storage
The chef of your group will love cooking in the front kitchen of this fifth wheel! The kitchen not only has extra countertop space to prepare your meals, a convection microwave, and 18 cu. ft. gas/electric refrigerator, but also a bar top with two bar stools overlooking the middle living area. Inside the living area is opposing tri-fold sofa sleeper slides that can be converted for extra sleeping spaces and Thomas Payne theater seating with heat, massage, LED lights, and a USB charging station across from an entertainment center with a 40" fireplace and 50" TV. The master suite has a king bed slide that has storage underneath and a chest with wardrobes on either side, plus access to the full rear bathroom which has a walk-in shower, a dual sink vanity for two to get ready at once, and an area prepped to add an optional washer and dryer!
Luxury is not an option, it is a standard with each one of these Keystone RV Alpine fifth wheels! A 100" wide body construction, almost 7' tall slides, high ceilings, and panoramic frameless windows create an open, residential feeling. The Tru-Fit slide construction is more durable and minimizes motor structural stress, as well as resists leaking. Exclusive 12V color-coded wiring is different from conventional RV wiring in that it is easy to trace and clearly labeled to help savvy owners with DIY diagnosis/repair and helps dealer service techs troubleshoot/repair quickly which saves you time and money. The in-floor heat vents run straight through the unit and are typically positioned in low-traffic areas just like in your home for a more efficient air flow, plus it helps to keep the cabinet storage space. Come find your favorite model today!
Other listings for this floor plan, ranked by condition, model year, distance, price, and listing quality.