Get in touch and we'll be happy to answer any questions or set up an appointment to see it in person.
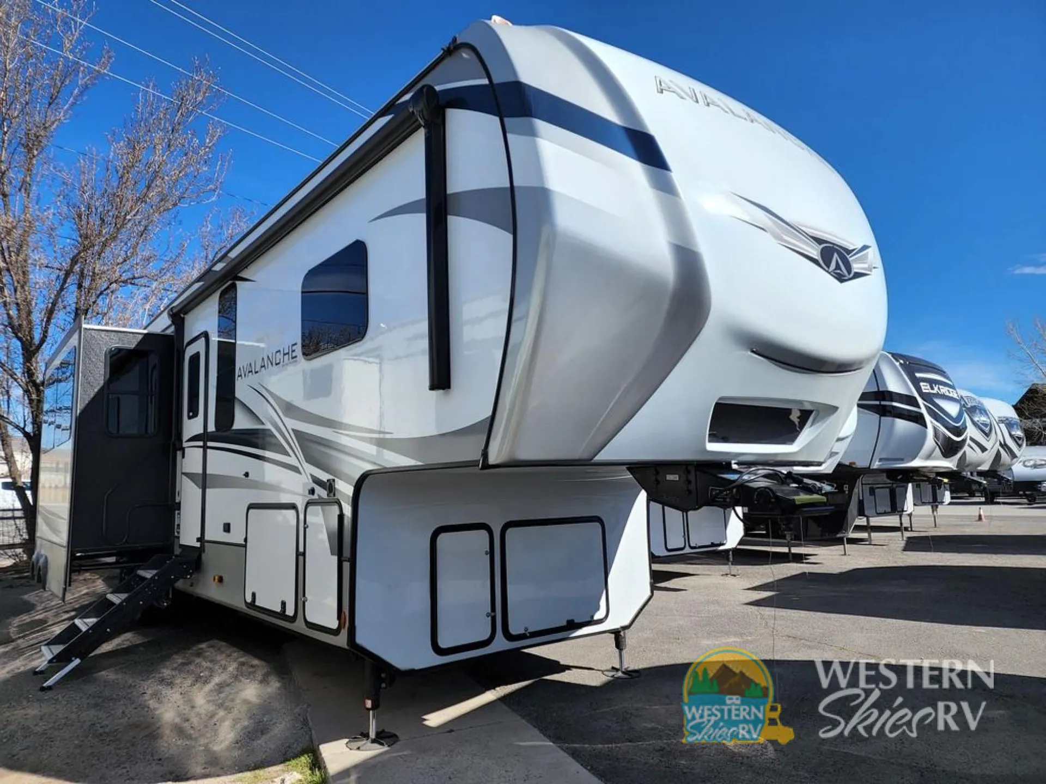
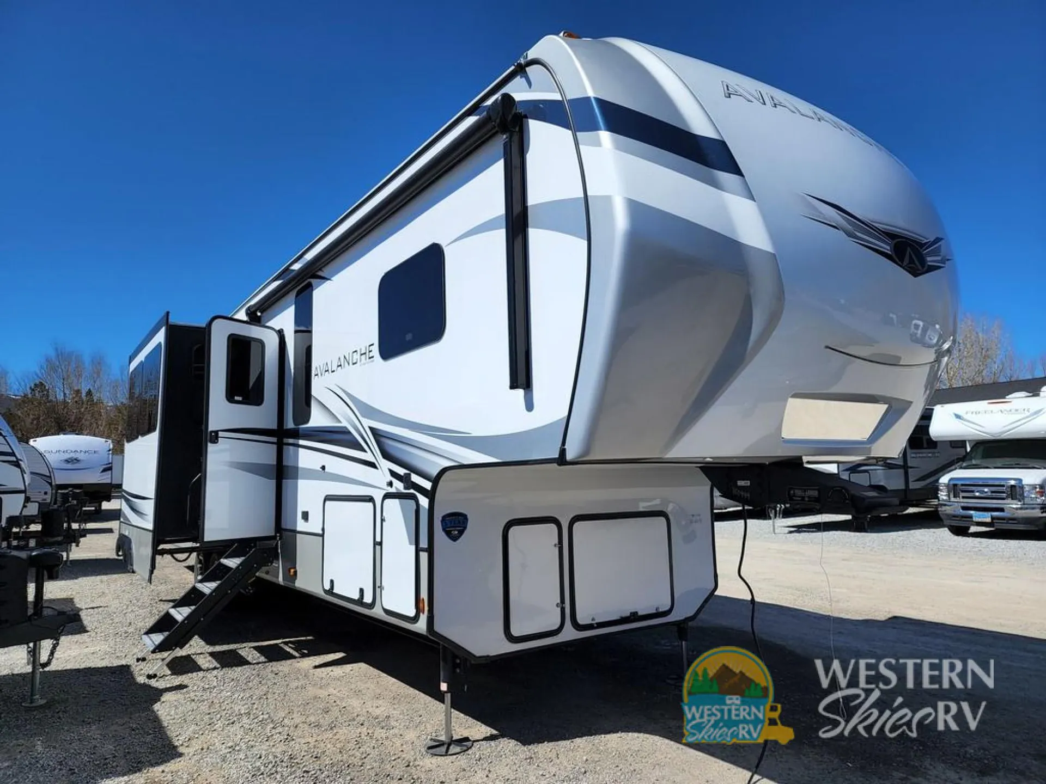
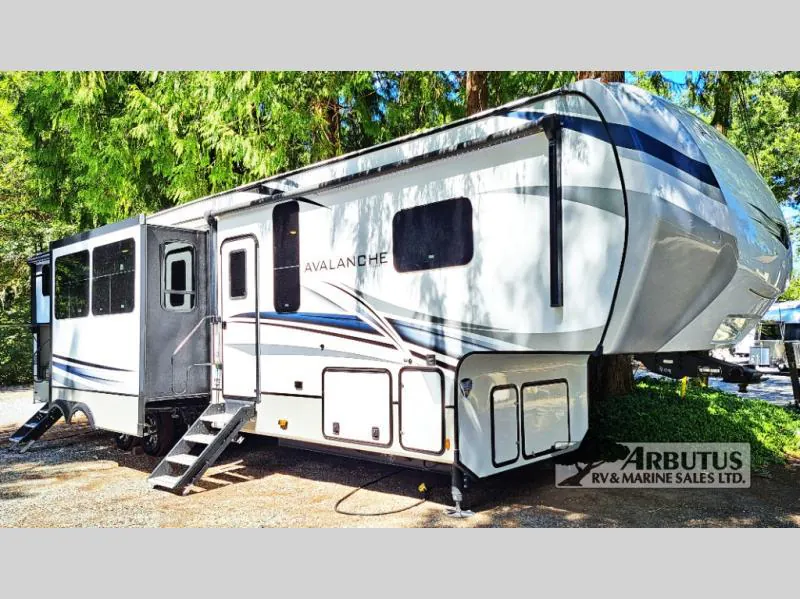
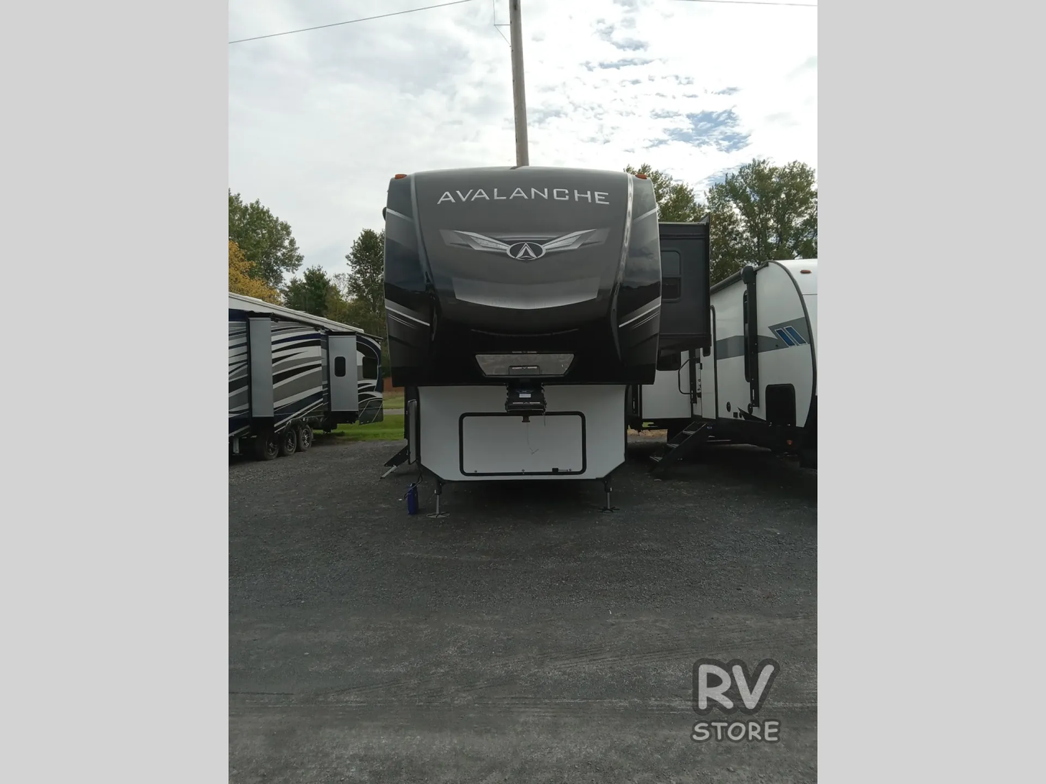
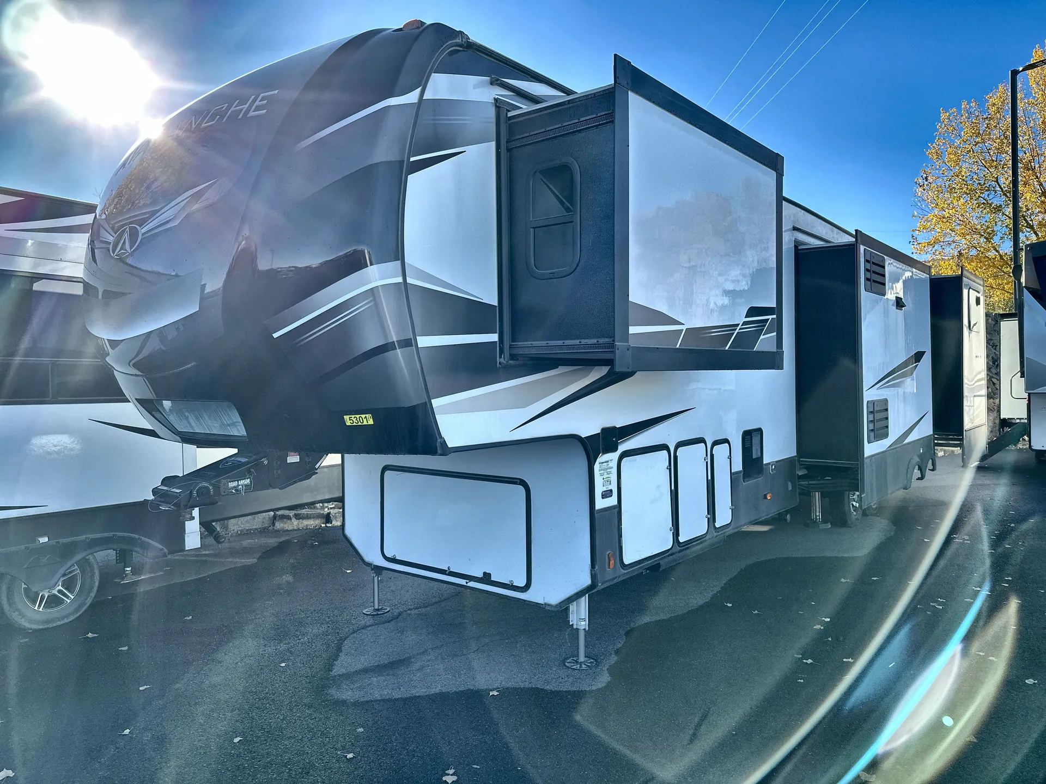
2022 Keystone Avalanche 378BH
UsedStock #PM60463A
Listing price
2022 Avalanche 378BH

Other floor plans with a similar body style, feature mix, and price range, prioritizing other manufacturers and brands.
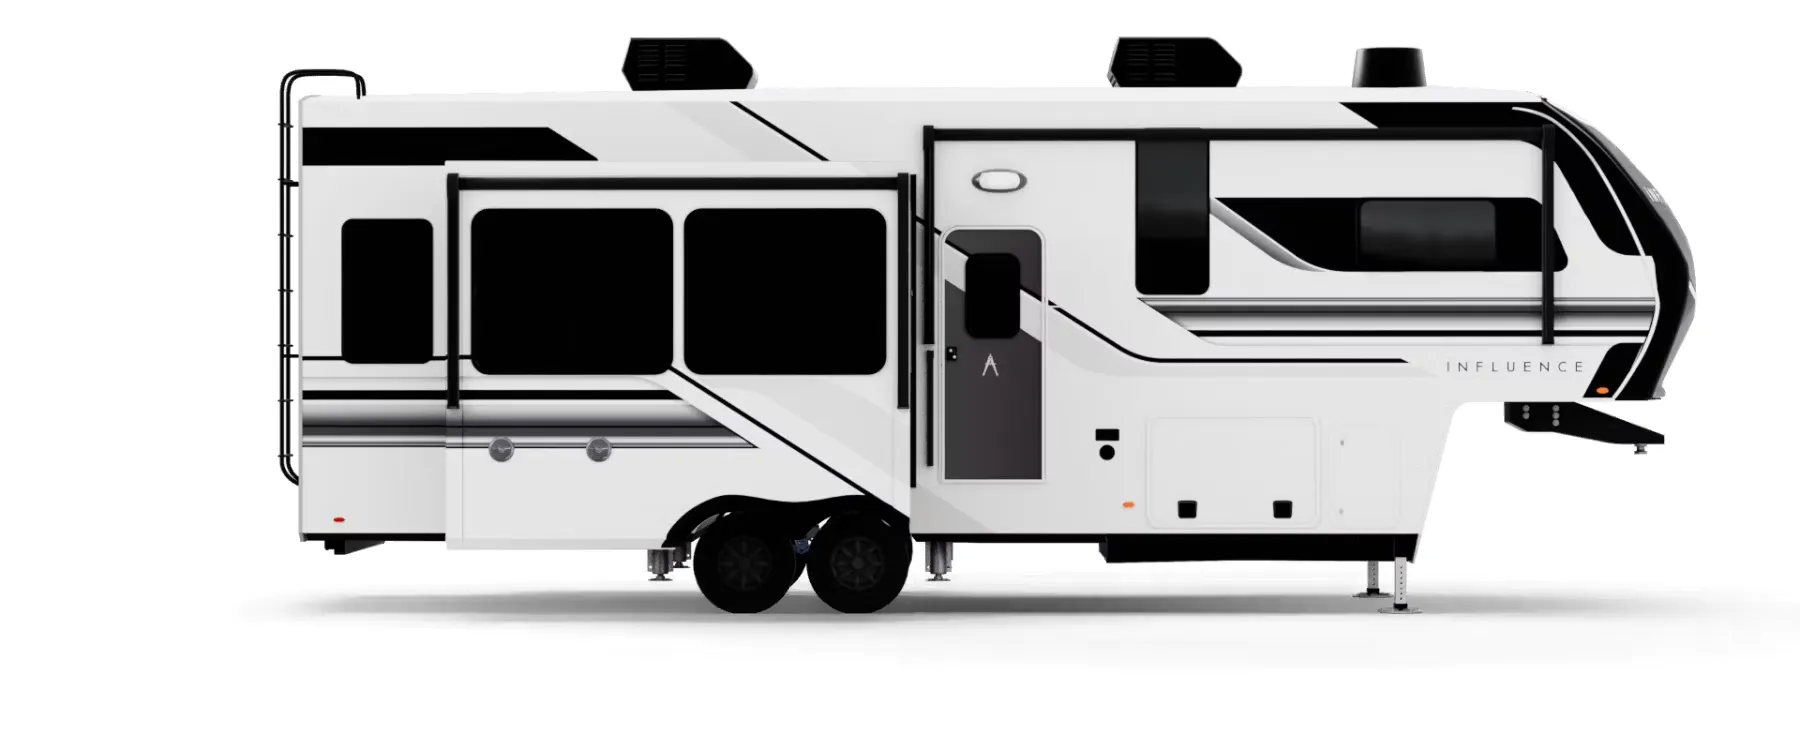
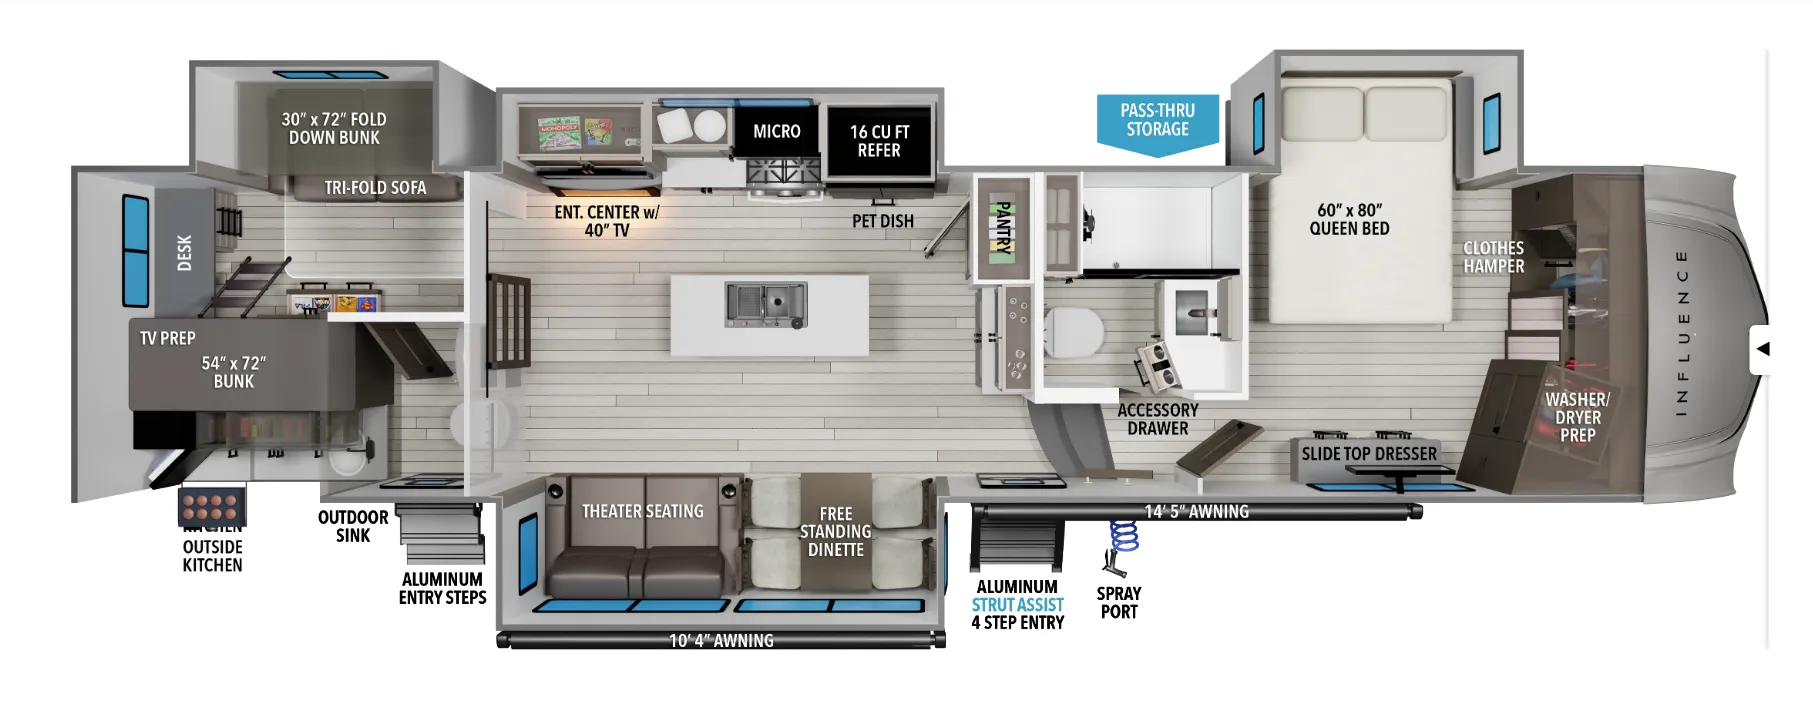
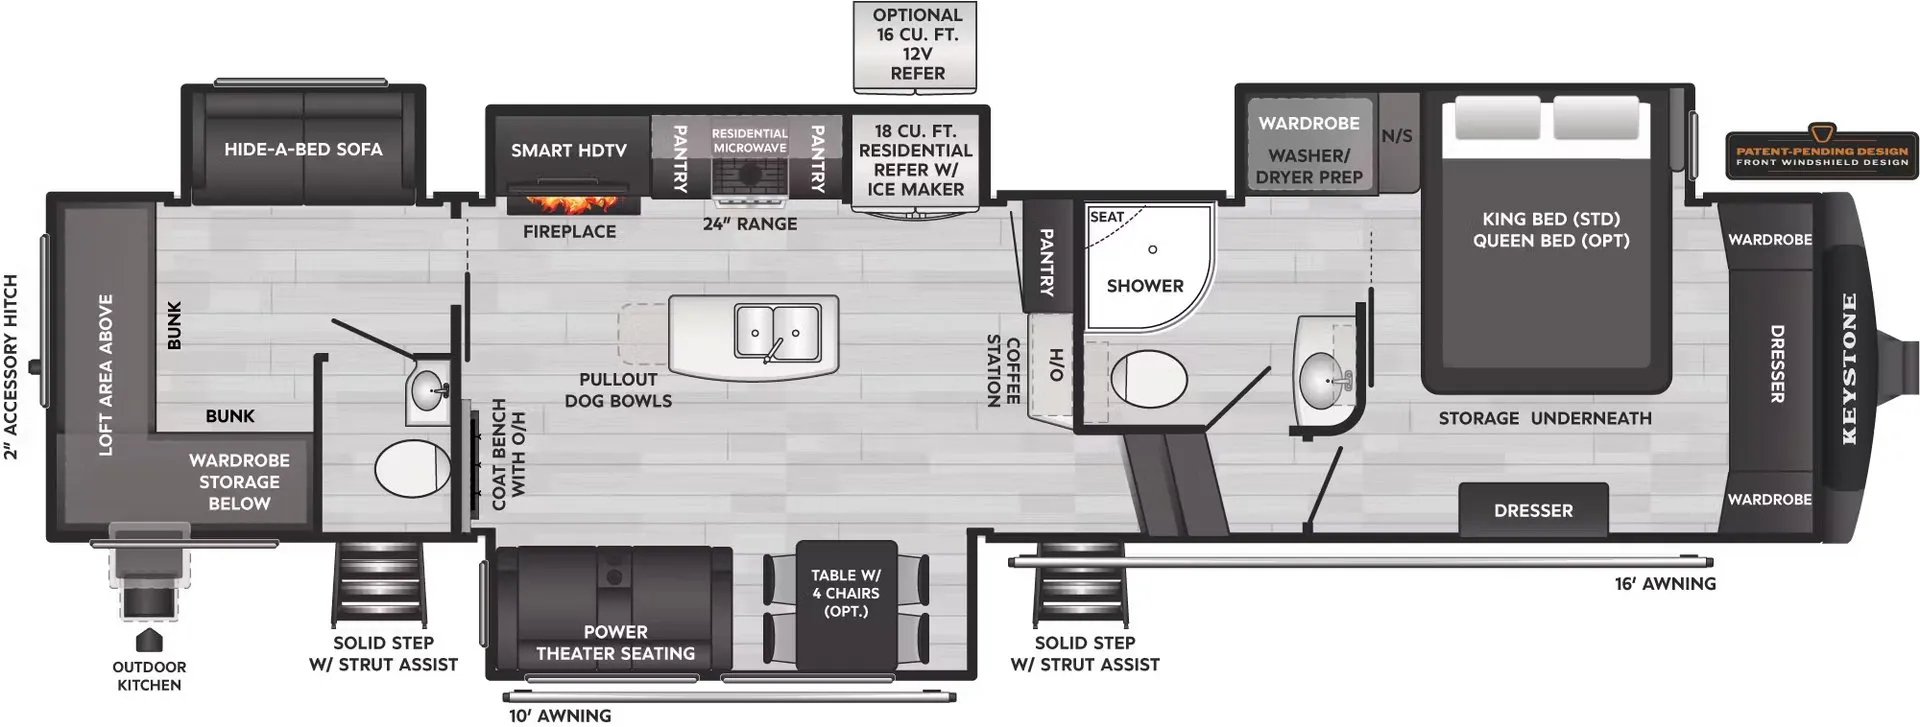
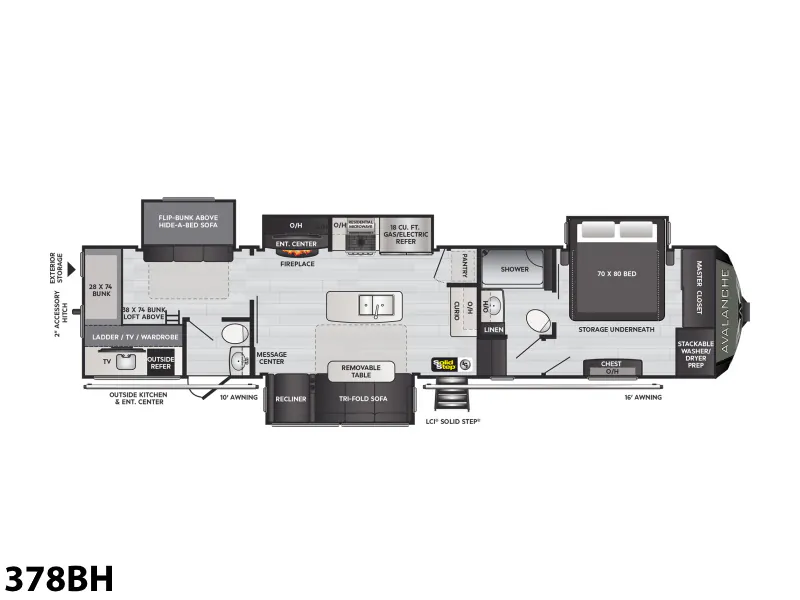
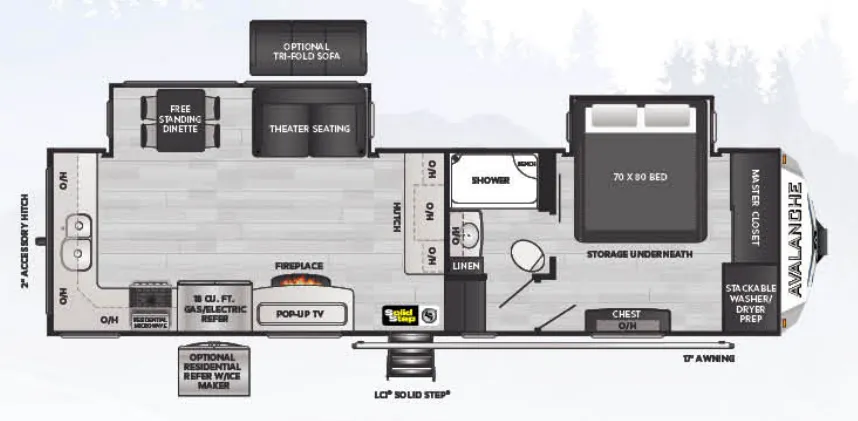
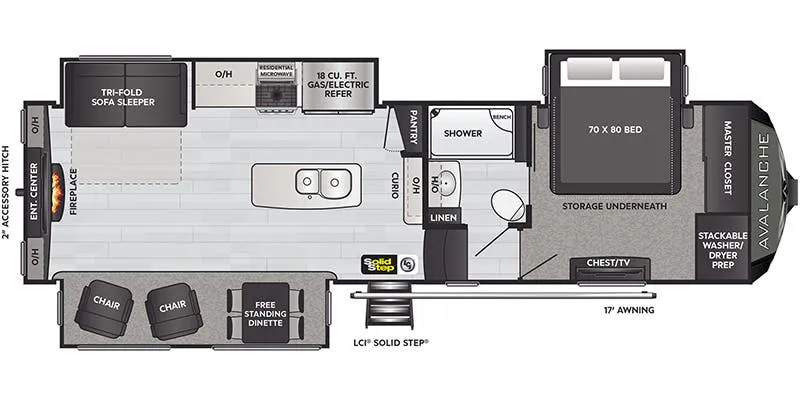
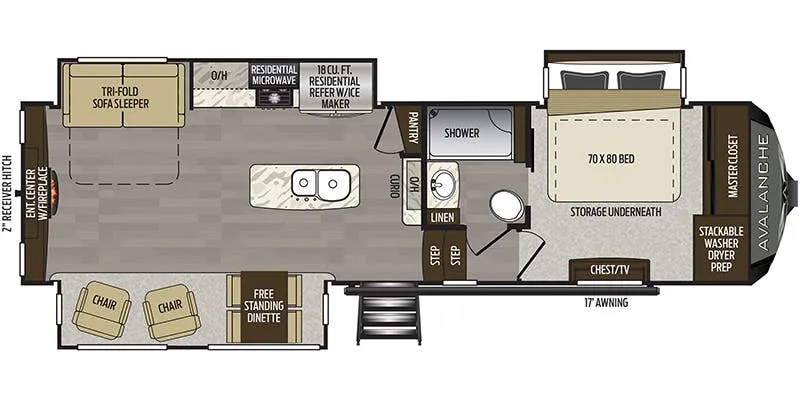
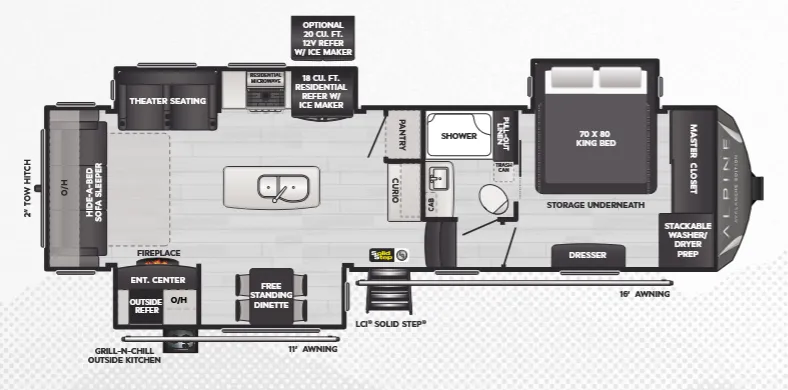
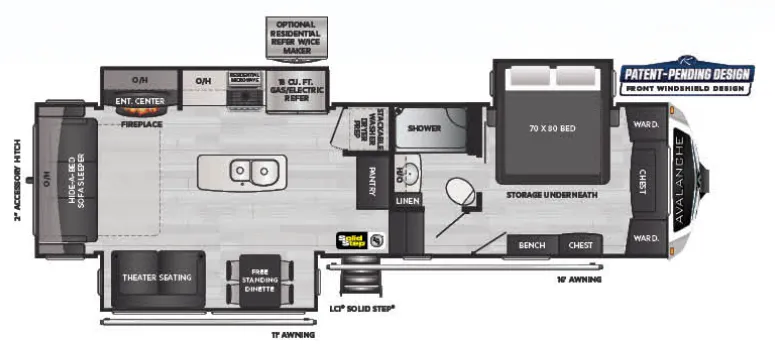
That rear bunkhouse with triple bunks is the centerpiece here. Paired with a front King bed suite, you've got genuine sleeping separation between adults and kids rather than just curtains and wishful thinking. The walk-thru bath does double duty between the bedroom and main living space, and a second half bath near the bunk room means mornings don't turn into a traffic jam. Mid-kitchen placement keeps the cook in the middle of everything, with an island for prep space and a second entry door nearby. Handy when everyone's tracking in from outside. The outdoor kitchen and entertainment setup extend that living space further, and the Polar Pack makes this more than a fair-weather rig.
Length
40 ft 8 in
Dry weight
13,667 lbs
GVWR
16,500 lbs
Sleeps
9
Many factors play into a unit's listing price and what you should pay. This guide provides a ballpark estimate, but it does not factor in your exact scenario or how different listings are equipped.
There may be room for price negotiation.
$34,999 – $66,506
This unit is ranked 4 of 11 by asking price in this group.
The listing price on this unit has changed 1 time.
See the complete price timeline and the rest of this unit's pricing insights.
Bogue RV
Newport, NC
Compared with 12 dealers in North Carolina
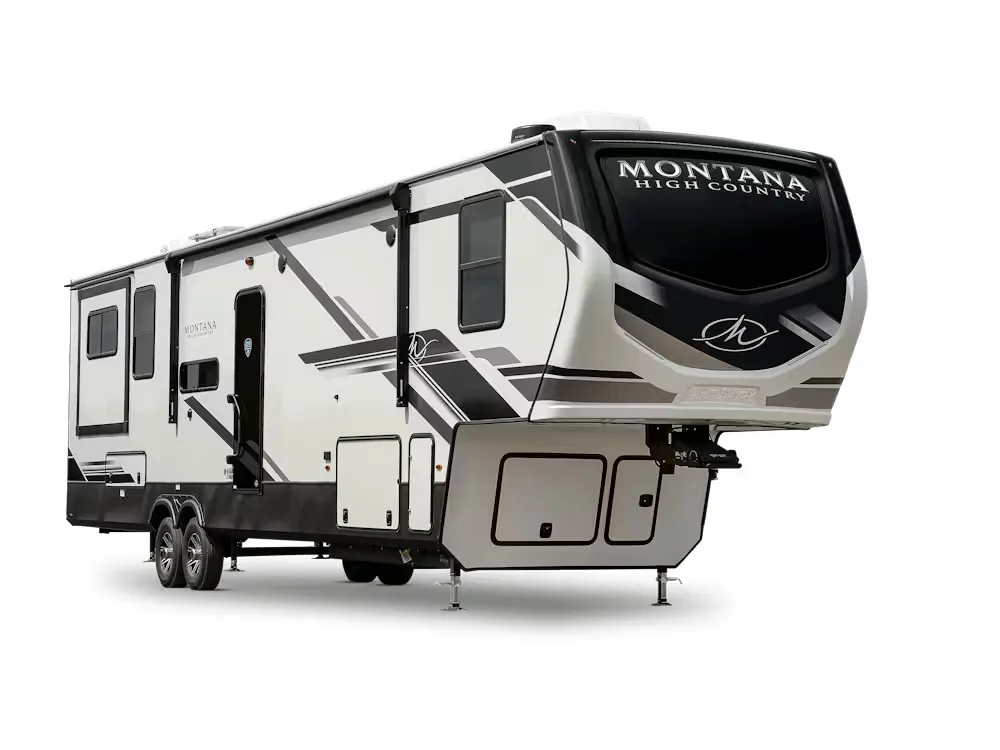
Live large for less. Avalanche luxury fifth wheel RV models offer spacious living with their full-profile construction, unique wide-body design, high ceilings and frameless panoramic windows. Enhanced comfort features, entertainment options, exclusive four-season RV Polar Pack climate protection and one-touch leveling provide total luxury at attainable price points.
Features may include:
Exterior
Road Armor shock absorbing hitch pin
Max Turn Technology and Hitch Vision w/ LED lighting
Laminated sidewalls w/ double-welded aluminum construction and double insulated rear-end wall
Large, tinted safety glass windows (80% tint)
Painted fiberglass cap w/ patented Key Shield protection and LED lighting
Radius roof w/ 5" pre-engineered roof trusses and walkable rafters
1-piece Alpha Super Flex TPO membrane (18-year limted warranty)
Exterior ladder
Summit slide-rooms w/ 6'10" interior height and hydraulic selector valves for slide outs
Heated and enclosed underbelly w/ 1-piece polyproplylene
Dexter heavy duty 7,000 lb. axles w/ Nev-R-Adjust brakes
Road Armor Shock Absorbing Suspension
Heavy duty G-rated Tires (6-year warranty)
One touch, 6-point hydraulic level up system
Super size, 6' 4" tall, 30" wide entry door
SolidStep by Lippert Components
200 cu. ft. heated basement strorage and class "A" style, dual latch "slam" doors
Back-up and side camera prep
Battery quick-disconnect
Easy access water works center - fully enclosed and heated
50 AMP service w/ detachable power cord
Outside shower w/ hot and cold water
Carefree power awning w/adjustable arms
Interior
Other listings for this floor plan, ranked by condition, model year, distance, price, and listing quality.
Designer floor throughout
Extra tall, 6'10" main slide height
Hardwood slideout fascia w/ wood accent
Night roller shades
Designer upholstered window valances
Stunning solid wood cabinet doors, drawer fronts, and cabinet framing
Crown molding
40" designer fireplace w/ decorative surround
LED lighting throughout