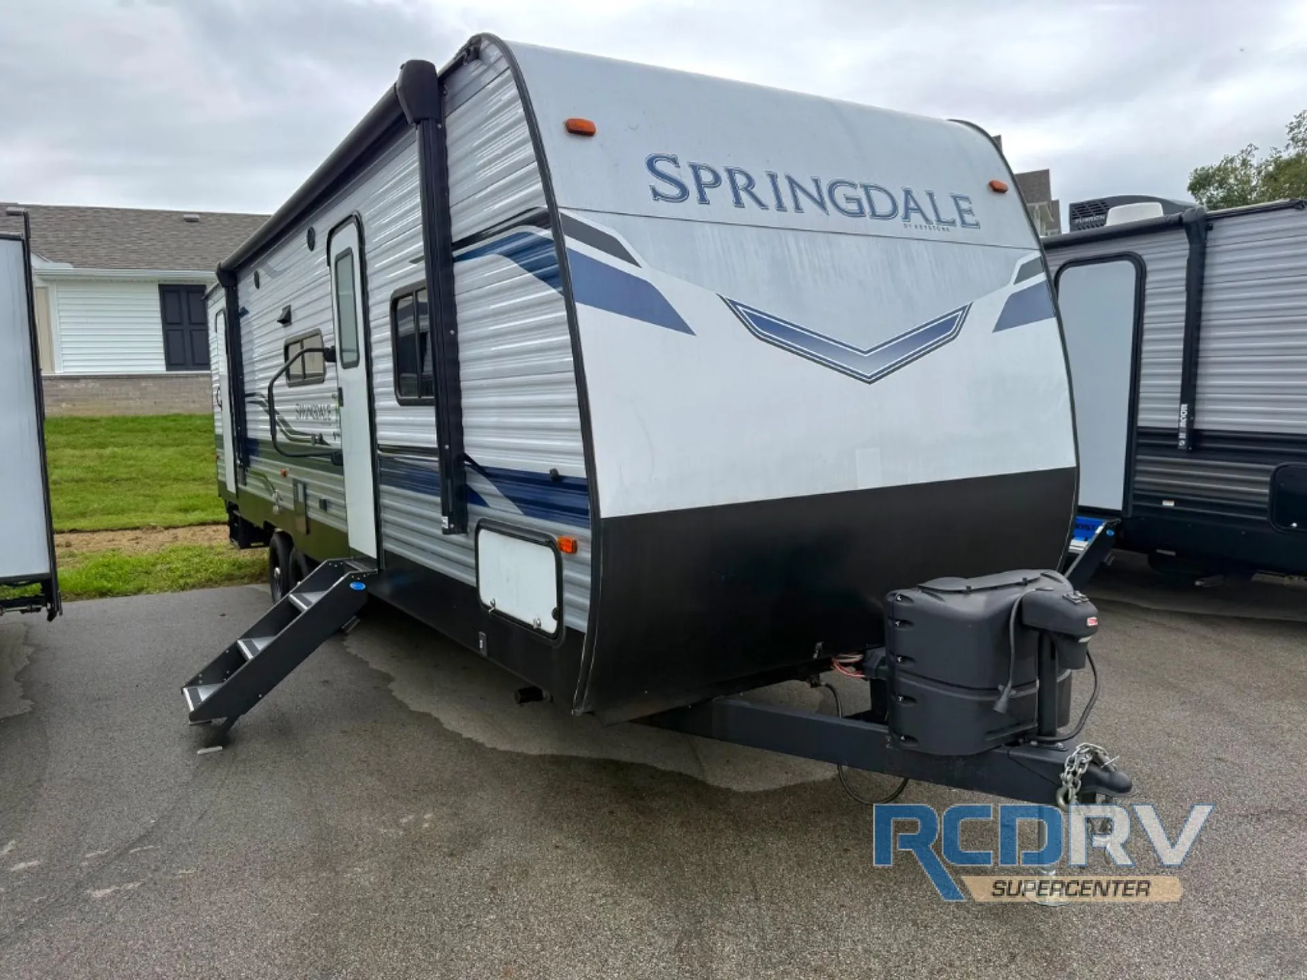
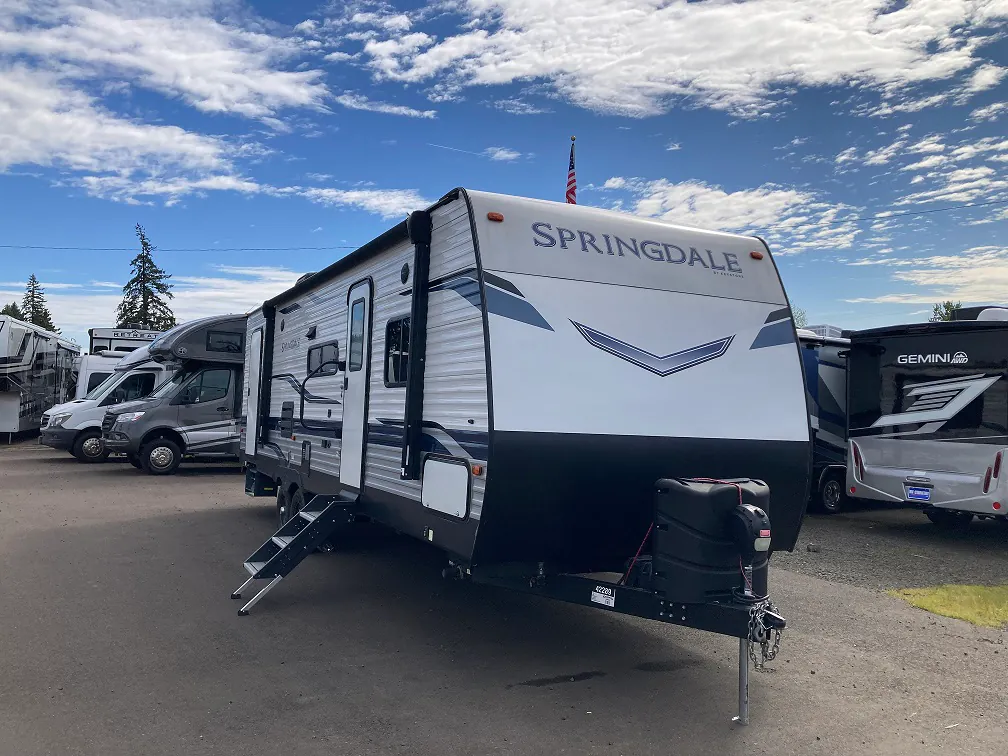
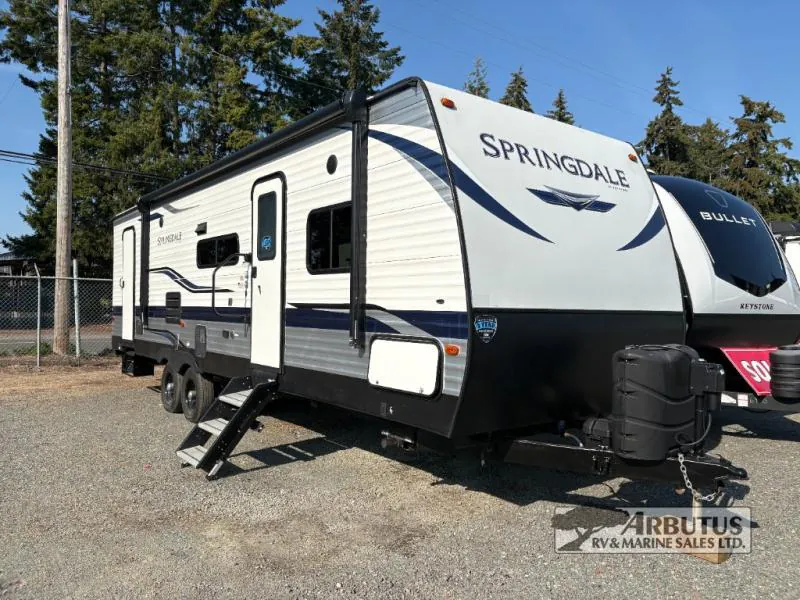
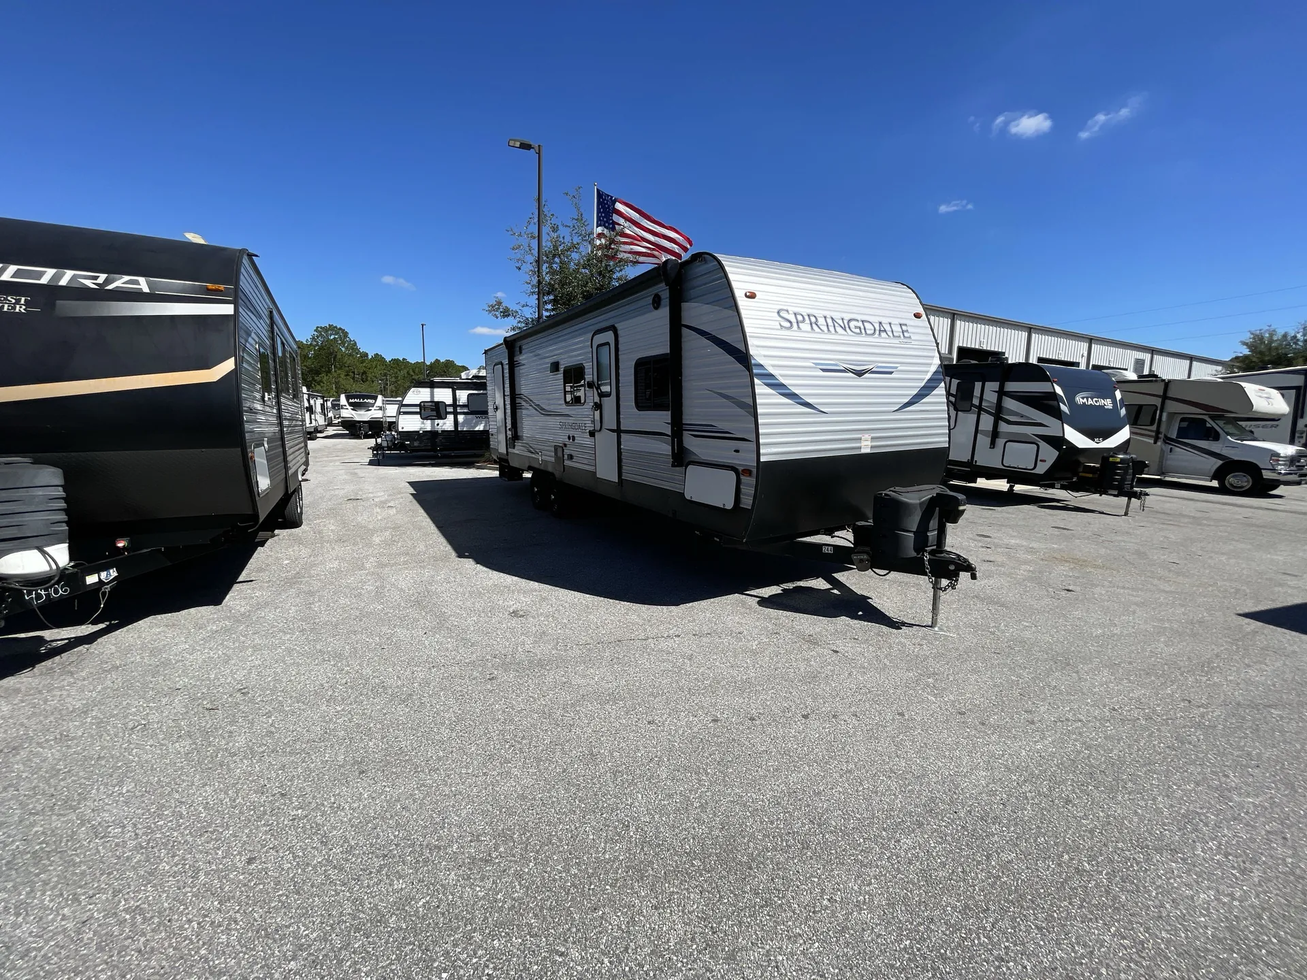
Get in touch and we'll be happy to answer any questions or set up an appointment to see it in person.
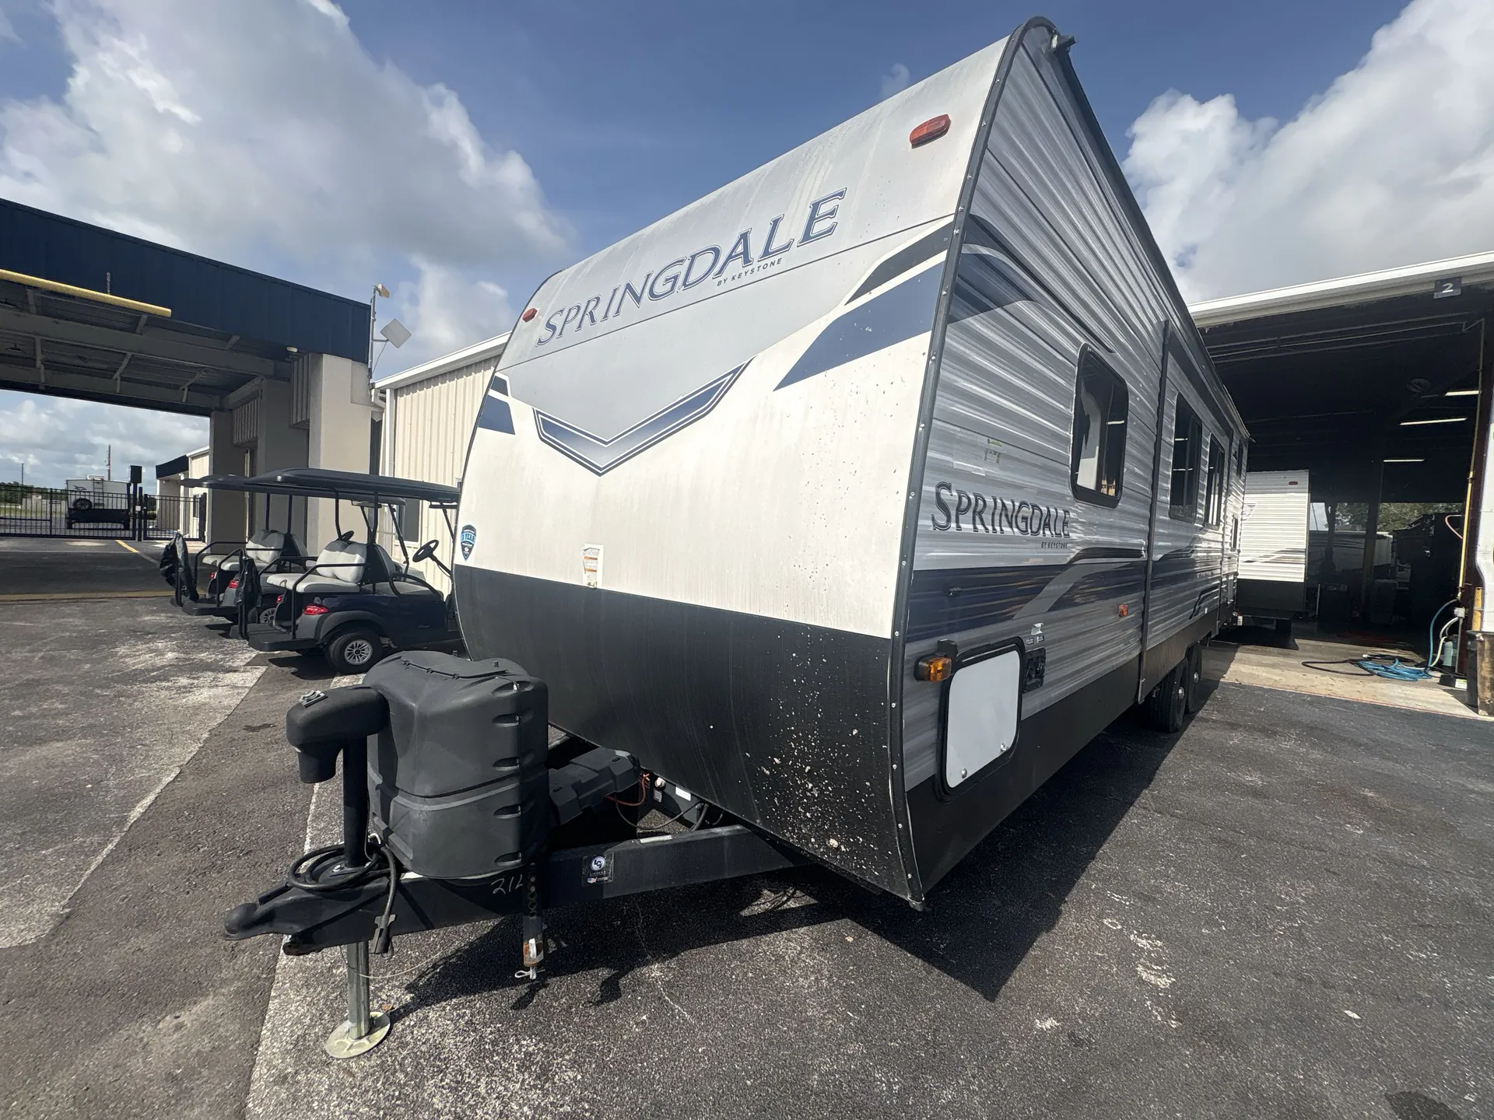
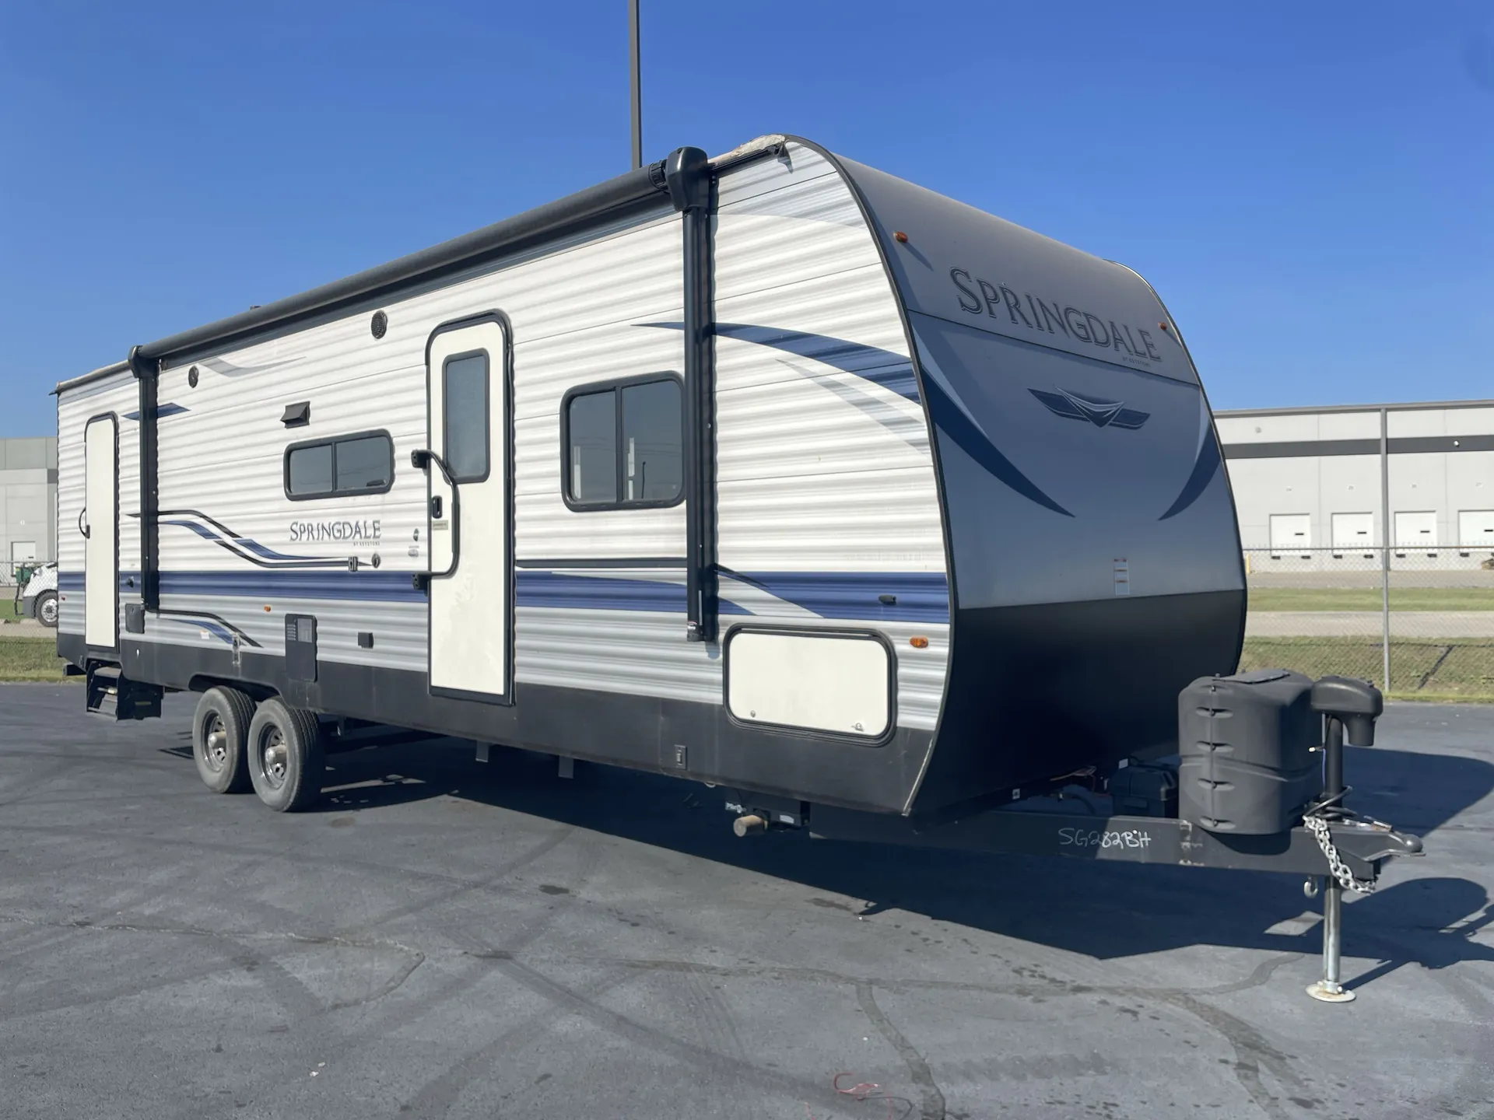
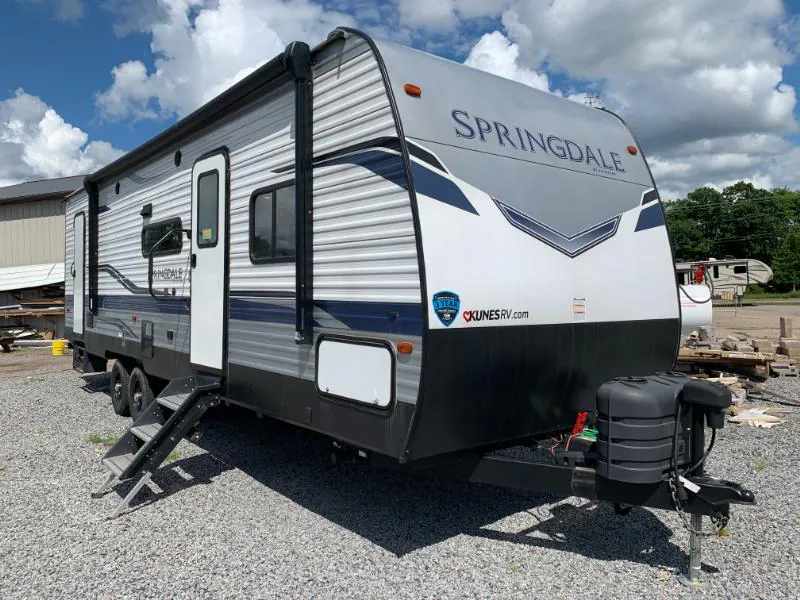
2022 Keystone Springdale 282BH
UsedStock #42V618A
Listing price
2022 Springdale 282BH
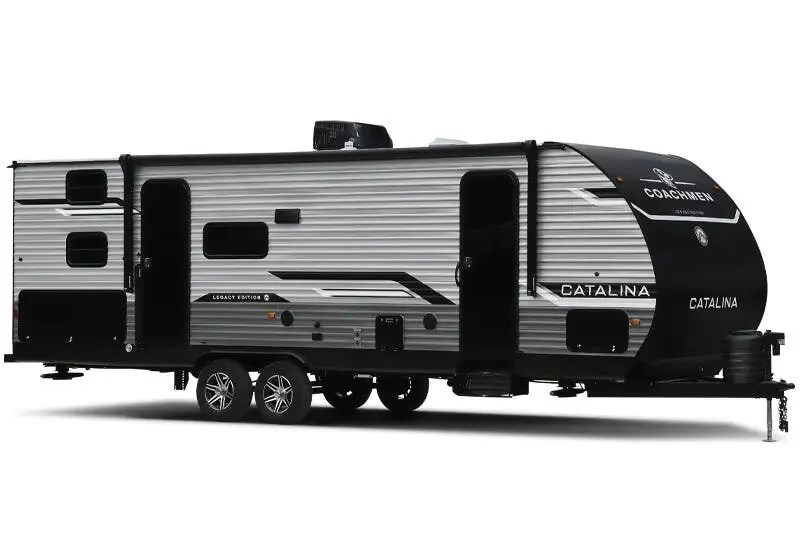
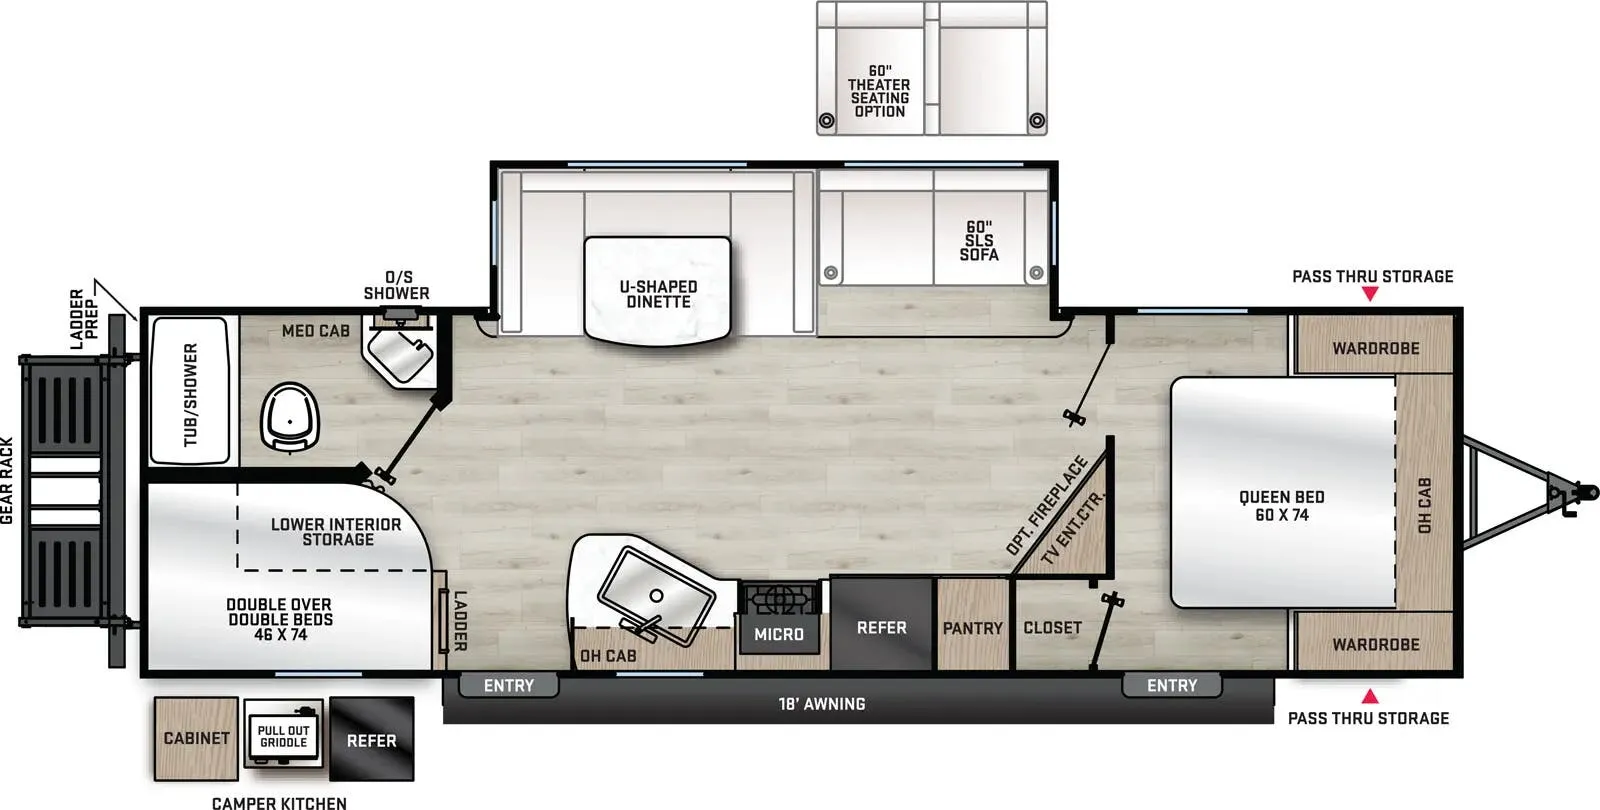
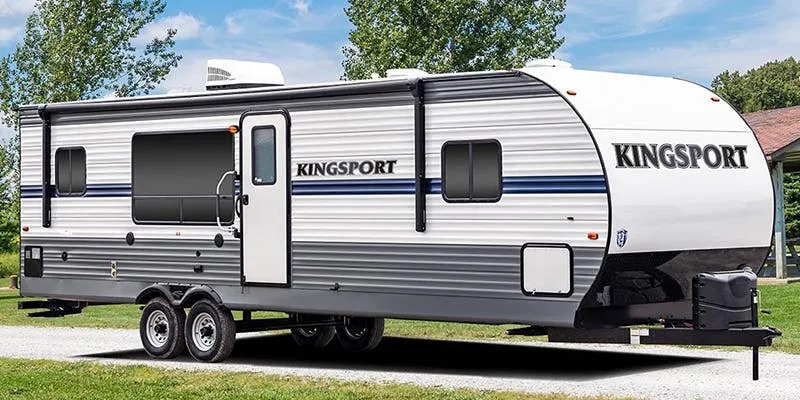
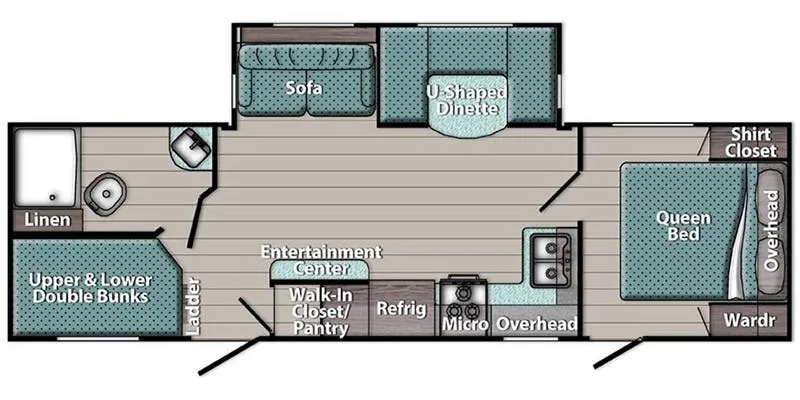
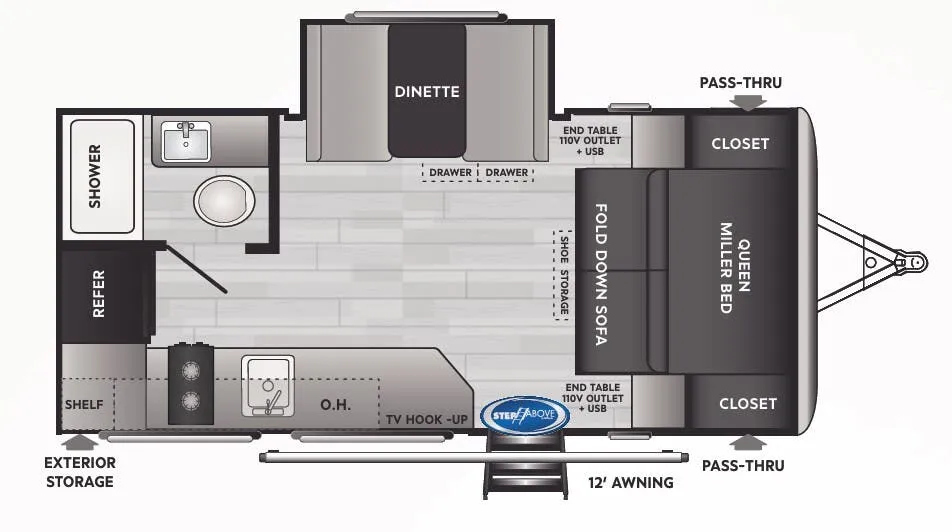
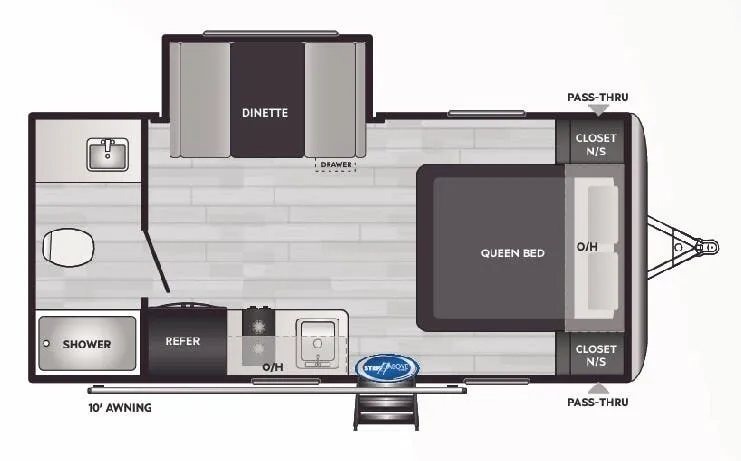
Other floor plans with a similar body style, feature mix, and price range, prioritizing other manufacturers and brands.
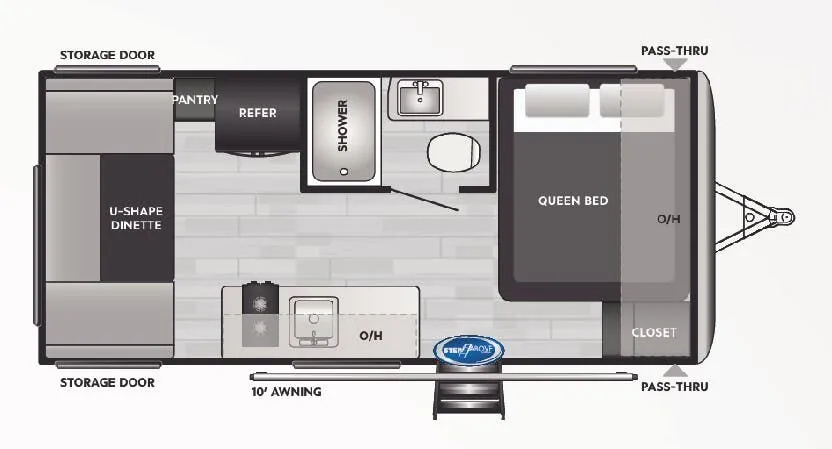
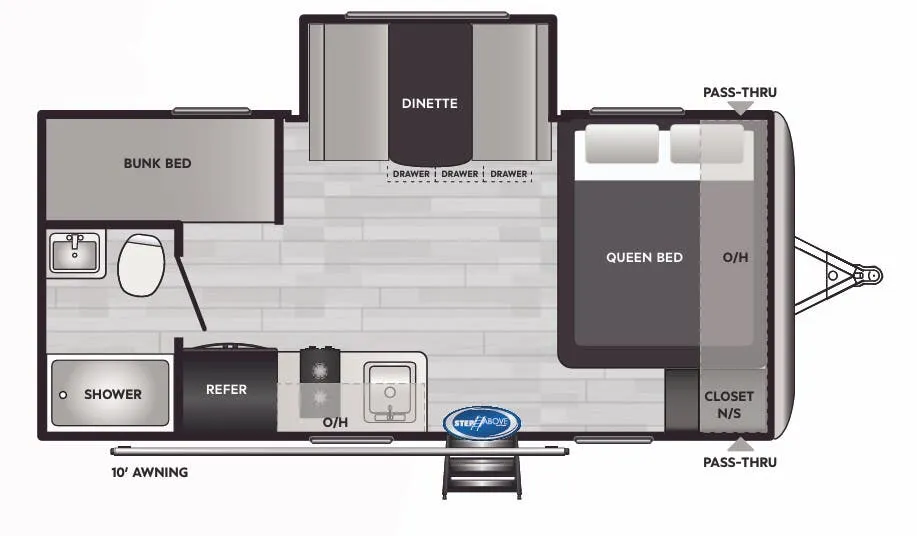
Two entry doors make a real difference in a bunkhouse layout. Kids can come and go through the rear without trooping through the main living space, and the dedicated bunkhouse area keeps the front bedroom feeling like its own retreat with a Queen bed and underbed storage. The bathroom punches above its class here, with a skylight above the tub, a Girard tankless water heater so you're not rationing hot showers, and a power exhaust fan. Back in the kitchen, extra-tall overhead cabinets and a 10 cu. ft. refrigerator give you genuine storage for a group this size, and the air fryer microwave is a nice touch for camp cooking. The FLEX storage system and built-in laundry chute are the kind of practical details that make a difference on longer trips.
Length
32 ft
Dry weight
6,907 lbs
GVWR
8,600 lbs
Sleeps
9
Many factors play into a unit's listing price and what you should pay. This guide provides a ballpark estimate, but it does not factor in your exact scenario or how different listings are equipped.
There may be room for price negotiation.
$12,981 – $23,995
This unit is ranked 14 of 19 by asking price in this group.
Kunes RV
Wisconsin Rapids, WI
Sells faster than 85% of Wisconsin RV dealers
Compared with 37 dealers in Wisconsin
KEYSTONE SPRINGDALE
(2022) These Typical Features Vary by Model
Living Spaces
Power Awning LED Lighting
Aluminum Entry Step
Arched Ceilings
Pleated Night Shades
Entertainment Center
Shoe Cubbies
Sofa Cubby Storage
Overhead Cabinets
Dining
Solid-Look Countertops
Undermount Stainless Steel Sink
High-Rise Sprayer Faucet
Magnetic Knife Utensil Holder
12v 11cf Refrigerator
Microwave
Cooktop with Oven
Low Profile Range Hood
Technology & Entertainment
Systems Center
Backup Camera Prep
USB Ports with Storage Nets
Entertainment System
Sleeping
Overbed Storage
Underbed Storage
Laundry Chute
Bathroom
Medicine Cabinet Mirror
Vanity Sink
Linen Storage
Shower
Foot Flush Toilet
Mechanicals
SolarFlex 200 Expandable
200w Roof Solar Panel
Two 20# LP Bottles
30-Amp Service Cord
13.5k Ducted AC
30k Furnace
On-demand Hot Water
Outdoor Spray Shower
Chassis Build
I-Beam Chassis
Dexter EZ Lube Axle Hubs
Seamless TPO Roofing
Enclosed Heated Underbelly
12v Power Tongue Jack
12v Stabilizer Jacks
Other listings for this floor plan, ranked by condition, model year, distance, price, and listing quality.