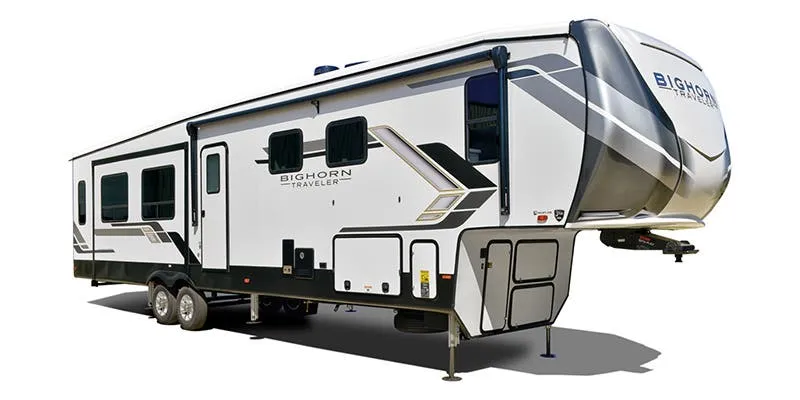
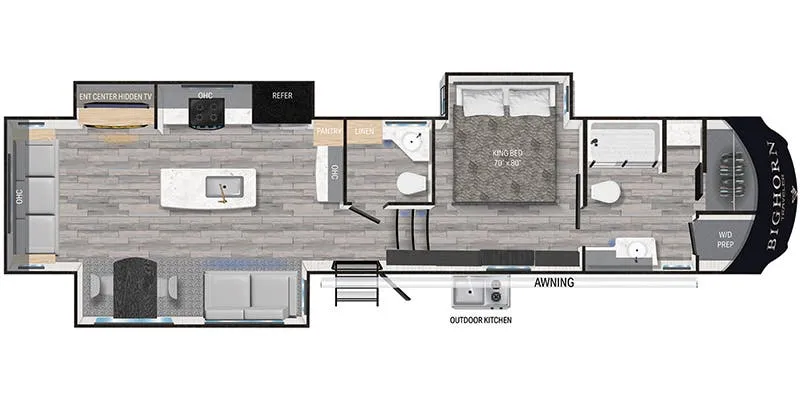
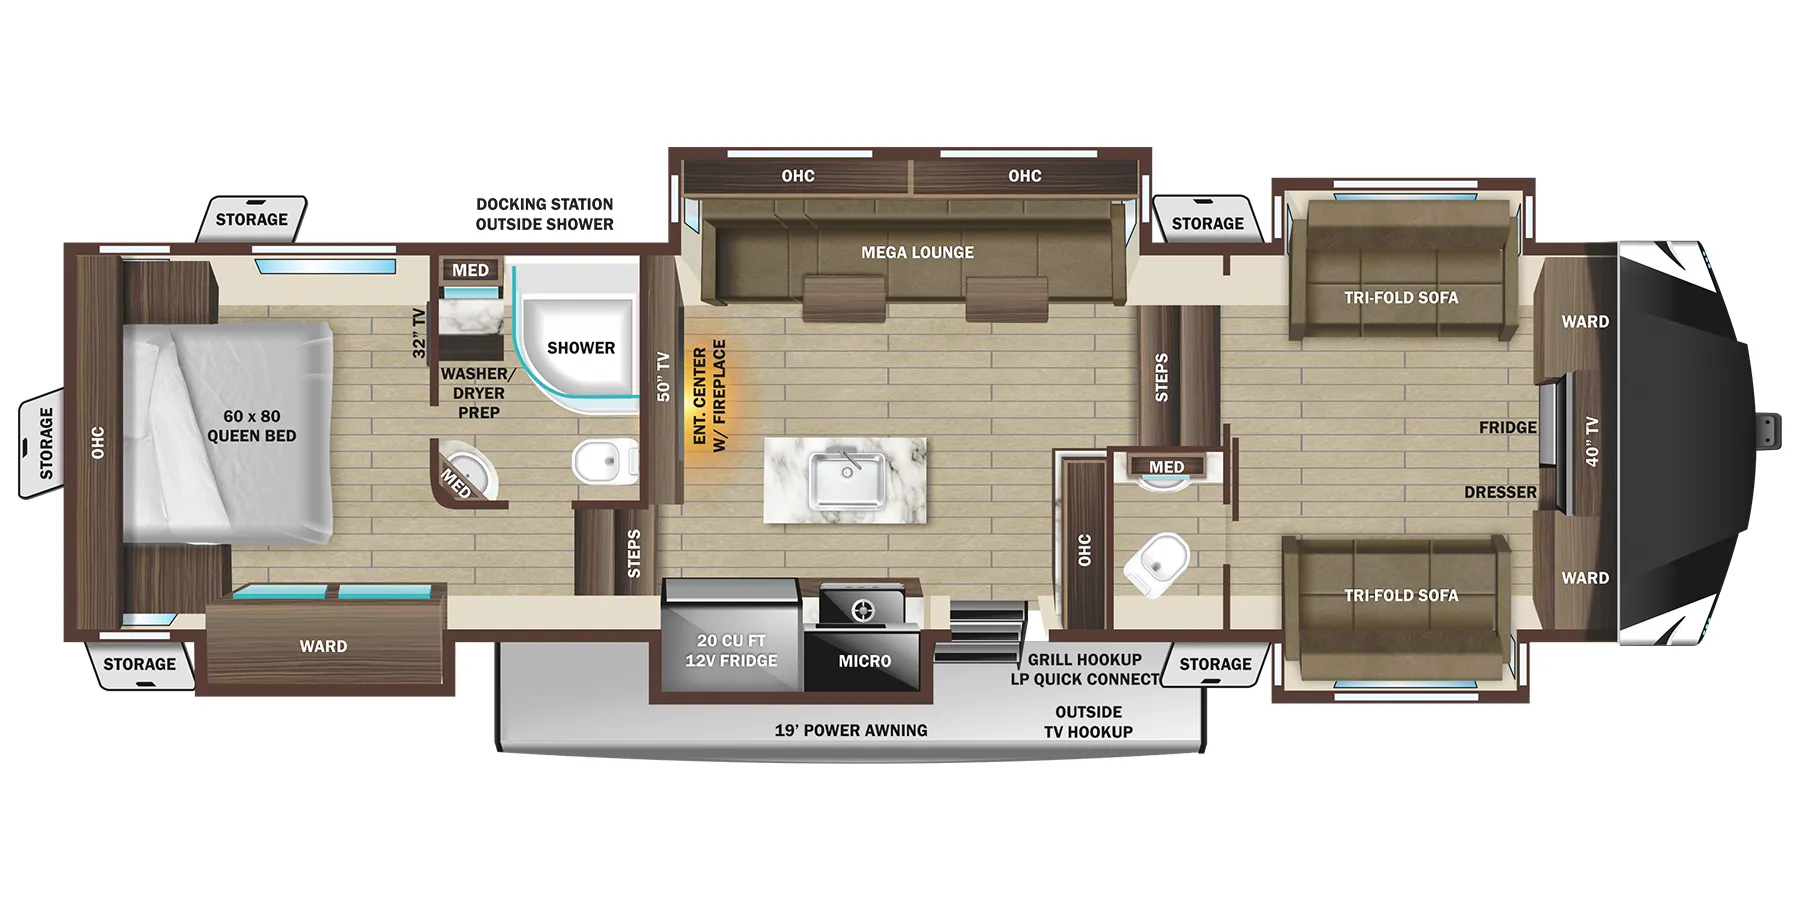
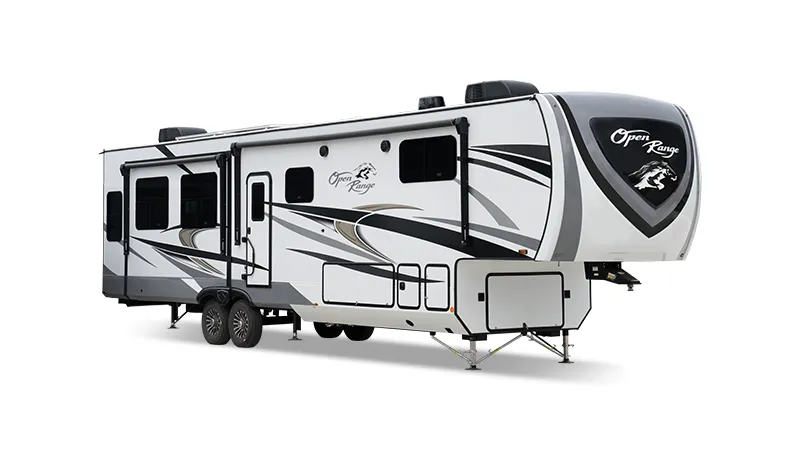
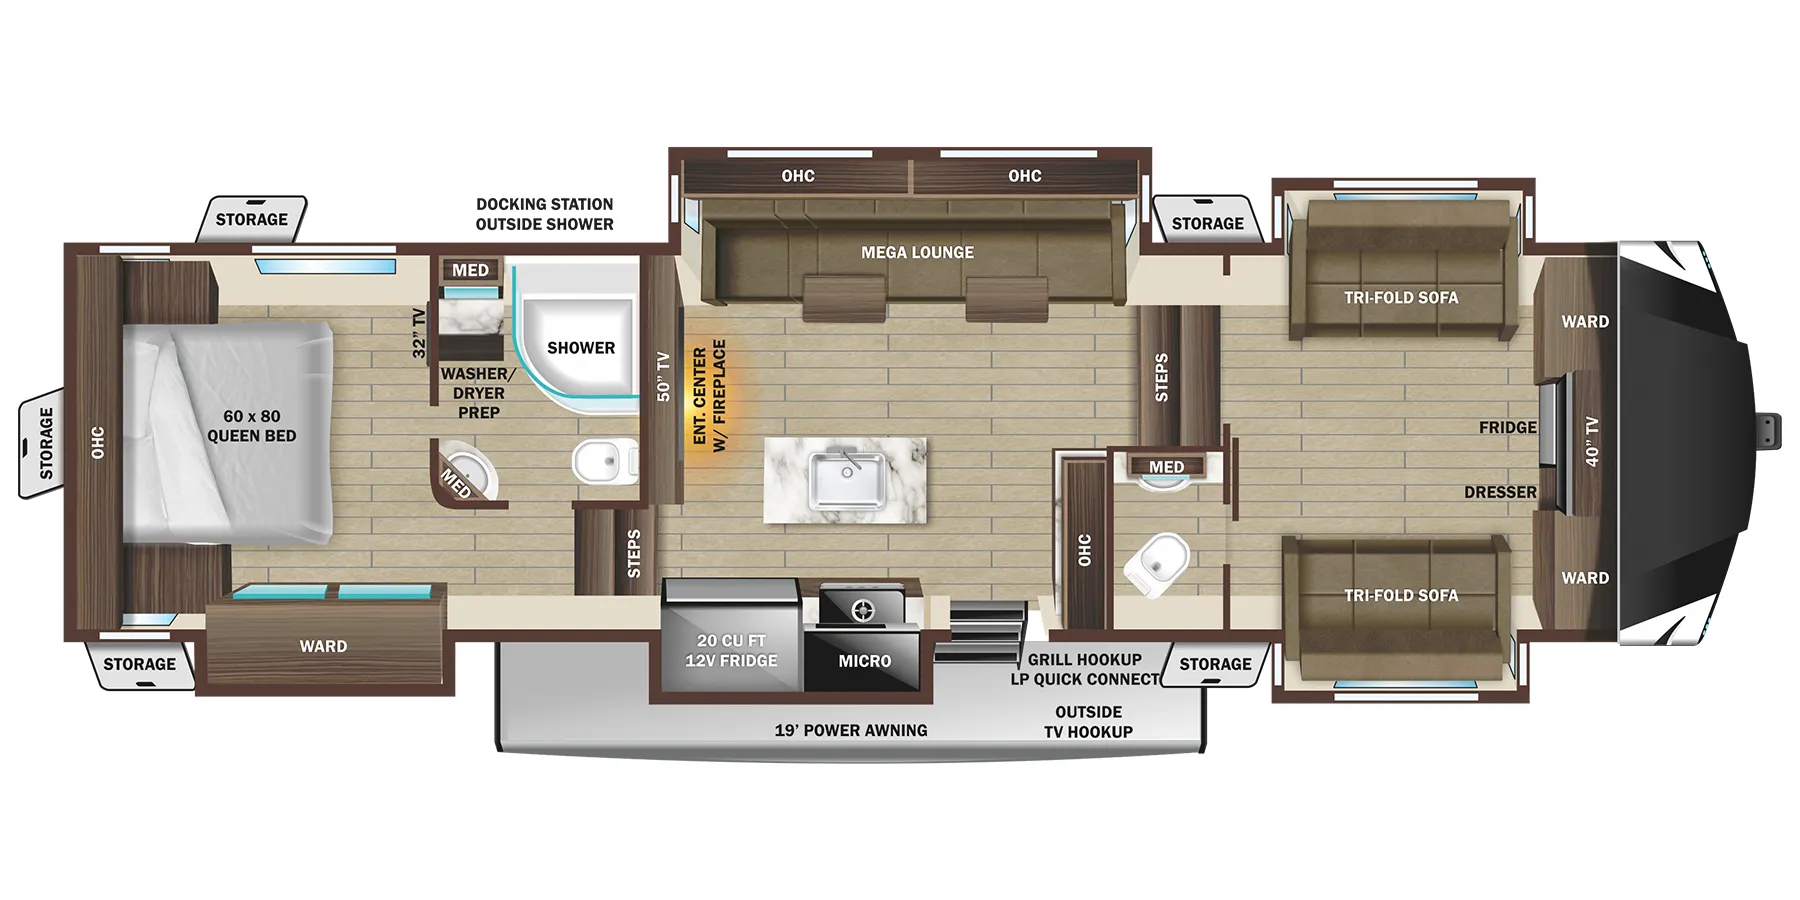
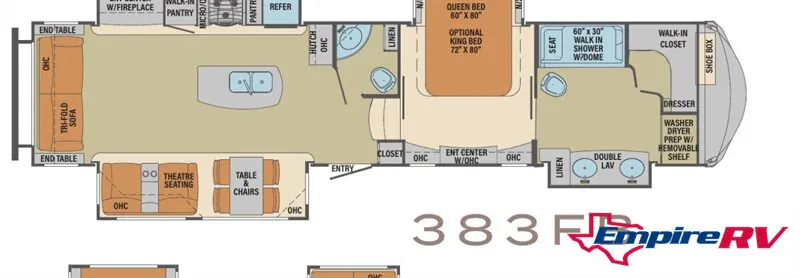
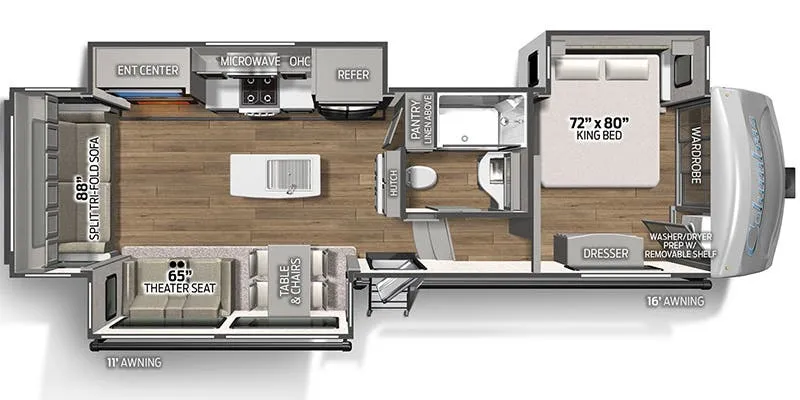
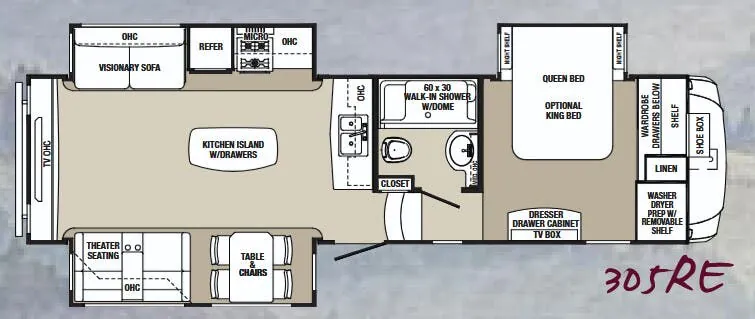
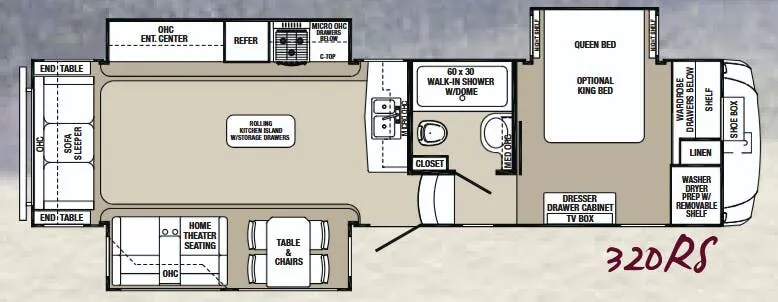
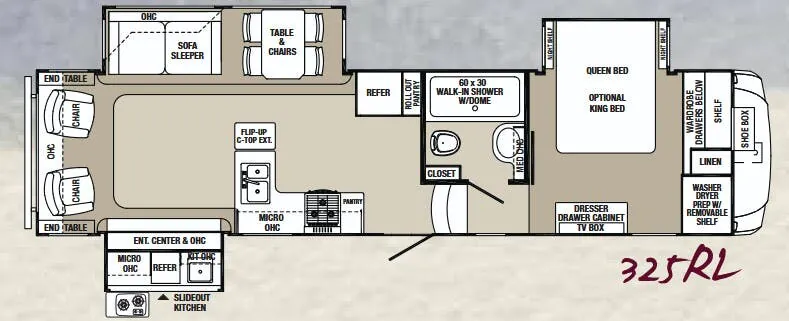
Bath and a half, rear living area, front bath
Get in touch and we'll be happy to answer any questions or set up an appointment to see it in person.
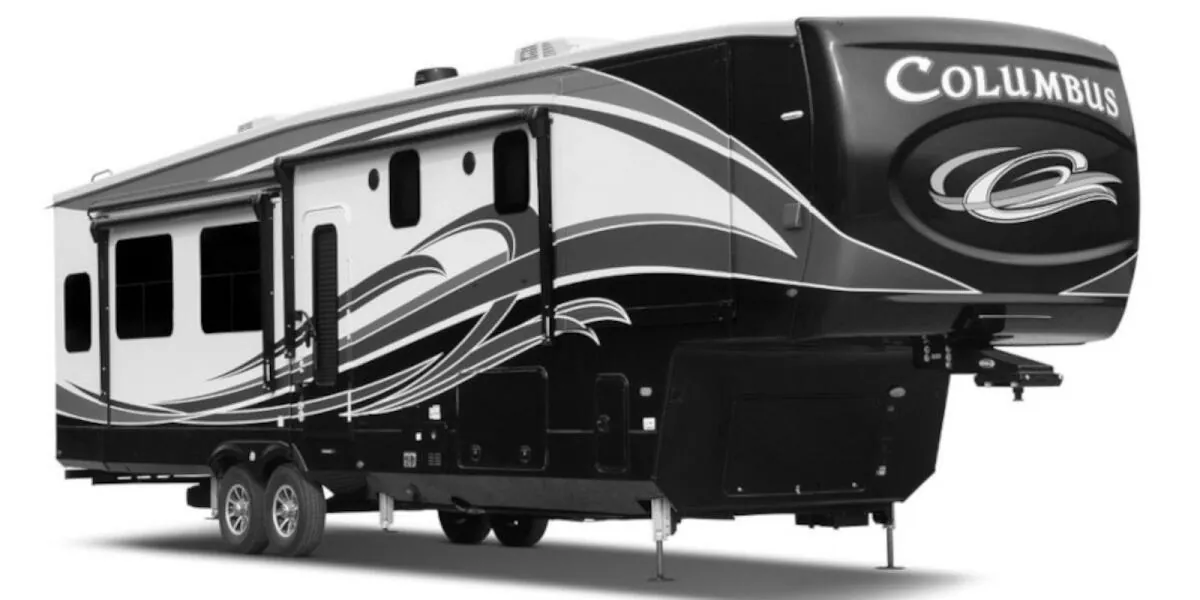
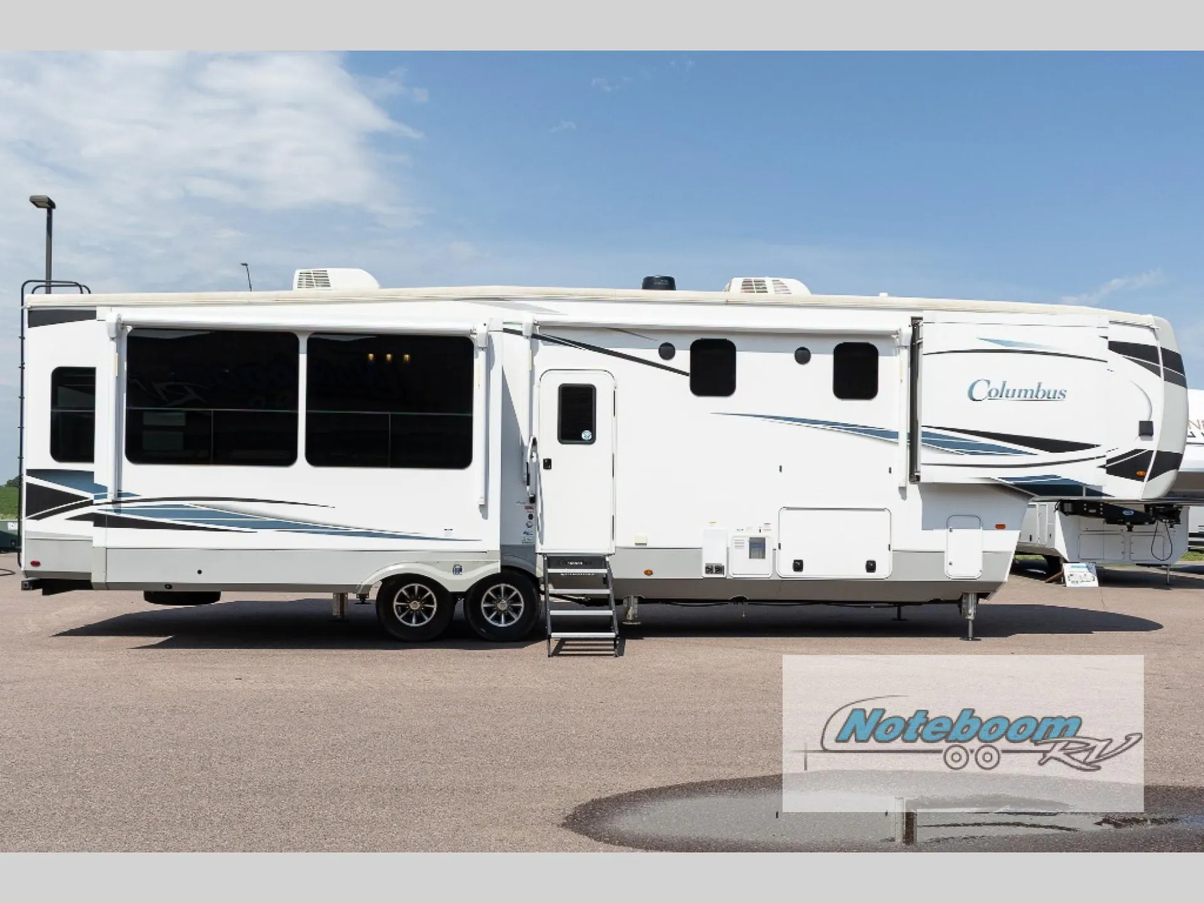
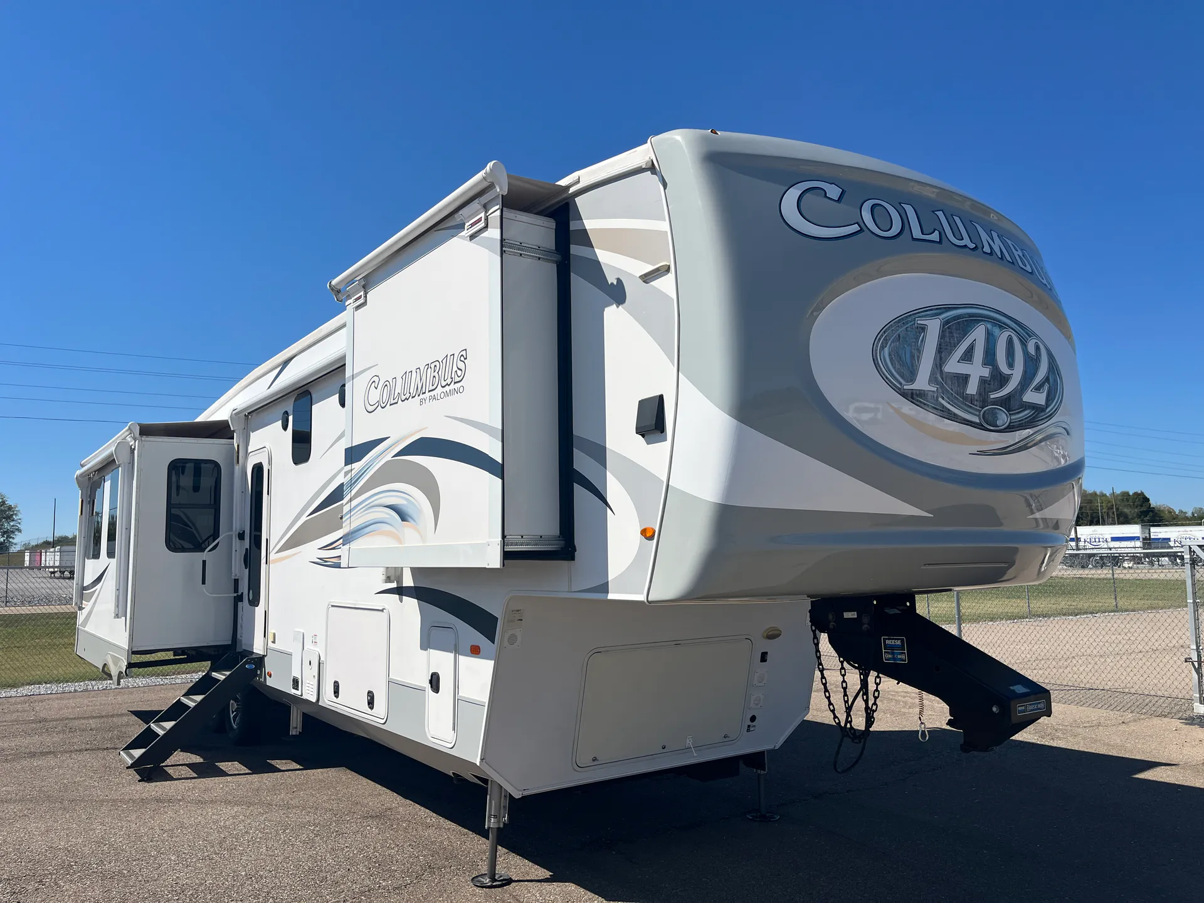
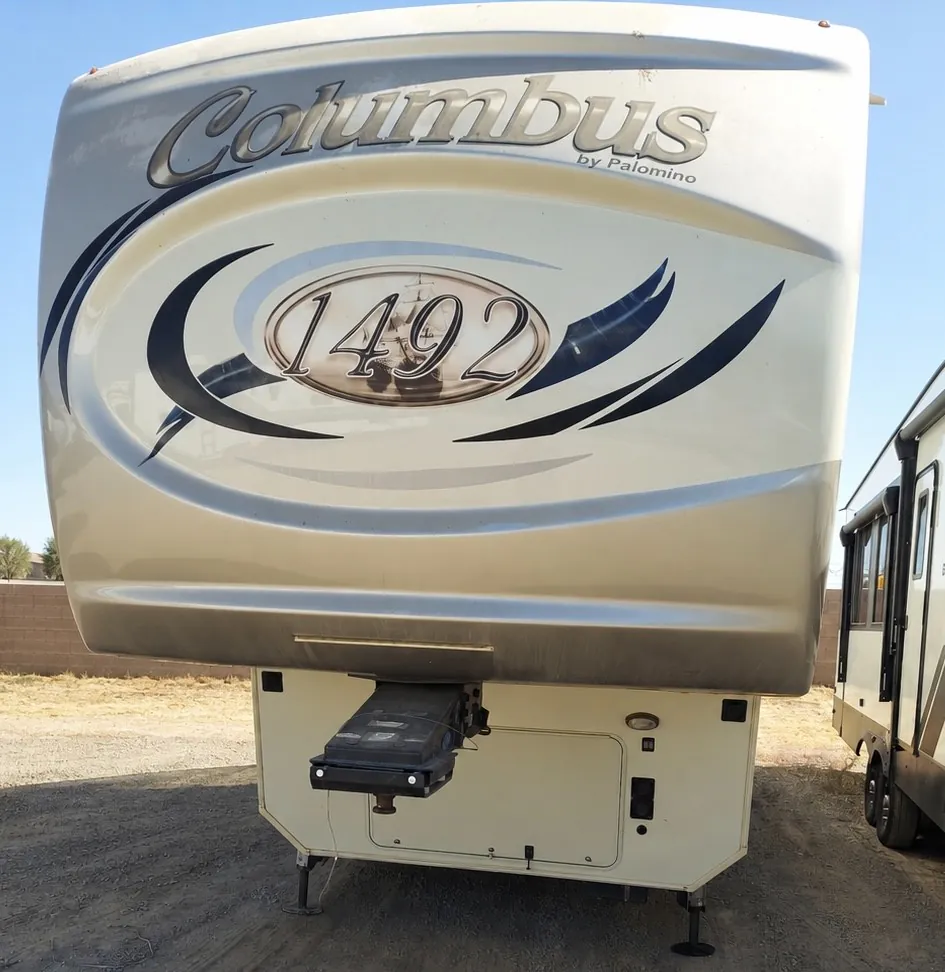
2022 Palomino Columbus 383FB
UsedStock #10876
Listing price
2022 Columbus 383FB

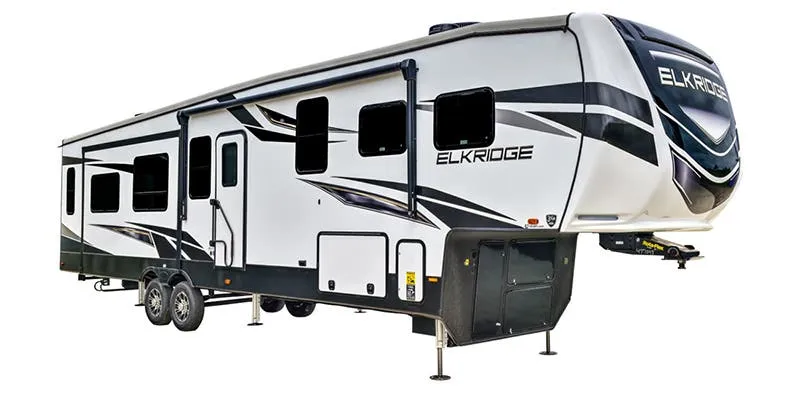
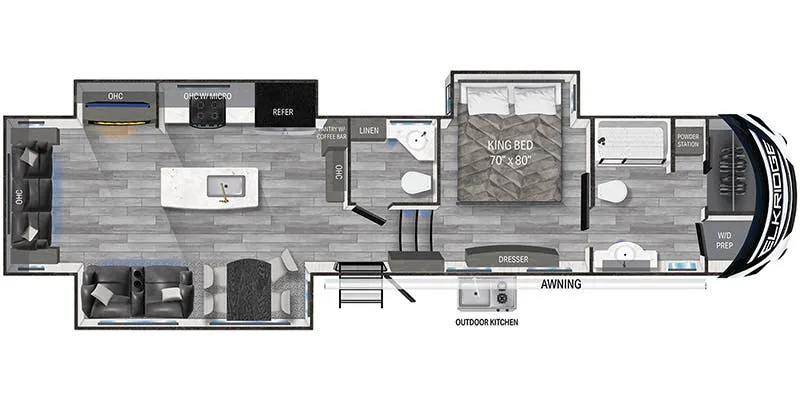
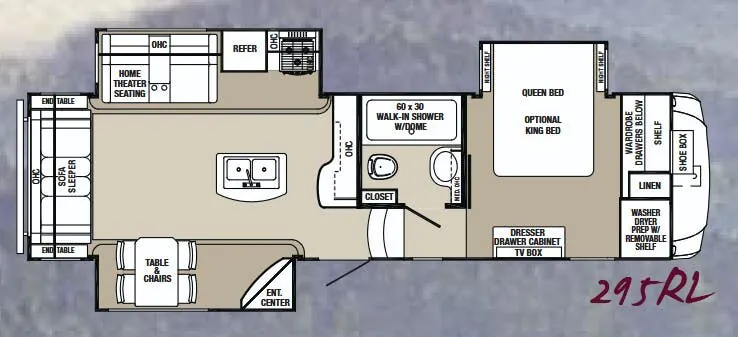
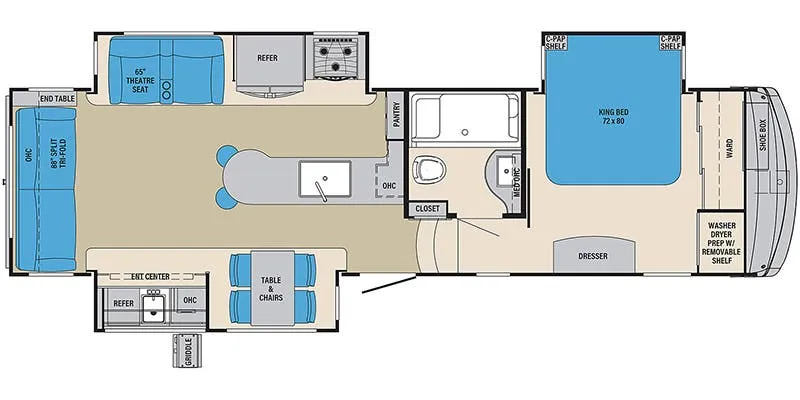
Other floor plans with a similar body style, feature mix, and price range, prioritizing other manufacturers and brands.
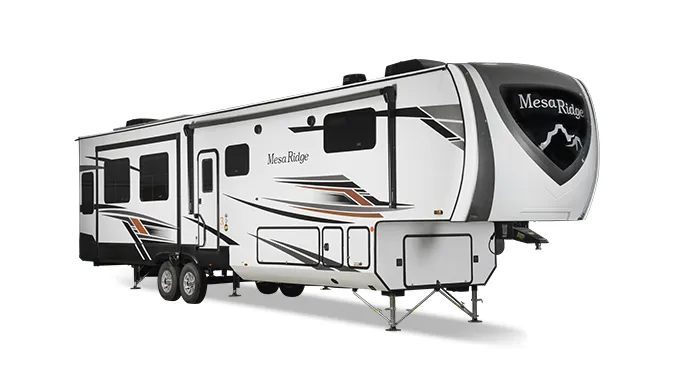
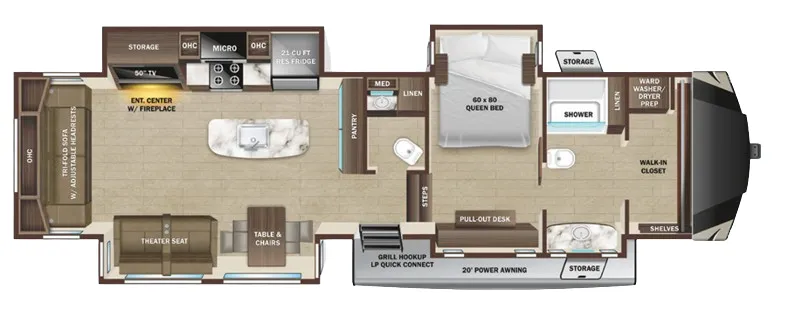
Putting the living area in the rear and the full bath up front makes the 383FB feel more like a floor plan someone actually thought through. You're not walking through the bedroom to get to the bathroom in the middle of the night. The King bed sits near that front bath, which owners consistently call out for its large shower, while a second half bath keeps things civilized when the rig is full. The kitchen island anchors a well-appointed galley with true solid surface countertops, a large single-bowl stainless sink with pull-out sprayer, and residential-style storage throughout. MORryde CRE3000 suspension, 7,000 lb axles with ABS, and nitro-fill tires on two-tone aluminum wheels round out a chassis that's built for serious miles.
Length
41 ft 2 in
Dry weight
13,322 lbs
GVWR
16,150 lbs
Sleeps
4
Many factors play into a unit's listing price and what you should pay. This guide provides a ballpark estimate, but it does not factor in your exact scenario or how different listings are equipped.
$34,215 – $53,595
This unit is ranked 2 of 4 by asking price in this group.
The listing price on this unit has changed 2 times.
See the complete price timeline and the rest of this unit's pricing insights.
Darren Bideaux RV
Ogden, UT
Compared with 12 dealers in Utah
Experience life differently with our fifth wheels. Wherever your destination, Columbus has got you covered indoors and on the road! Travel where the road takes you #RVBound
Features may include:
Interior
Large Frameless Tinted Windows Throughout
Hidden Hinges
Soft Close Constructed Reinforced Doors & Drawers With Upgraded Hardware
Upgraded Crack/Mold/Mildew-Resistant Flooring
Upgrade True Solid Surface Countertops Bath/Kitchen
Led Lights
Residential Crown Molding Throughout Unit
Solid Wood Slide Fascia
Roller Day/Night Shades
Solid Wood Steps
Central Vacuum System
Large Entry Closet For Jacket & Shoe Storage
Exterior
Slam Latches On All Storage Doors
Magnetic Compartment Door Holds
2-Tone Aluminum Wheels
2-Tone Wheel Well Skirting
Painted Fiberglass Front Cap
Heated Utility Convenience Center
Black Tank Flush
Outside Shower
2-30 Lb Lp Tanks W/Auto Switch
Entry Door With Window And Screen Door
Quick Battery Disconnect
Power Awning W/Led Lighting
7000 Lb Axles (All Models)
Crank Down Spare Tire
2" Accessories Hitch Receiver
Tire Pressure Monitoring System
Other listings for this floor plan, ranked by condition, model year, distance, price, and listing quality.