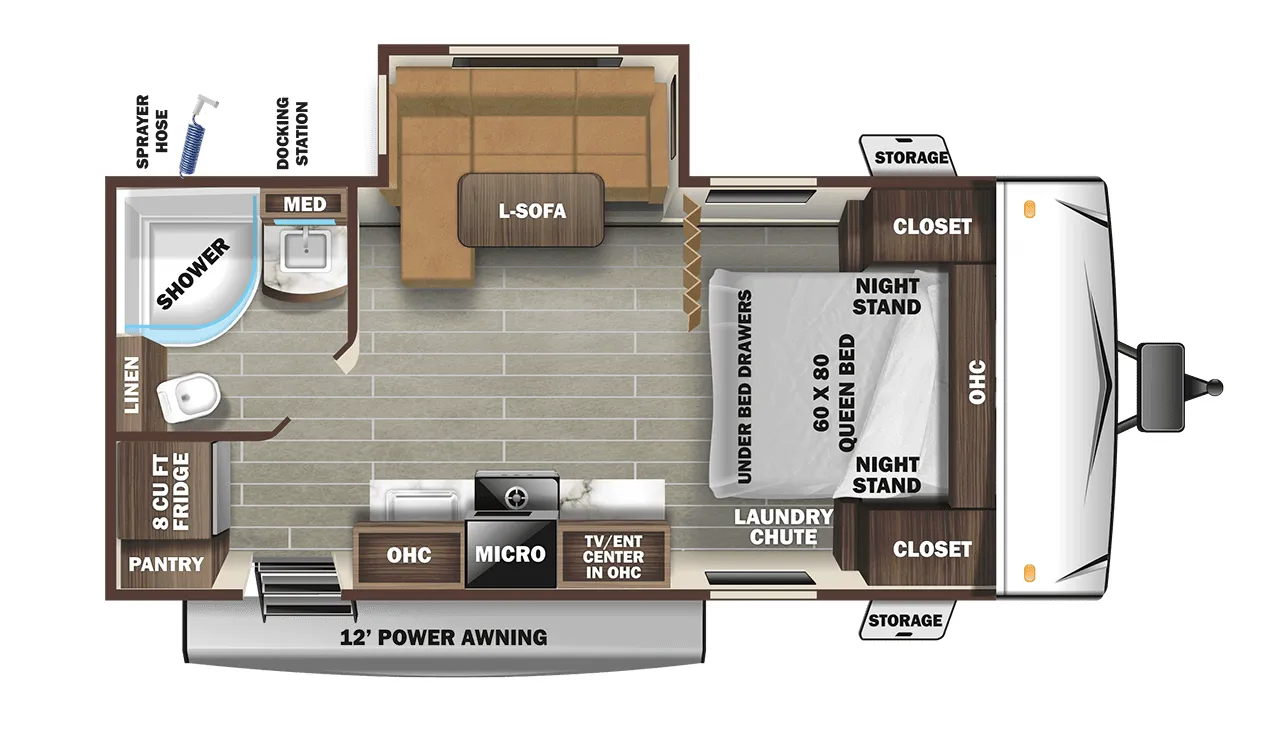
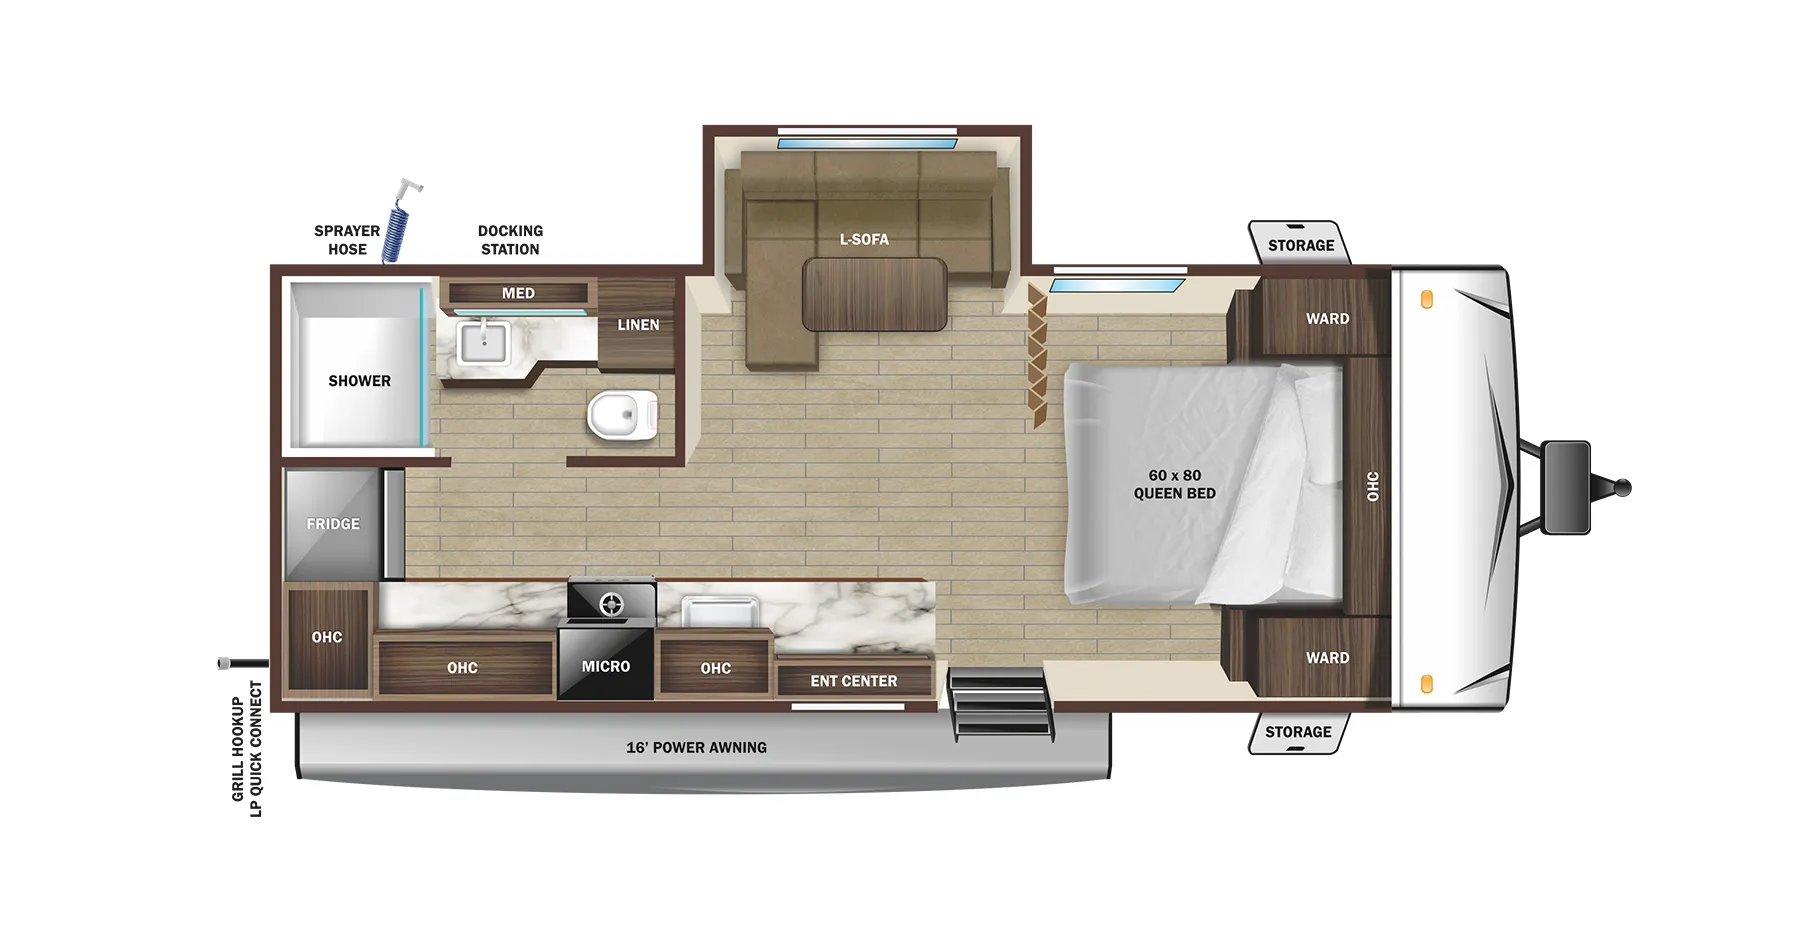
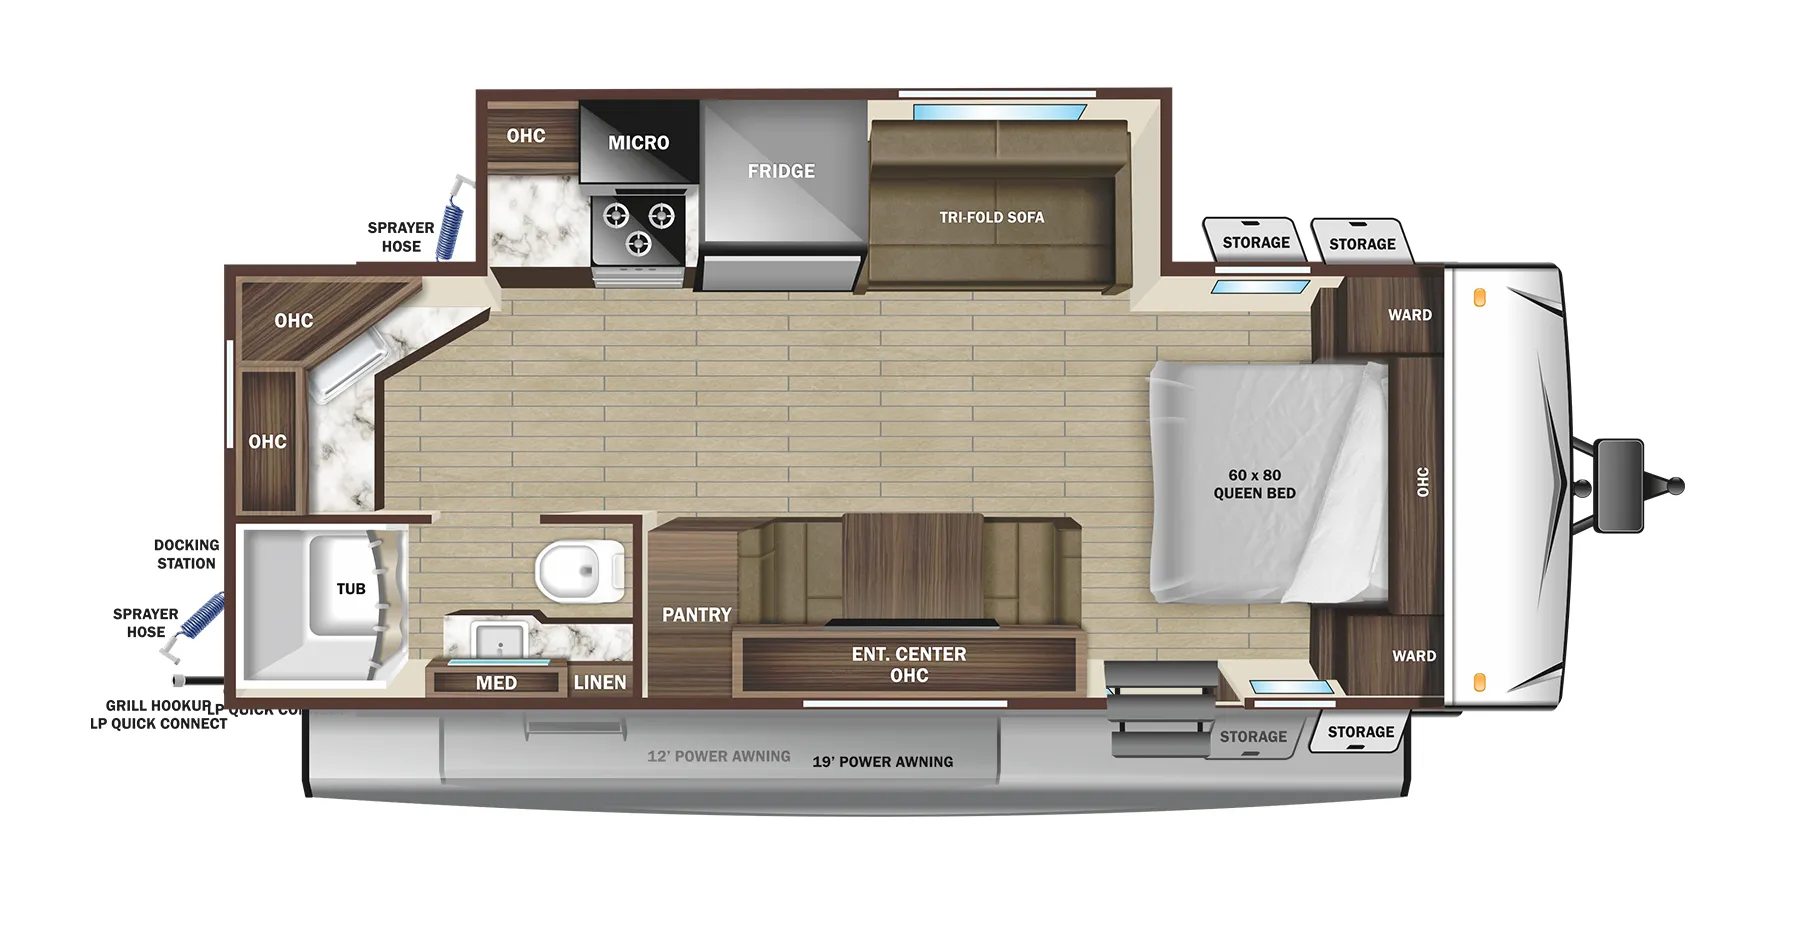
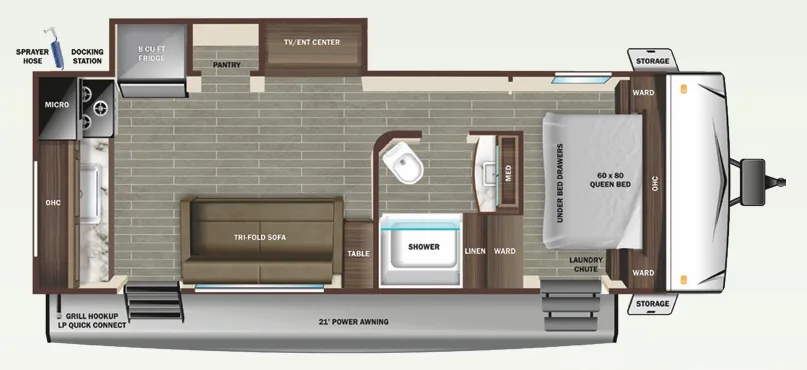
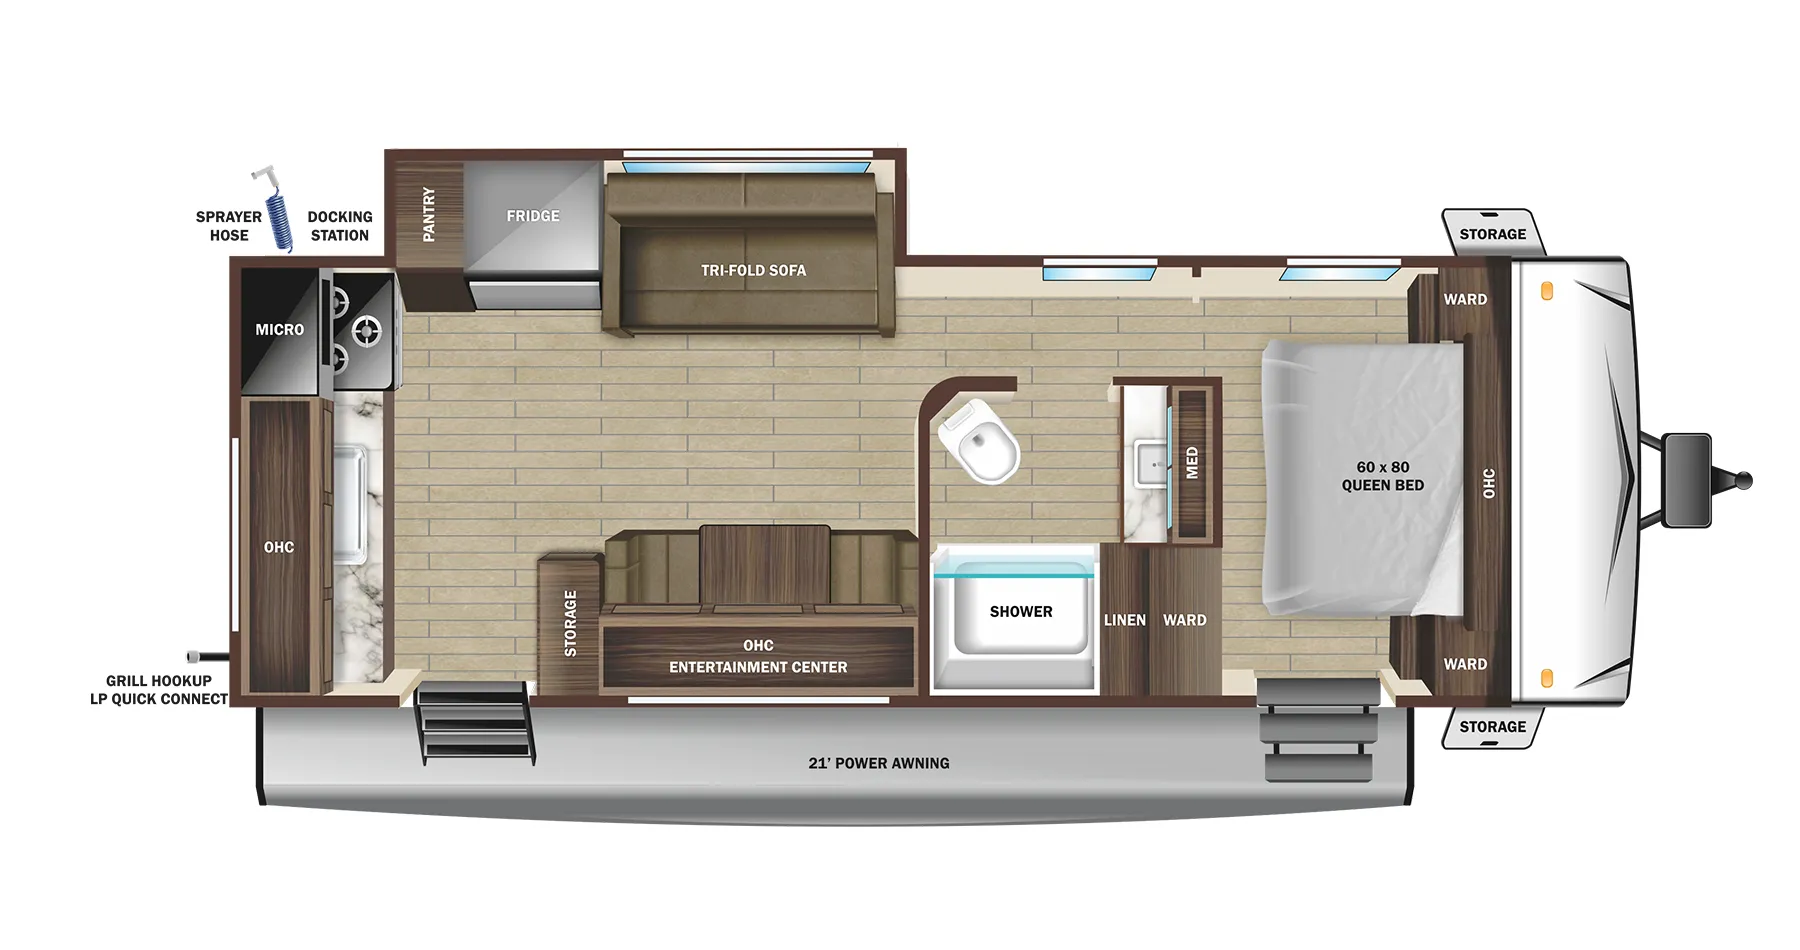
Front bedroom
Get in touch and we'll be happy to answer any questions or set up an appointment to see it in person.
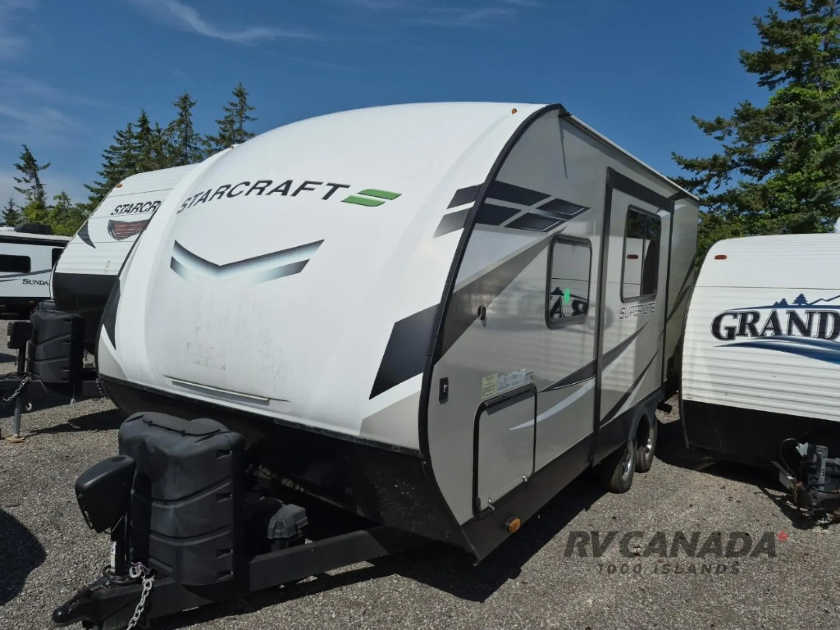
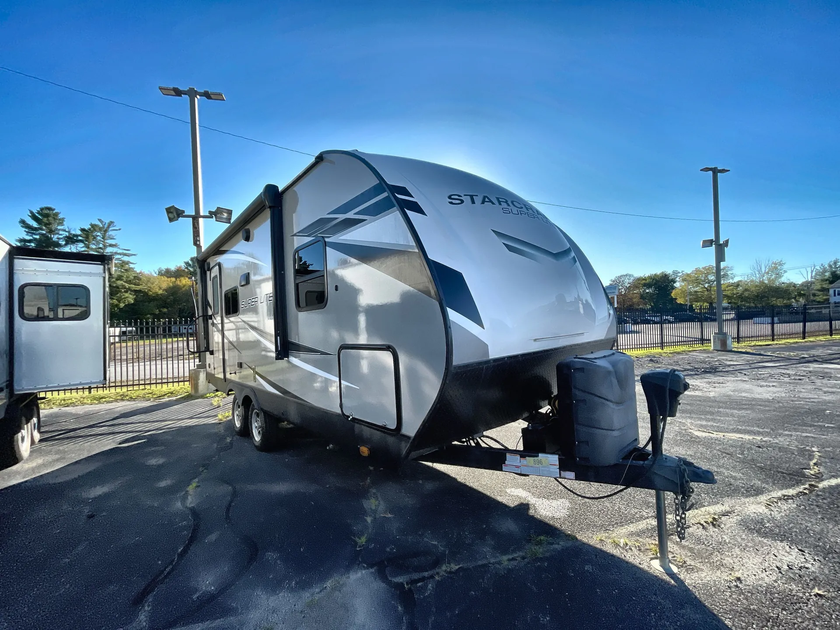
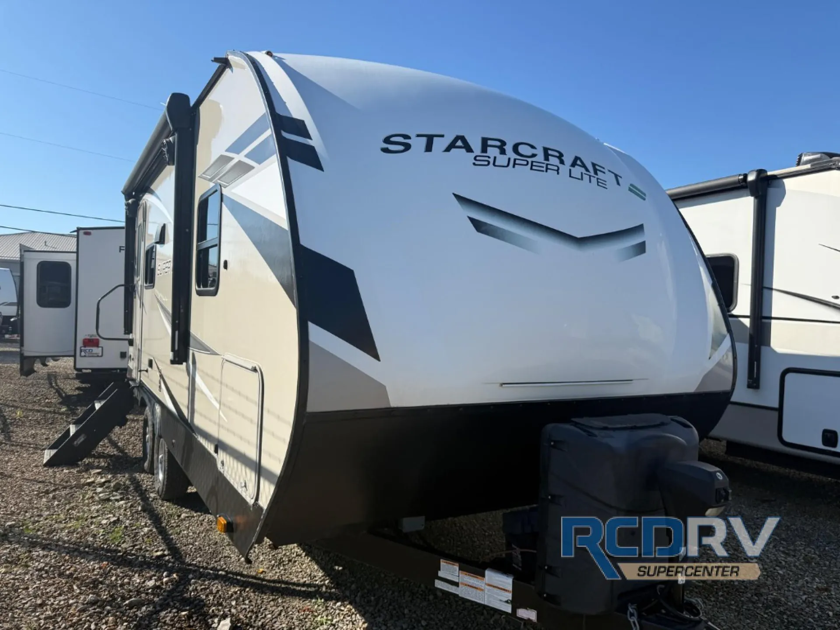
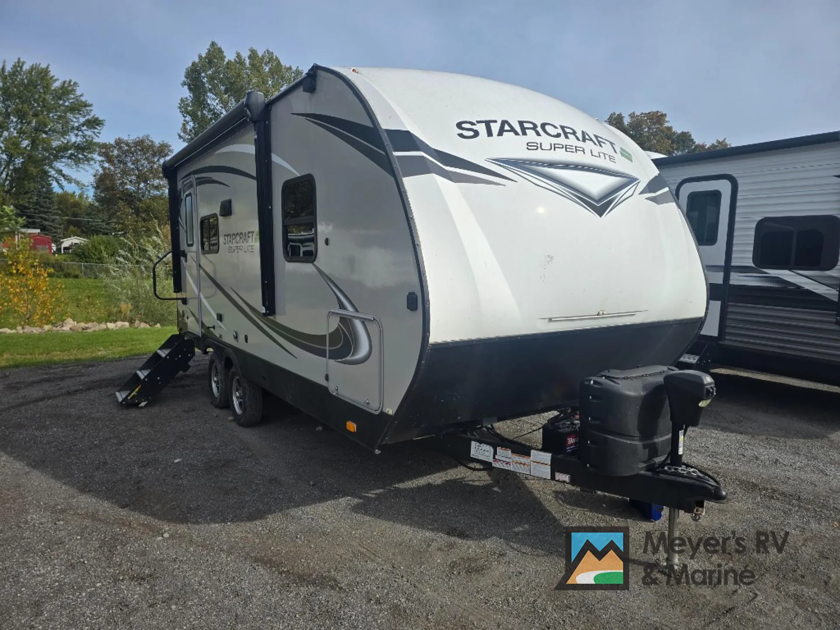
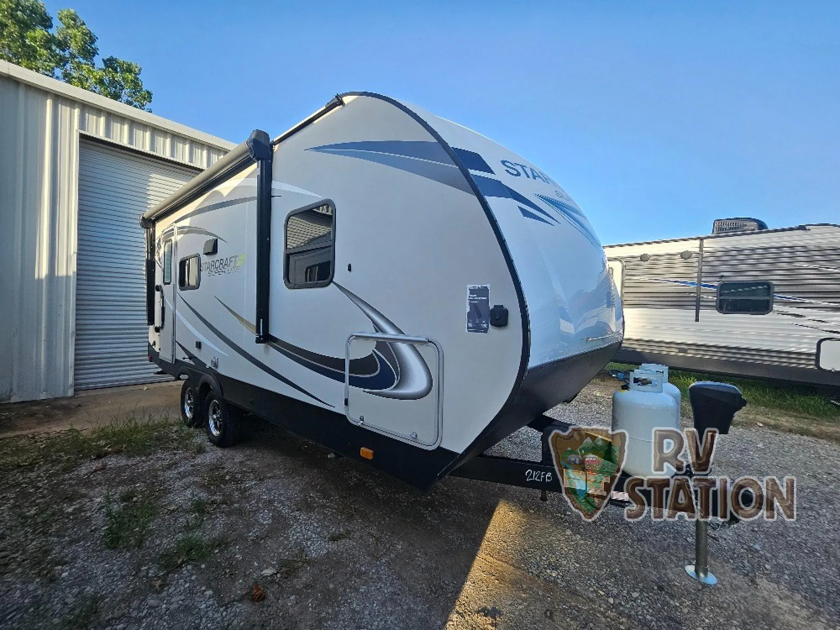
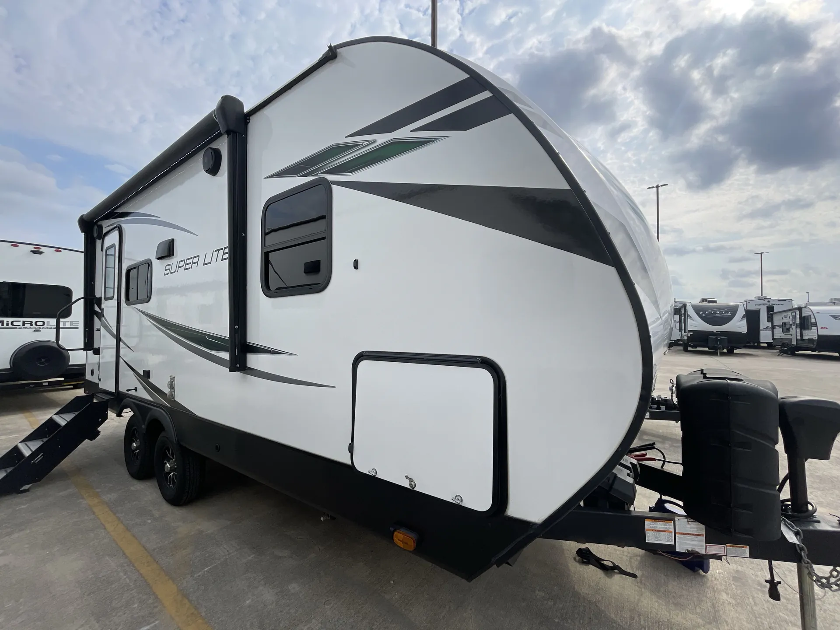
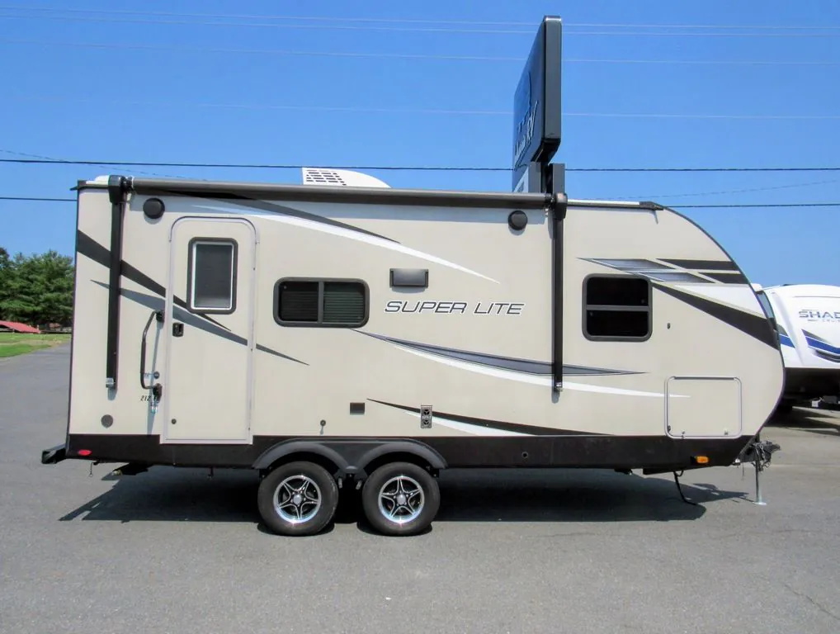
2022 Starcraft Super Lite 212FB
UsedStock #4427
Listing price
2022 Super Lite 212FB
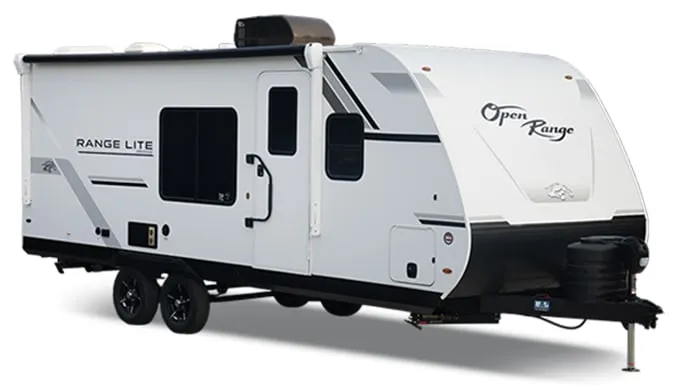
Other floor plans with a similar body style, feature mix, and price range, prioritizing other manufacturers and brands.
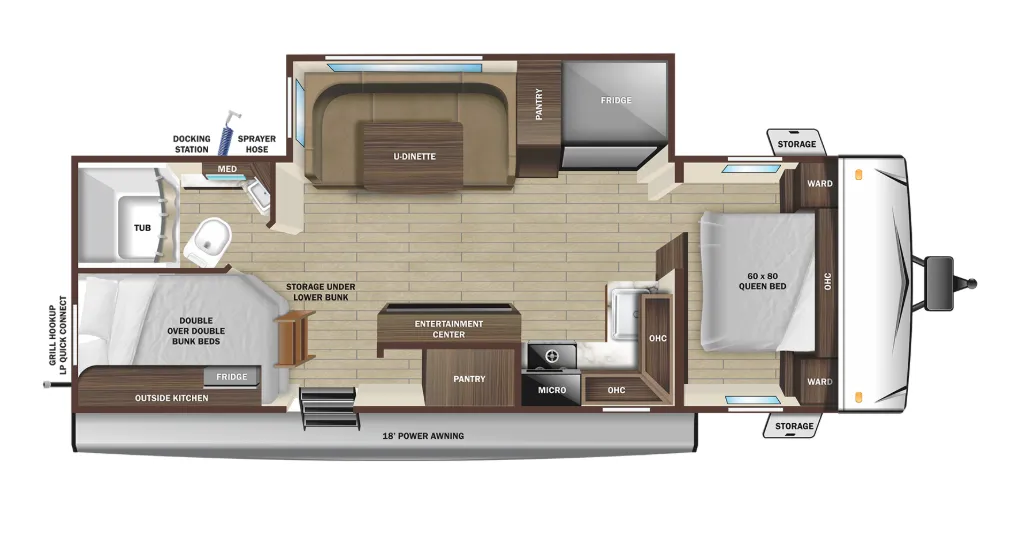
The Starcraft Super Lite 212FB separates sleeping spaces nicely, with a front Queen bed featuring storage below and bunk beds at the rear, all within a layout that owners often call a comfortable couples trailer that still has room for more. Standard equipment goes further than most in this class, including a 200-watt solar panel with controller, a 10 cu. ft. 12V refrigerator, a gas/electric water heater, and an enclosed insulated underbelly with a heated undercarriage. The TuffShell vacuum-bonded laminated construction and seamless fiberglass front wall are worth noting, and the oversized pass-through storage with motion lighting is a genuinely handy touch for gear-heavy trips. Prospective buyers should do their due diligence on build quality, as owner feedback on Starcraft's quality control and warranty support has been inconsistent.
Length
23 ft 8 in
Dry weight
4,825 lbs
GVWR
6,400 lbs
Sleeps
5
Many factors play into a unit's listing price and what you should pay. This guide provides a ballpark estimate, but it does not factor in your exact scenario or how different listings are equipped.
There may be room for price negotiation.
$14,988 – $28,995
This unit is ranked 5 of 12 by asking price in this group.
Uwharrie RV
Albemarle, NC
Compared with 12 dealers in North Carolina
The Super Lite Travel Trailer is built using our Tuffshell fiberglass walls for a lighter trailer that still stands up to adventure after adventure. The 2022 Super Lite doesn’t cut corners on convenient standard features either, such as a door-side sprayer hose port, a low-maintenance roof and dual 30-pound liquid propane tanks with hardcovers.
Features may include:
Exterior
5/8" main floor decking
Door side spray port
Exterior grill hookup quick connect port
Flexible LP lines
Fully-walkable roof
In-frame battery rack
Magnetic baggage door catches
Marine grade exterior speakers (2)
Oversized pass-through storage with motion lighting
PVC roofing membrane (lifetime limited warranty)
Rain guttering with molded drip spouts
Safety bumper with drain hose carrier and end caps
Self-adjusting electric brakes
Side camera prep marker lights
Solid swing-down entry steps
Thermal Seal - enclosed, insulated, and heated underbelly and fully insulated roof with a PVC roofing membrane
Tinted safety-glass windows throughout
TuffShell - vacuum bonded laminated construction, reinforced with heavy-duty fiberglass and welded aluminum frames
Interior
60" X 80" queen bed with storage drawers below
75 lb. ball bearing drawer guides
81" interior height
Cable and satellite prep
Electrical outlets and USB ports in master bedroom
Flush floor slides with residential vinyl flooring
Hardwood cabinet doors
Kid and pet friendly – residential vinyl flooring throughout, vinyl furniture, no floor heat registers
Other listings for this floor plan, ranked by condition, model year, distance, price, and listing quality.
Kitchen sink covers
Laundry chute in bedroom
LED interior lighting
Porcelain foot flush toilet
Range hood
Residential high-rise faucet with pull-down sprayer
Roller blackout night shades
Single basin stainless steel under-mount kitchen sink
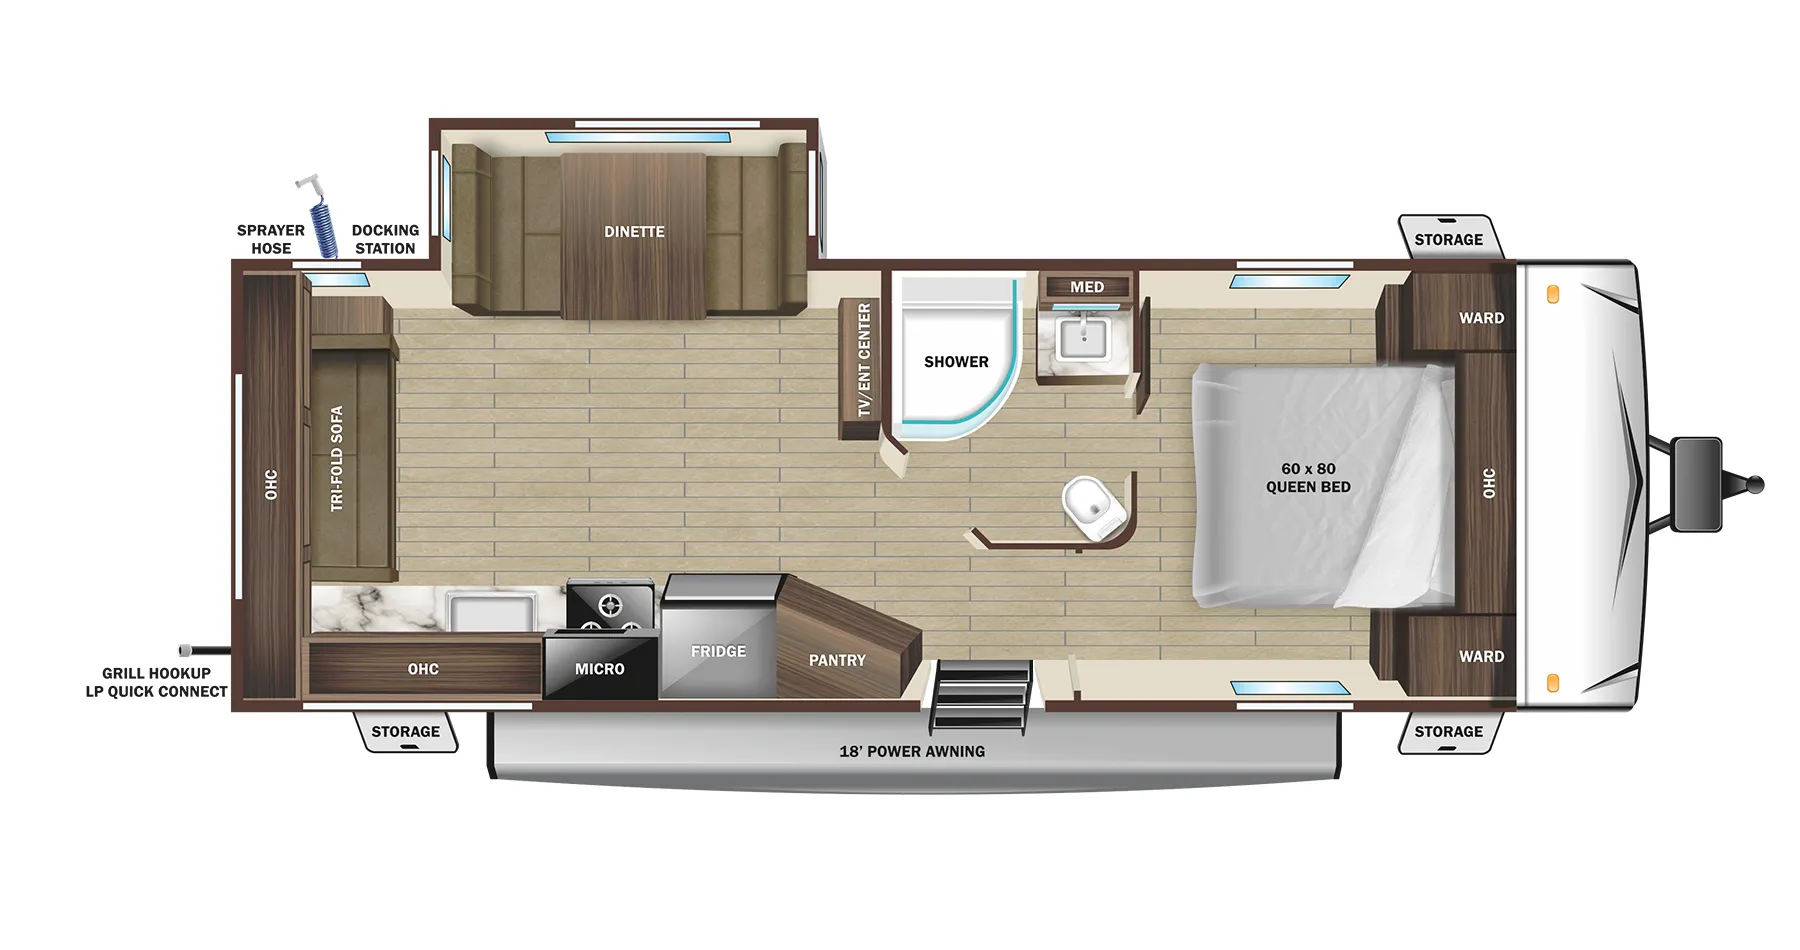
Tri-fold sofa