Get in touch and we'll be happy to answer any questions or set up an appointment to see it in person.
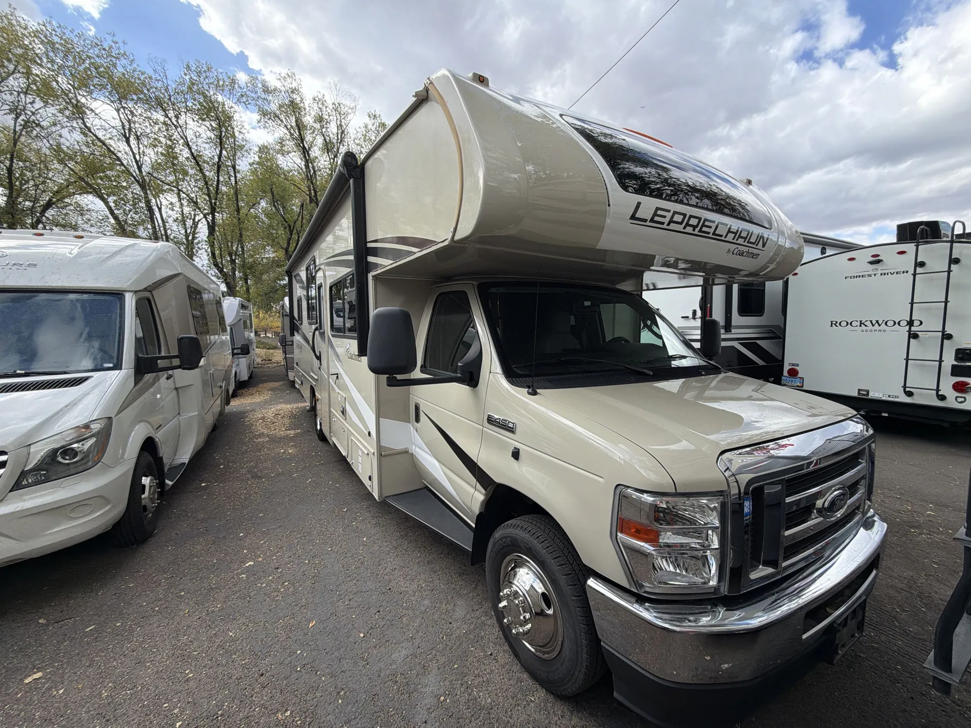
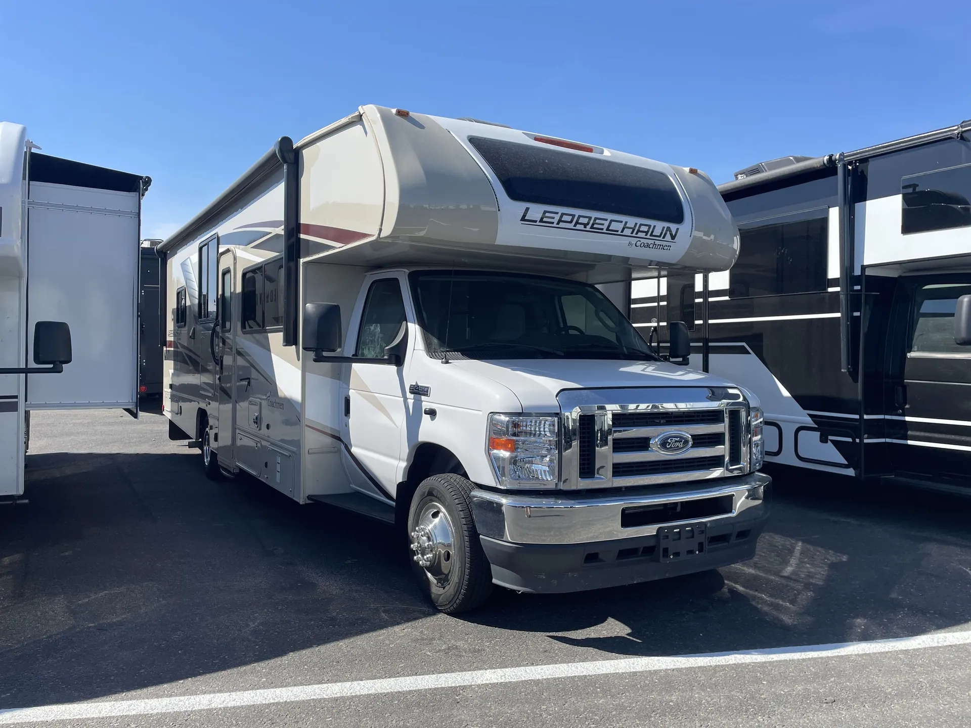
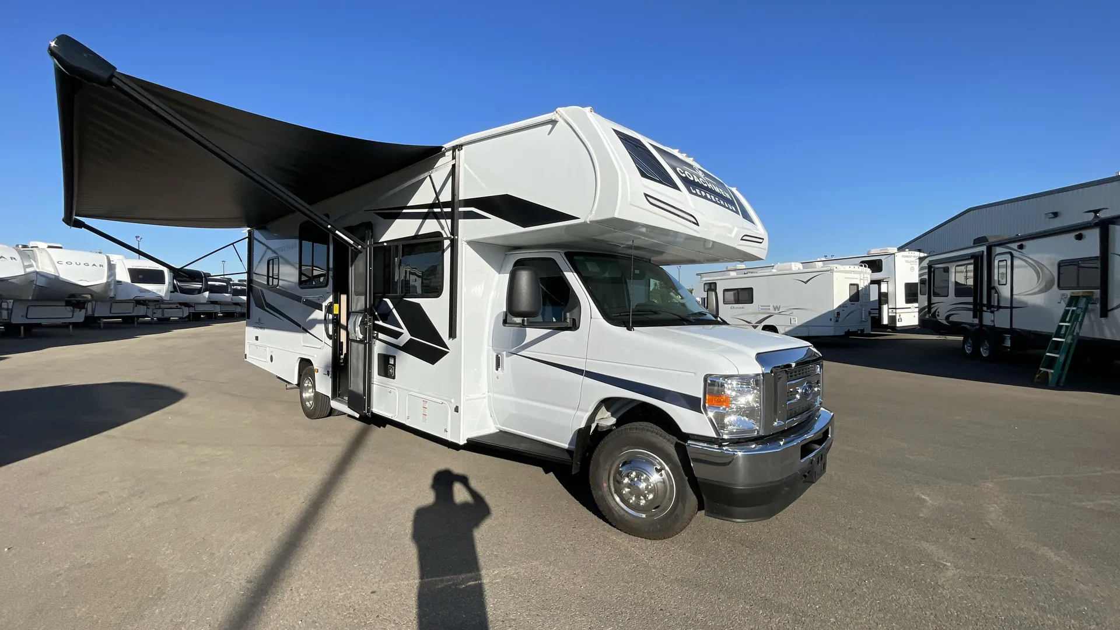
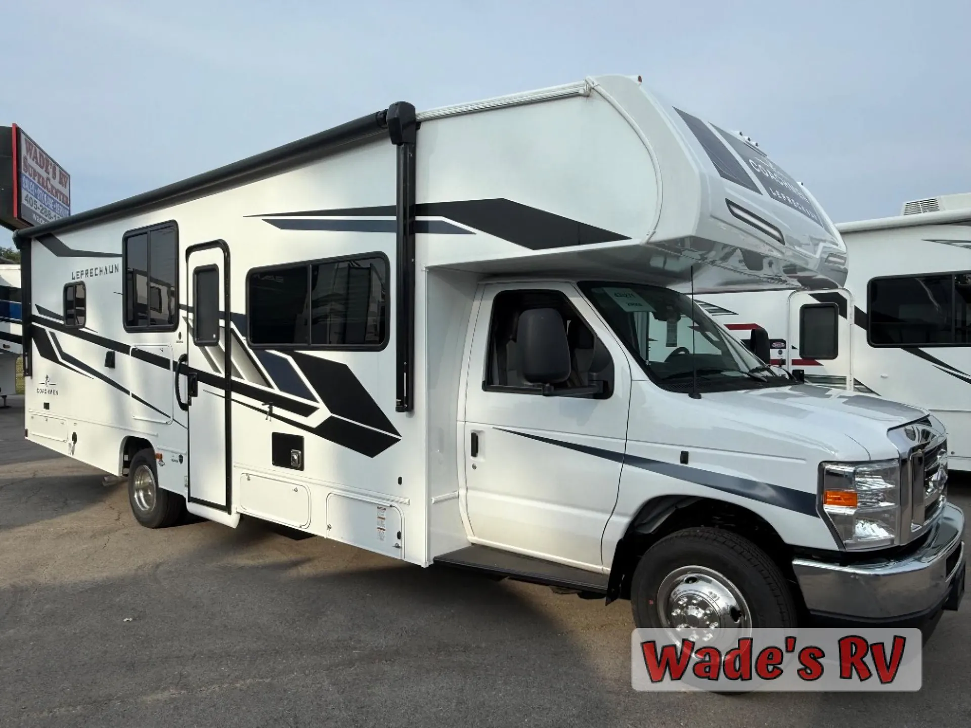
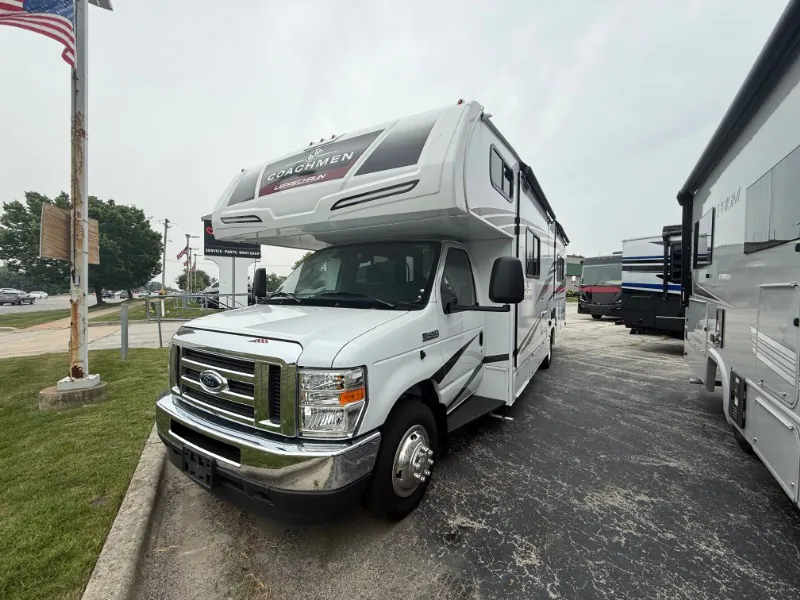
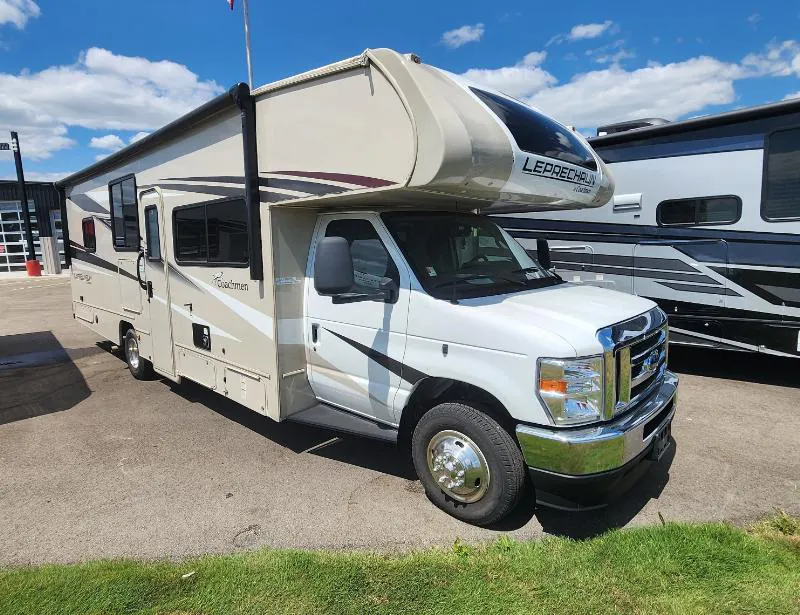
2023 Coachmen Leprechaun 298KB
Used12,275 mi · Stock #33CONS2254
Ford 7.3L V8 · Gas
Listing price
2023 Leprechaun 298KB
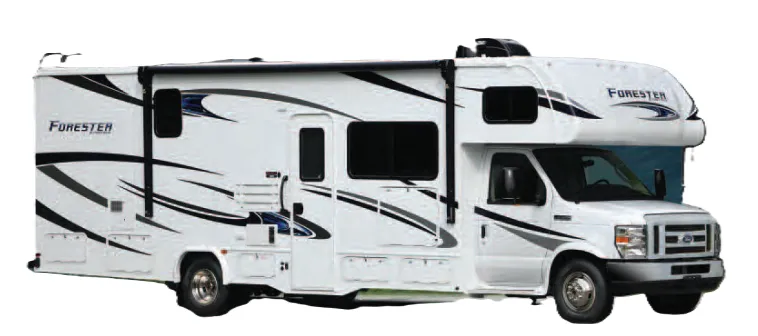
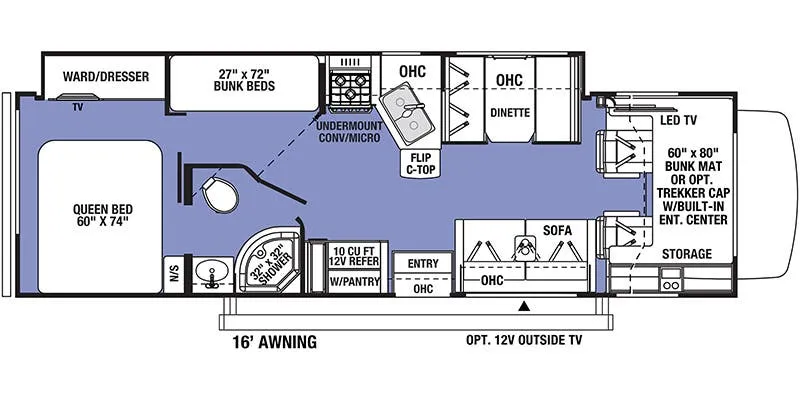
Other floor plans with a similar body style, feature mix, and price range, prioritizing other manufacturers and brands.
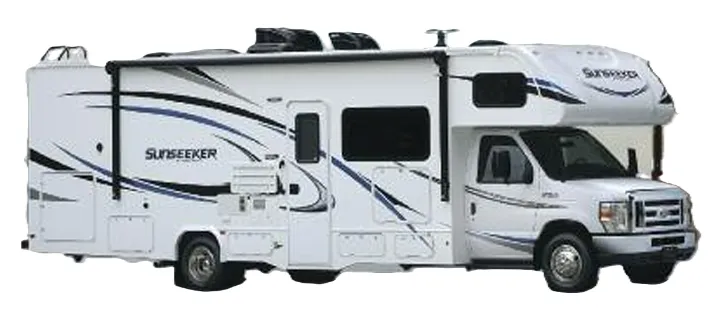
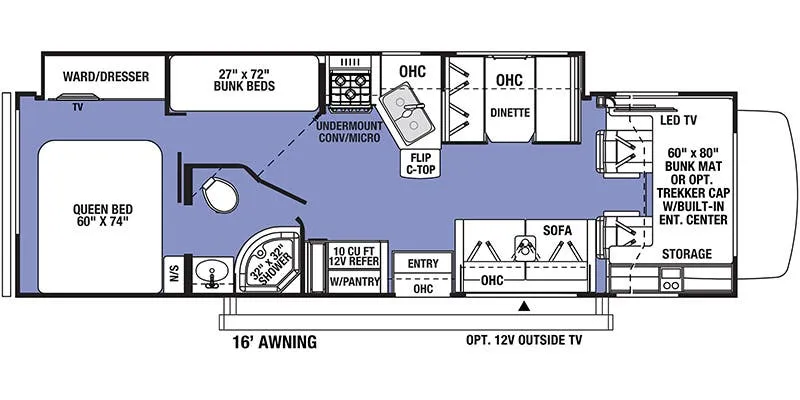
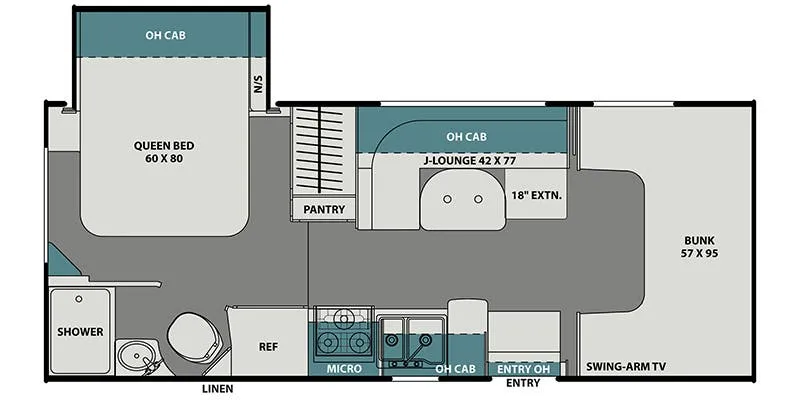
The Coachmen Leprechaun 298KB is built around a rear King bed, which is a rarity in Class C motorhomes and a big reason owners say it holds up well for couples and full-timers alike. The bunk over cab adds meaningful sleeping space up front, while a J-shaped dinette and a couch oriented toward the TV give the living area a genuinely livable feel. Outdoor entertainment rounds out the package for those who spend as much time outside as in. Built on a Ford chassis with a rear bath and a layout that keeps the bedroom separated from the living space, the Coachmen Leprechaun 298KB draws consistently positive owner feedback, with many reporting no major issues after thousands of miles on the road.
Length
30 ft
GVWR
14,500 lbs
Sleeps
4
Slideouts
2
Many factors play into a unit's listing price and what you should pay. This guide provides a ballpark estimate, but it does not factor in your exact scenario or how different listings are equipped.
There may be room for price negotiation.
$59,999 – $79,995
This unit is ranked 3 of 4 by asking price in this group.
Kunes RV
Sheboygan, WI
Sells faster than 85% of Wisconsin RV dealers
Compared with 37 dealers in Wisconsin
COACHMEN LEPRECHAUN FORD E-450
(2023) These Typical Features Vary by Model
Ford E-450 Chassis
Ford 7.3L V8 Gas Engine
350 HP 468 lb-ft Torque
CRV Comfort Ride
Stability Control
Balanced Driveshaft System
Heavy Duty Stabilizer Bars
7500# Hitch
Cab Features
Fiberglass Running Boards
Cabover Side Window
Large Overhead Bunk
Ladder and Child Safety Net
Factory Reclining Cab Seats
Driver and Passenger Airbags
Upgrade Black Exterior Mirrors
Dash AC
XM-Ready Touchscreen Radio
Color Backup Monitor with Microphone
Power Windows and Locks
Tilt Steering Wheel
Privacy Drape
Living Spaces
Black One Touch Power Awning
Awning Adjustable Arms
Patio LED Light
80-inch Tall Entry Door
Entry Door Window and Deadbolt
Interior Safety Grab Handle
Steel Entry Step Box
Stepwell Auxiliary Battery Box
Congoleum Designer Flooring
LED Lighting Throughout
Tinted Safety Glass Slider Windows
Night Shades and Lambrequins
Convertible Seating Areas
Jack Knife Sofa
Roller Bearing Drawer Guides
Dining
Large Galley Pantry
Dinette Table
Child Seat Safety Tether
Thermofoil Countertops
Undermount Deep Bowl Sink
High Rise Faucet
Dometic Refrigerator
3-Burner Cooktop with Glass Cover
Oven
Power Lighted Range Hood
Residential Size Microwave
Entertainment & Technology
Command Center
LP CO and Smoke Detectors
Wall-Mount Thermostat
WiFi Ready
TV and DVD Player
Outside TV Ready Box
Sleeping
Various Bed Arrangements
Upgrade Headboard
Upgrade Bedspread
Night Shades
12v USB Charging Station
Bed Area 110v CPAP Ready
Bathroom
Lavatory Mirror
Composite Lavatory Sink
Satin Nickel Fixtures
Shower Skylight
Glass Shower Door
ABS Molded Shower Surround
Porcelain Foot Flush Toilet
Power Vent
Other listings for this floor plan, ranked by condition, model year, distance, price, and listing quality.
Mechanicals
Solar Ready Connection
30-Amp Service Cord
GFI Circuit
55-Amp Electronic Converter
4.0 Onan Generator
Generator Changeover
Auxiliary Battery Disconnect Switch
Even Cool AC Duct System
Roof AC Unit
Ducted Furnace
Demand Water Pump
Waste Tank Flush
Winterize Valve
Outside Shower
Coach Build 2-inch Vacuum Bonded Azdel Sidewalls
Color-infused High Gloss Fiberglass
Molded Fiberglass Front Cap
Crowned Laminated Roof
Seamless CrossFlex PVC Roofing
Black Slide Room Topper Awnings
Seamless Plastic Lined Storage Bay
Rear Steel Tube Bumper
Rotomold Rear Trunk Box
Rear Trunk Light
LED Marker and Tail Lights