Coachmen Mirada 32LS Motorhome highlights:
Bunk Over Cab
Pantry and Storage
Rear King Bedroom
Copilot said:
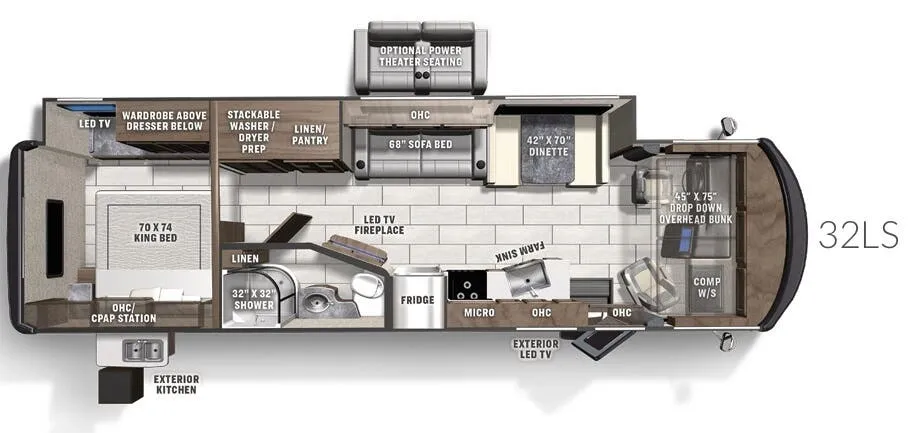
This floorplan depicts a well-designed travel trailer that balances comfort, functionality, and efficient use of space. At the rear of the unit is a private master bedroom featuring a 70" x 74" king bed, dresser, wardrobe, and washer/dryer prep, providing ample storage and residential-style convenience. Adjacent to the bedroom is a spacious bathroom with a 32" x 32" shower, linen storage, sink, and toilet. Moving toward the center of the trailer, the living area includes a large sofa bed, entertainment center with a LED TV and fireplace, and a dinette, creating a comfortable gathering space for relaxation, dining, and hosting guests.
2023 Mirada 32LS
Coachmen Mirada 32LS Motorhome highlights:
Bunk Over Cab
Pantry and Storage
Rear King Bedroom
Copilot said:
This floorplan depicts a well-designed travel trailer that balances comfort, functionality, and efficient use of space. At the rear of the unit is a private master bedroom featuring a 70" x 74" king bed, dresser, wardrobe, and washer/dryer prep, providing ample storage and residential-style convenience. Adjacent to the bedroom is a spacious bathroom with a 32" x 32" shower, linen storage, sink, and toilet. Moving toward the center of the trailer, the living area includes a large sofa bed, entertainment center with a LED TV and fireplace, and a dinette, creating a comfortable gathering space for relaxation, dining, and hosting guests.
The front half of the trailer is centered around a fully equipped kitchen that includes a refrigerator, microwave, oven, pantry, and extensive counter space. Across from the kitchen, a second entertainment center with an exterior-facing LED TV enhances indoor and outdoor enjoyment. At the front of the unit, a versatile 42" x 70" loft bed provides additional sleeping accommodations, while the nearby bunk room with dual bunks offers an ideal space for children or guests. Exterior amenities such as an outdoor kitchen further expand the living area, making this floorplan well suited for families, extended travel, or weekend camping trips that require both sleeping capacity and modern conveniences.
The front half of the trailer is centered around a fully equipped kitchen that includes a refrigerator, microwave, oven, pantry, and extensive counter space. Across from the kitchen, a second entertainment center with an exterior-facing LED TV enhances indoor and outdoor enjoyment. At the front of the unit, a versatile 42" x 70" loft bed provides additional sleeping accommodations, while the nearby bunk room with dual bunks offers an ideal space for children or guests. Exterior amenities such as an outdoor kitchen further expand the living area, making this floorplan well suited for families, extended travel, or weekend camping trips that require both sleeping capacity and modern conveniences.
Length
34 ft
Sleeps
6 people
Slideouts
1
Length
34 ft
Sleeps
6 people
Slideouts
1
As provided in the original listing
As provided in the original listing
Days listed
9
Days listed
9