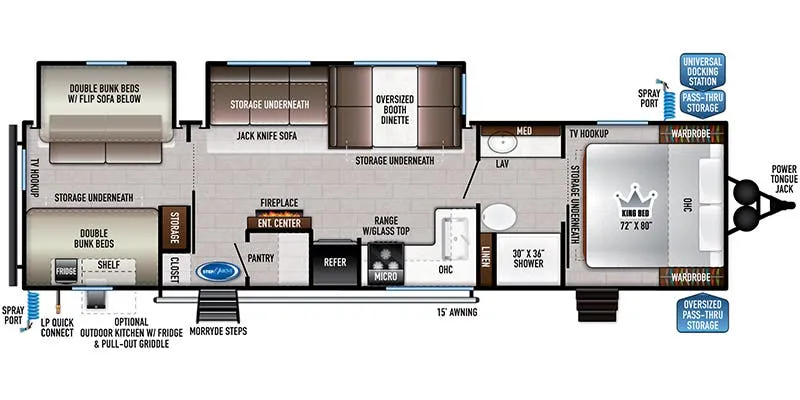
Front bedroom, walk-thru bath
The 2023 East to West Della Terra 312BH is a full-length, dual-slide travel trailer bunkhouse. It is highly regarded for its family-friendly utility, pairing a private quad-bunk room with a rare standard king-size master bed. The verified technical specifications and core features for this travel trailer configuration include: Weights & Dimensions • Gross Vehicle Weight Rating (GVWR): 11,335 lbs (5,141.5 kg) • Unloaded Vehicle Weight (Dry Weight / UVW): 8,623 lbs (3,911.3 kg) • Hitch Weight (Tongue Weight): 935 lbs (424.1 kg) • Cargo Carrying Capacity (CCC): 2,712 lbs (1,230.1 kg) • Exterior Length: 38 ft 0 in (11.6 m) • Exterior Width: 8 ft 0 in (96 in) • Exterior Height: 11 ft 3 in (3.43 m) • Interior Height: 6 ft 9 in (81 in) Holding Tank Capacities • Fresh Water Tank: 40 gal (151.4 L) • Gray Water Tank: 60 gal (227.1 L) • Black Water Tank: 30 gal (113.6 L) • Propane (LP) Capacity: 2 tanks, total 9.4 gal / 40 lbs • Water Heater: On-demand tankless hot water heater system Floorplan & Interior Layout • Sleeping Capacity: Up to 8 or 11 people (depending on configuration) • Private Bunkhouse Slide: Located in the rear with a dedicated pocket door for privacy. Features a slide-out couch/flip bunk setup on one side and a secondary bunk structure opposite, offering four separate sleeping surfaces with integrated USB paths. • Main Living Area Slide: Houses a large 48-inch booth dinette with pull-out roller storage drawers and a jackknife sofa. Anchored by a 31-inch electric fireplace heater, stereo system, and central TV mounting boundaries. • Kitchen Galley: L-shaped seamless designer countertops holding a single-bowl sink. Furnished with a 10.7 cu. ft. 12V Ever Chill compressor refrigerator, a microwave, and a 3-burner range with an oven. • Walk-Through Bathroom: Contains a standard 30 x 36 shower booth with shelving, a porcelain foot-flush toilet, and dedicated medicine cabinet storage. • Master Bedroom: A private front bedroom holding a standard King-size bed (72 x 80) with strut-lifted under-bed storage. Includes dual mirrored wardrobes, individual USB ports, and a secondary exterior entry door allowing quick access from the campsite. Construction & Utilities • Wall & Insulation Profiles: Heavy-duty corrugated aluminum exterior panels wrapping a wood-framed structure with fiberglass batten insulation. Built over a powder-coated steel frame with 5/8 tongue-and-groove DRYMAX floor decking. • Underbelly Protection: Heated and enclosed underbelly to guard plumbing routes against cold weather elements. • Electrical & Climate Controls: Standard 50-amp electrical service. Powered by a 15,000 BTU main air conditioner unit (often upgraded with a 2nd 13,500 BTU bedroom A/C) matched to a high-output 35,000 BTU ducted furnace. • Chassis & Stabilization: Dual axles riding on high-performance Goodyear Endurance tires. Leveling is supported by a power front tongue jack and 4-point power stabilization jacks. • Solar Assembly: Standard factory roof solar prep package bundled alongside an integrated 30-amp charge controller setup. • Exterior Comforts: Includes a full-length power patio awning with integrated LED accent lights, an external utility sprayer shower, and a pull-out camp kitchen complete with a mini-fridge and a Suburban flat-top griddle Status: WORK NEEDED Weight: 8623
2023 Della Terra 312BH
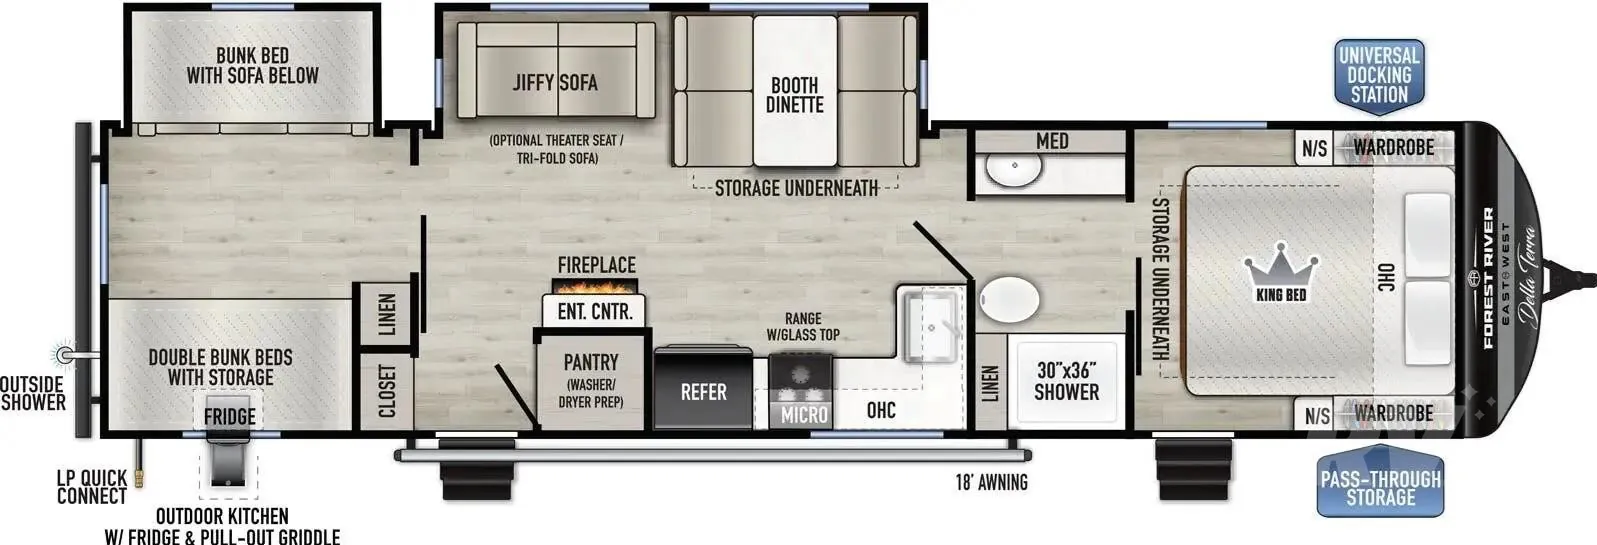
The 2023 East to West Della Terra 312BH is a full-length, dual-slide travel trailer bunkhouse. It is highly regarded for its family-friendly utility, pairing a private quad-bunk room with a rare standard king-size master bed. The verified technical specifications and core features for this travel trailer configuration include: Weights & Dimensions • Gross Vehicle Weight Rating (GVWR): 11,335 lbs (5,141.5 kg) • Unloaded Vehicle Weight (Dry Weight / UVW): 8,623 lbs (3,911.3 kg) • Hitch Weight (Tongue Weight): 935 lbs (424.1 kg) • Cargo Carrying Capacity (CCC): 2,712 lbs (1,230.1 kg) • Exterior Length: 38 ft 0 in (11.6 m) • Exterior Width: 8 ft 0 in (96 in) • Exterior Height: 11 ft 3 in (3.43 m) • Interior Height: 6 ft 9 in (81 in) Holding Tank Capacities • Fresh Water Tank: 40 gal (151.4 L) • Gray Water Tank: 60 gal (227.1 L) • Black Water Tank: 30 gal (113.6 L) • Propane (LP) Capacity: 2 tanks, total 9.4 gal / 40 lbs • Water Heater: On-demand tankless hot water heater system Floorplan & Interior Layout • Sleeping Capacity: Up to 8 or 11 people (depending on configuration) • Private Bunkhouse Slide: Located in the rear with a dedicated pocket door for privacy. Features a slide-out couch/flip bunk setup on one side and a secondary bunk structure opposite, offering four separate sleeping surfaces with integrated USB paths. • Main Living Area Slide: Houses a large 48-inch booth dinette with pull-out roller storage drawers and a jackknife sofa. Anchored by a 31-inch electric fireplace heater, stereo system, and central TV mounting boundaries. • Kitchen Galley: L-shaped seamless designer countertops holding a single-bowl sink. Furnished with a 10.7 cu. ft. 12V Ever Chill compressor refrigerator, a microwave, and a 3-burner range with an oven. • Walk-Through Bathroom: Contains a standard 30 x 36 shower booth with shelving, a porcelain foot-flush toilet, and dedicated medicine cabinet storage. • Master Bedroom: A private front bedroom holding a standard King-size bed (72 x 80) with strut-lifted under-bed storage. Includes dual mirrored wardrobes, individual USB ports, and a secondary exterior entry door allowing quick access from the campsite. Construction & Utilities • Wall & Insulation Profiles: Heavy-duty corrugated aluminum exterior panels wrapping a wood-framed structure with fiberglass batten insulation. Built over a powder-coated steel frame with 5/8 tongue-and-groove DRYMAX floor decking. • Underbelly Protection: Heated and enclosed underbelly to guard plumbing routes against cold weather elements. • Electrical & Climate Controls: Standard 50-amp electrical service. Powered by a 15,000 BTU main air conditioner unit (often upgraded with a 2nd 13,500 BTU bedroom A/C) matched to a high-output 35,000 BTU ducted furnace. • Chassis & Stabilization: Dual axles riding on high-performance Goodyear Endurance tires. Leveling is supported by a power front tongue jack and 4-point power stabilization jacks. • Solar Assembly: Standard factory roof solar prep package bundled alongside an integrated 30-amp charge controller setup. • Exterior Comforts: Includes a full-length power patio awning with integrated LED accent lights, an external utility sprayer shower, and a pull-out camp kitchen complete with a mini-fridge and a Suburban flat-top griddle Status: WORK NEEDED Weight: 8623
Length
38 ft
Dry weight
8,623 lbs
Sleeps
8 people
Slideouts
2
Length
38 ft
Dry weight
8,623 lbs
Sleeps
8 people
Slideouts
2
As provided in the original listing
As provided in the original listing