This unit has a sale pending.
It's still listed because pending deals sometimes fall through. Ask the dealer to be next in line.
Get in touch and we'll be happy to answer any questions or set up an appointment to see it in person.
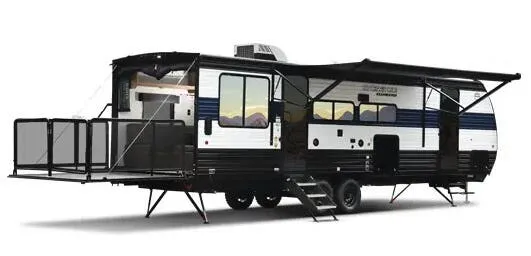
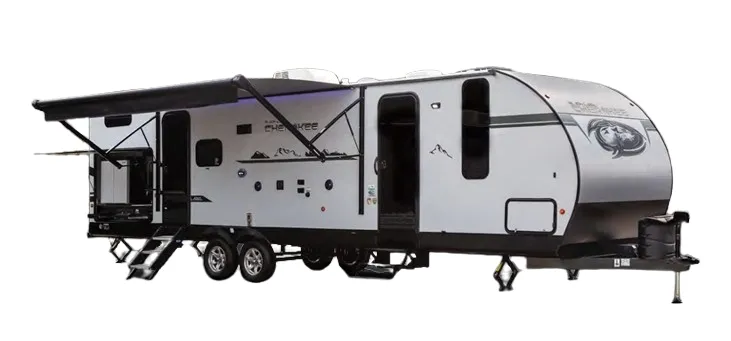
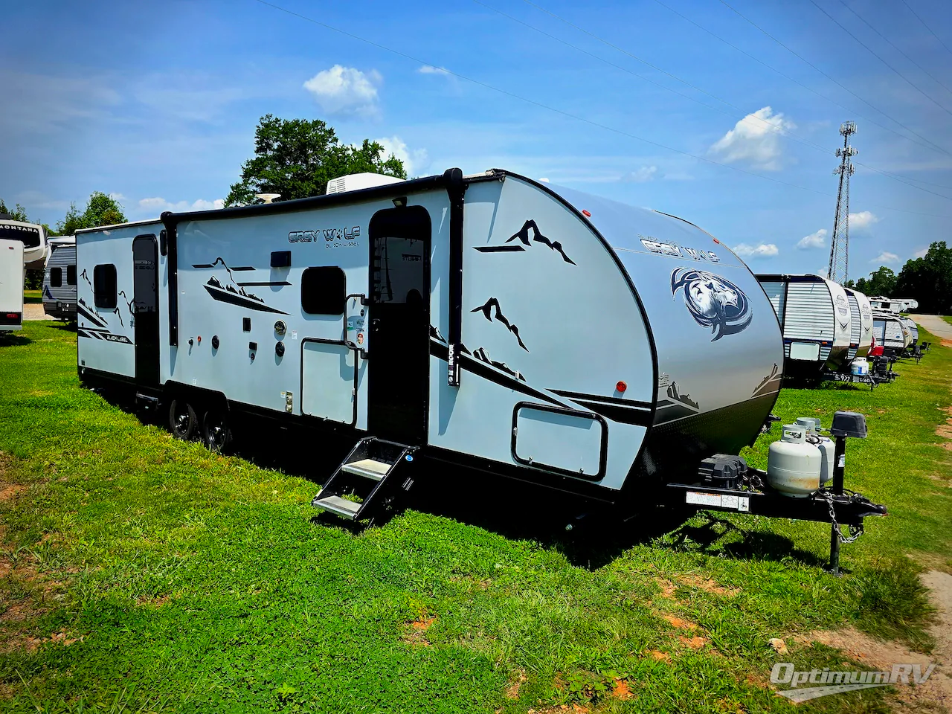
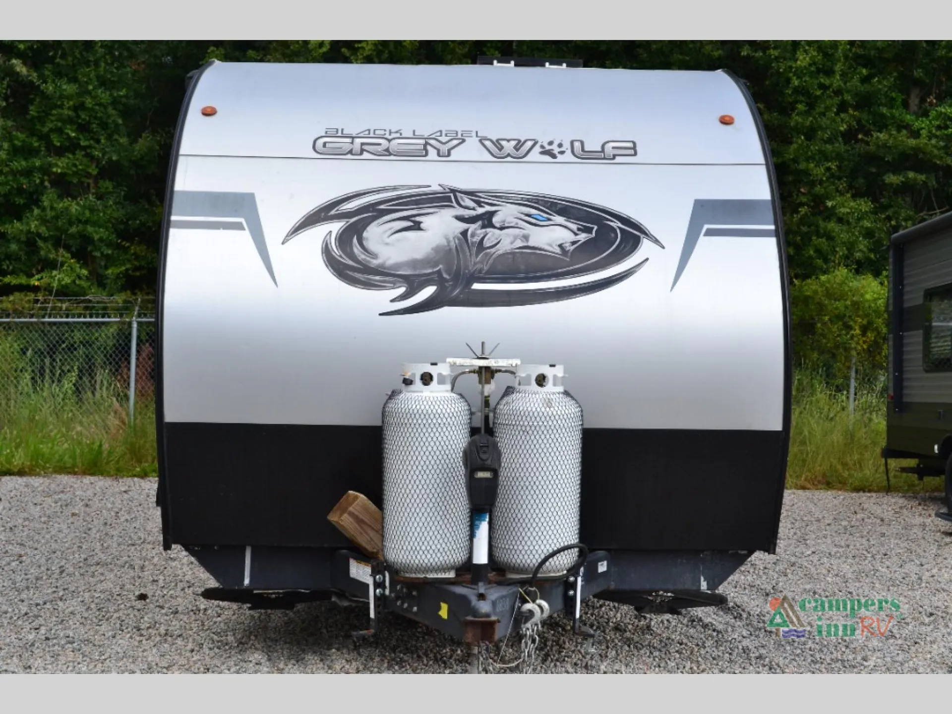
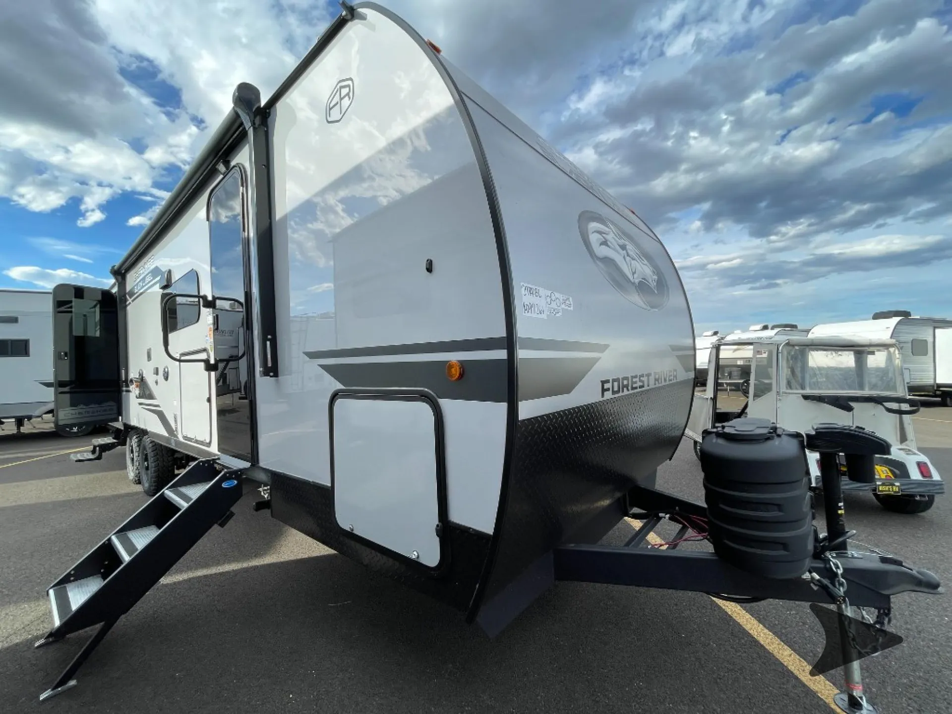
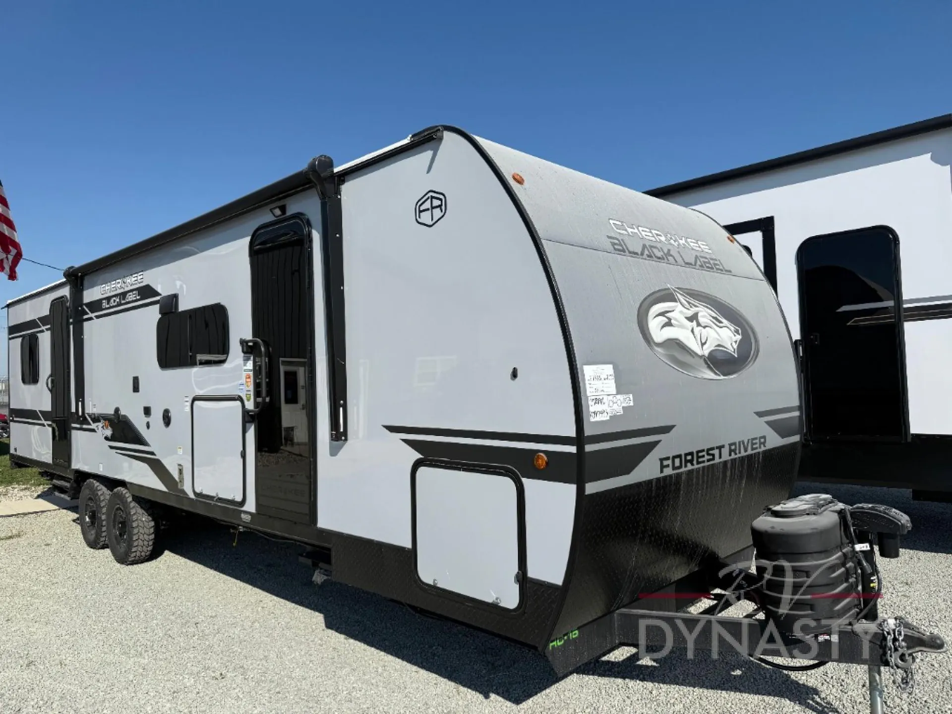
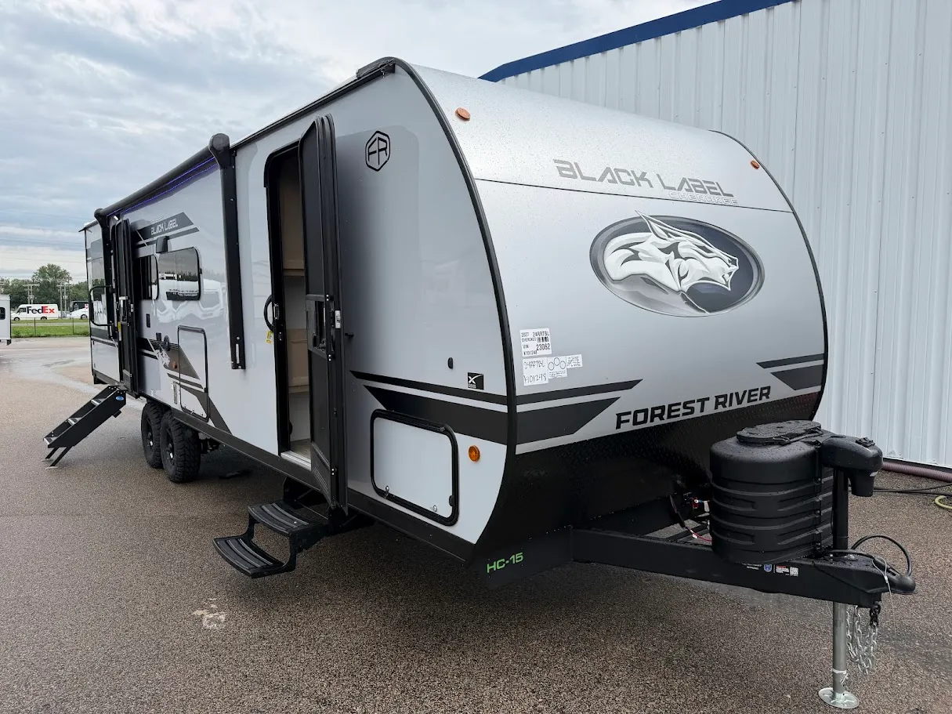
2023 Forest River Cherokee Grey Wolf Black Label 27RRBL
UsedStock #367805
Listing price
2023 Cherokee Grey Wolf Black Label 27RRBL
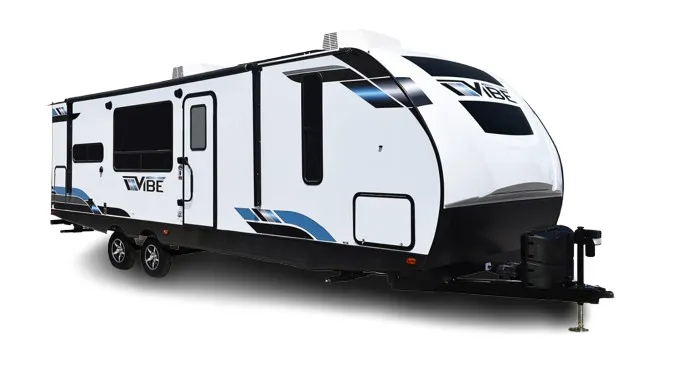
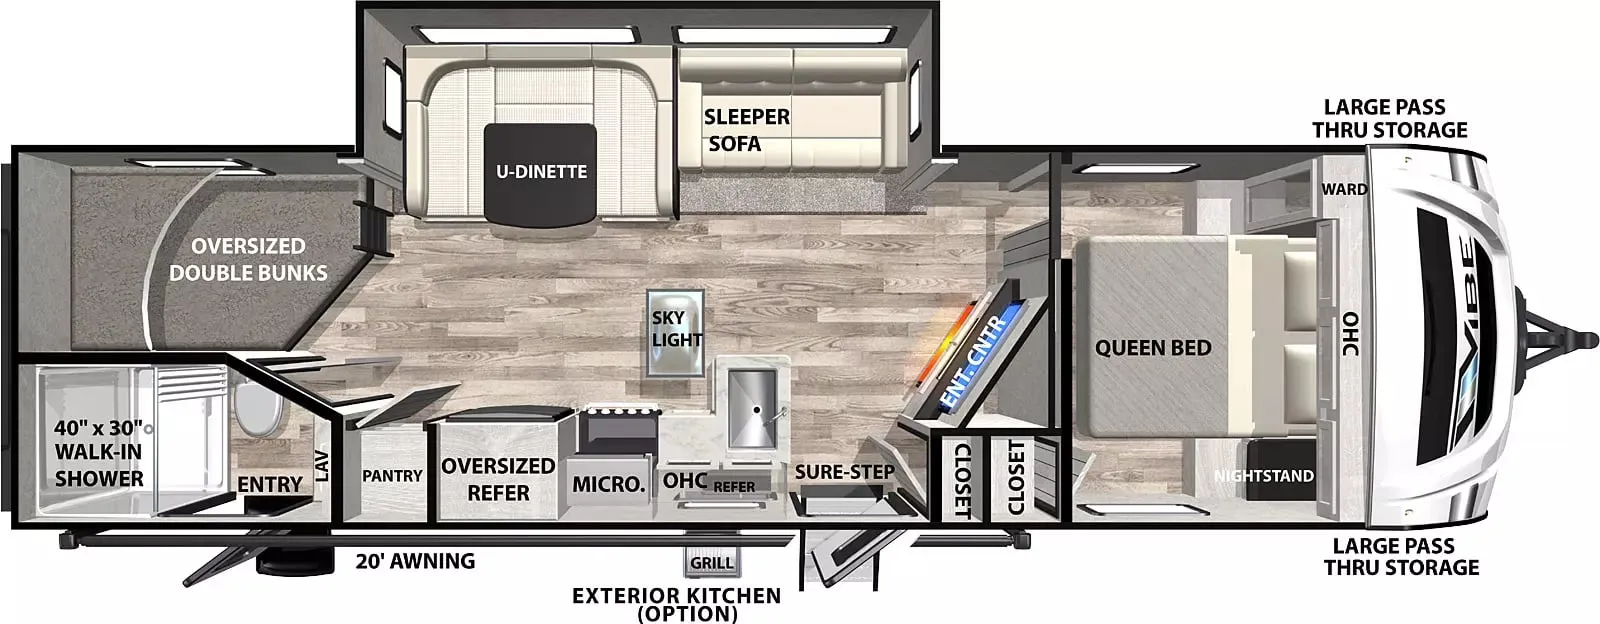
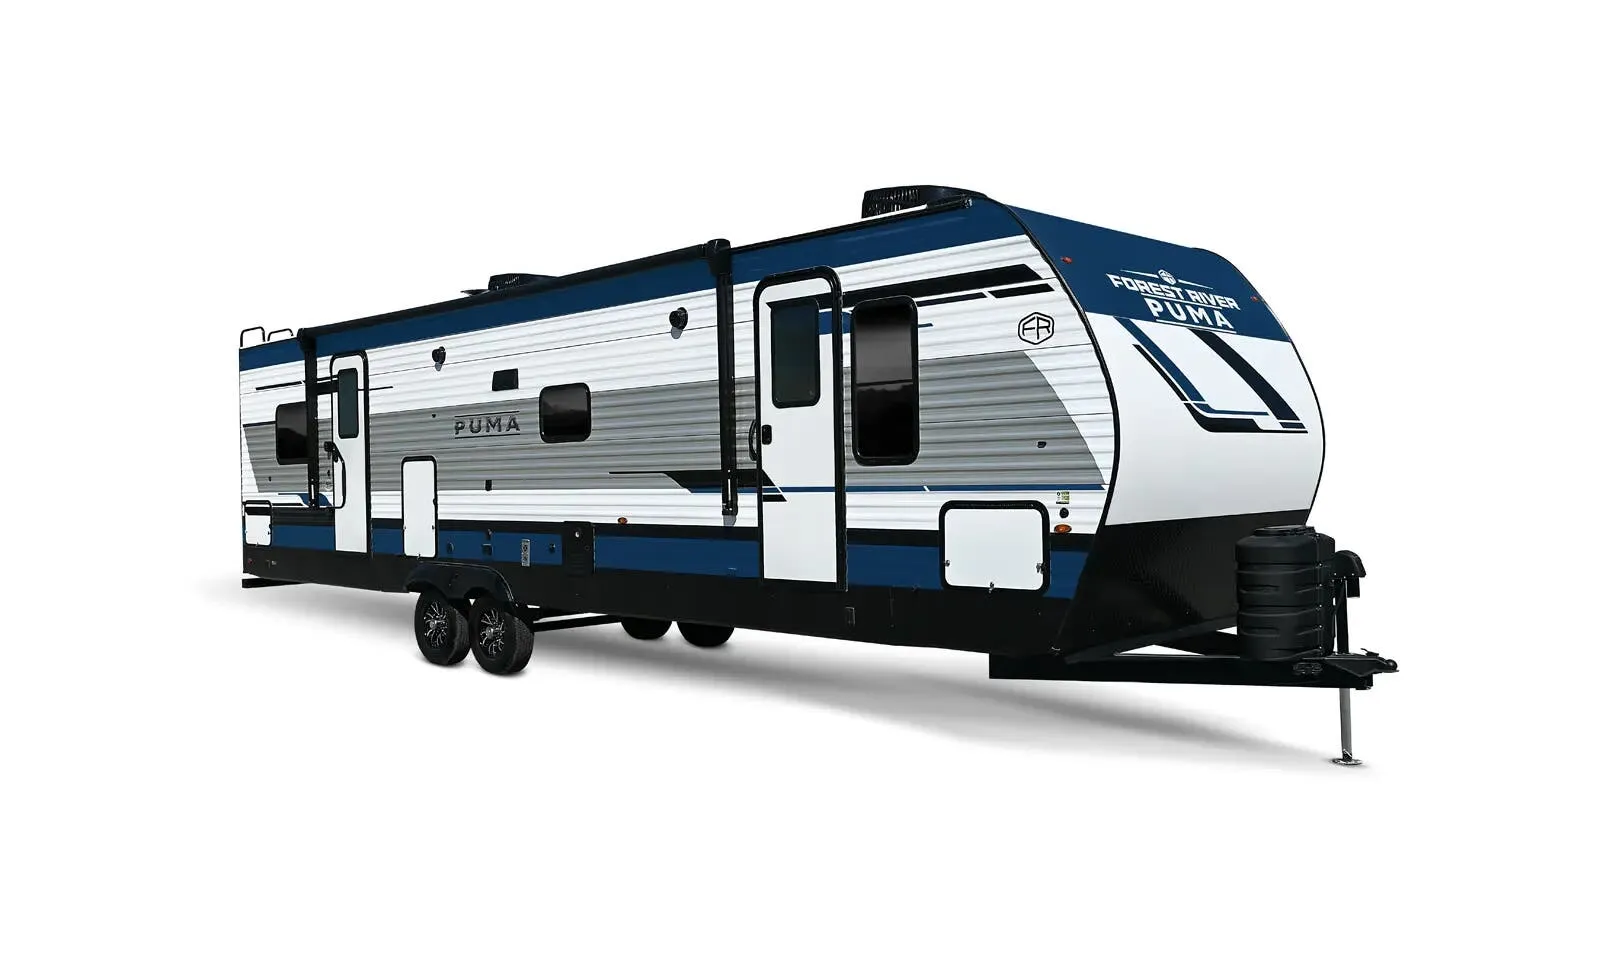
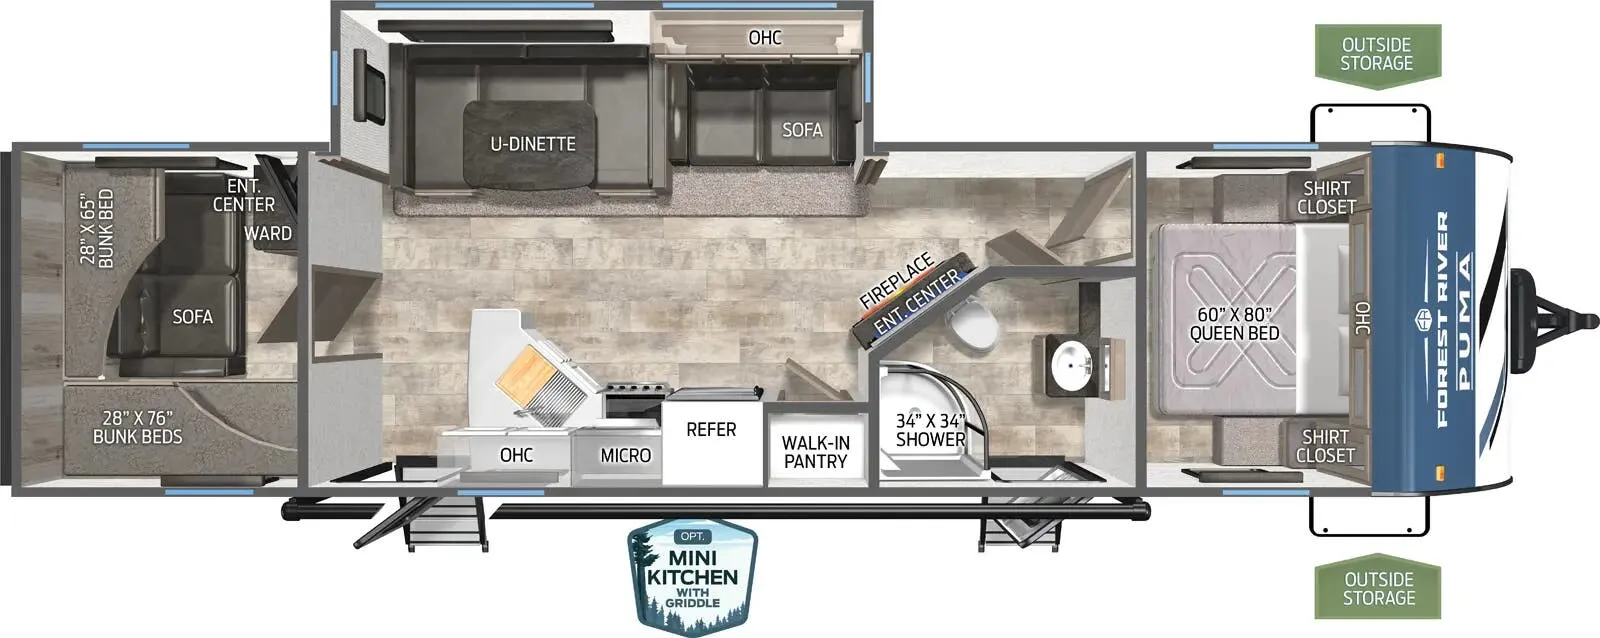
Other floor plans with a similar body style, feature mix, and price range, prioritizing other manufacturers and brands.
Used Travel trailer • #367805
2023 Forest River Cherokee Grey Wolf Black Label 27RRBL
Listing price
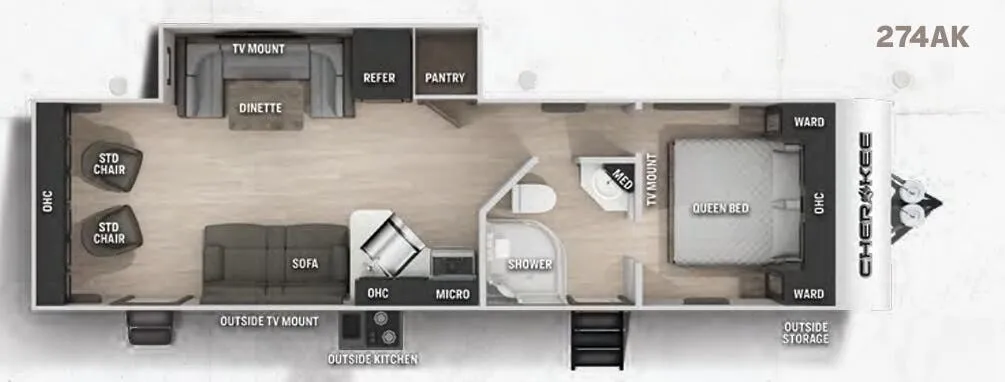
The 27RRBL earns attention for its versatility, a rear bedroom layout with a walk-thru bath gives you that coveted separation between sleeping and living spaces, while two entry/exit doors add the kind of everyday convenience that really shows once you're set up at camp. The outdoor kitchen means you can cook and entertain without traffic running through your living area, and the U-shaped dinette gives the interior a genuinely social feel. As a Black Label build within Forest River's Cherokee Grey Wolf line, it lands in the "good value" tier of stick-and-tin trailers. Strong on features and styling for the price, though prospective buyers do their homework on the PDI process before heading out for the first time.
Length
34 ft
GVWR
8,159 lbs
Sleeps
6
Slideout
1
Many factors play into a unit's listing price and what you should pay. This guide provides a ballpark estimate, but it does not factor in your exact scenario or how different listings are equipped.
There may be room for price negotiation.
$22,995 – $26,995
This unit is ranked 3 of 3 by asking price in this group.
General RV
Elizabethtown, PA
Sells faster than 88% of US RV dealers
Compared with 1,118 dealers nationwide
Forest River Cherokee Grey Wolf 27RRBL Travel Trailer Highlights:
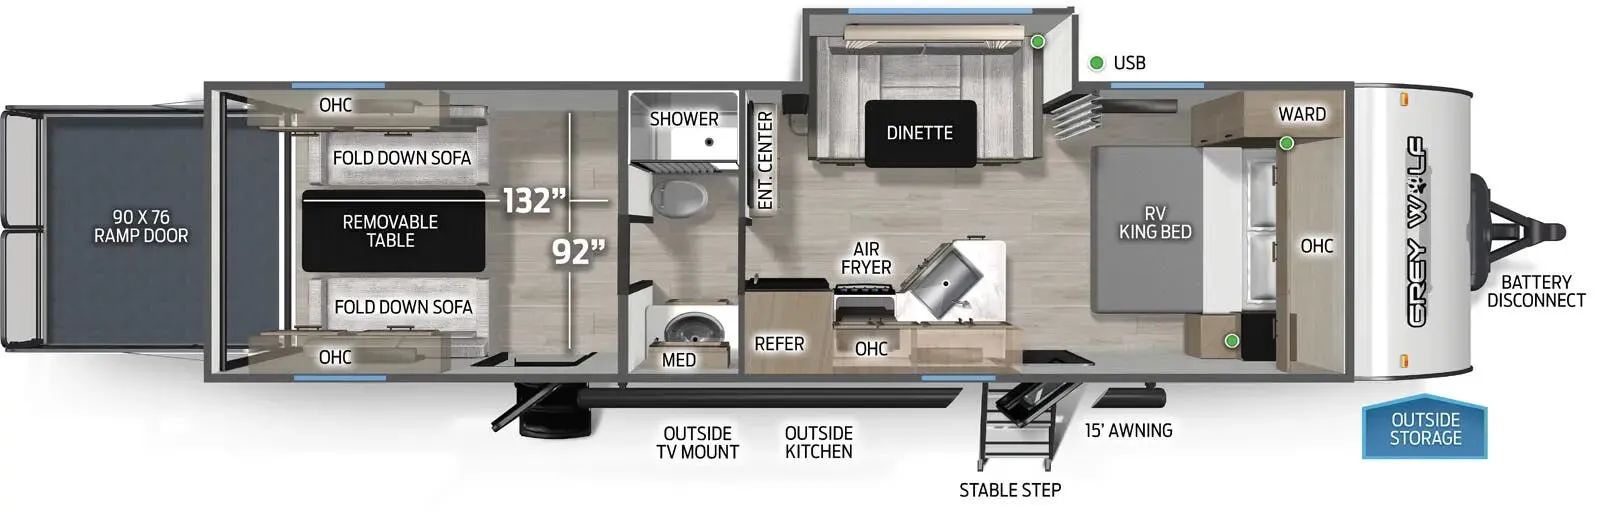
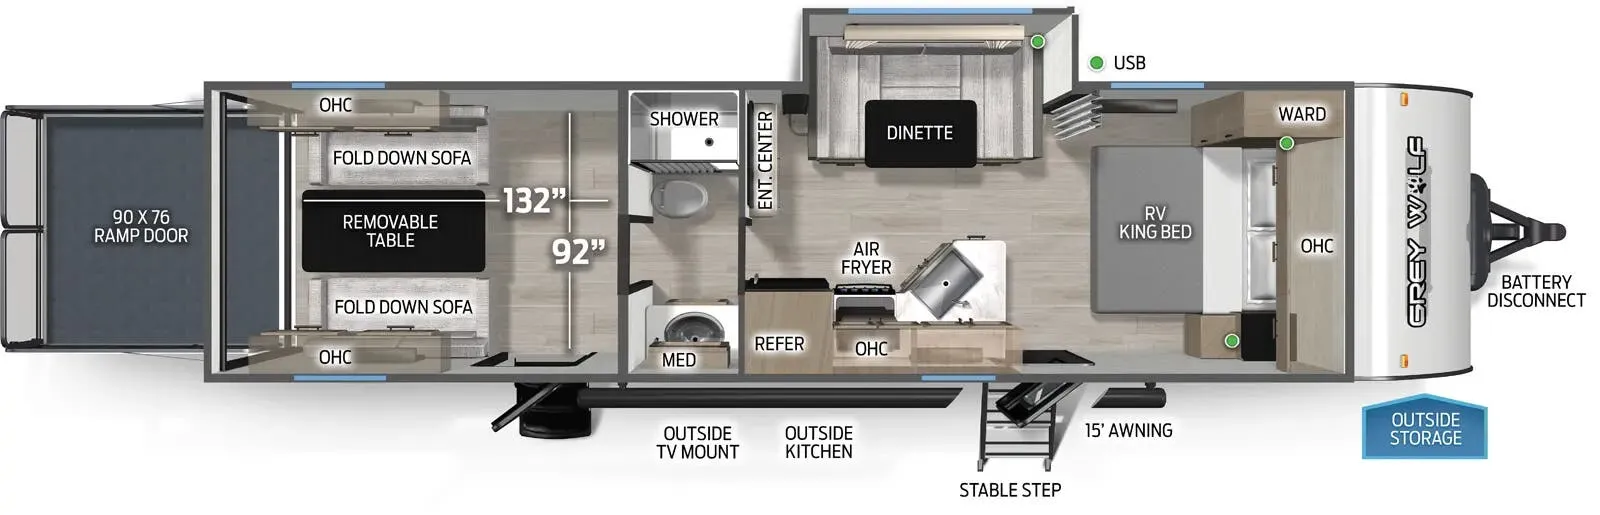
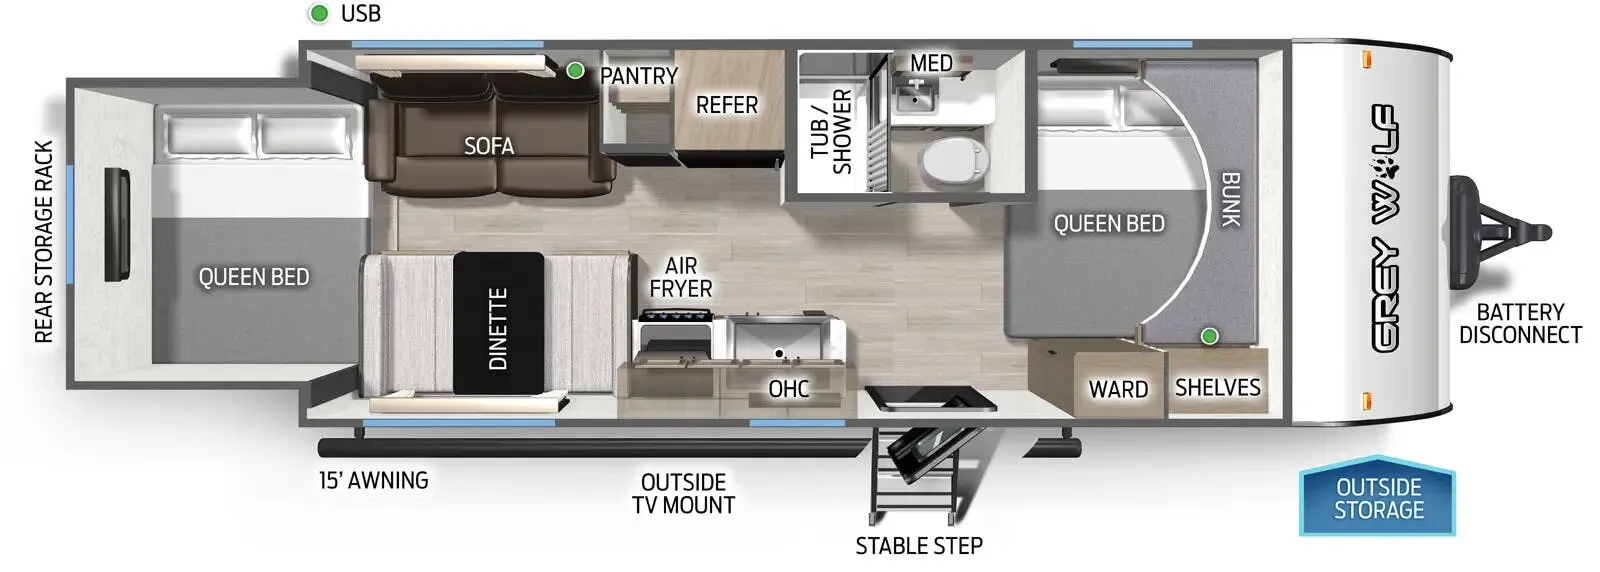
The Forest River Cherokee Grey Wolf 27RRBL places a queen Murphy bed in the front sleeping area, with wardrobes on either side and a sofa for daytime use. The central living space includes a U-shaped dinette in the single slide-out, opening up the aisle beside the kitchen and providing a dedicated place for meals and gathering.
A walk-through bathroom separates the main living area from the rear garage, with the shower and toilet on one side and a vanity opposite. The garage includes opposing fold-down sofas and a dinette arrangement, allowing the rear space to transition between cargo use and relaxing at camp. A rear ramp door provides direct loading access.
Two entry doors offer separate access to the main living area and rear garage, helping keep traffic moving without passing through the bathroom. An exterior kitchen and outside storage add convenient outdoor functionality to the Forest River Cherokee Grey Wolf 27RRBL.
Other listings for this floor plan, ranked by condition, model year, distance, price, and listing quality.