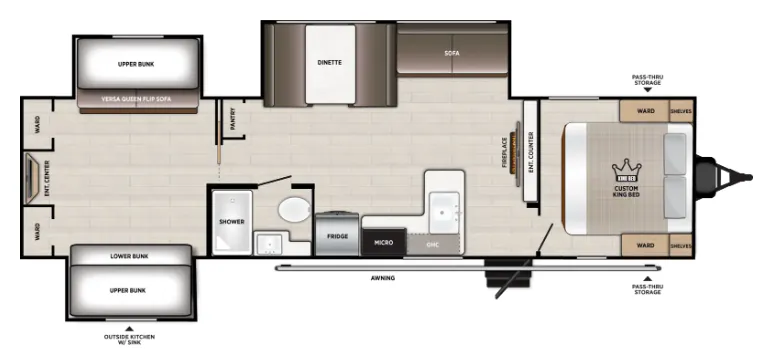
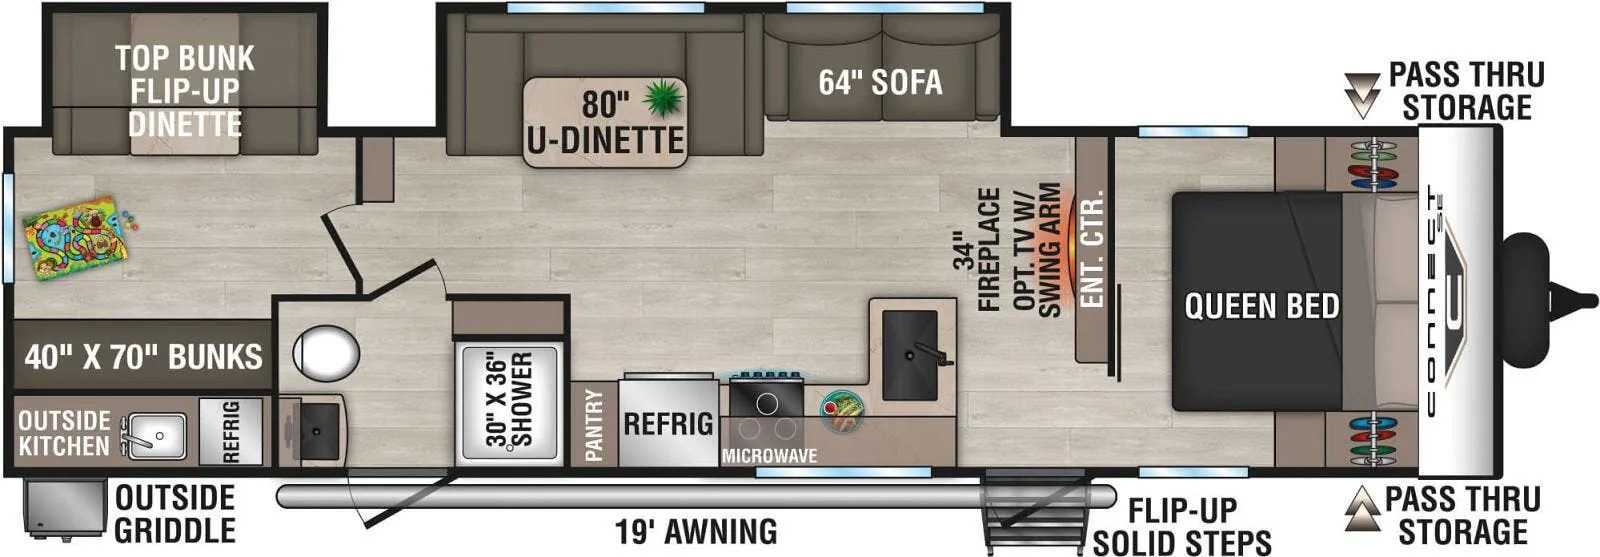
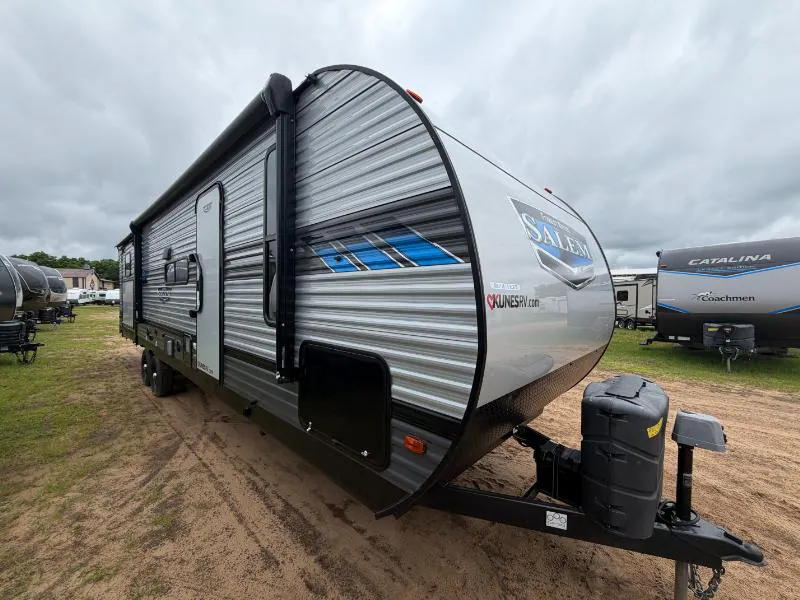
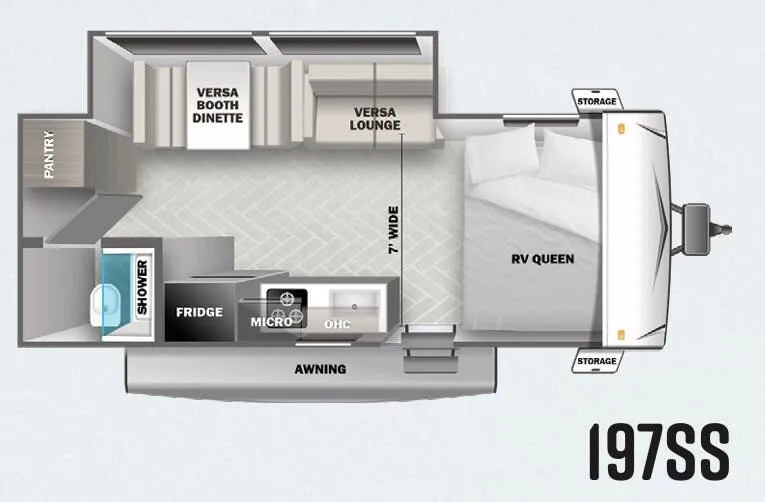
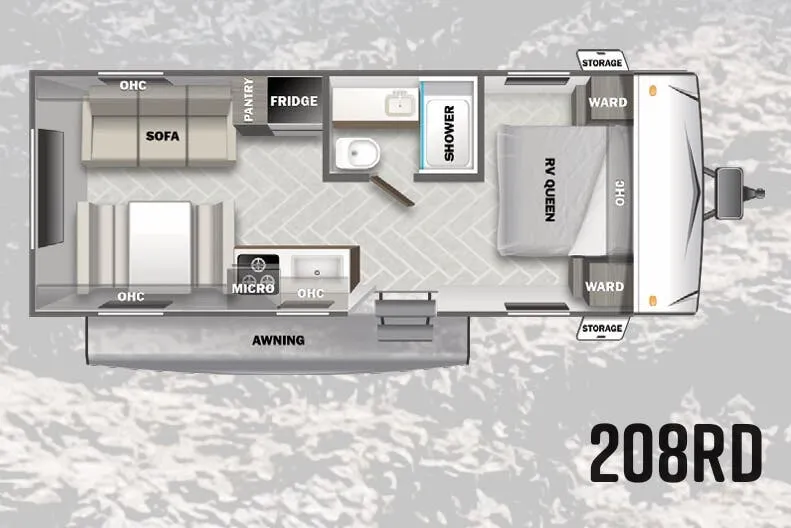
Front bedroom, u shaped dinette
Get in touch and we'll be happy to answer any questions or set up an appointment to see it in person.
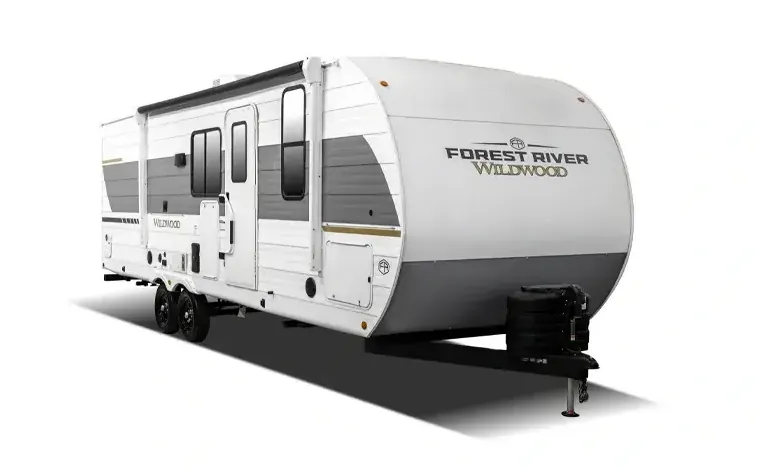
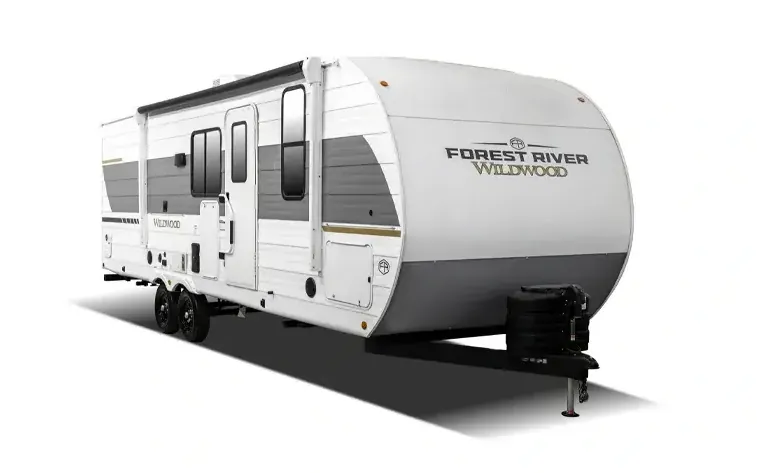
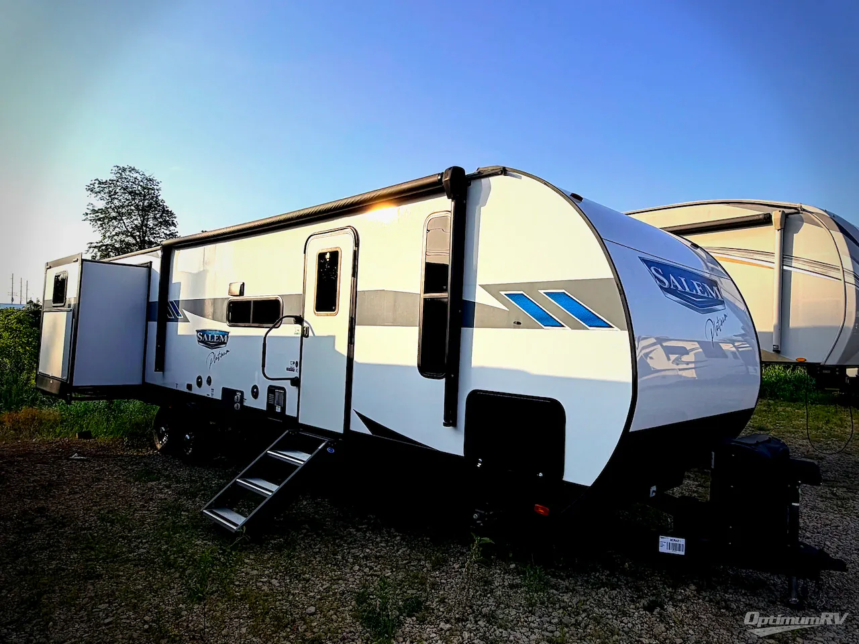
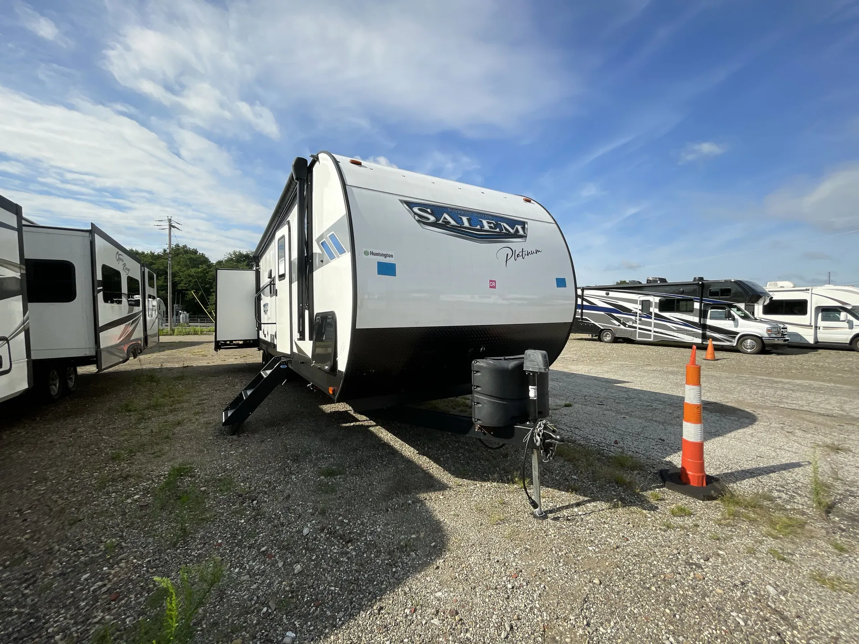
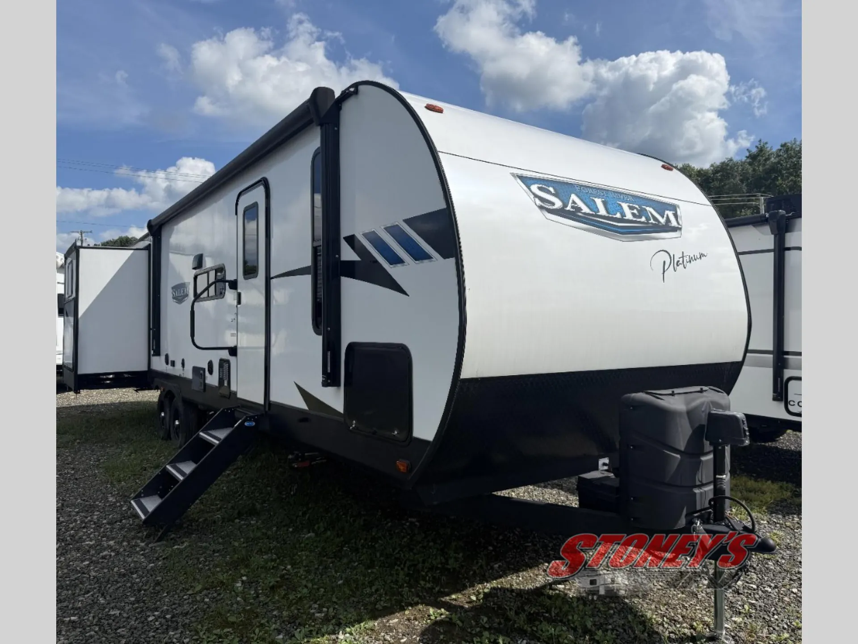
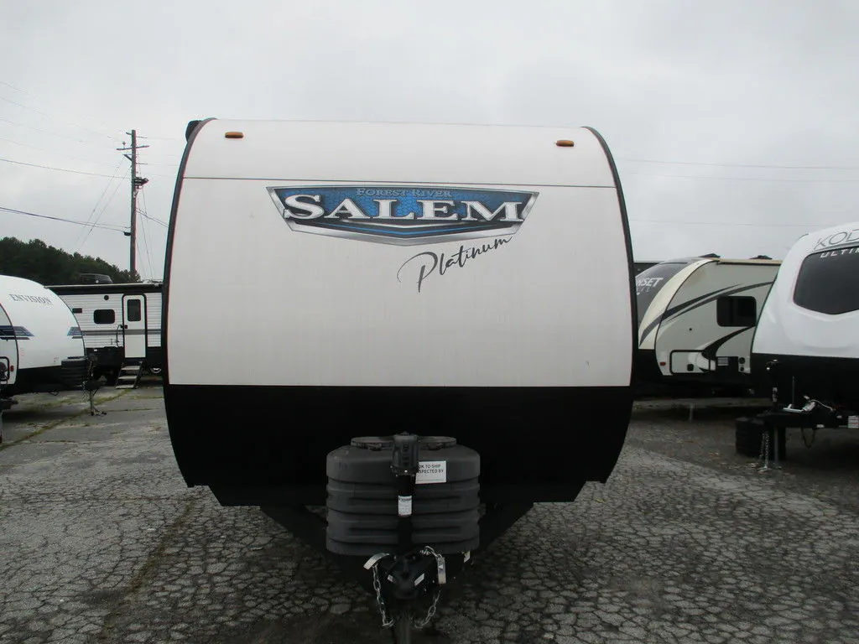
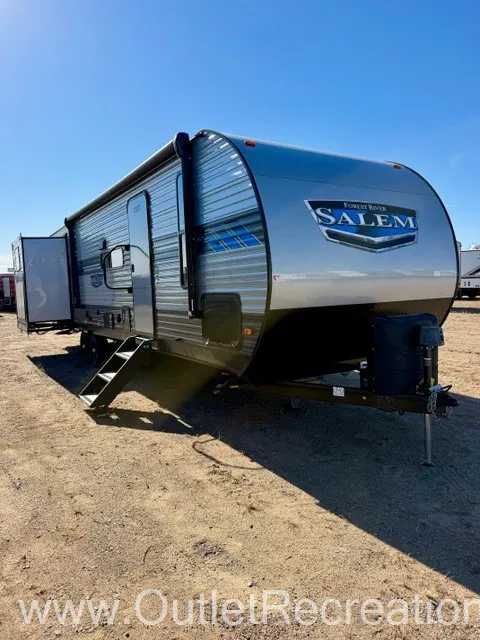
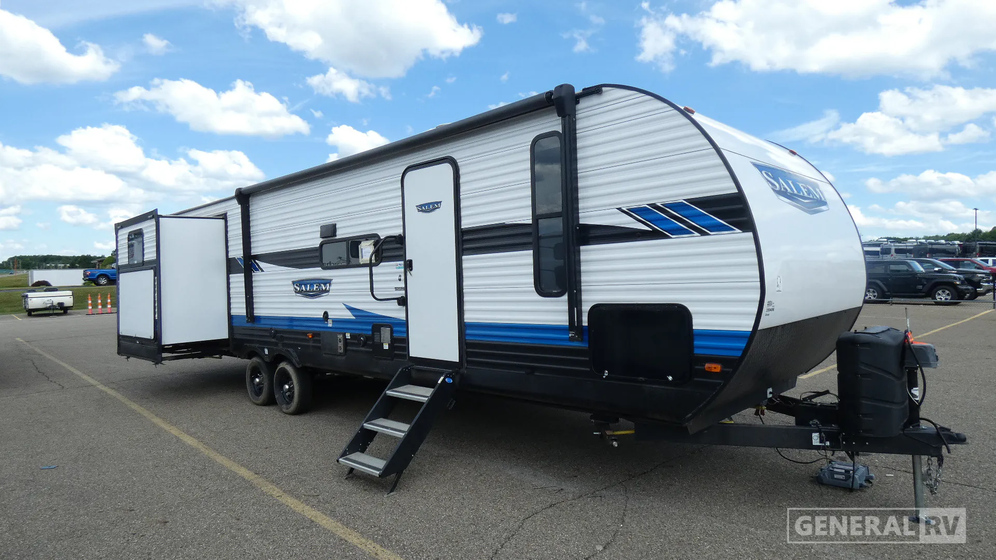
2023 Forest River Salem 31KQBTS
UsedStock #359496
Listing price
2023 Salem 31KQBTS
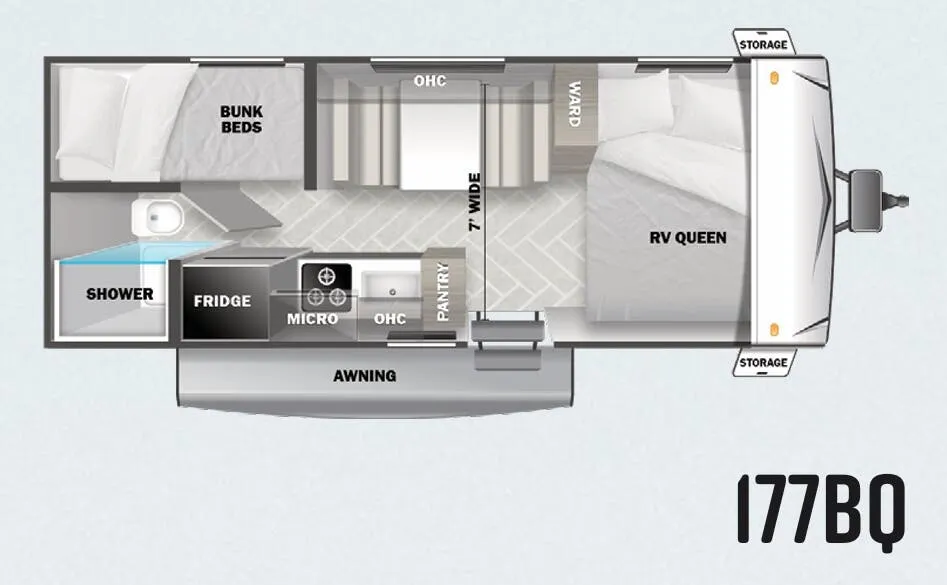
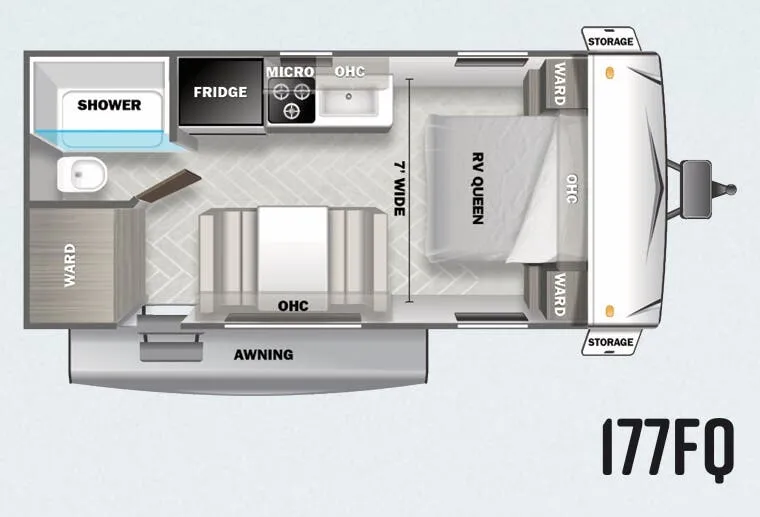
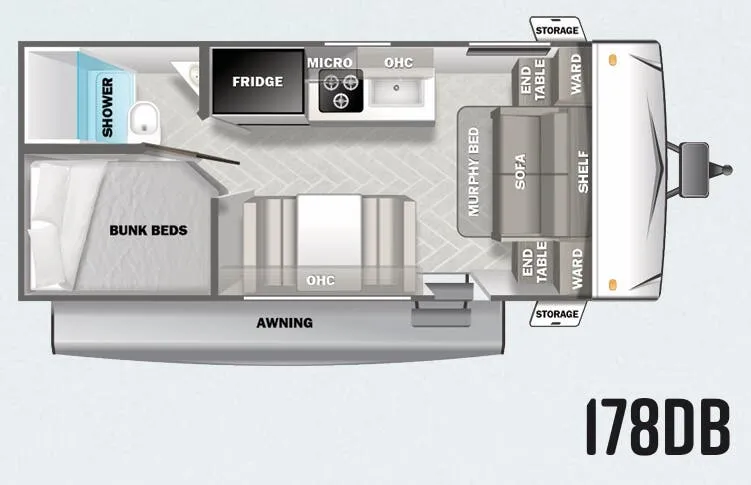
Other floor plans with a similar body style, feature mix, and price range, prioritizing other manufacturers and brands.
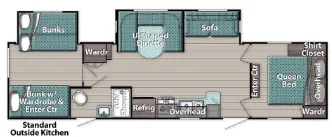
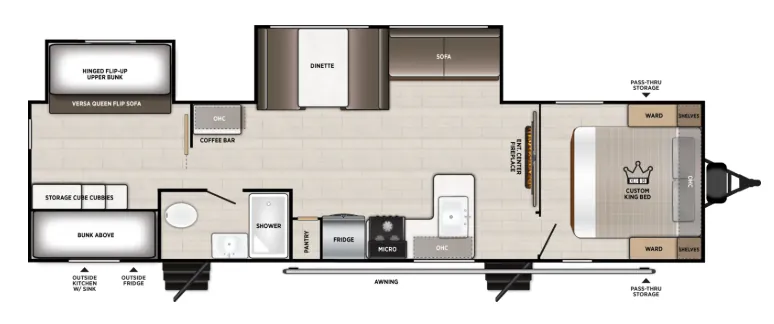
The Forest River Salem 31KQBTS is built around a front bedroom that keeps the adults separated from the bunk room in back, with a U-shaped dinette and outdoor kitchen filling the space in between. The outdoor kitchen makes al fresco meals genuinely easy on longer trips, and the bunk room handles the numbers when you're traveling with a full crew. Inside, the recent redesign brought some legitimately nice touches: JBL speakers indoors and out, 4K blade lighting under the awning and throughout the living area, and a 60K on-demand tankless water heater that eliminates the cold-shower scramble. The Versa-Flex furniture system adds flexibility to the living space, letting the dinette area shift based on what you actually need that day.
Length
36 ft
Dry weight
7,592 lbs
GVWR
9,865 lbs
Sleeps
10
Many factors play into a unit's listing price and what you should pay. This guide provides a ballpark estimate, but it does not factor in your exact scenario or how different listings are equipped.
There may be room for price negotiation.
$10,393 – $66,817
This unit has been on the lot for 61 to 90 days.
This unit is ranked 10 of 30 by asking price in this group.
The listing price on this unit has changed 1 time.
See the complete price timeline and the rest of this unit's pricing insights.
General RV
North Canton, OH
Sells faster than 89% of US RV dealers
Compared with 1,116 dealers nationwide
Forest River Salem 31KQBTS Highlights:
Private Rear Bunkhouse
Versa-Lounge Seating
Versa-Queen Convertible Bed
Exterior Kitchen
Front Private Bedroom
The Forest River Salem 31KQBTS is a spacious family travel trailer designed to provide comfort, flexibility, and sleeping accommodations for large camping groups. The central living area features the versatile Versa-Lounge seating system paired with a large dinette, creating an inviting space for dining, entertaining, or relaxing after a day of adventure. Panoramic windows allow plenty of natural light into the living area, while the entertainment center with fireplace serves as a focal point for family movie nights. The kitchen is equipped with an oversized refrigerator, three-burner cooktop, microwave, pantry, and abundant countertop space, making meal preparation easy whether you're camping for a weekend or an extended stay.
The front private bedroom offers a walk-around custom king bed, dual bedside wardrobes, overhead storage, and pass-through exterior storage access. In the rear, the private bunkhouse creates an ideal retreat for kids or guests with multiple bunk beds, a Versa-Queen convertible bed, dedicated storage space, and room to spread out. The centrally located bathroom includes a shower, vanity, and convenient access from both the living area and bunkroom. Outside, the exterior kitchen adds another level of campsite convenience, while the large awning creates a comfortable outdoor gathering space. With its private bunkhouse, versatile family-friendly layout, and sleeping capacity for a crowd, the Salem 31KQBTS is built for memorable family adventures.
Other listings for this floor plan, ranked by condition, model year, distance, price, and listing quality.