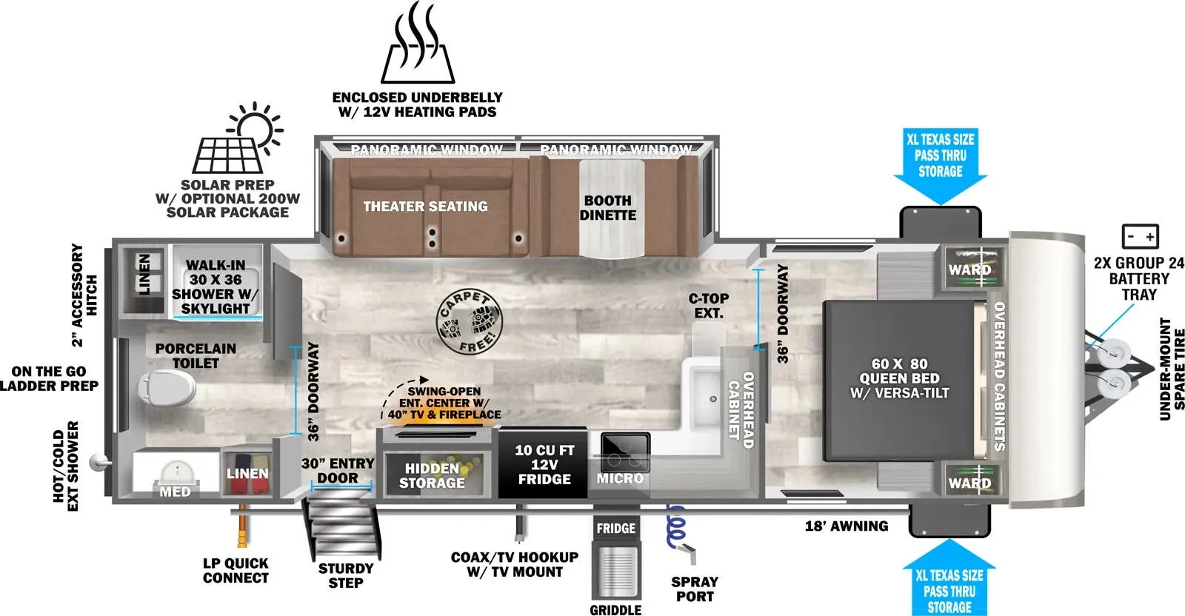
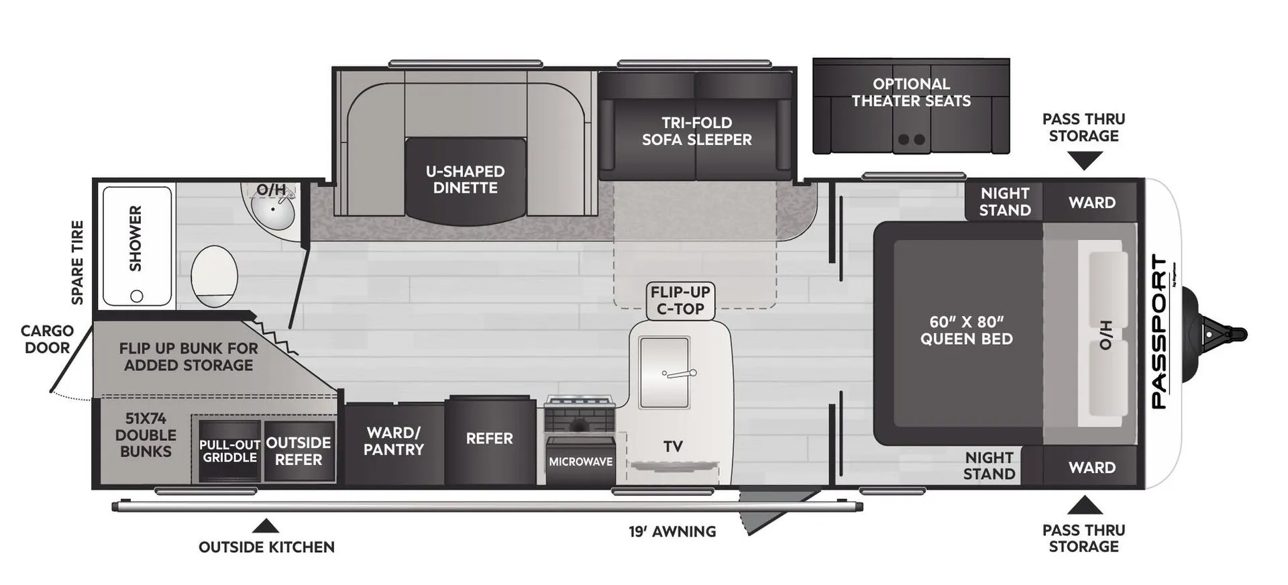
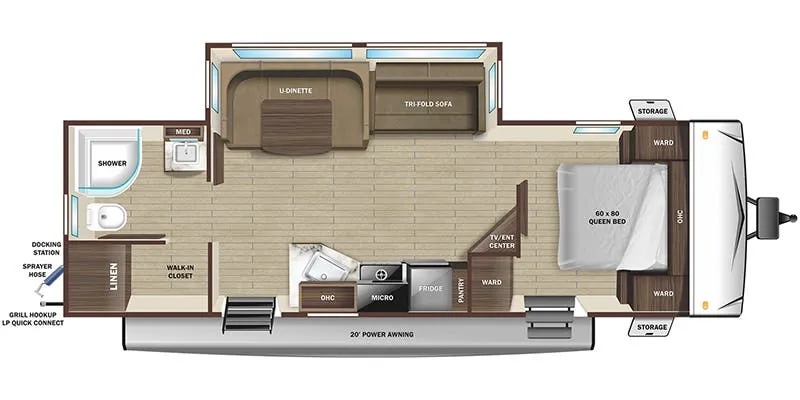
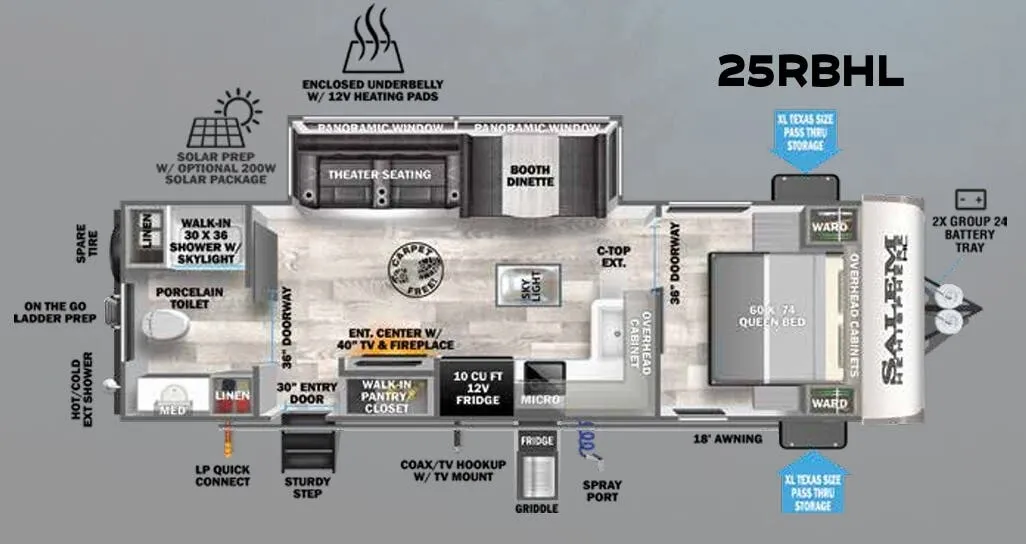
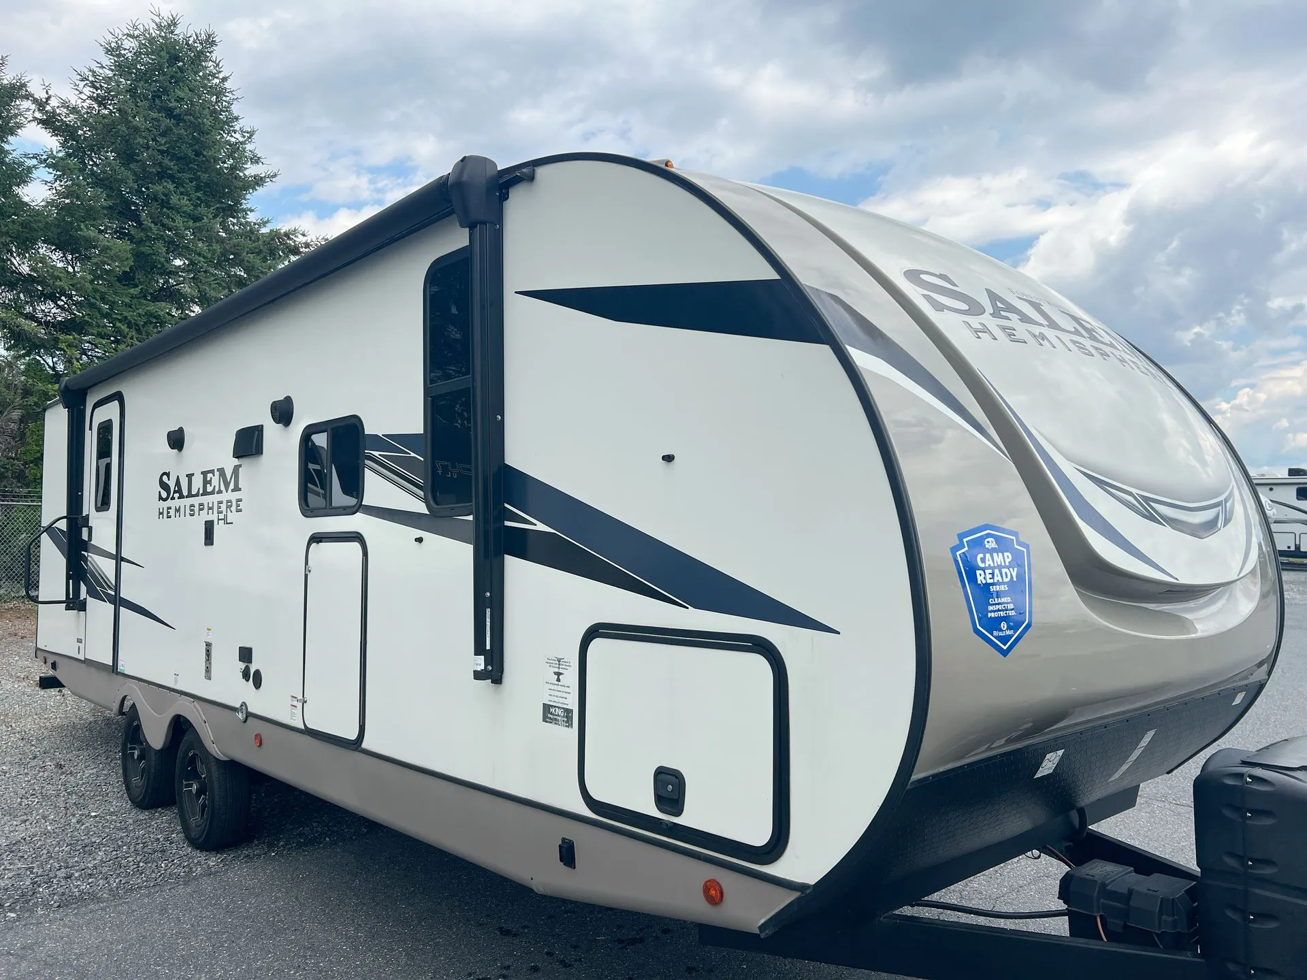
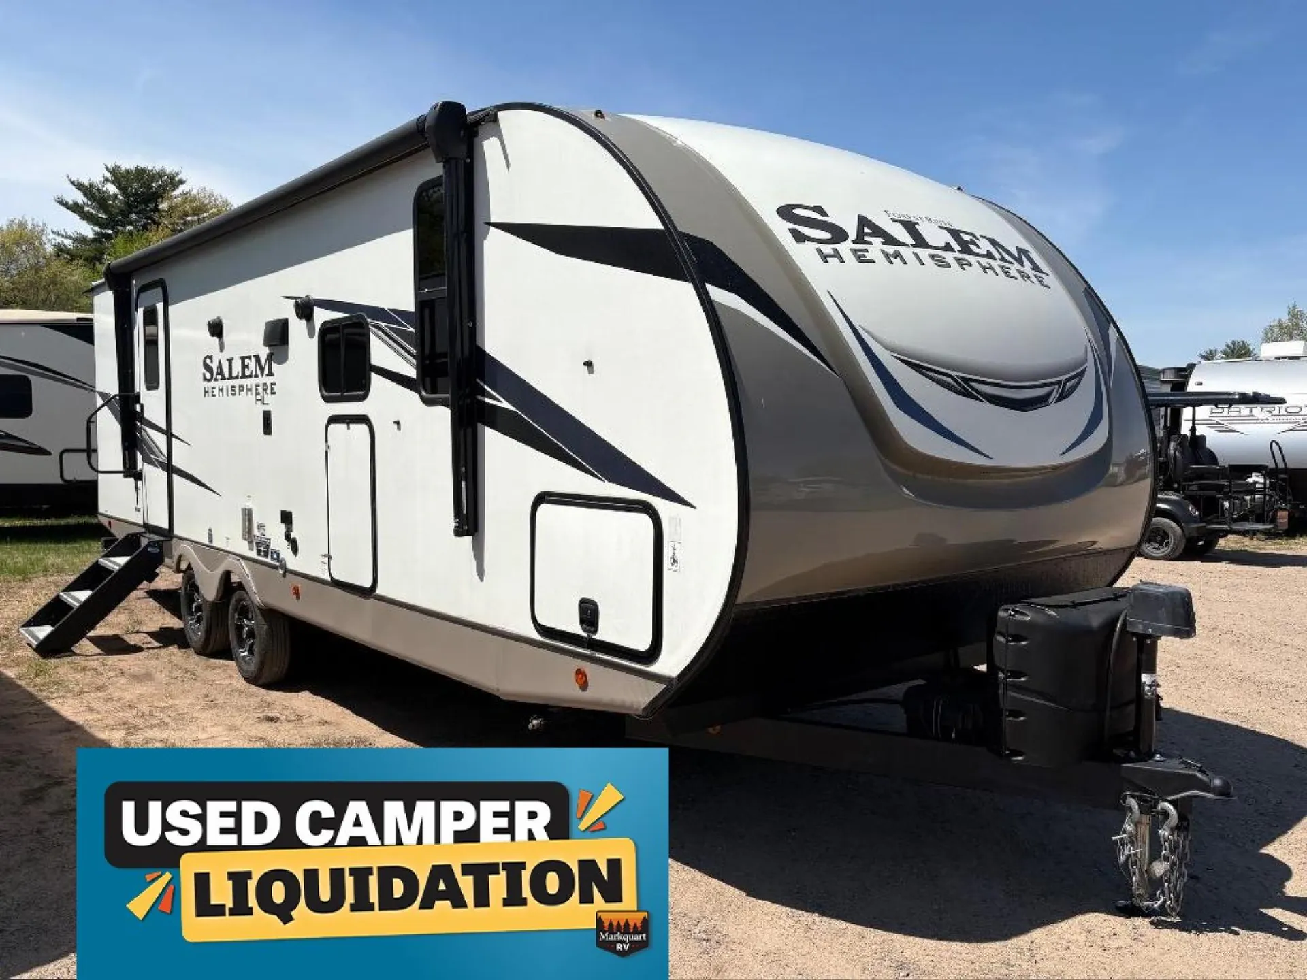
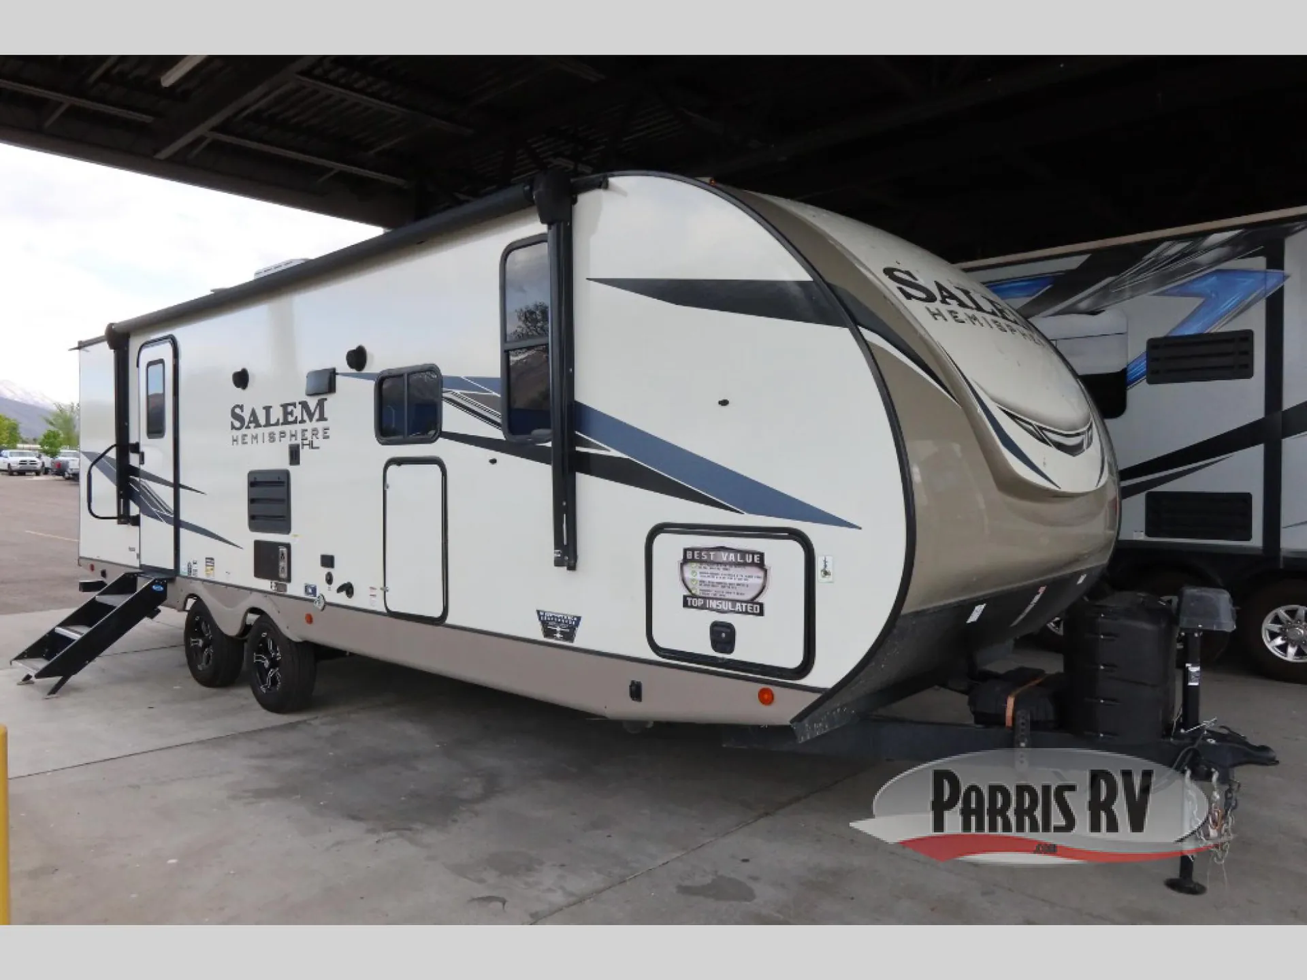
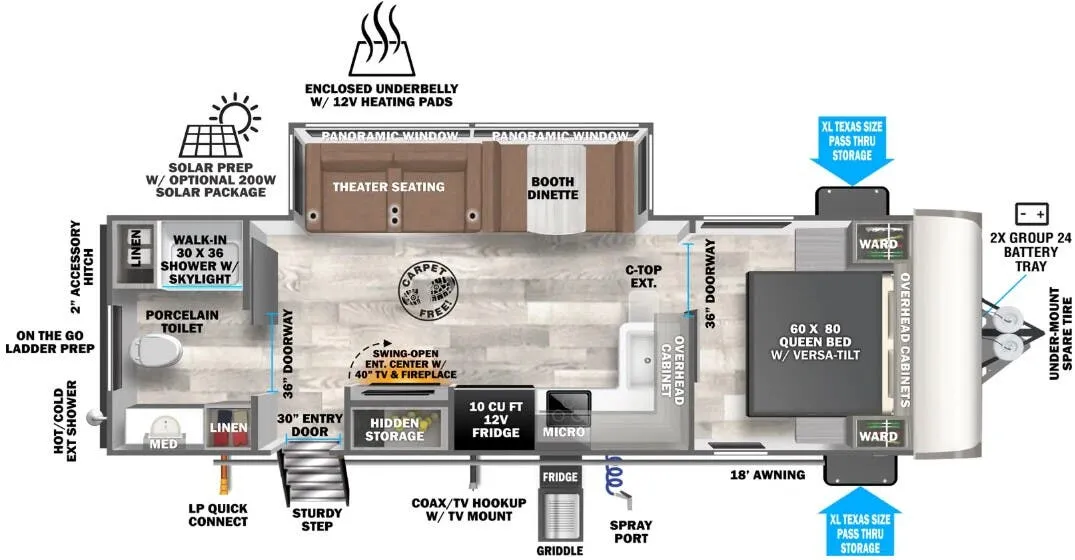
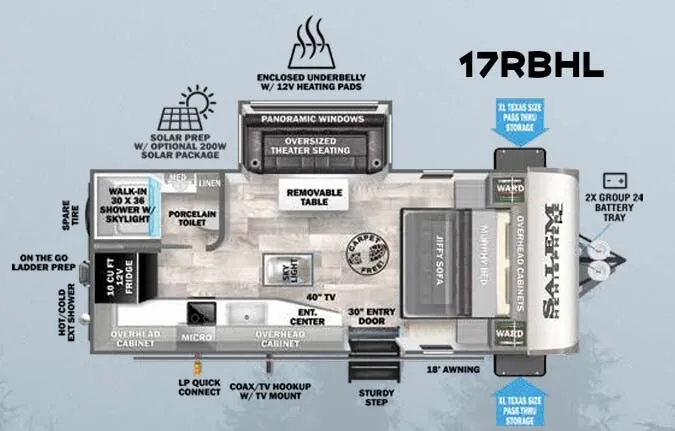
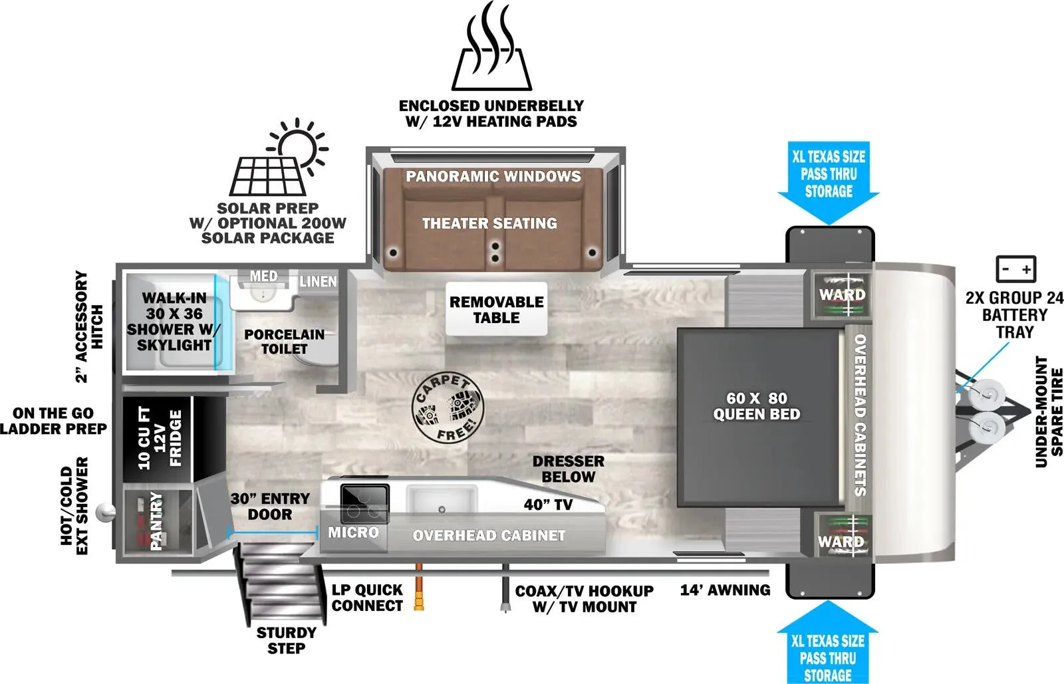
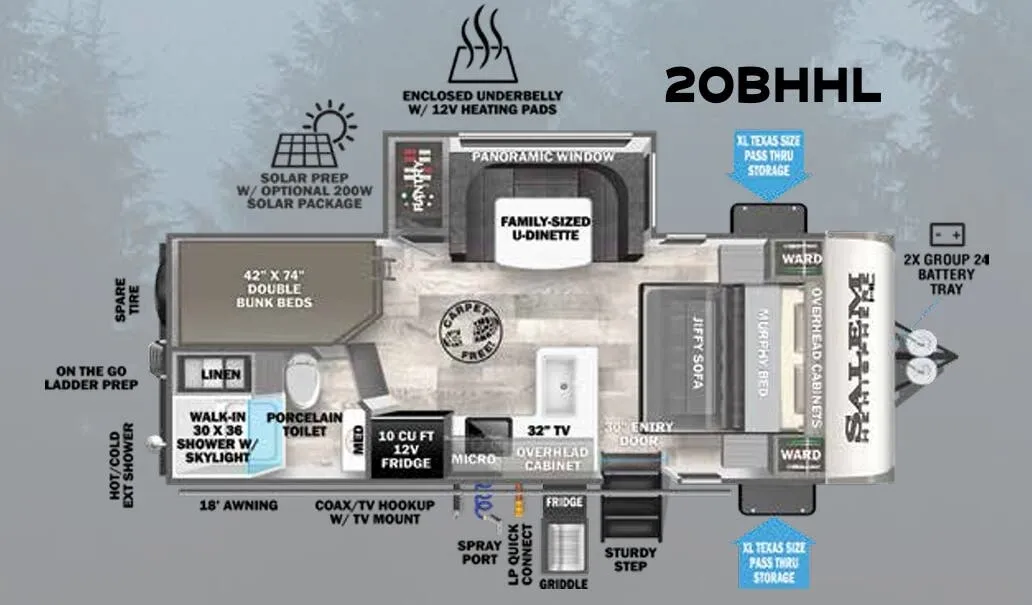
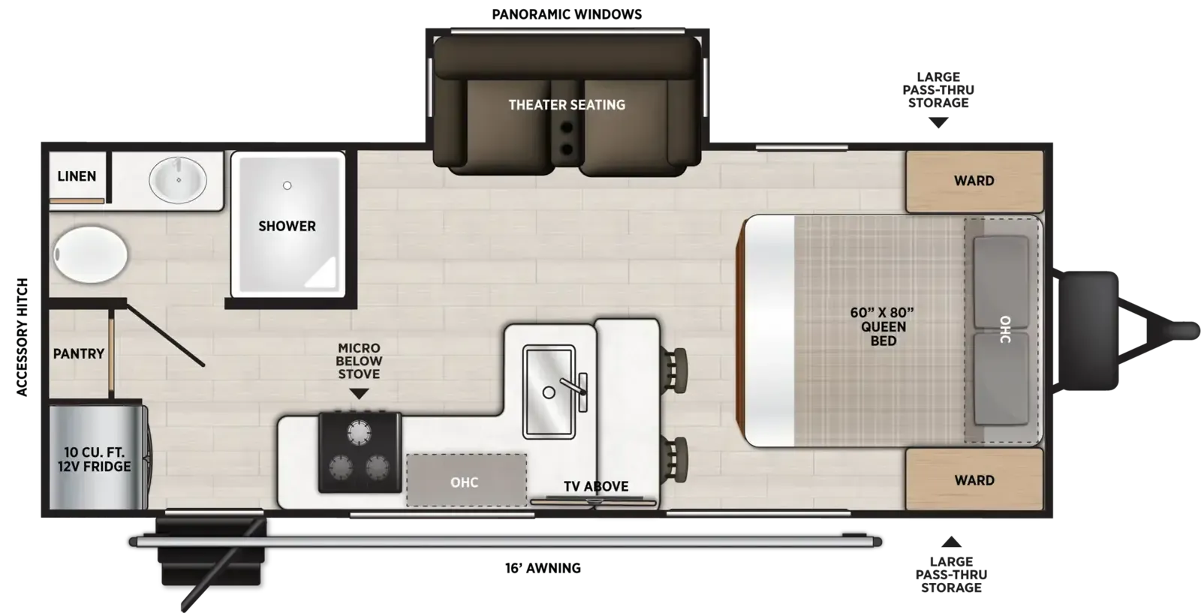
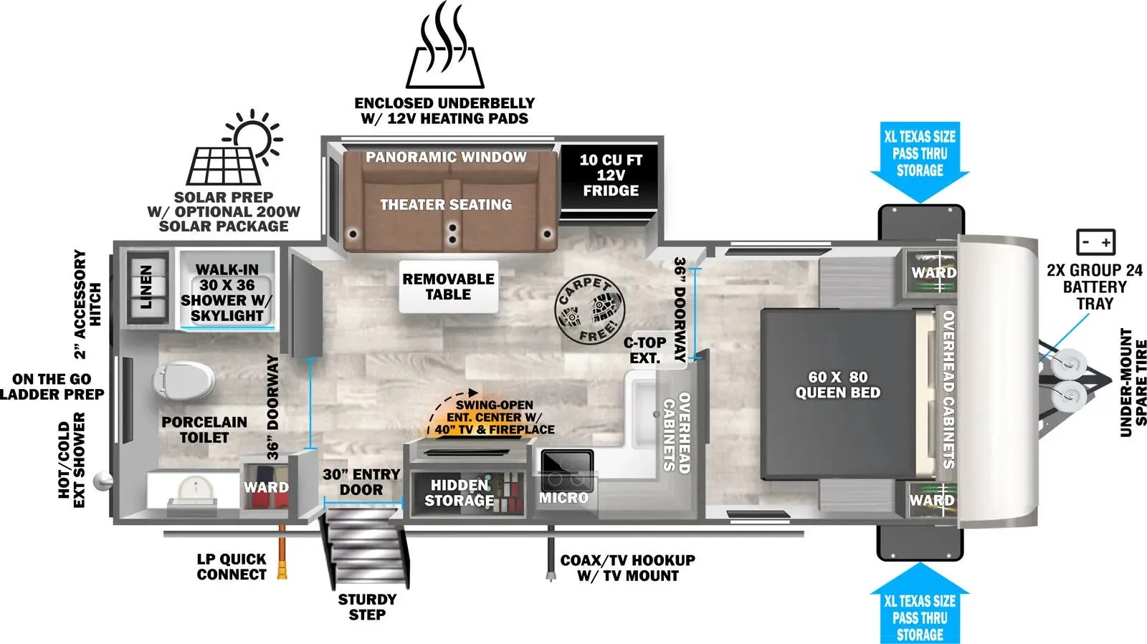
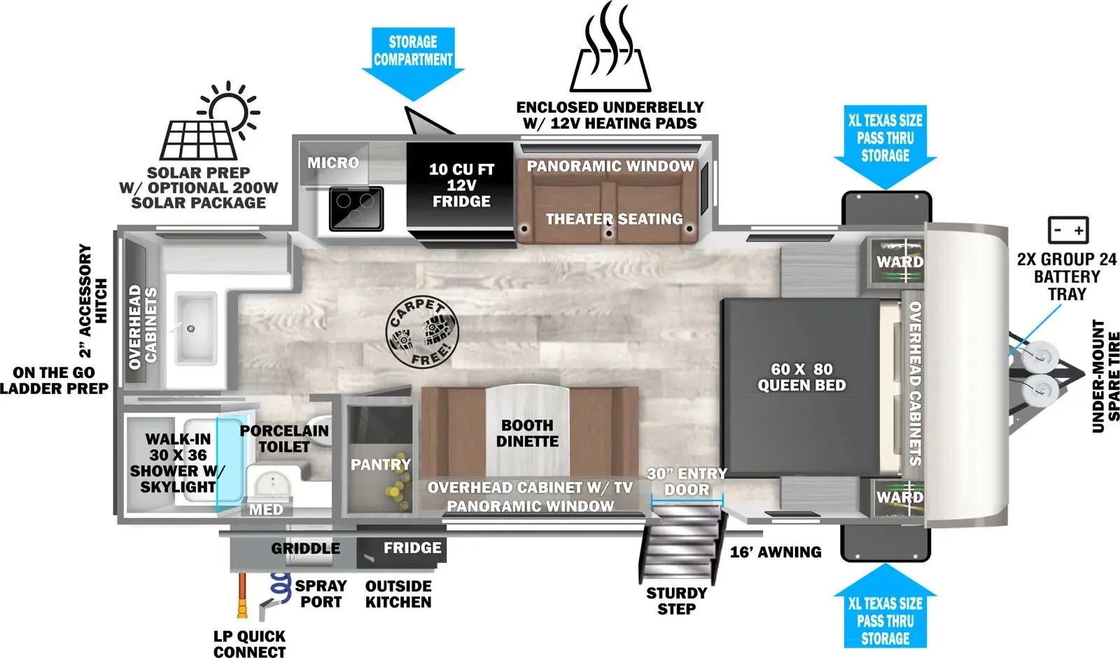
Rear bath, front bedroom
Get in touch and we'll be happy to answer any questions or set up an appointment to see it in person.
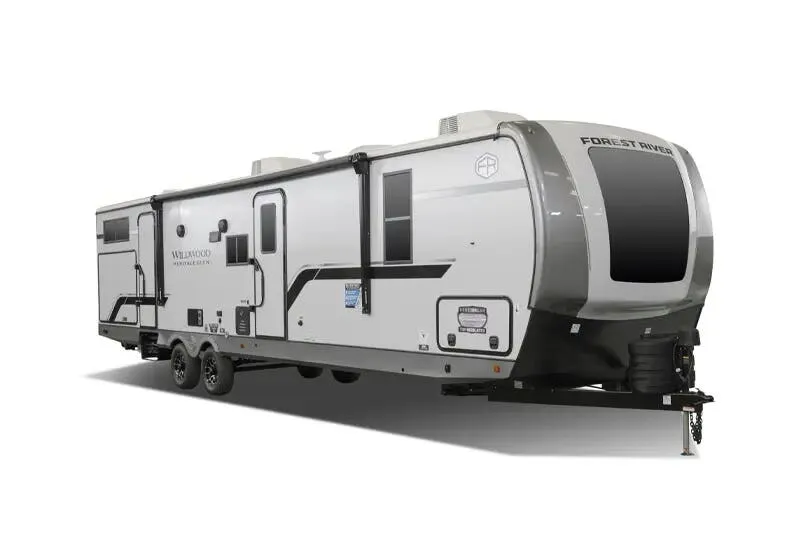
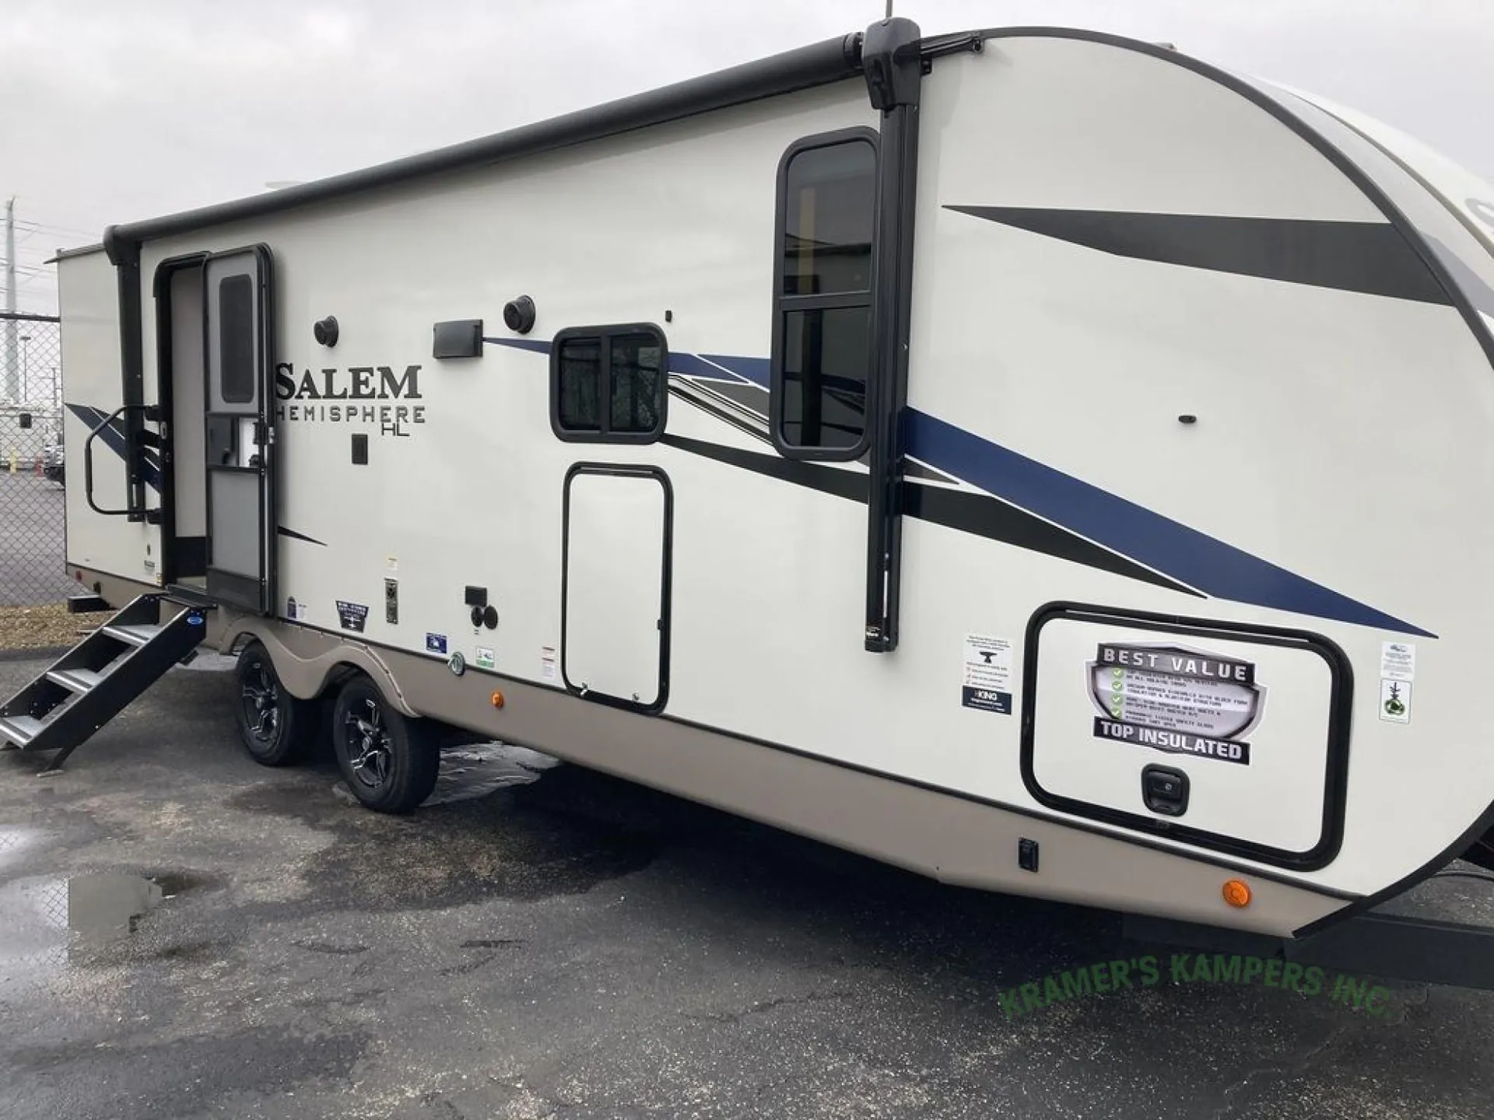
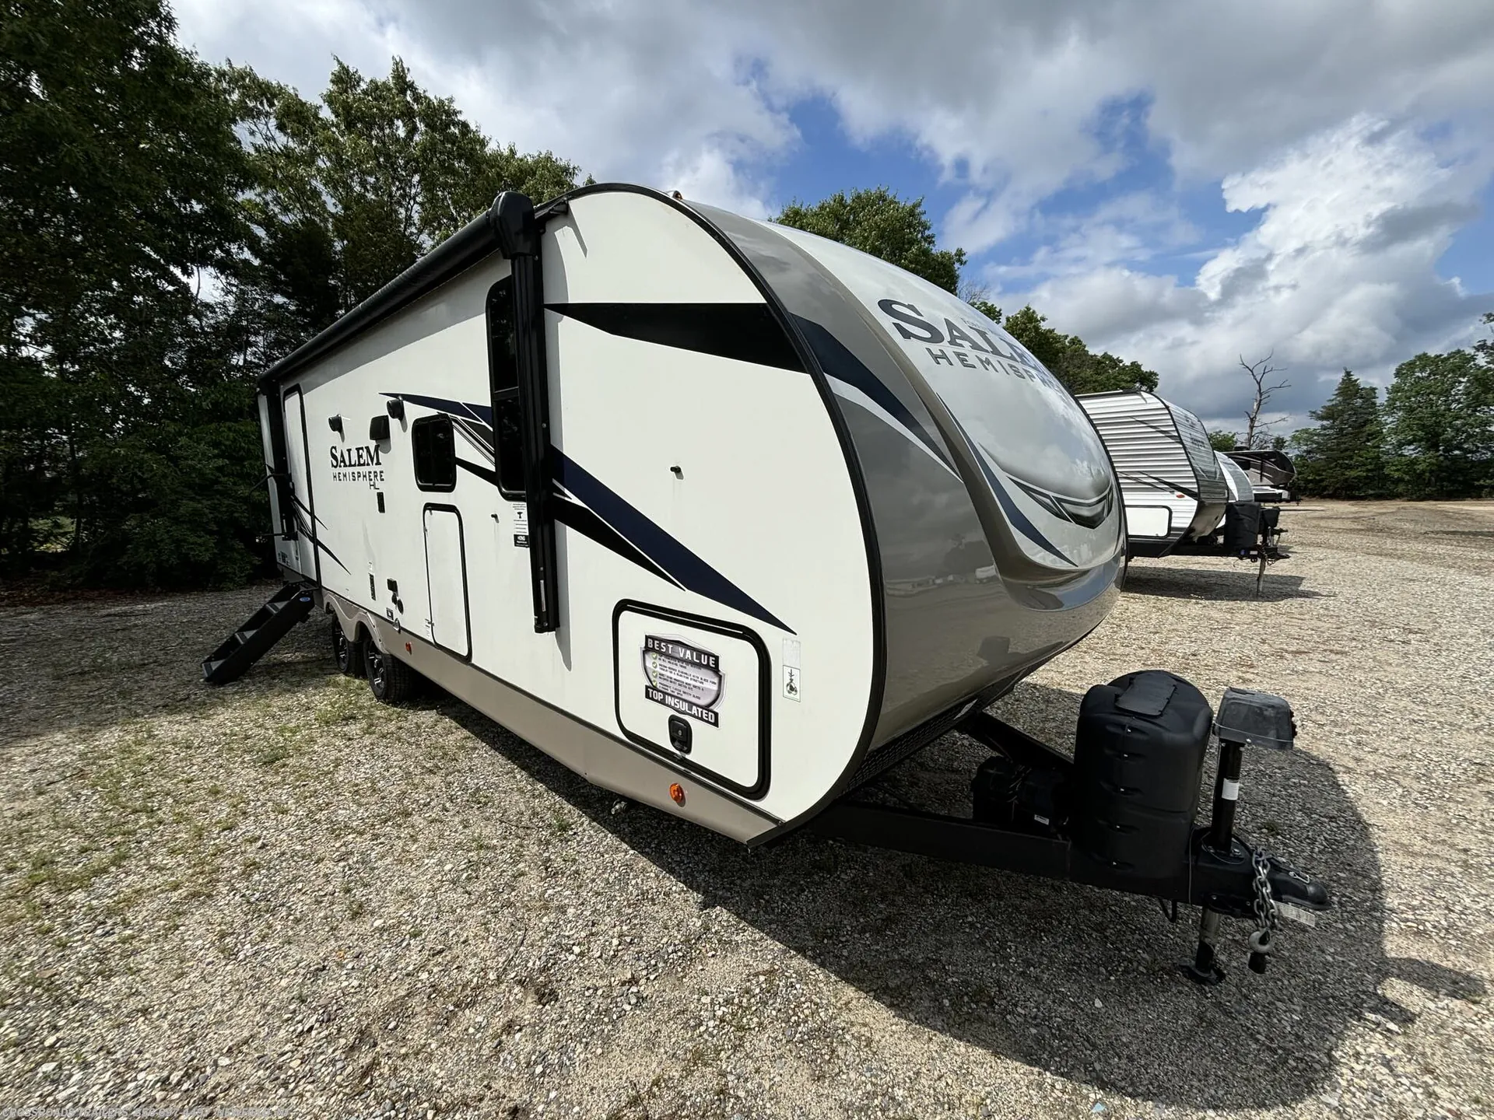
2023 Forest River Salem Hemisphere Hyper-Lyte 25RBHL
UsedStock #4084
Listing price
2023 Salem Hemisphere Hyper-Lyte 25RBHL

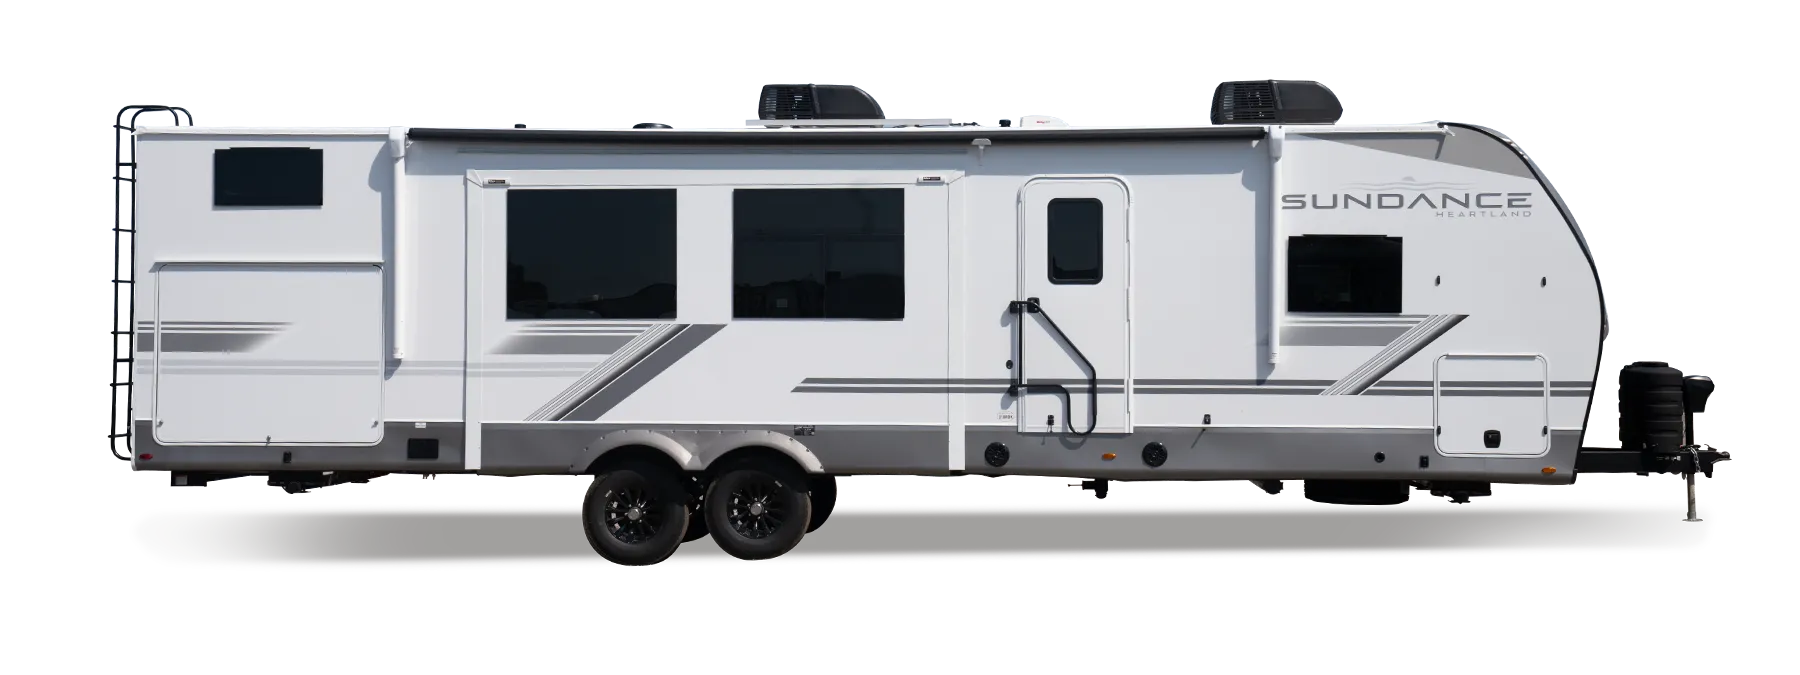
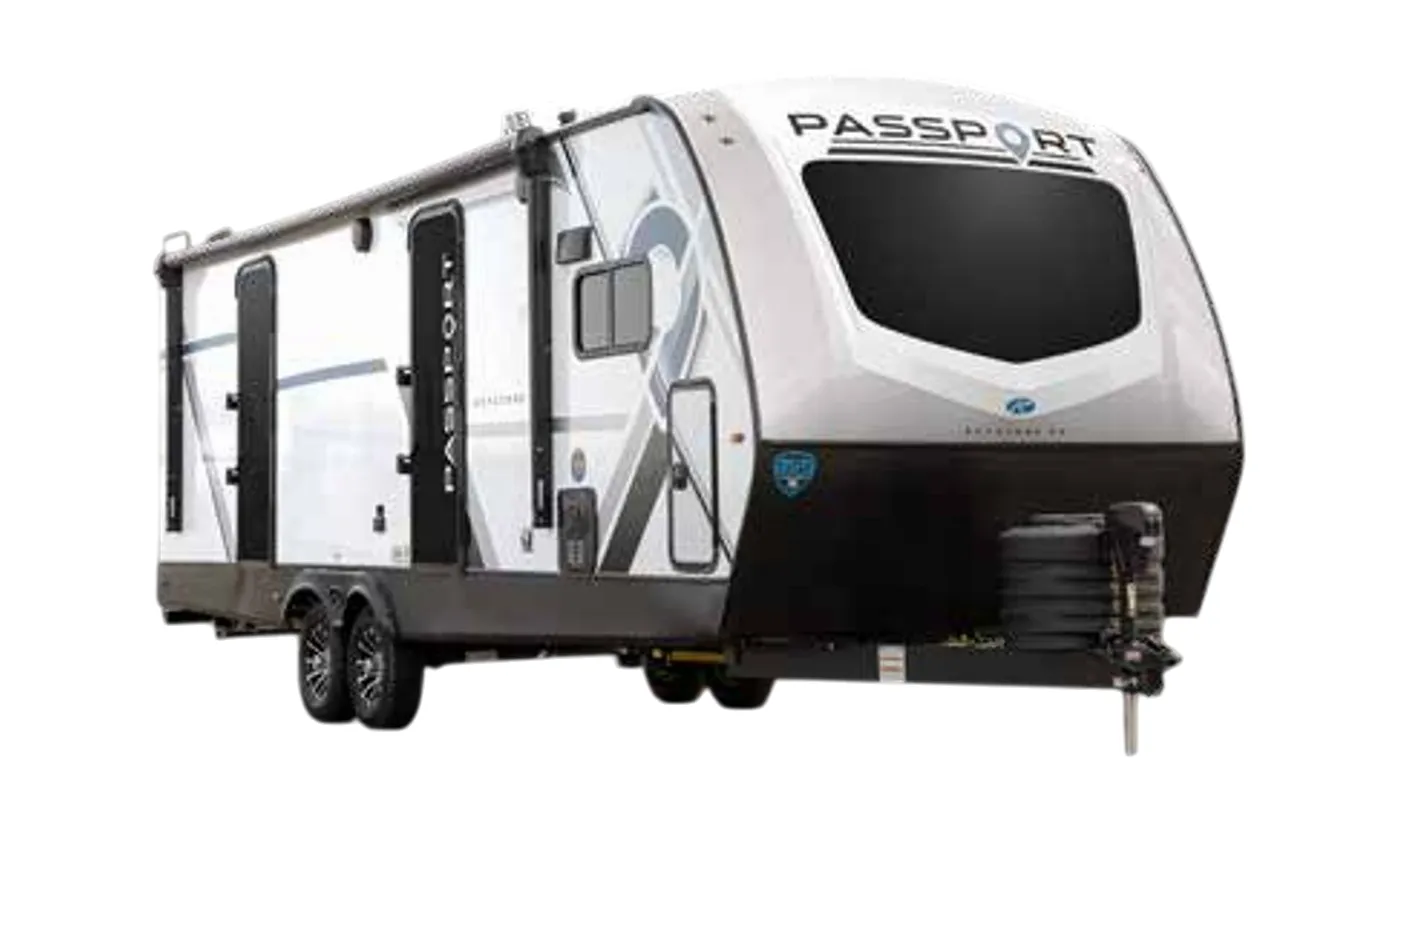
Other floor plans with a similar body style, feature mix, and price range, prioritizing other manufacturers and brands.
Two distinct sleeping areas, a front bedroom and rear bunk zone. Give this trailer real flexibility without ballooning the footprint. The Versa Tilt power bed mechanism is a standout feature, freeing up an extra 14.5" of walk-around space when you don't need it as a bed. An outdoor kitchen with LP quick connect rounds out the exterior, while inside you'll find genuinely upscale touches like Nordic marble countertops, temple cherry cabinetry with matte gold hardware, reeded glass pantry doors with motion sensor lights, and a JBL sound system. The enclosed underbelly with 12V tank heaters and a 60K BTU on-demand tankless water heater mean shoulder-season camping is well within reach.
Length
31 ft
Dry weight
6,038 lbs
GVWR
7,640 lbs
Sleeps
4
Many factors play into a unit's listing price and what you should pay. This guide provides a ballpark estimate, but it does not factor in your exact scenario or how different listings are equipped.
There may be room for price negotiation.
$21,099 – $34,493
This unit has been on the lot for 91 to 120 days.
This unit is ranked 8 of 11 by asking price in this group.
Uwharrie RV
Albemarle, NC
Compared with 12 dealers in North Carolina
From luxurious fabrics to rich wood tones, Salem Hemisphere is truly in a class of its own. Plus, you’ll enjoy better gas mileage and a smoother ride with the wind resistant design of the Hemisphere.
The 25RBHL weighs in just over 6,000 lb. for towing flexibility, with a streamlined exterior design for maximum fuel efficiency. The living area offers theater seating, panoramic windows, entertainment center with fireplace, and a large pantry/closet for storage, while the kitchen includes residential appliances and a booth dinette. The large rear bathroom includes a 30" x 36" walk-in shower with skylight, plus a linen closet and tons of cabinet space for all the necessities.
Features may include:
Matte Black Cabinet Hardware
Herringbone Designer’s Choice Congoleum Flooring
Hudson Wood Agreeable Grain Cabinetry
Porcelain Toilet
Residential Single Bowl Undermount Sink
Hidden Hinges On Cabinet Doors
10.7 Cu. Ft. Refrigerator (12V)
Optional 8 Cu. Ft. Gas/Electric Refrigerator
Interior Grab Handle At Entry Door
Yacht Trim Ceiling Finishes
Texas-Sized Pass-Thru Storage
Roof W/PVC Roof Membrane
High Definition Graphics Package
LED Marker Lights
LP Quick Connect
XL Lend-A-Hand Entry Grab Handle
Wide Stance Axle System
30" Wide Main Entry Door
7-Way “Rain Defense” Plug Holder (Front Frame)
High Efficiency A/C Cooling System
Upgraded Insulation Package
Vacuum Bonded “Aluma Frame” Sidewalls And Floor
Heated And Enclosed Dump Valves And Underbelly
Accessibelly Removable Underbelly Panels Most Models
Radial Tires W/ Black-Accented Aluminum Rims
Shaded Pet Tether / Security Hook
Other listings for this floor plan, ranked by condition, model year, distance, price, and listing quality.
TV Bracket W/ Cable And 12V Outlet