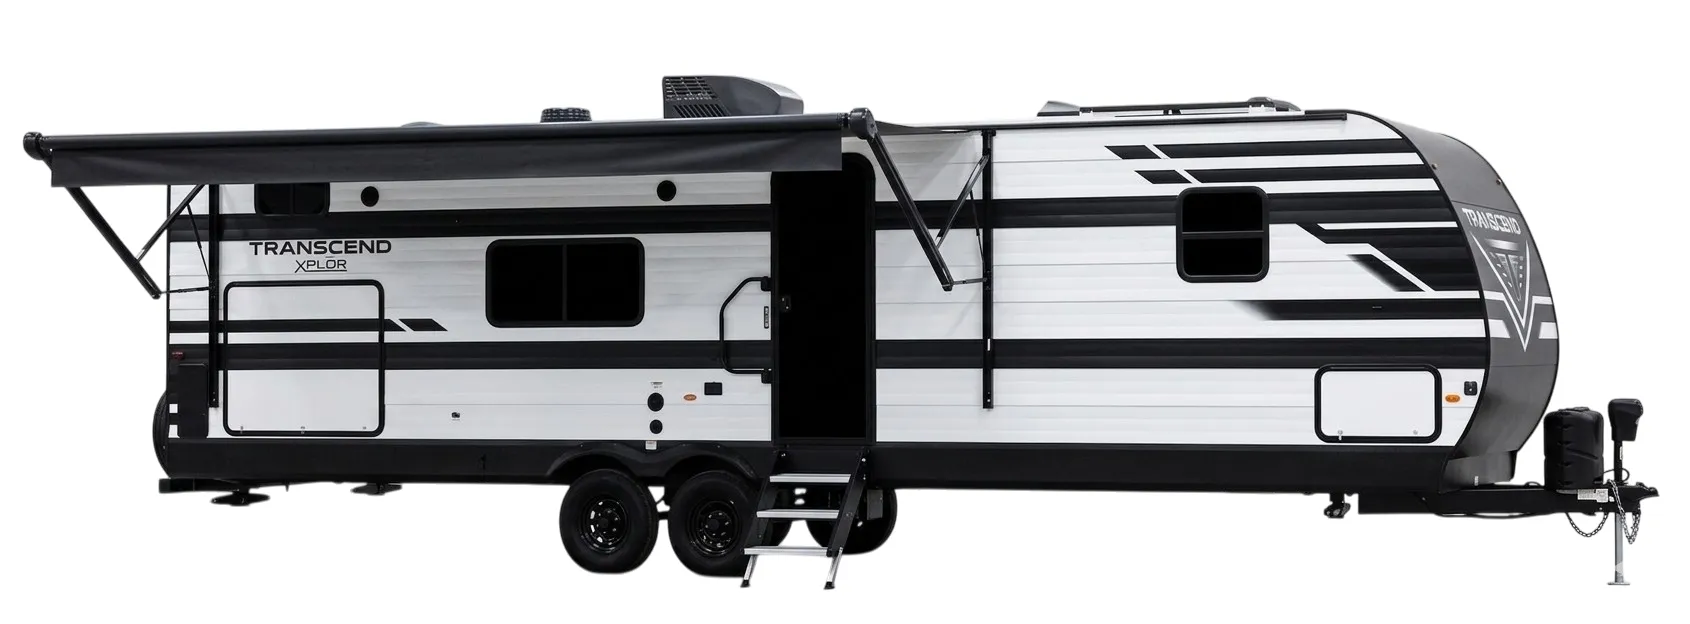
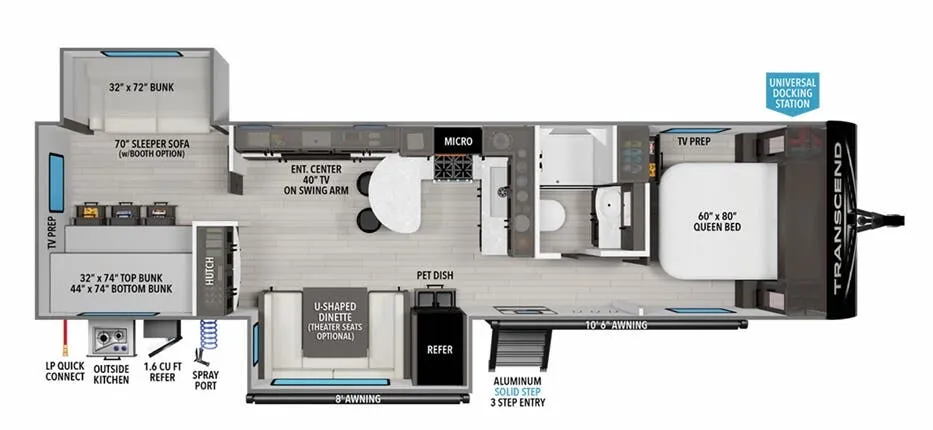
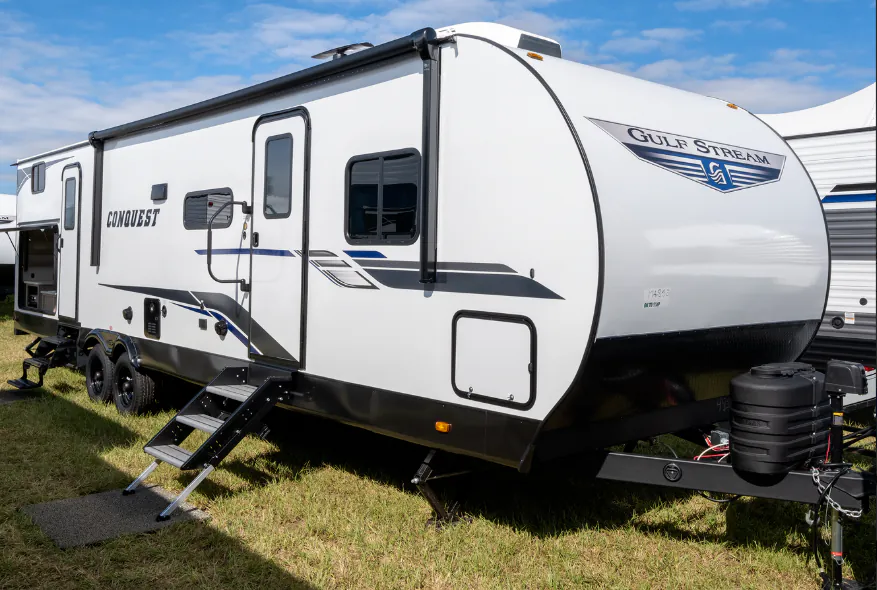
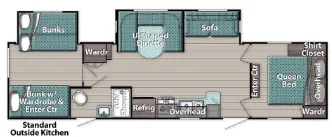
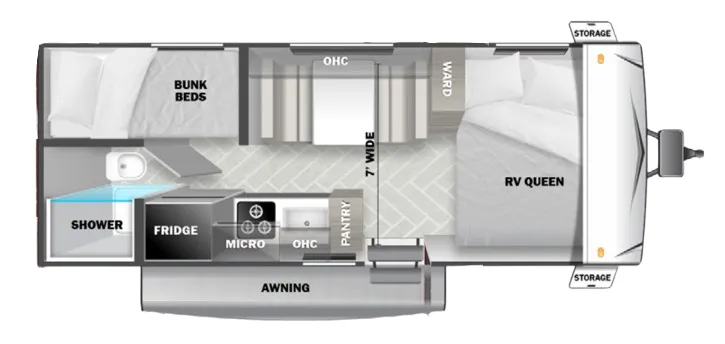
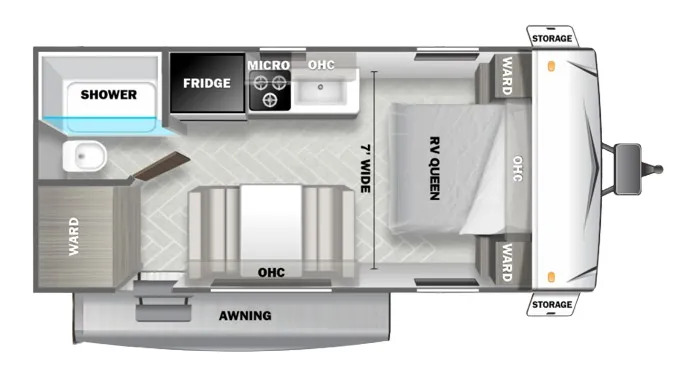
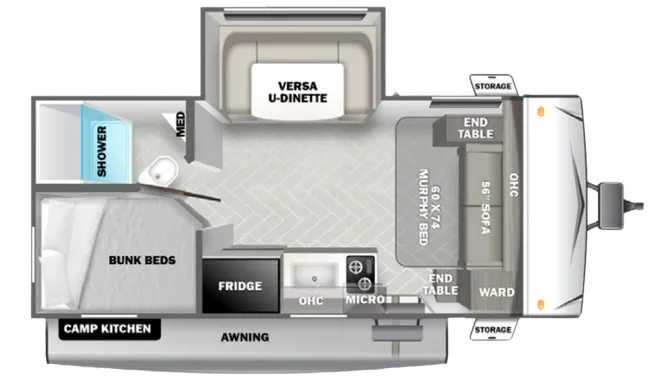
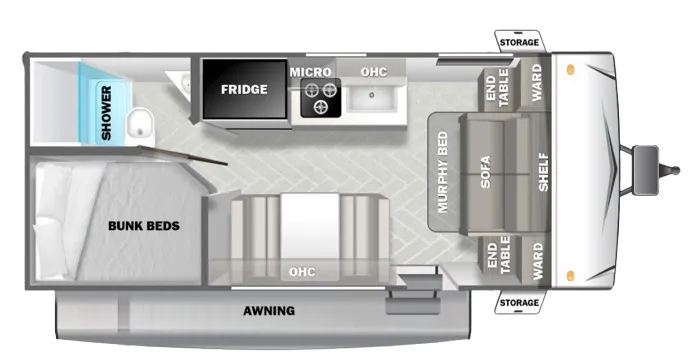
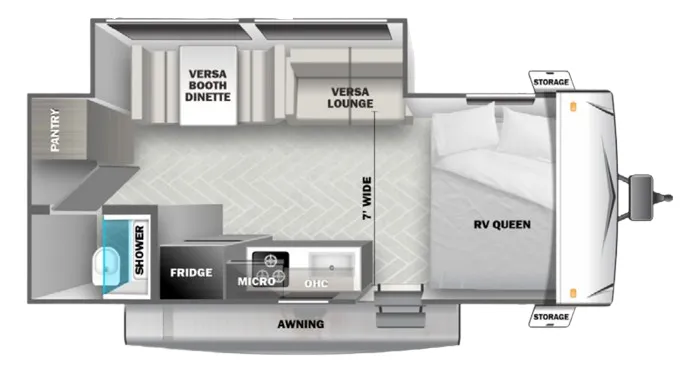
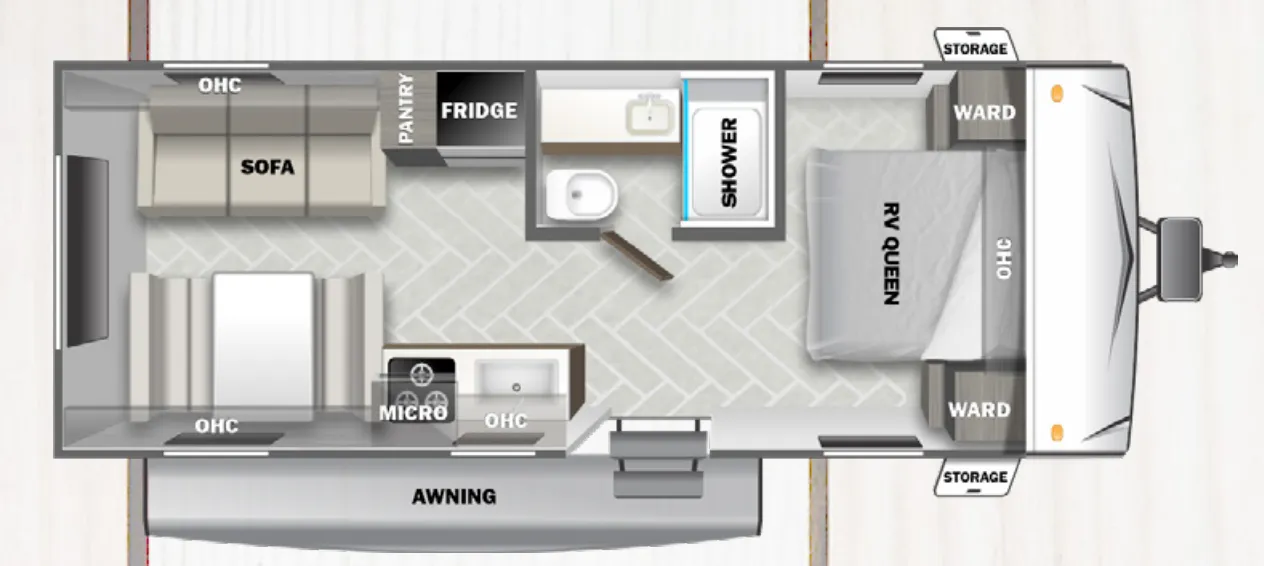
Front bedroom, u shaped dinette, l-couch, booth dinette
Get in touch and we'll be happy to answer any questions or set up an appointment to see it in person.
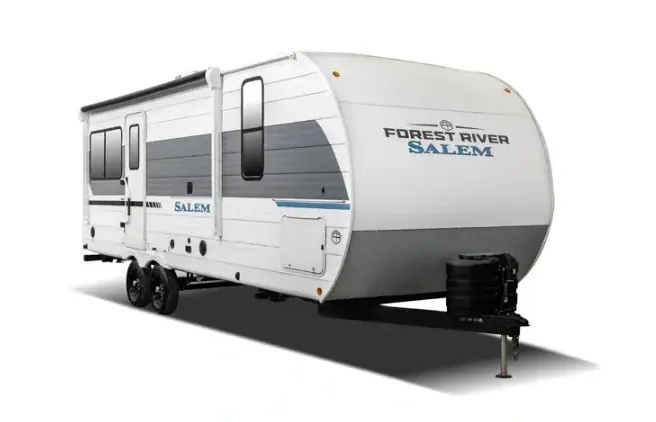
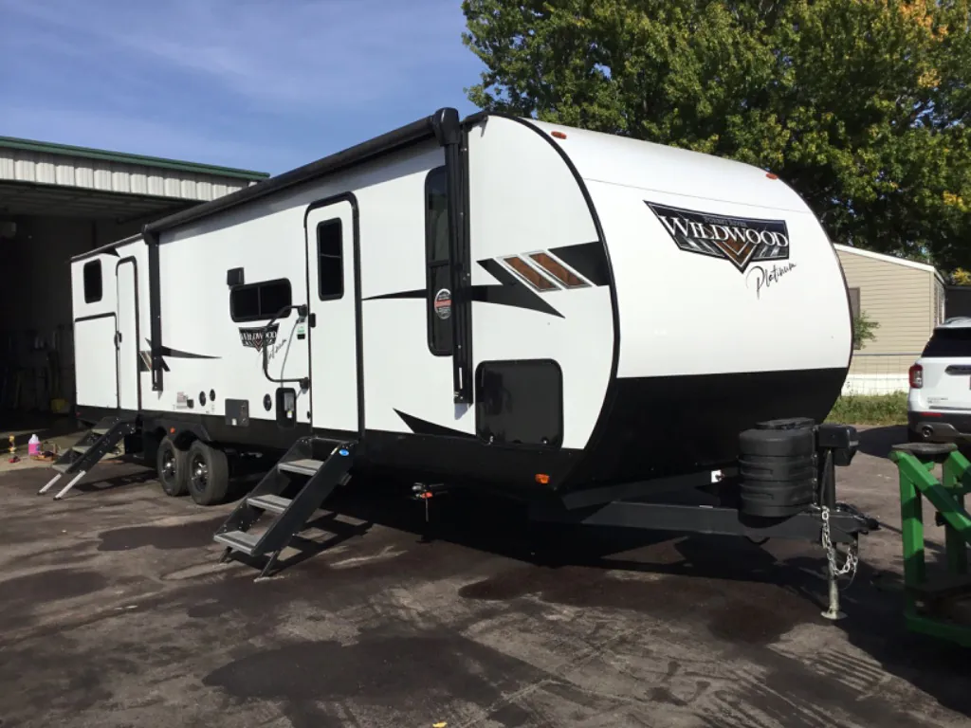
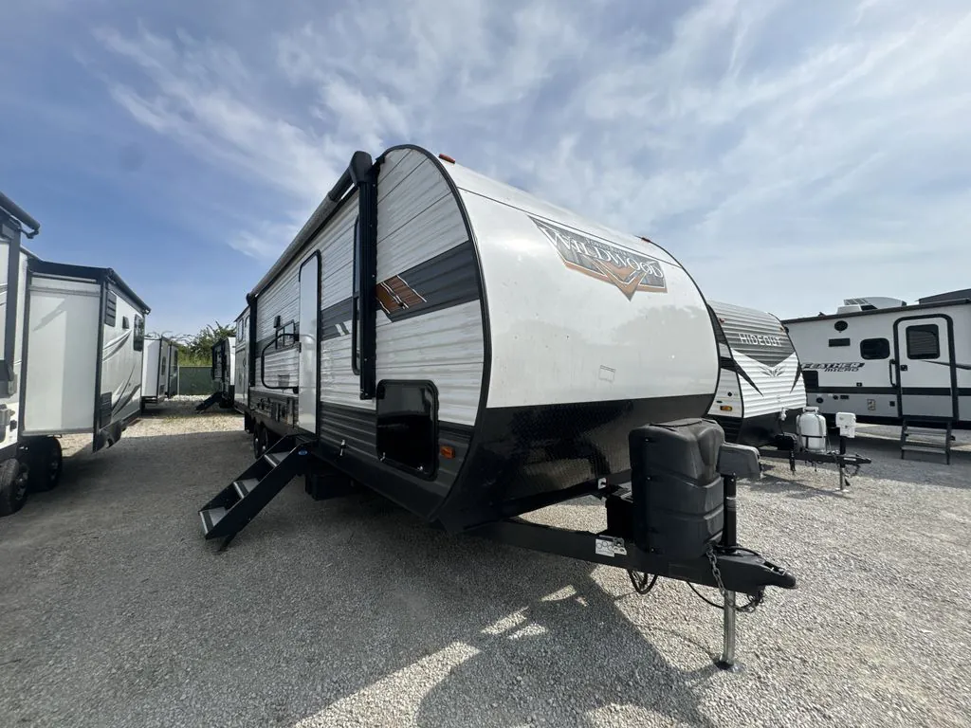
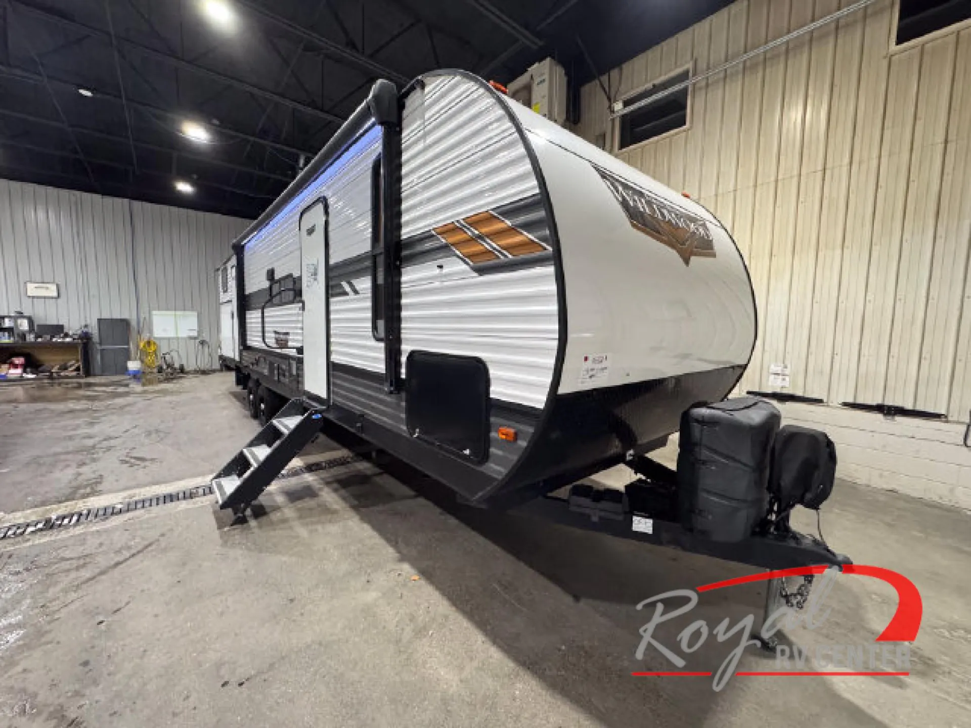
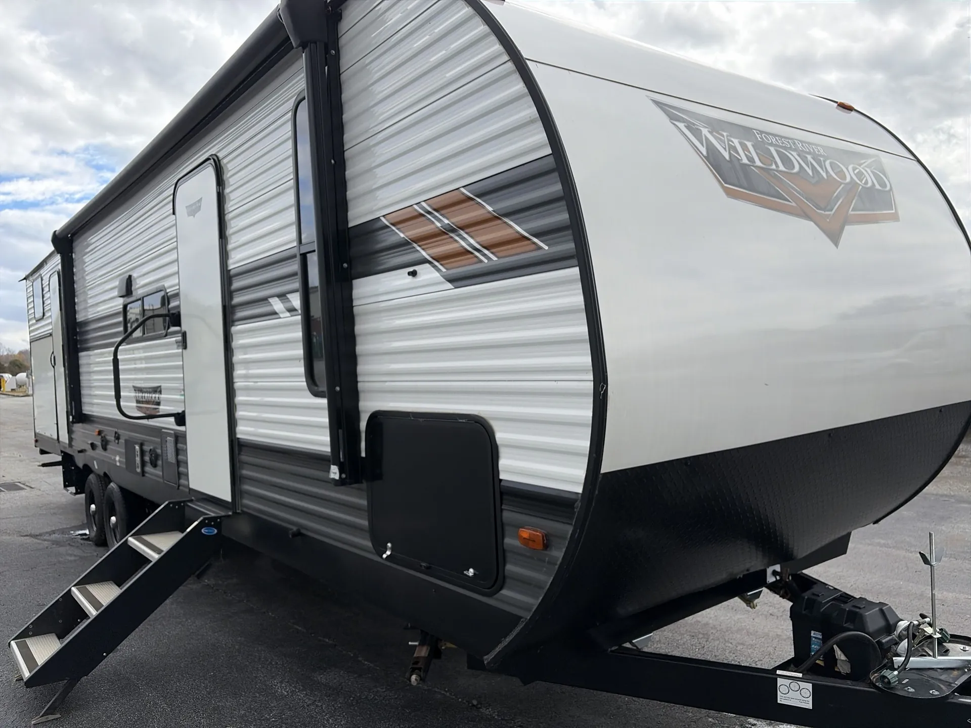
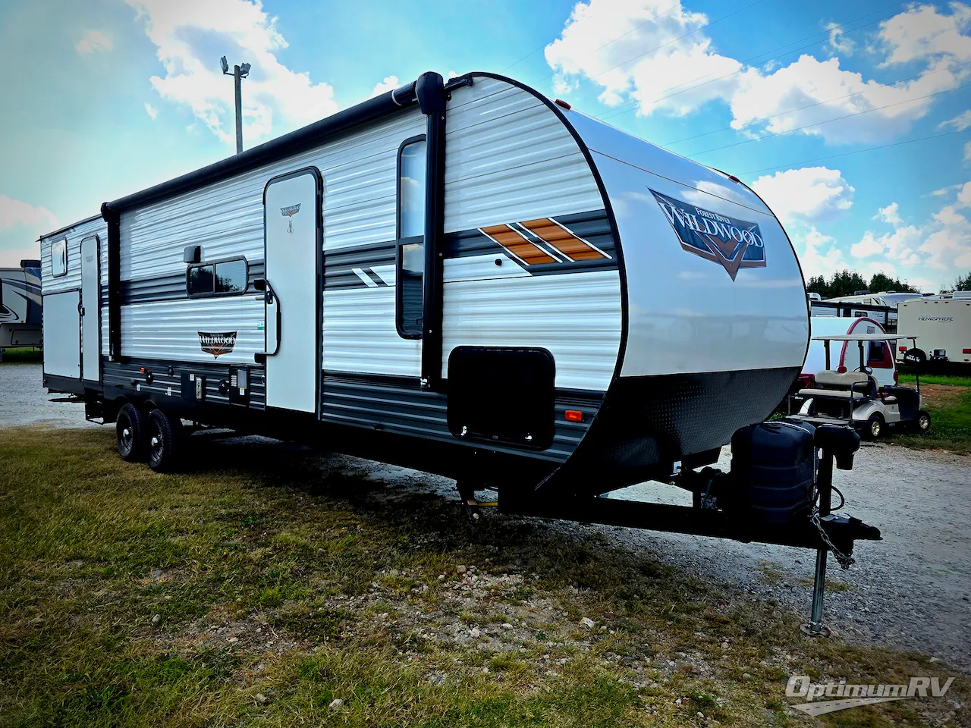
2023 Forest River Wildwood 32BHDS
UsedStock #368485
Listing price
2023 Wildwood 32BHDS
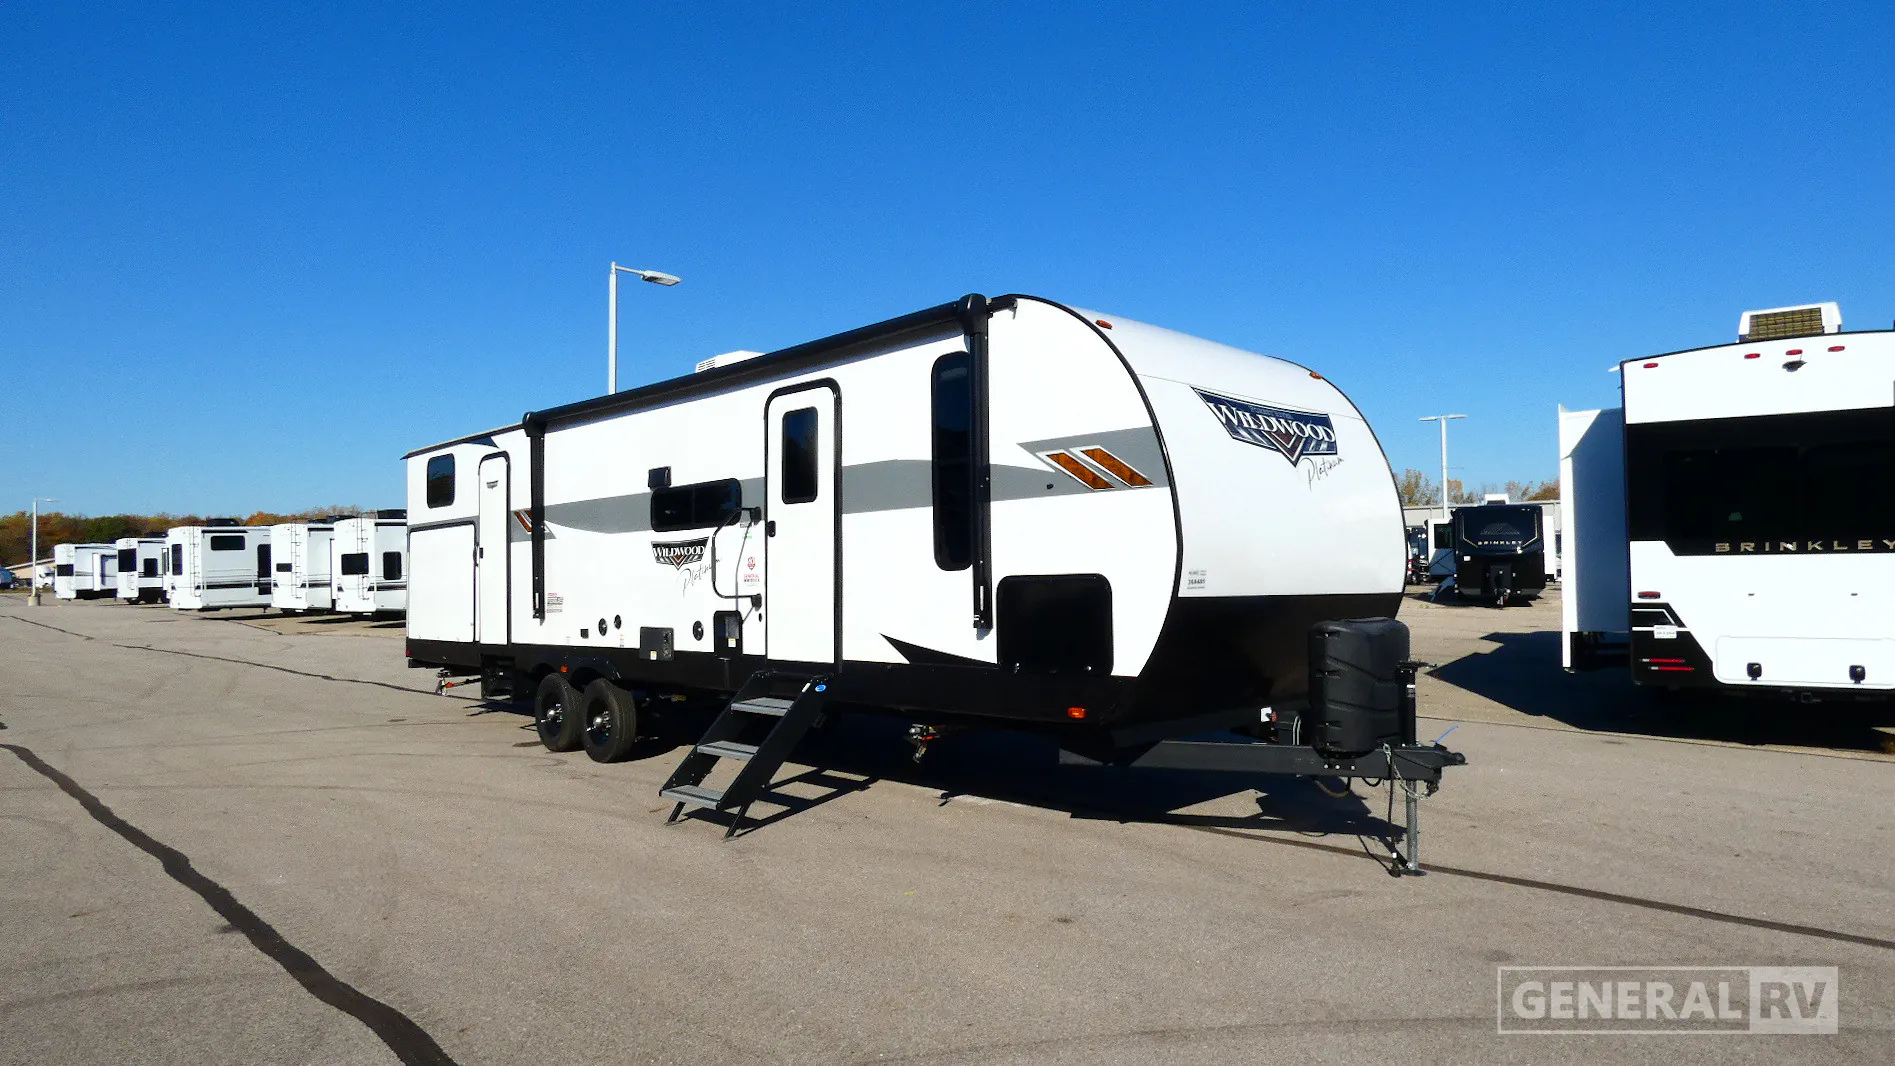
Other floor plans with a similar body style, feature mix, and price range, prioritizing other manufacturers and brands.
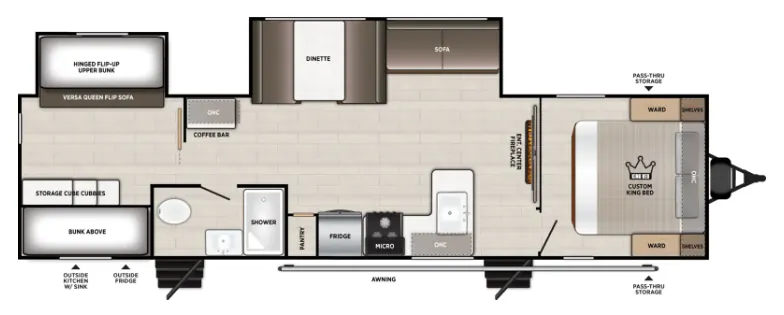
Two doors, two living areas, and a King bed up front. The 32BHDS is built around a front-to-back layout that keeps the adults and kids in their own zones. The rear bunkhouse handles the crew while the front bedroom stays a proper retreat, complete with a pet step and built-in laundry hamper. Between the two is a surprisingly well-equipped kitchen with a Versa-Range, expanded window, and stylish backsplash, plus an outdoor kitchen when you want to cook outside. JBL speakers run interior and exterior, the 60K on-demand tankless water heater pulls serious duty for a group of eight, and the 4K blade lighting under the awning makes evenings at the site feel a lot less like camping.
Length
36 ft
Dry weight
7,993 lbs
GVWR
9,819 lbs
Sleeps
10
Many factors play into a unit's listing price and what you should pay. This guide provides a ballpark estimate, but it does not factor in your exact scenario or how different listings are equipped.
There may be room for price negotiation.
$11,945 – $40,062
This unit is ranked 9 of 13 by asking price in this group.
General RV
Wayland, MI
Sells faster than 88% of US RV dealers
Compared with 1,119 dealers nationwide
Forest River Wildwood 32BHDS Travel Trailer Highlights:
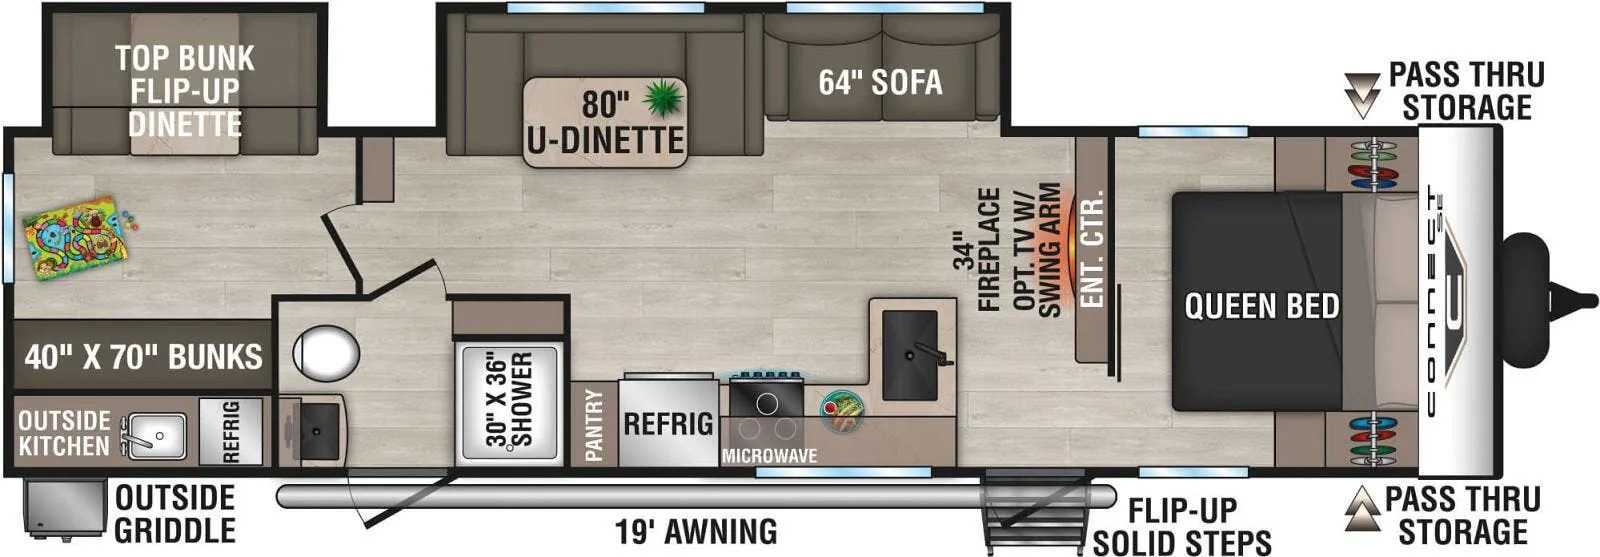
The Wildwood 32BHDS puts the bunkhouse at the rear, with two separate bunks and storage nearby for gear, toys, and daytime use. The main living area sits in the center of the coach, anchored by a large slide that opens the room around the U-shaped dinette and the Versa-Lounge, while the entertainment center is positioned for easy viewing from the living space.
The kitchen runs along the opposite side of the main room with the pantry, refrigerator, microwave, overhead storage, and counter space all grouped together for efficient meal prep. The full bath is located just off the main living area and includes a walk-in shower, toilet, and vanity, with the outside kitchen placed along the exterior wall for convenient access from the campsite.
At the front, the private bedroom features a custom king bed with closets on either side, giving the owner a separate retreat from the rest of the coach. A second entry door, pass-thru storage, and step-above steps add everyday convenience outside, and the Wildwood 32BHDS keeps the layout moving cleanly from the rear bunk room to the front bedroom.
Other listings for this floor plan, ranked by condition, model year, distance, price, and listing quality.