2023 Vortex 3817V
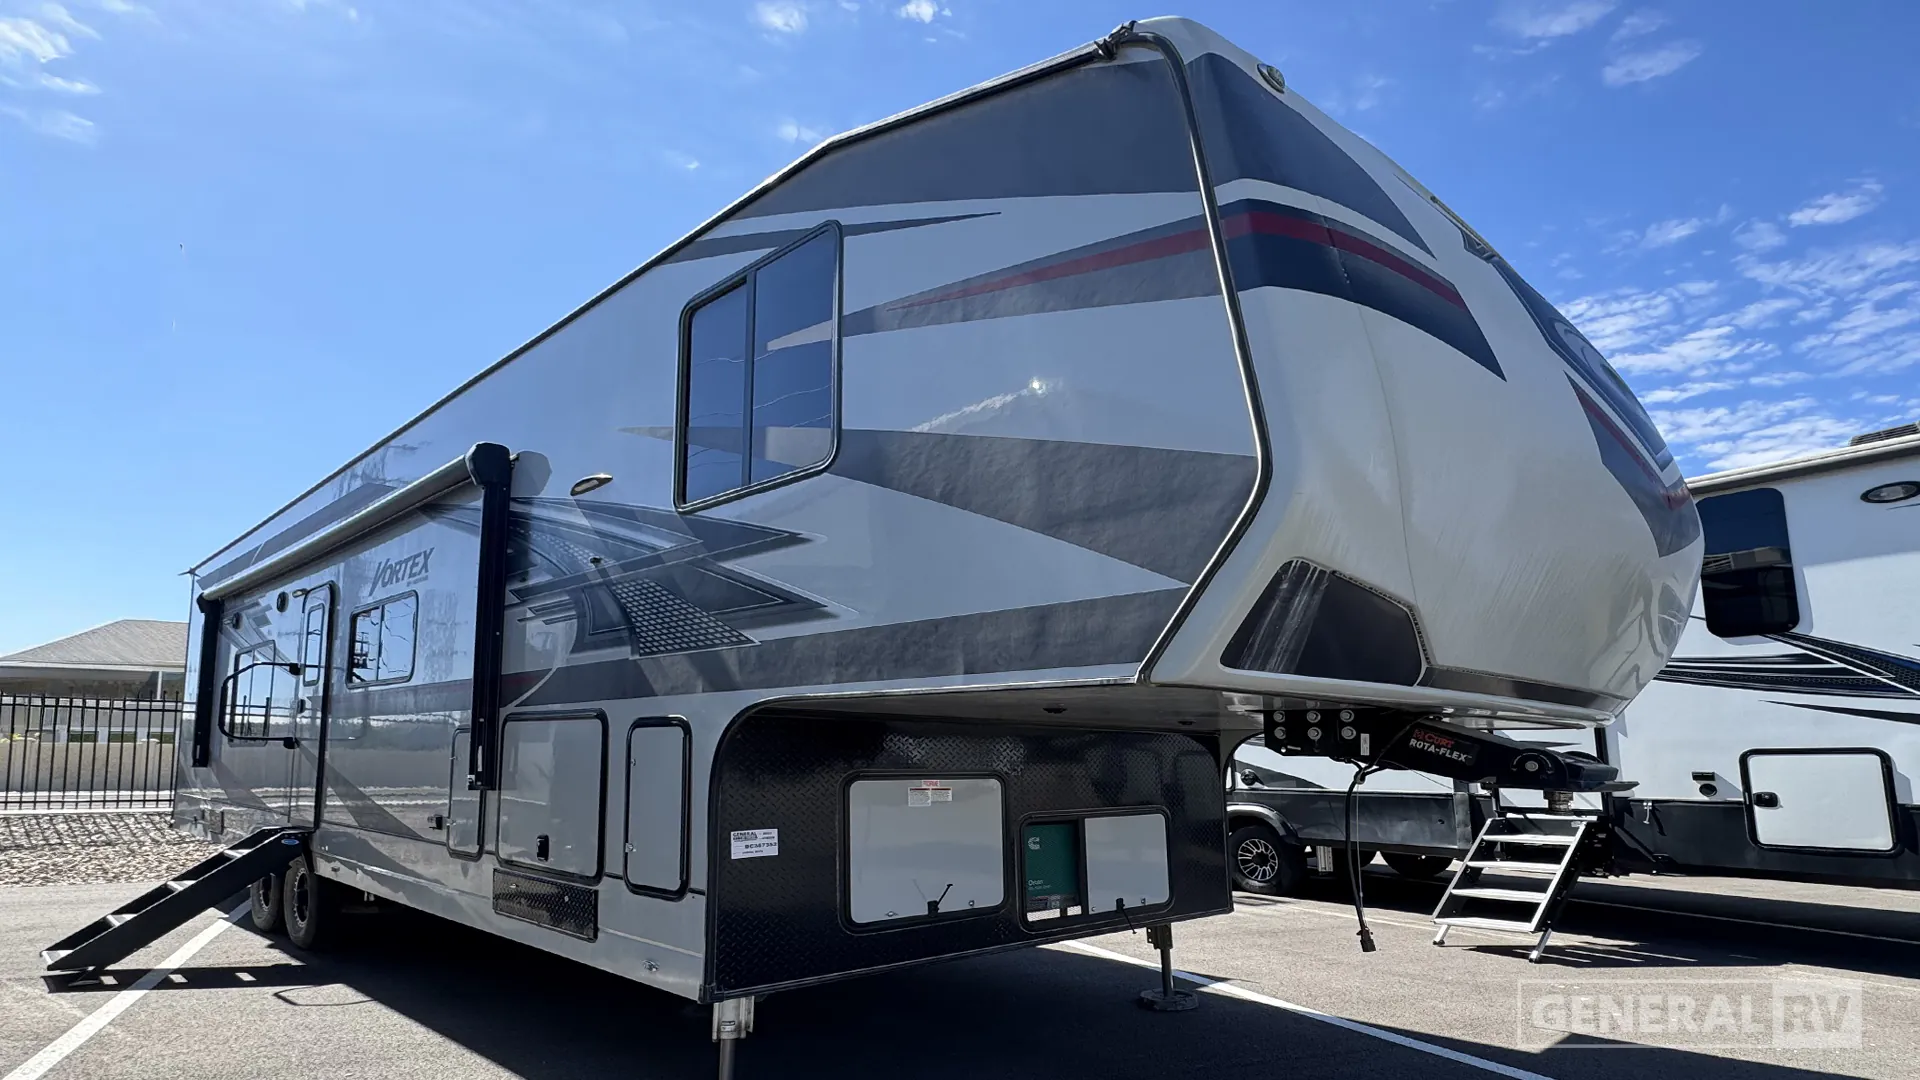
Genesis Supreme Vortex 3817V Toy Hauler Fifth Wheel Highlights:
17' Separate Toy Hauler Garage
Front King Bed Slide
Large Pantry Storage
Dual-Slide Floorplan
The Vortex 3817V is designed to deliver the perfect balance of toy-hauling capability and residential comfort. At the rear of the coach, the dedicated 17-foot garage provides ample room for motorcycles, ATVs, side-by-sides, and other recreational gear. Once unloaded, the garage transforms into a versatile living and sleeping space featuring a power queen bed, sofa seating, overhead storage, and a large slide-out that expands the room even further. This flexible area can serve as a second bedroom, entertainment room, or gathering space for family and friends.
Moving toward the center of the fifth wheel, the kitchen is thoughtfully arranged with a large refrigerator, pantry, double-basin sink, cooktop, and abundant cabinet storage. The open layout helps keep the living and kitchen areas connected while maximizing usable floor space. Adjacent to the kitchen, the spacious bathroom includes a large shower, vanity, linen storage, and toilet, providing the residential convenience needed for extended trips and full-time adventures.
At the front of the coach, the private master suite features a king-size 70" x 80" bed positioned within a slide-out, opening up the bedroom and creating a roomy feel. Overhead cabinetry, a nightstand, countertop space, and additional storage areas provide plenty of room for clothing and personal belongings. With its dedicated garage, convertible rear living space, private front bedroom, and functional residential amenities throughout, the Genesis Supreme Vortex 3817V is built for travelers who want to bring their toys without sacrificing comfort at camp.
Length
42 ft
Dry weight
14,300 lbs
Sleeps
7 people
Slideouts
2
Length
42 ft
Dry weight
14,300 lbs
Sleeps
7 people
Slideouts
2
As provided in the original listing
As provided in the original listing


