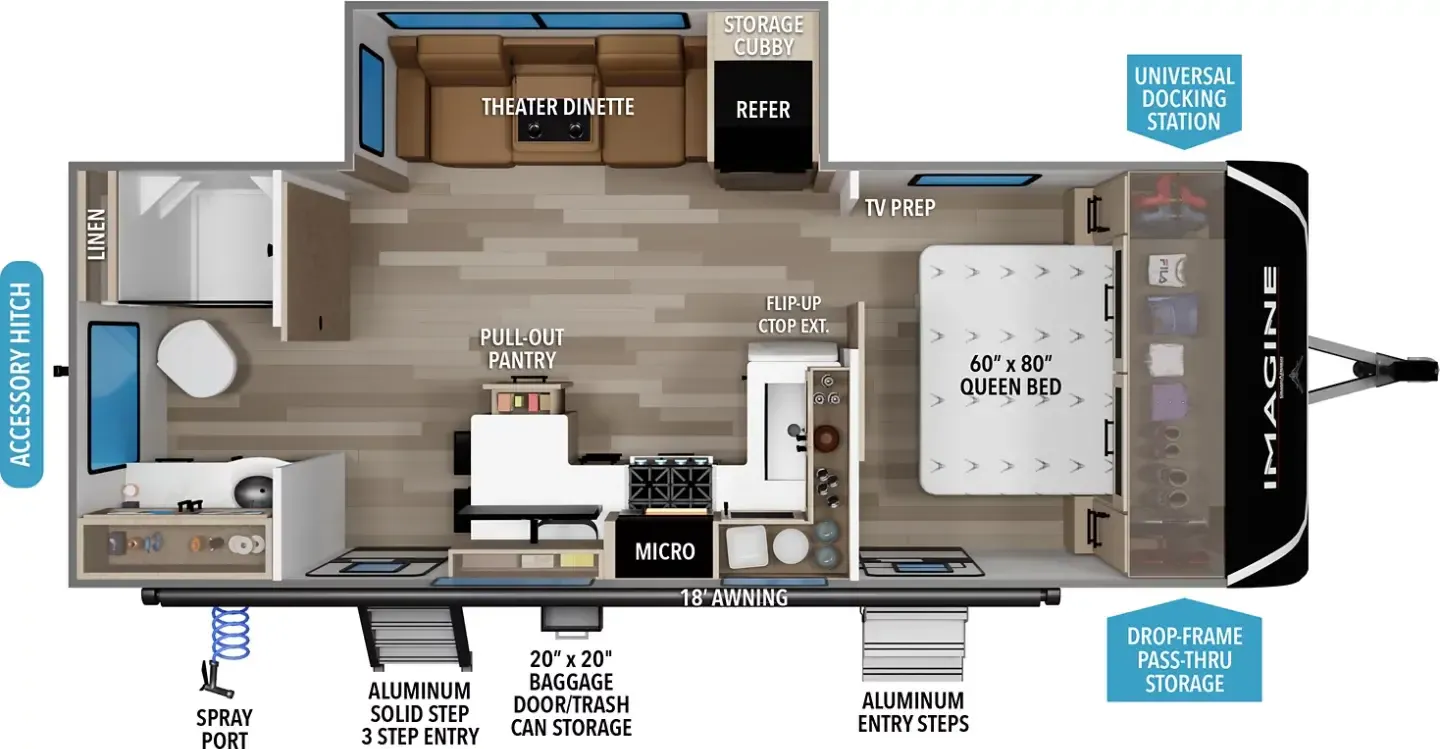
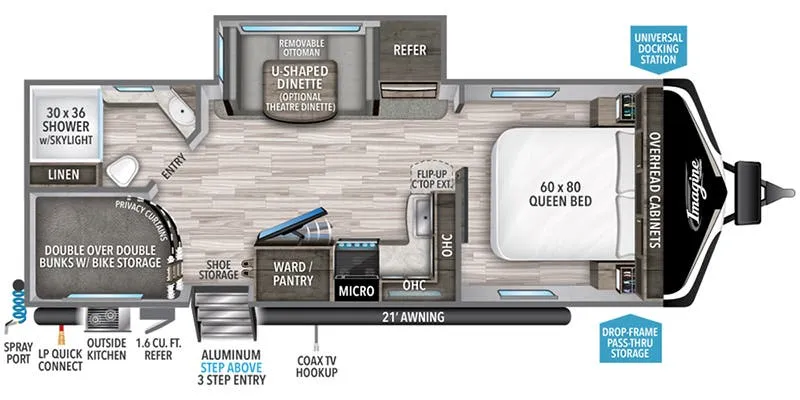
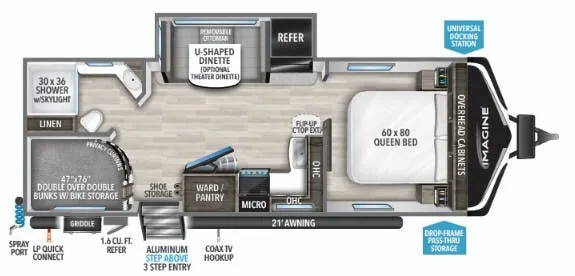
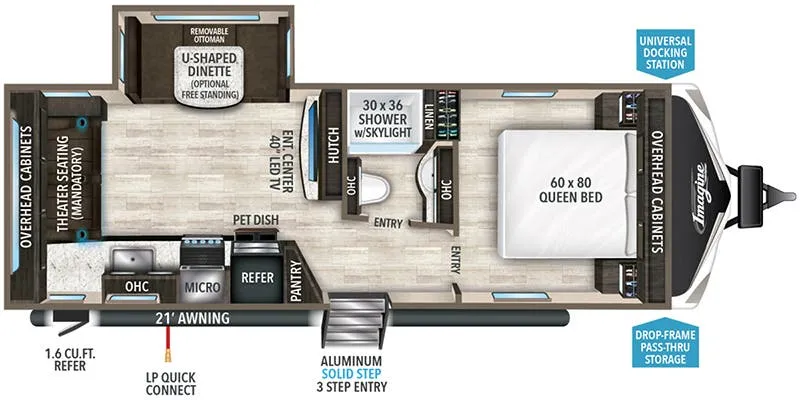
Front bedroom
Get in touch and we'll be happy to answer any questions or set up an appointment to see it in person.
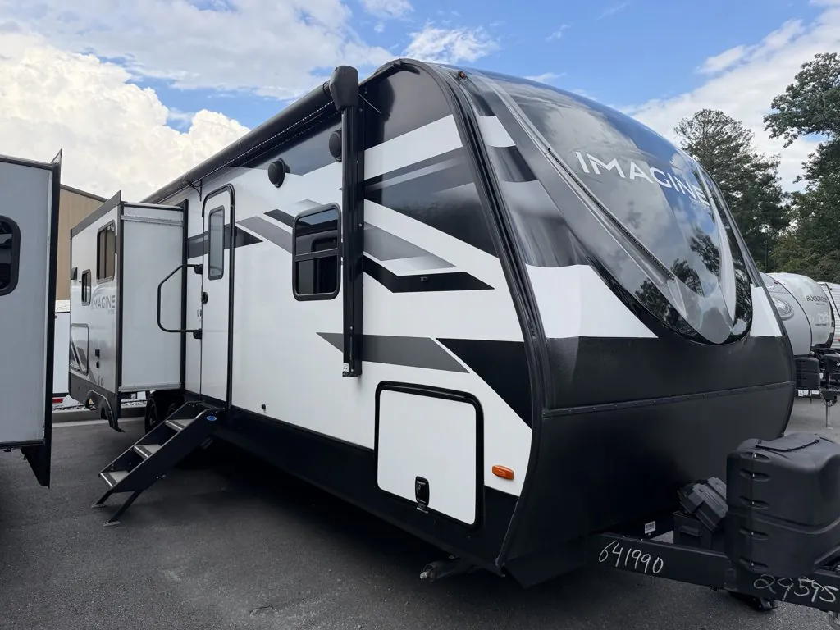
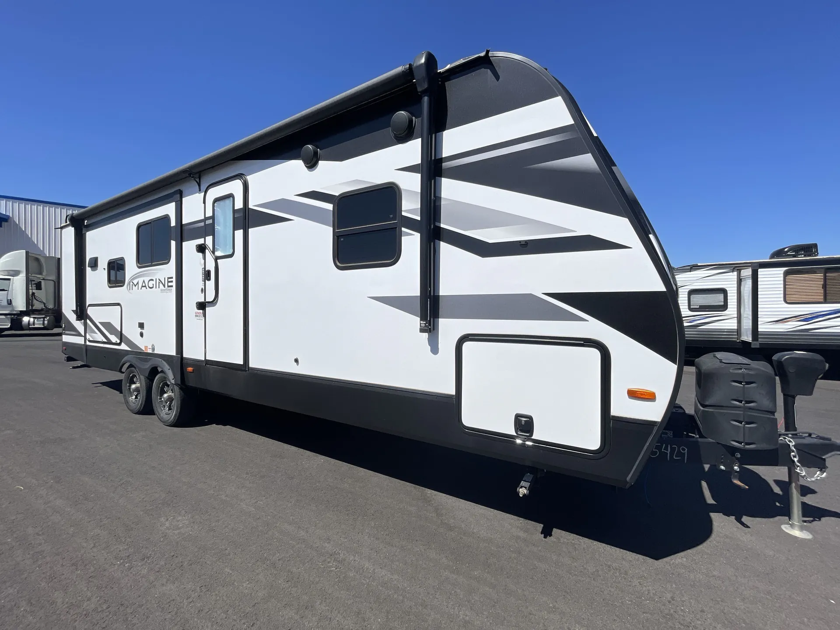
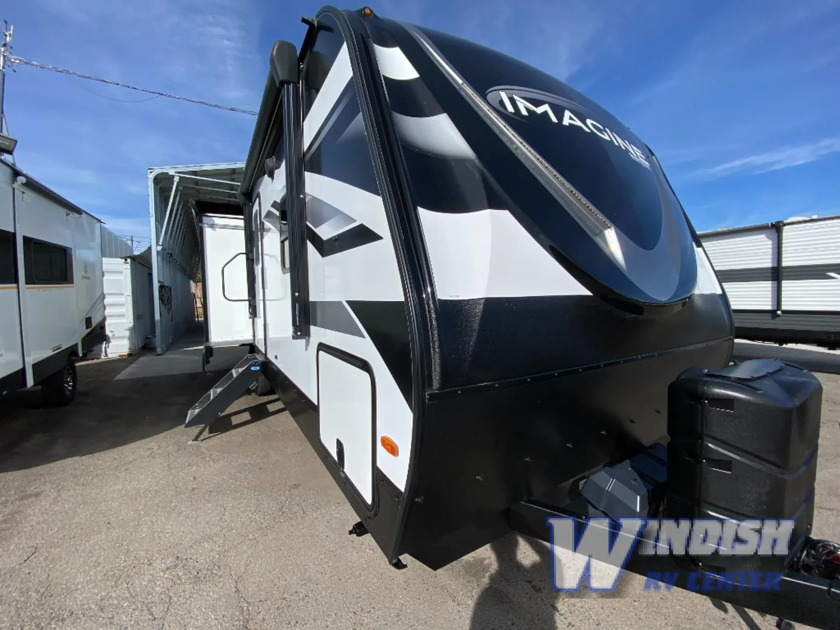
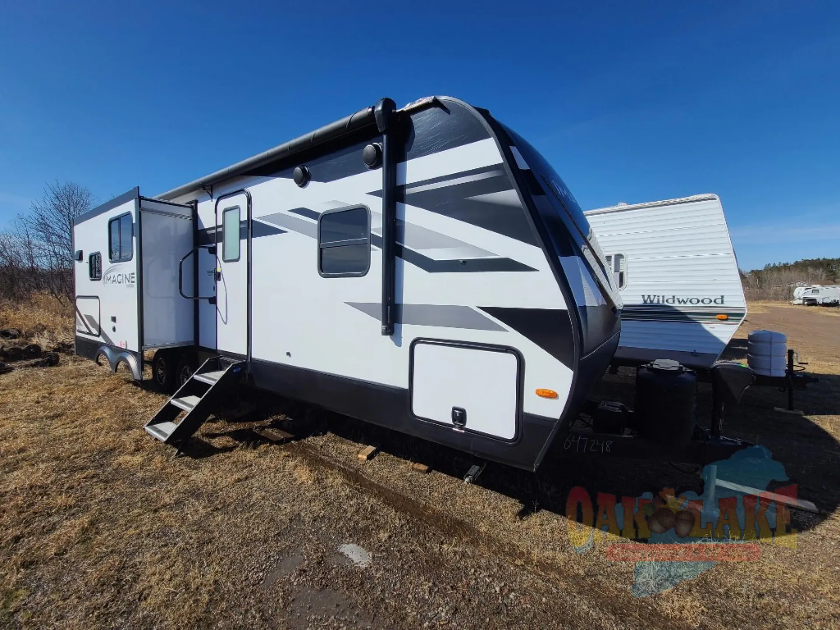
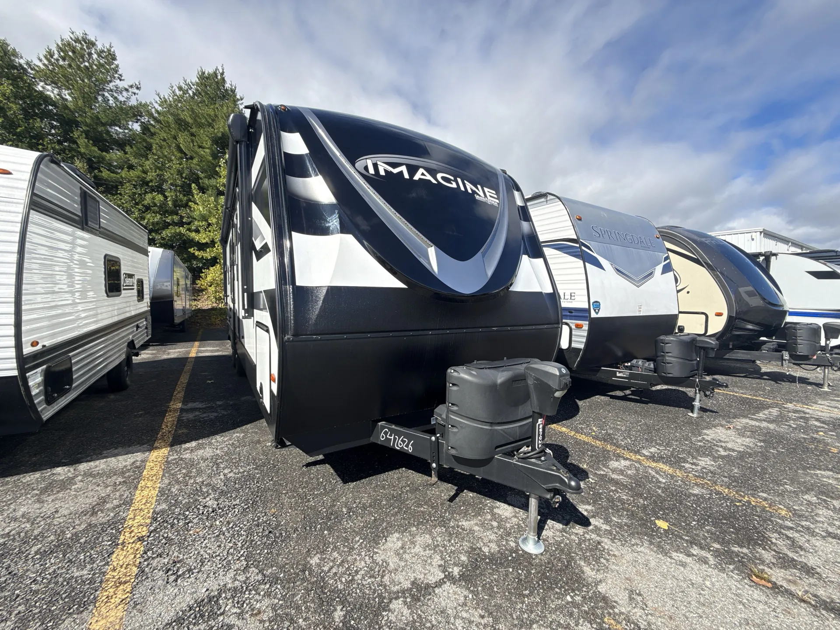
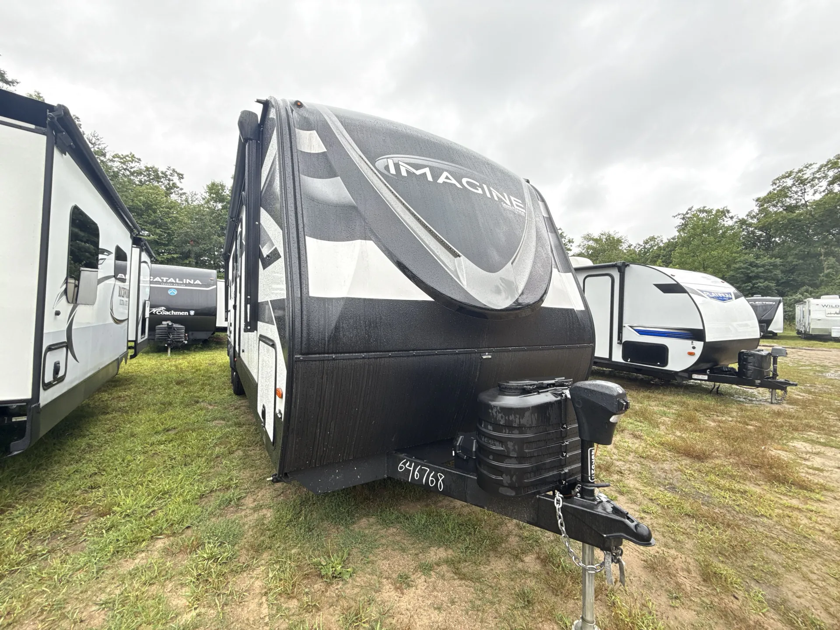
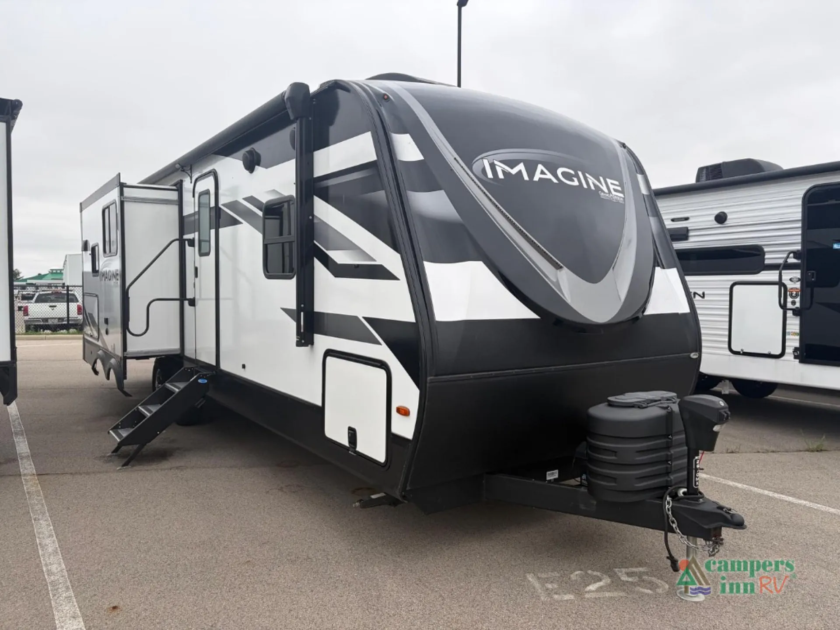
2023 Grand Design Imagine 2670MK
UsedStock #21174035A
Listing price
2023 Imagine 2670MK
Other floor plans with a similar body style, feature mix, and price range, prioritizing other manufacturers and brands.
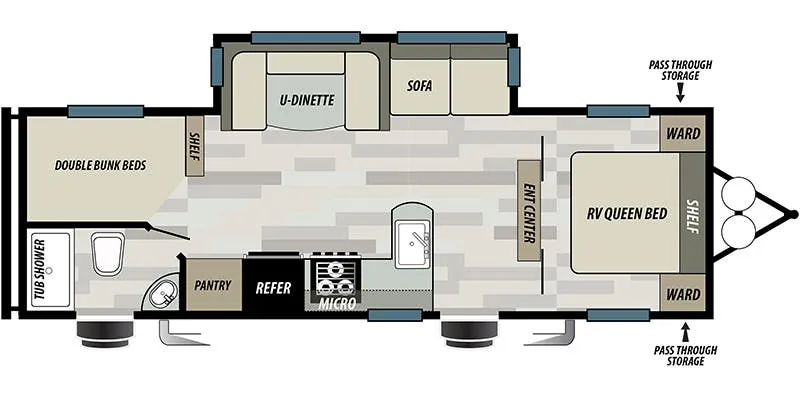
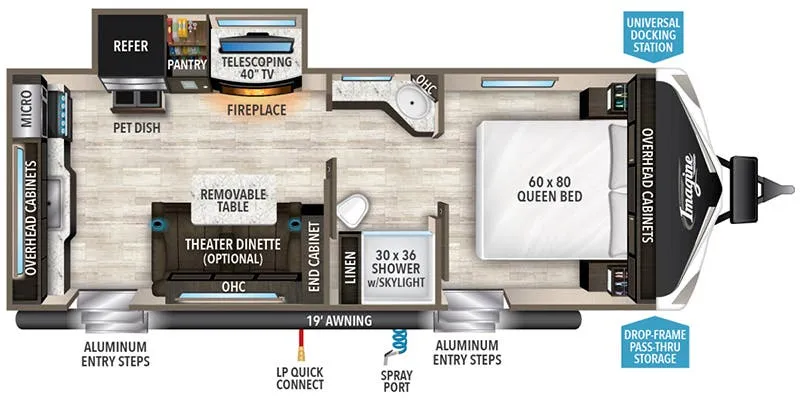
The Grand Design Imagine 2670MK is built around a mid-kitchen layout that genuinely delivers on counter space, pairing a kitchen island with an outdoor kitchen so cooking options stretch well beyond the interior. Opposing slides open the main living area dramatically, and owners consistently note the floor plan makes the Imagine 2670MK feel larger than its footprint suggests. The front bedroom keeps sleep space tucked away from the living zone, while Grand Design's R-40 roof insulation, heated enclosed underbelly, and suspended tanks make this one comfortable in weather that would send lesser trailers to storage. A 200-watt solar panel, 50-amp service, and wireless pop-up charging outlet round out a feature list that supports longer stays away from hookups.
Length
32 ft 3 in
Dry weight
6,845 lbs
GVWR
8,495 lbs
Sleeps
5
Many factors play into a unit's listing price and what you should pay. This guide provides a ballpark estimate, but it does not factor in your exact scenario or how different listings are equipped.
There may be room for price negotiation.
$18,000 – $48,998
This unit is ranked 61 of 108 by asking price in this group.
The listing price on this unit has changed 1 time.
See the complete price timeline and the rest of this unit's pricing insights.
Campers Inn RV
Wilmington, OH
Compared with 1,118 dealers nationwide
Grand Design Imagine travel trailer 2670MK highlights:
Desk
Kitchen Island
Fireplace
Pet Dish
Outside Griddle and 1.6 Cu. Ft. Refrigerator
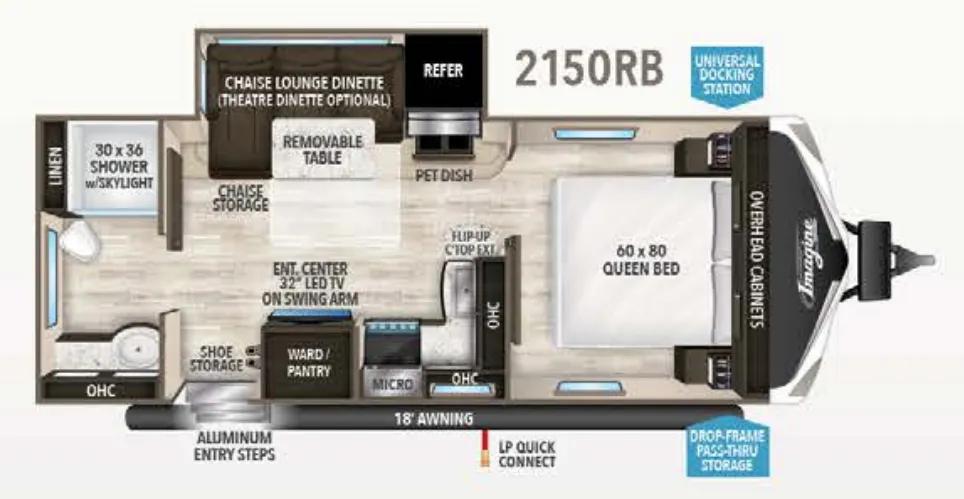
Get ready to elevate your camping experience in the 2023 Grand Design Imagine 2670MK! Designed with an ideal blend of workspace and relaxation, this travel trailer features dual opposing slide-outs that create an extraordinarily open main cabin. At the rear, you'll find a dedicated desk space with overhead cabinets—perfect for remote work or trip planning—alongside a booth dinette (or optional free-standing dinette) and a tri-fold sofa (or optional theater seating). The gourmet kitchen area boasts a kitchen island with sink, a refrigerator, pantry, microwave, and a telescoping 40" TV over a cozy fireplace! There is even a built-in pet dish drawer so your four-legged co-pilot feels right at home.
Up front, parents can escape to a private owner's suite starring a 60" x 80" queen bed framed by overhead cabinets and nightstands. The full bathroom serves as a convenient walkthrough retreat featuring a 30" x 36" shower with a skylight, vanity sink, toilet, and a spacious linen cabinet to keep all your towels and toiletries organized. Stepping outside is a dream with a huge 21-foot power awning, Aluminum StepAbove 3-step entry, drop-frame pass-thru storage, a universal docking station, and an outdoor kitchen setup with a griddle, 1.6 cu. ft. refer, spray port, and LP quick connect!
When you're ready to make your road trip dreams a reality, purchasing from Campers Inn RV of Wilmington, OH guarantees an unbeatable dealership experience from start to finish! As your local Trusted Campers guide, our Wilmington team provides a friendly, zero-pressure atmosphere backed by competitive pricing, certified service technicians, and dependable ongoing support long after you pull off the lot. Stop by Campers Inn RV of Wilmington today to tour the 2023 Grand Design Imagine 2670MK in person, and let's get your next adventure on the schedule!
Don't miss out on your dream RV! Text, Call, or Visit Campers inn of Wilmington at 937-571-0692 and find your way
** Stock images may be displayed. Color and Specs may very.**
Other listings for this floor plan, ranked by condition, model year, distance, price, and listing quality.