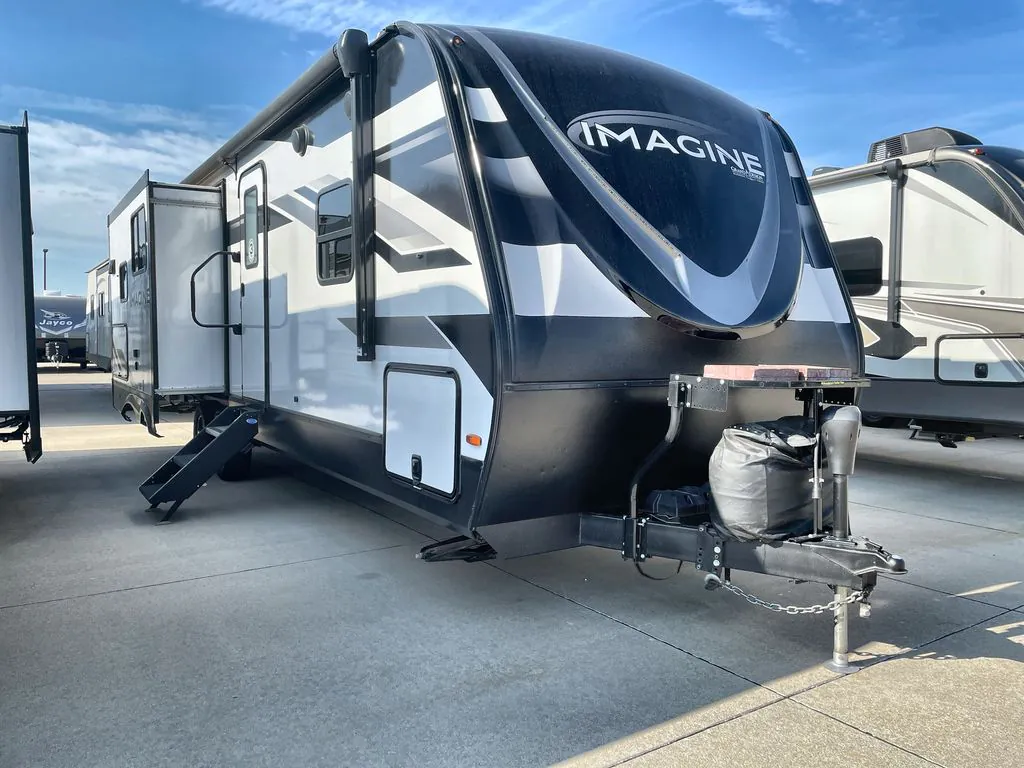
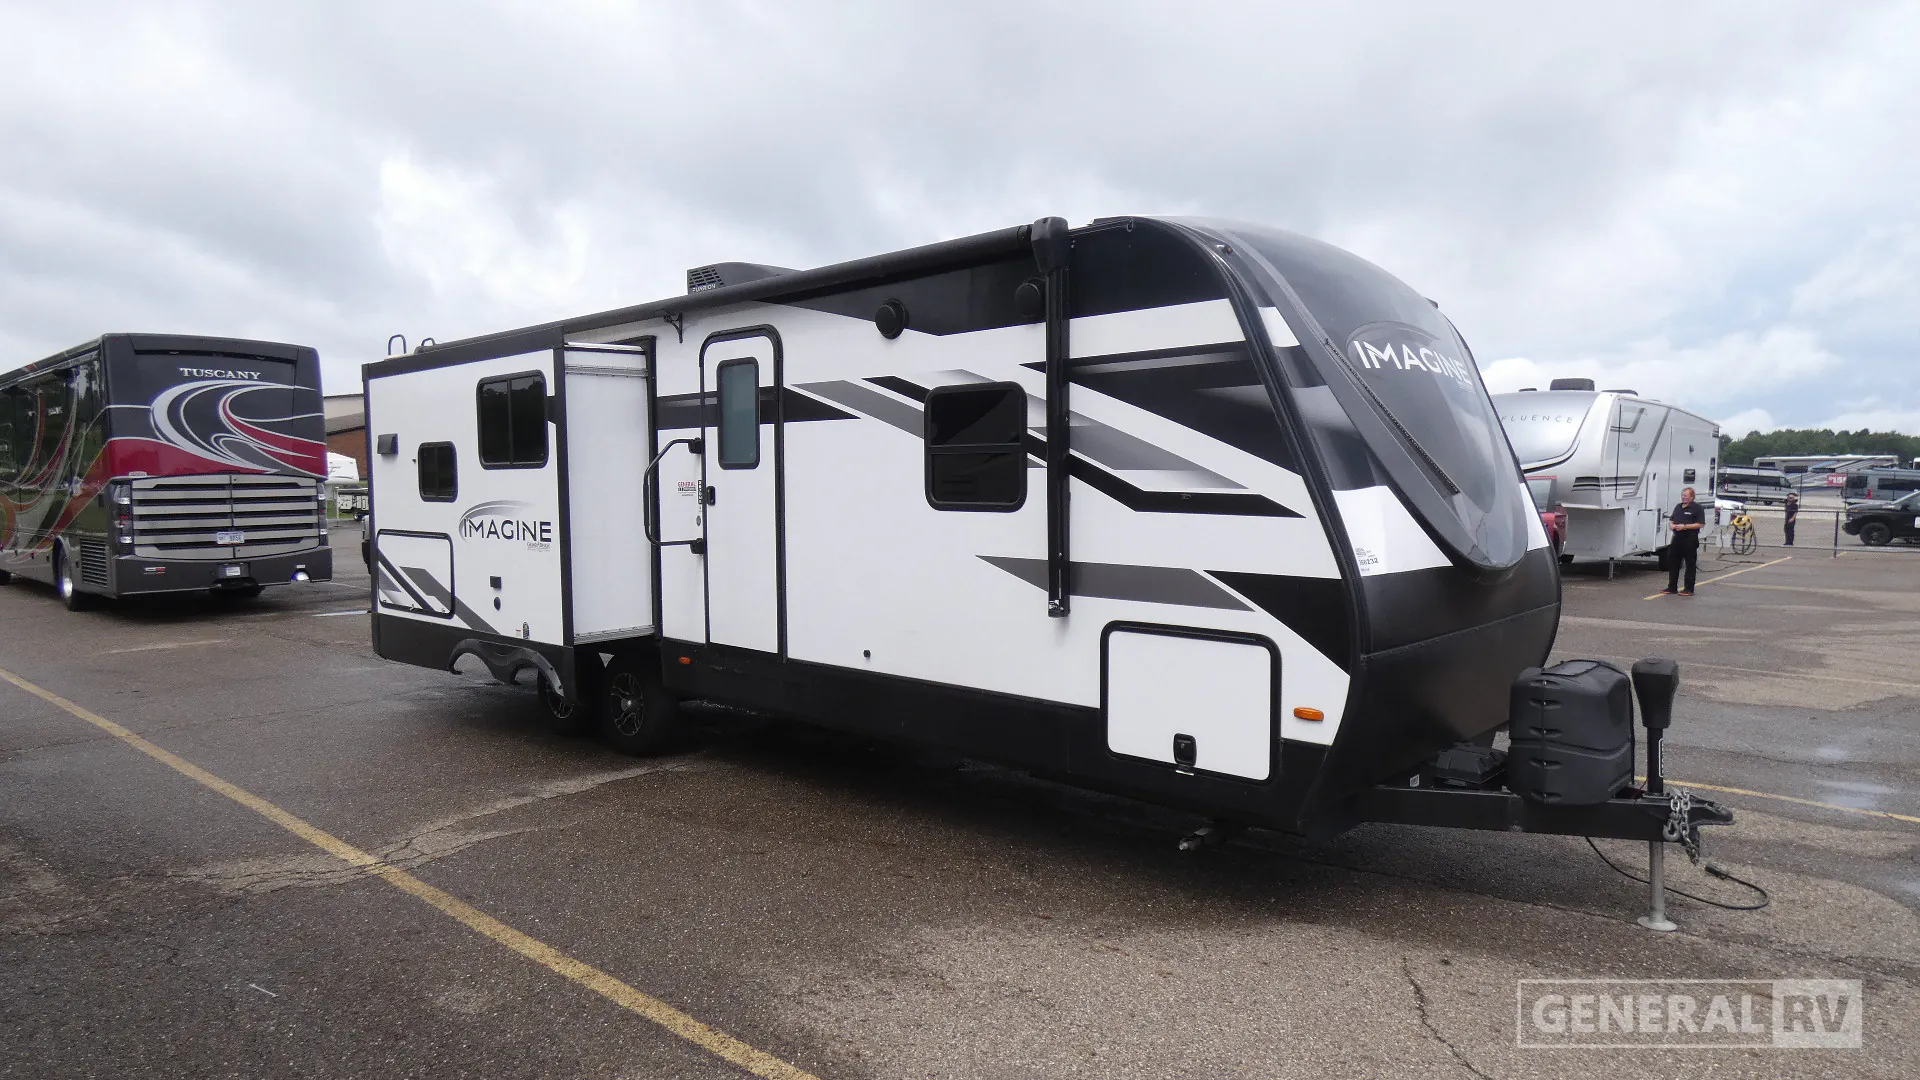
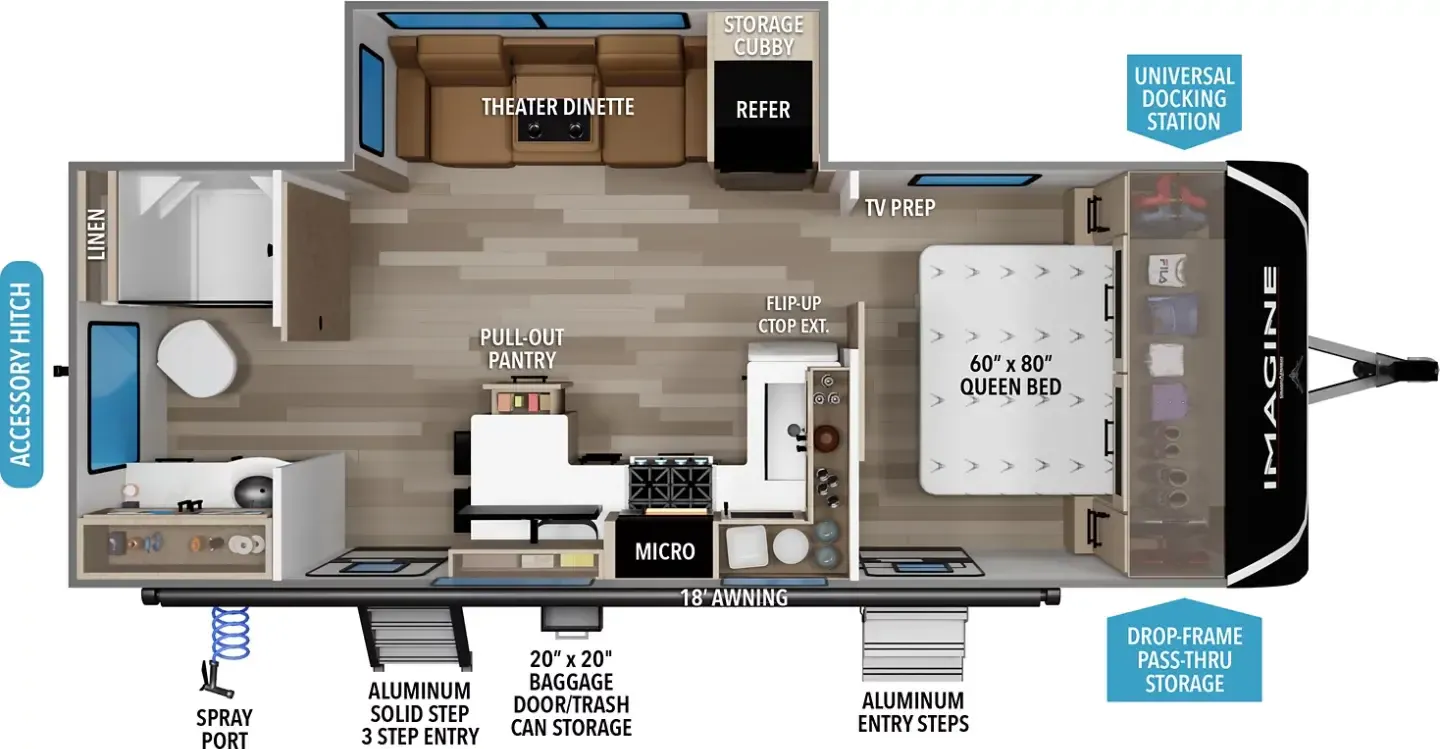
Front bedroom
Get in touch and we'll be happy to answer any questions or set up an appointment to see it in person.
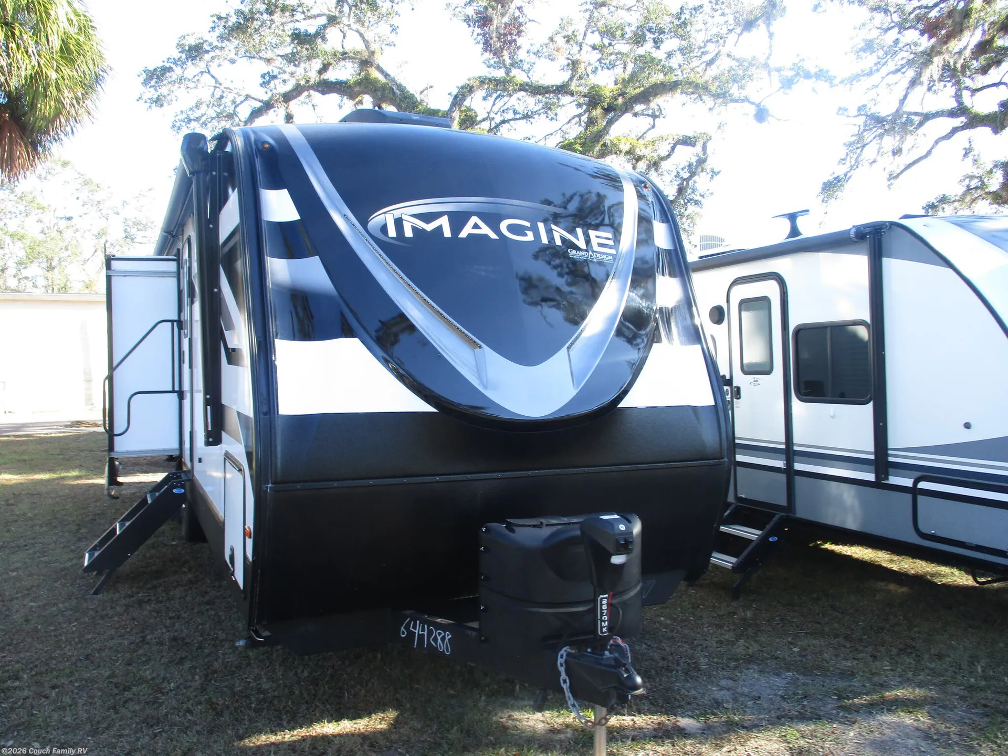
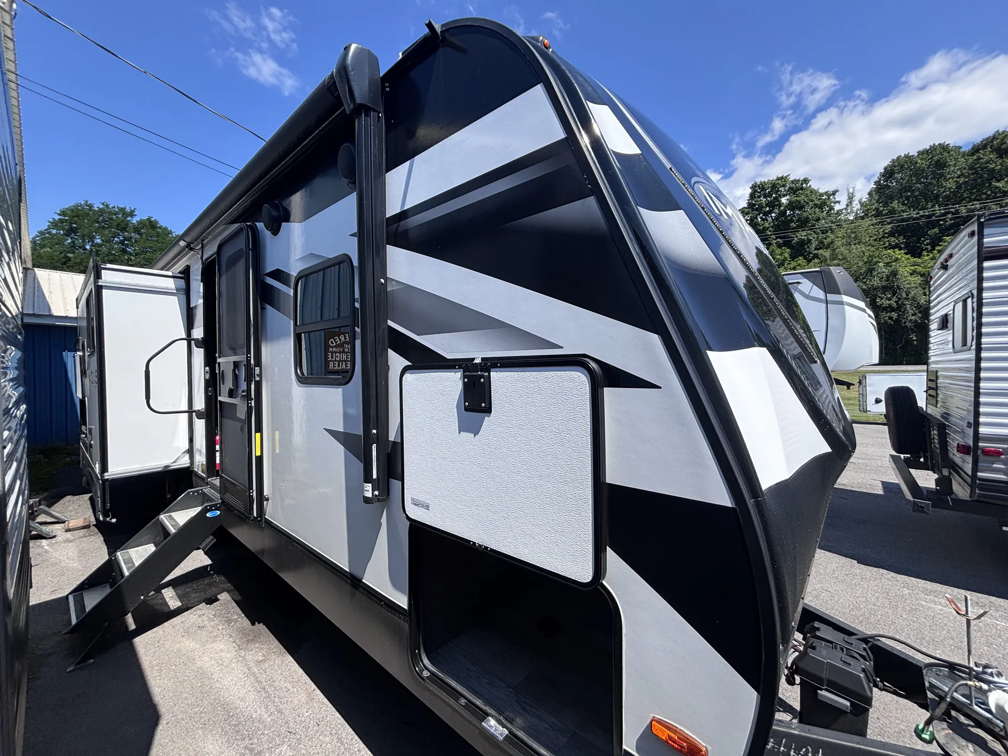
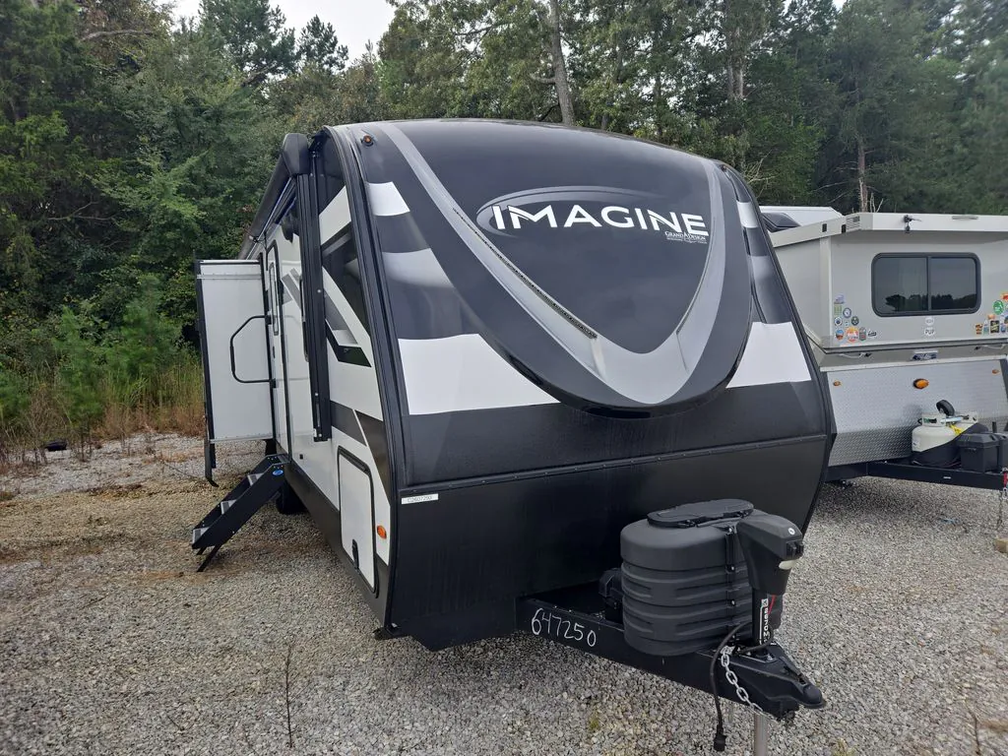
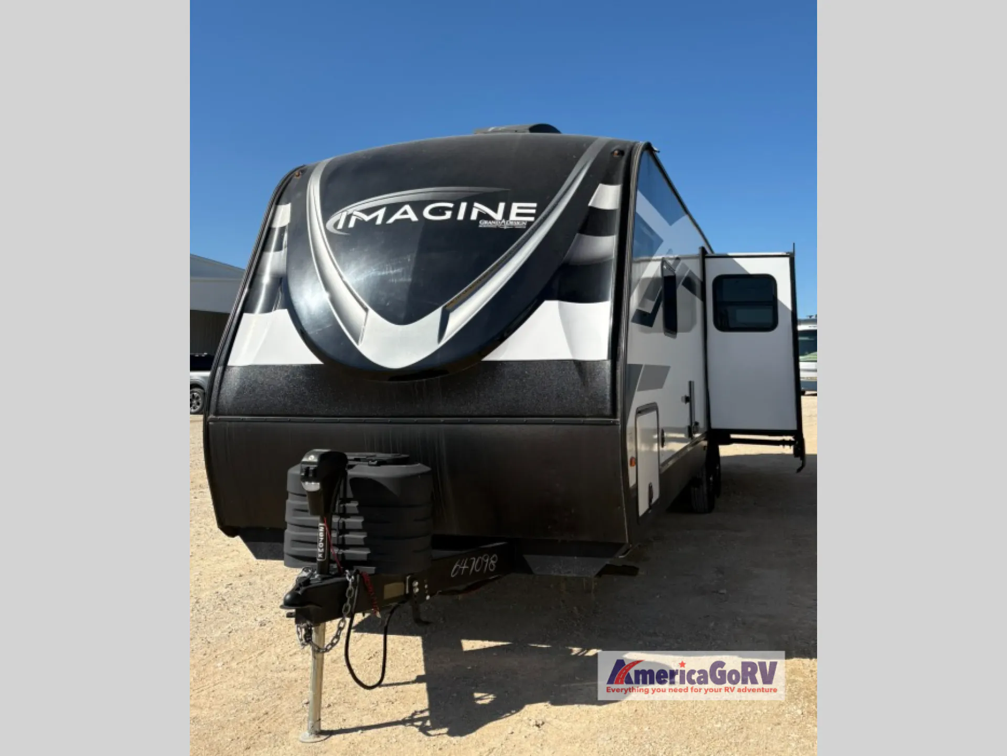
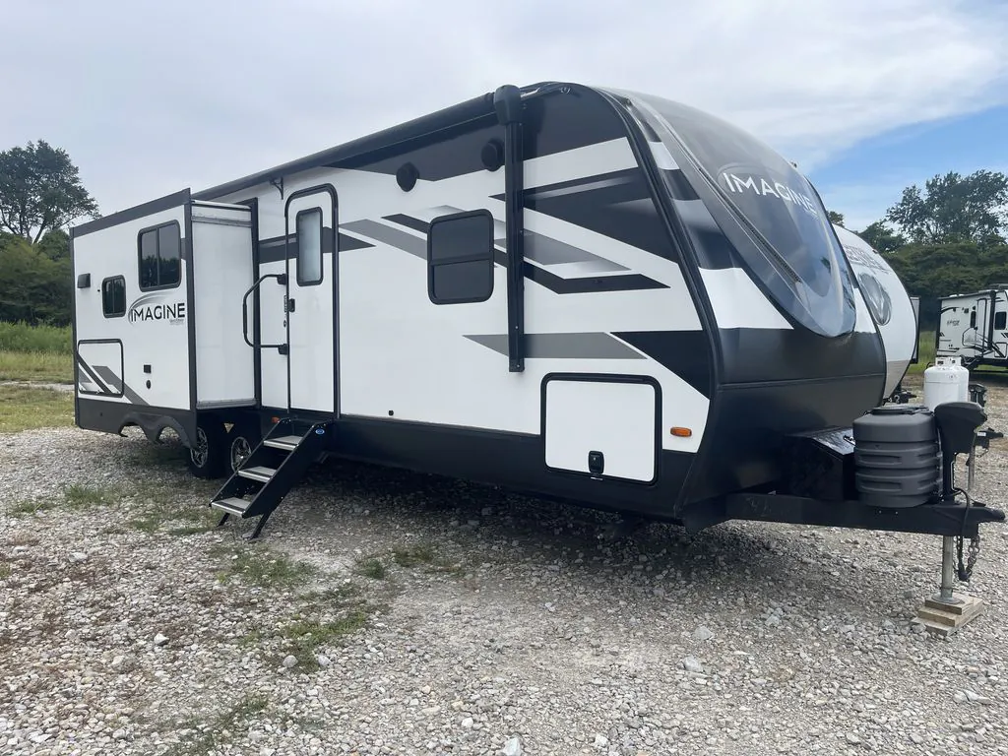
2023 Grand Design Imagine 2670MK
UsedStock #UT870406
Listing price
2023 Imagine 2670MK
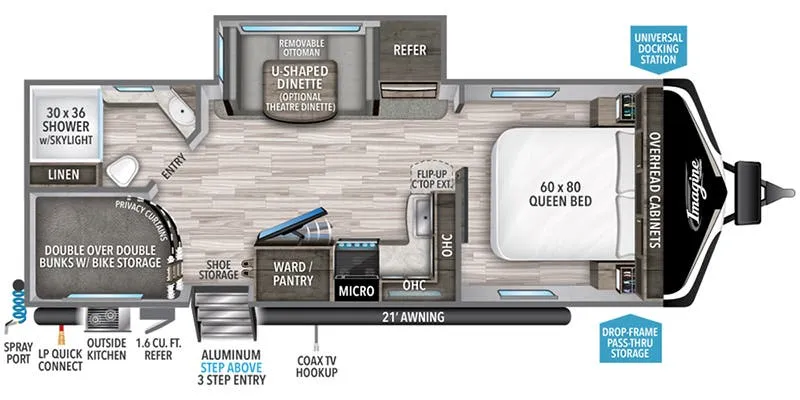
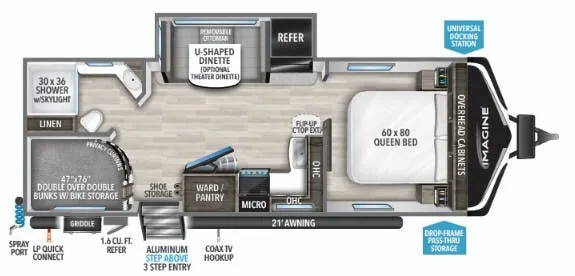
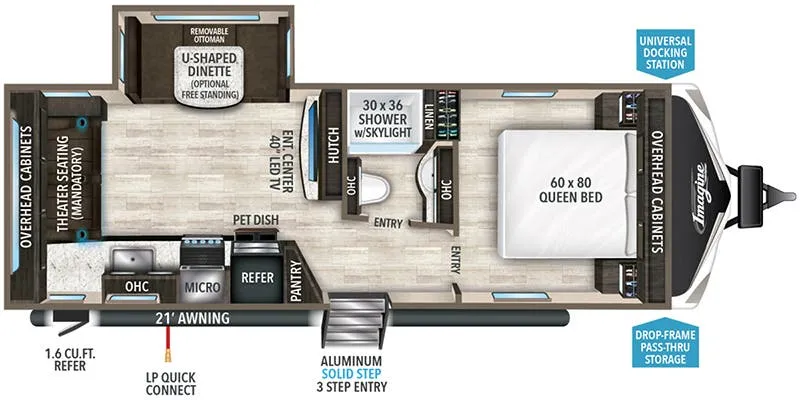
Other floor plans with a similar body style, feature mix, and price range, prioritizing other manufacturers and brands.
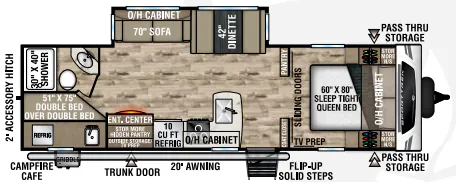
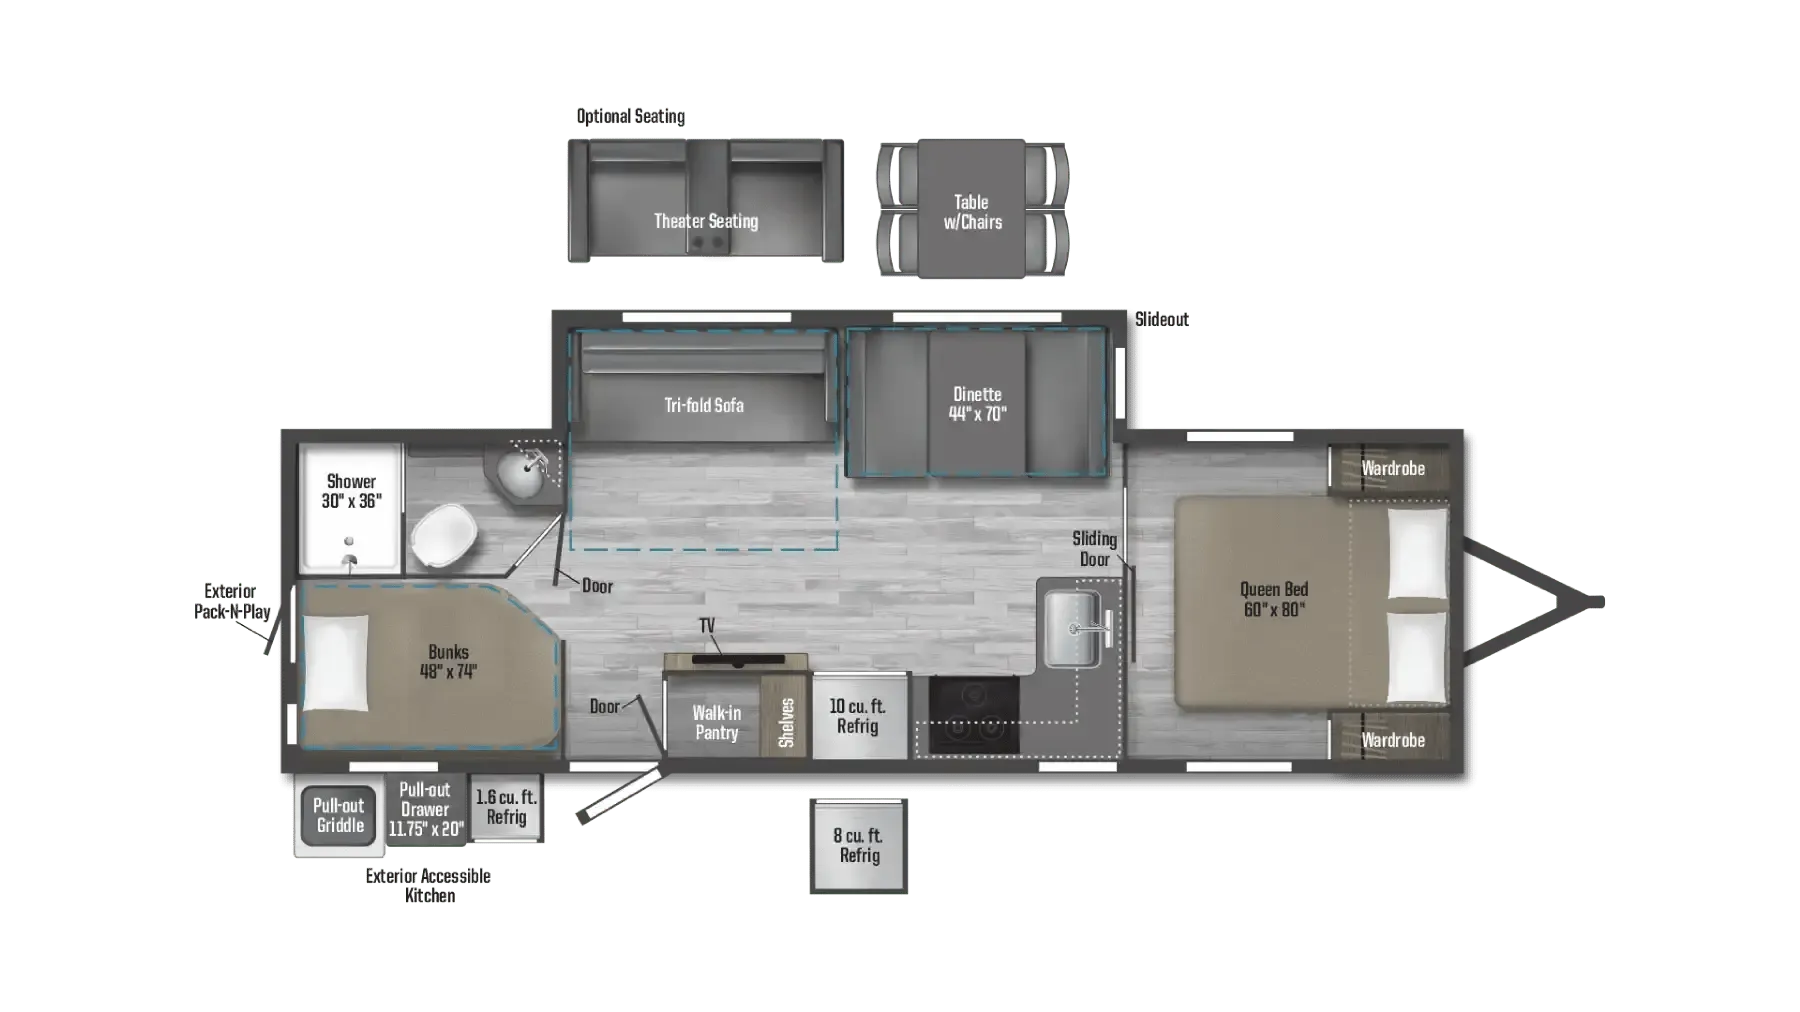
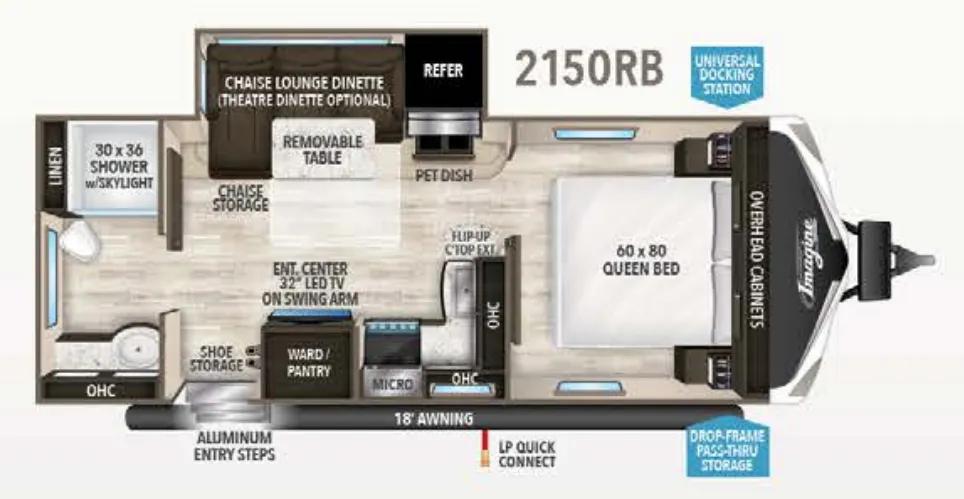
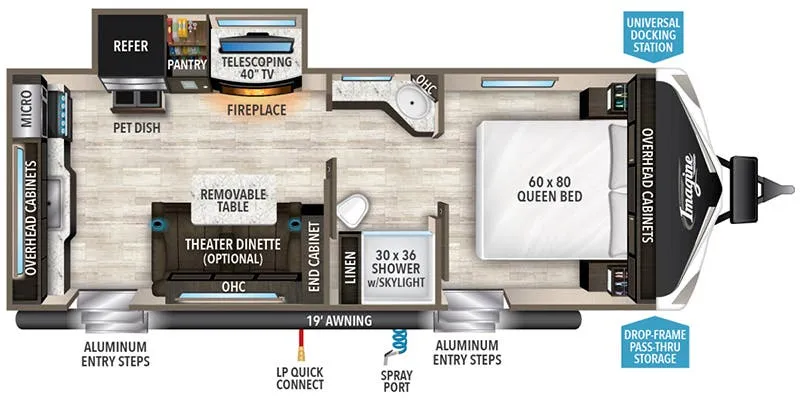
The Grand Design Imagine 2670MK is built around a mid-kitchen layout that genuinely delivers on counter space, pairing a kitchen island with an outdoor kitchen so cooking options stretch well beyond the interior. Opposing slides open the main living area dramatically, and owners consistently note the floor plan makes the Imagine 2670MK feel larger than its footprint suggests. The front bedroom keeps sleep space tucked away from the living zone, while Grand Design's R-40 roof insulation, heated enclosed underbelly, and suspended tanks make this one comfortable in weather that would send lesser trailers to storage. A 200-watt solar panel, 50-amp service, and wireless pop-up charging outlet round out a feature list that supports longer stays away from hookups.
Length
32 ft
Dry weight
6,845 lbs
GVWR
8,495 lbs
Sleeps
5
Many factors play into a unit's listing price and what you should pay. This guide provides a ballpark estimate, but it does not factor in your exact scenario or how different listings are equipped.
There may be room for price negotiation.
$18,000 – $48,998
This unit is ranked 37 of 108 by asking price in this group.
The listing price on this unit has changed 2 times.
See the complete price timeline and the rest of this unit's pricing insights.
Blue Compass RV
Gassville, AR
Sells faster than 73% of US RV dealers
Compared with 1,118 dealers nationwide
Grand Design Imagine travel trailer 2670MK highlights:
Desk
Kitchen Island
Fireplace
Pet Dish
Outside Griddle and 1.6 Cu. Ft. Refrigerator
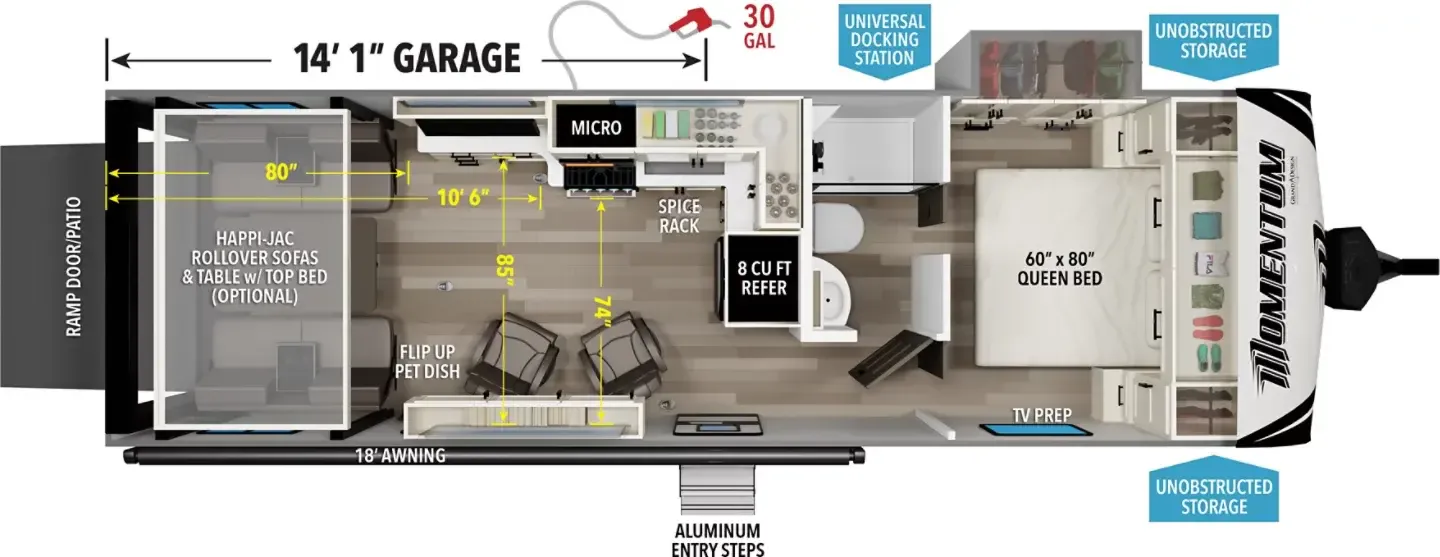
With this Imagine travel trailer, you can work while you're on the road because it offers you a desk in the main living area. You won't have to miss out on the action since you'll be right next to the booth dinette and tri-fold sofa, and there is even a pantry directly to the left of the desk for you to grab a quick snack while you're working. Once you're done with work, you can relax on the tri-fold sofa while you watch the telescoping 40" LED HDTV, and the private bedroom offers you a 60" x 80" queen bed to rest on when you're ready to call it a night.
Just imagine leaving the world behind and secluding yourself away with your favorite people in your Grand Design Imagine travel trailer! The Imagine has been designed to enjoy extended season camping and includes a high-capacity furnace, a heated and enclosed underbelly with suspended tanks, a designated heat duct to the subfloor, and a high-density roof insulation with attic vent. You'll have maximum head room on the interior with 81" radius ceilings, and large panoramic windows to let in natural lighting. The exclusive drop-frame pass-through storage compartment is going to allow you to bring along lots of equipment, and the universal docking station is an all-in-one location for utilities and hook-ups. You'll also have industry-leading tank capacities so that you can fill and empty your tanks less often.
Other listings for this floor plan, ranked by condition, model year, distance, price, and listing quality.