2023 Grand Design Imagine 2800BH
Grand Design Imagine travel trailer 2800BH highlights:
-
Double-Size Bunks
-
Dual Entry
-
Bike Storage
-
Pet Dish Drawer
-
Outside Kitchen
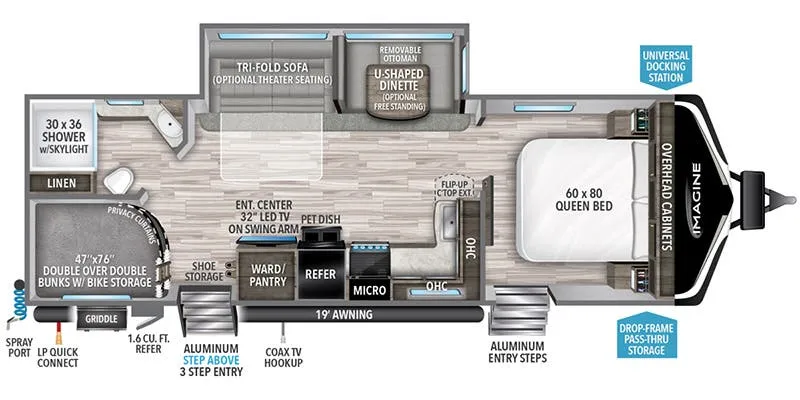
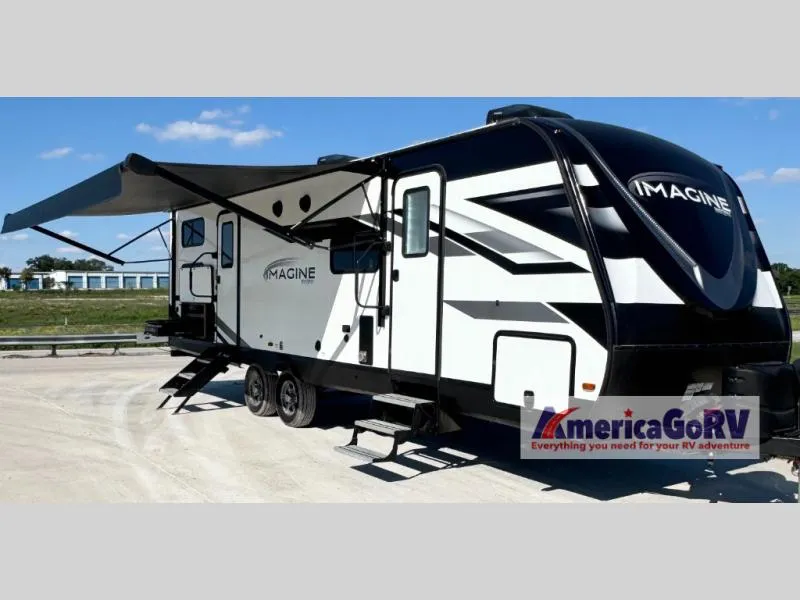
Where will you go with this Imagine travel trailer? The possibilities are endless! You can take your family on an exciting excursion because this trailer has enough sleeping space for everyone with a 60" x 80" queen bed in the private bedroom, a U-shaped dinette and** tri-fold sofa** in the main living area, and there is a set of **47" x 76" bunk beds with privacy curtains **in the rear corner. You can come and go as you please with two entry doors, and the outdoor griddle and refrigerator will be fun to use when the weather is nice. Your family's pet can eat out of the pet dish below the refrigerator, and the large slide will keep this trailer feeling spacious.
Just imagine leaving the world behind and secluding yourself away with your favorite people in your Grand Design Imagine travel trailer! The Imagine has been designed to enjoy extended season camping and includes a high-capacity furnace, a heated and enclosed underbelly with suspended tanks, a designated heat duct to the subfloor, and a high-density roof insulation with attic vent. You'll have maximum head room on the interior with 81" radius ceilings, and large panoramic windows to let in natural lighting. The exclusive drop-frame pass-through storage compartment is going to allow you to bring along lots of equipment, and the universal docking station is an all-in-one location for utilities and hook-ups. You'll also have industry-leading tank capacities so that you can fill and empty your tanks less often.
Specifications
Length
32 ft
Dry weight
6,386 lbs
Sleeps
10 people
Slideouts
1
Unit features & options
- Roof Ladder
- Power Tongue Jack
- 80% Tint Radius Safety Glass Windows
- 20# LP Bottles (2)
- 28" Radius Entry Door
- 6' Coily Hose Breakaway Cable
- Adjustable Power Awning w/ LED Lights
- LED Motion Sensor Entry and Pass Thru Lighting
- Gel Coated Fiberglass Exterior
- One-Piece Roof Membrane with 18-Year Warranty
- Easy Access Low Point Drain Valves
- Insulated Slam Latch Baggage Doors
- Magnetic Storage and Entry Door Latches
- Laminated Aluminum Framed Rear Wall (R-7)
- Laminated Aluminum Framed Side Walls (R-7)
- Laminated Aluminum Framed Roof and End Walls in Slide Rooms (R-7)
- Laminated Aluminum Framed Main Floor (R-30)
- 5" Radius Wood Framed Roof (R-40)
- Laminated Aluminum Framed Roof & End Walls in Slide Rooms & Slide Floor (R-23)
- Heated and Enclosed Underbelly with Suspended Tanks
- Double Insulated Roof and Front Cap
- Heated and Enclosed Dump Valves
- Designated Heat Duct to Subfloor
- High Density Roof Insulation with Attic Vent
Full specifications
Get more info
2023 Imagine 2800BH
Dealer information
Grand Design Imagine travel trailer 2800BH highlights:
-
Double-Size Bunks
-
Dual Entry
-
Bike Storage
-
Pet Dish Drawer
-
Outside Kitchen
Where will you go with this Imagine travel trailer? The possibilities are endless! You can take your family on an exciting excursion because this trailer has enough sleeping space for everyone with a 60" x 80" queen bed in the private bedroom, a U-shaped dinette and** tri-fold sofa** in the main living area, and there is a set of **47" x 76" bunk beds with privacy curtains **in the rear corner. You can come and go as you please with two entry doors, and the outdoor griddle and refrigerator will be fun to use when the weather is nice. Your family's pet can eat out of the pet dish below the refrigerator, and the large slide will keep this trailer feeling spacious.
Just imagine leaving the world behind and secluding yourself away with your favorite people in your Grand Design Imagine travel trailer! The Imagine has been designed to enjoy extended season camping and includes a high-capacity furnace, a heated and enclosed underbelly with suspended tanks, a designated heat duct to the subfloor, and a high-density roof insulation with attic vent. You'll have maximum head room on the interior with 81" radius ceilings, and large panoramic windows to let in natural lighting. The exclusive drop-frame pass-through storage compartment is going to allow you to bring along lots of equipment, and the universal docking station is an all-in-one location for utilities and hook-ups. You'll also have industry-leading tank capacities so that you can fill and empty your tanks less often.
Specifications
Length
32 ft
Dry weight
6,386 lbs
Sleeps
10 people
Slideouts
1
Unit features & options
- Roof Ladder
- Power Tongue Jack
- 80% Tint Radius Safety Glass Windows
- 20# LP Bottles (2)
- 28" Radius Entry Door
- 6' Coily Hose Breakaway Cable
- Adjustable Power Awning w/ LED Lights
- LED Motion Sensor Entry and Pass Thru Lighting
- Gel Coated Fiberglass Exterior
- One-Piece Roof Membrane with 18-Year Warranty
- Easy Access Low Point Drain Valves
- Insulated Slam Latch Baggage Doors
- Magnetic Storage and Entry Door Latches
- Laminated Aluminum Framed Rear Wall (R-7)
- Laminated Aluminum Framed Side Walls (R-7)
- Laminated Aluminum Framed Roof and End Walls in Slide Rooms (R-7)
- Laminated Aluminum Framed Main Floor (R-30)
- 5" Radius Wood Framed Roof (R-40)
- Laminated Aluminum Framed Roof & End Walls in Slide Rooms & Slide Floor (R-23)
- Heated and Enclosed Underbelly with Suspended Tanks
- Double Insulated Roof and Front Cap
- Heated and Enclosed Dump Valves
- Designated Heat Duct to Subfloor
- High Density Roof Insulation with Attic Vent
Full specifications
Get more info
2023 Imagine 2800BH