2023 Grand Design Solitude 380FL
$79,900$84,900
Save $5,000
Key Features:
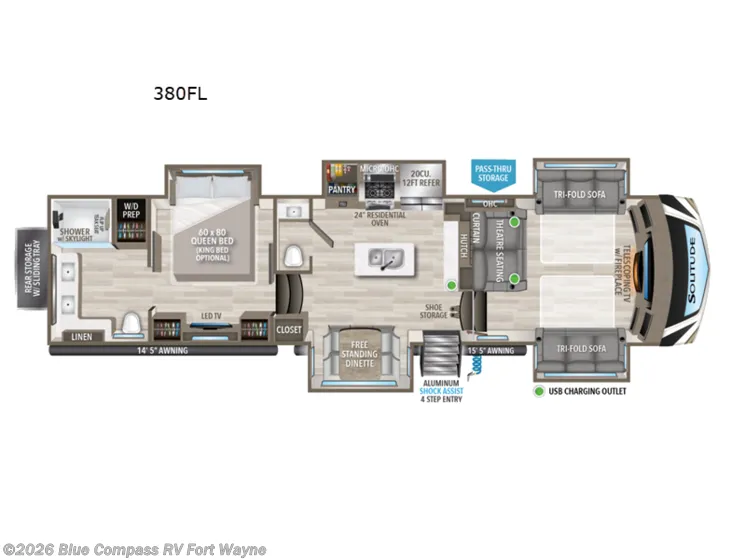
- Front Living Area: Features dual opposing tri-fold sofas and a power theater recliner, an LED Smart TV, and a fireplace.
- Kitchen & Dining: Includes a large residential kitchen with a center island, a 24-inch residential oven, a 4-burner stove, a hutch, a pantry, and a free-standing dinette.
- Bath & Bedroom: Offers a walk-through bedroom with a king bed, a rear master bathroom with dual sinks and washer/dryer prep, plus a convenient half-bath off the kitchen.
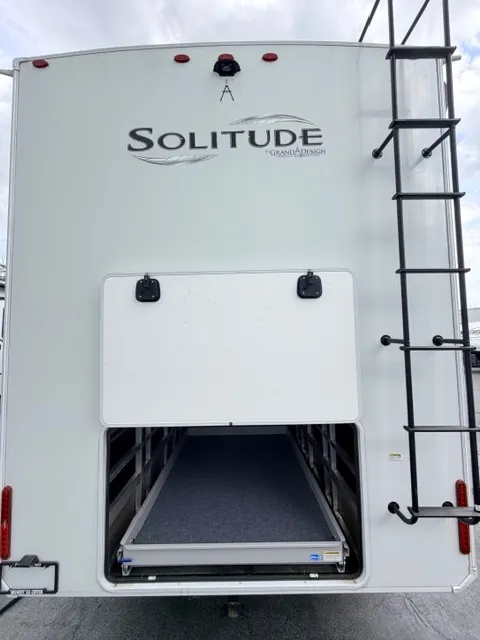
- Construction & Storage: Built on a 12-inch I-beam frame with a 6-point hydraulic leveling system and a Moride pin box. It features extensive exterior storage, including a large rear pass-through with an 800-lb capacity tray.
- Comforts: Equipped with a tankless on-demand water heater, three air conditioners, and a full-house water filtration system.
Specifications
Length
41 ft 5 in
Dry weight
14,866 lbs
Sleeps
6 people
Slideouts
5
Full specifications
# It Sleeps6
# Of Slideouts5
AppliancesResidential Refrigerator, Ice-Maker, Microwave, Stovetop, Washer/Dryer, Furnace
Dry Weight14866 LBS
ElectricalA/C, Converter, Propane, Batteries, Fantastic Fan, LP Detector, Smoke Detector, CO Detector, LED Lights, Solar
EquipmentAM/FM, Stereo System, TV, TV Antenna, Cable Prep, Satellite Prep, Battery Disconnect
ExteriorAwning - Power, Slide-Out Awning, Keyless Entry, Skylight, Roof Vent, Heated/Enclosed Underbelly, Auto Leveling Jacks, Exterior Shower, Exterior Speakers, Tinted Windows
GVWR (LBS)19,000 lbs
Hitch Weight3052 LBS
InteriorKing Bed, Sofa Bed, Dinette, Fireplace, Central Vacuum, Medicine Cabinet
Length41' 5"
Sleeps6
StatusAVAILABLE
Stock #8962A
Sub ClassFRONT LIVING ROOM
Get more info
2023 Solitude 380FL
Dealer information
Key Features:
- Front Living Area: Features dual opposing tri-fold sofas and a power theater recliner, an LED Smart TV, and a fireplace.
- Kitchen & Dining: Includes a large residential kitchen with a center island, a 24-inch residential oven, a 4-burner stove, a hutch, a pantry, and a free-standing dinette.
- Bath & Bedroom: Offers a walk-through bedroom with a king bed, a rear master bathroom with dual sinks and washer/dryer prep, plus a convenient half-bath off the kitchen.
- Construction & Storage: Built on a 12-inch I-beam frame with a 6-point hydraulic leveling system and a Moride pin box. It features extensive exterior storage, including a large rear pass-through with an 800-lb capacity tray.
- Comforts: Equipped with a tankless on-demand water heater, three air conditioners, and a full-house water filtration system.
Specifications
Length
41 ft 5 in
Dry weight
14,866 lbs
Sleeps
6 people
Slideouts
5
Full specifications
# It Sleeps6
# Of Slideouts5
AppliancesResidential Refrigerator, Ice-Maker, Microwave, Stovetop, Washer/Dryer, Furnace
Dry Weight14866 LBS
ElectricalA/C, Converter, Propane, Batteries, Fantastic Fan, LP Detector, Smoke Detector, CO Detector, LED Lights, Solar
EquipmentAM/FM, Stereo System, TV, TV Antenna, Cable Prep, Satellite Prep, Battery Disconnect
ExteriorAwning - Power, Slide-Out Awning, Keyless Entry, Skylight, Roof Vent, Heated/Enclosed Underbelly, Auto Leveling Jacks, Exterior Shower, Exterior Speakers, Tinted Windows
GVWR (LBS)19,000 lbs
Hitch Weight3052 LBS
InteriorKing Bed, Sofa Bed, Dinette, Fireplace, Central Vacuum, Medicine Cabinet
Length41' 5"
Sleeps6
StatusAVAILABLE
Stock #8962A
Sub ClassFRONT LIVING ROOM
Get more info
2023 Solitude 380FL