Skip to main contentSkip to navigation
RV Envy
RV floor plans
Inventory
Sell your RV
Dealers
RV EnvyPro
  • Class A motorhomes
  • Class C motorhomes
  • Class B vans
  • Fifth wheel trailers
  • Travel trailers
  • Pop-up campers
  • Advanced search
  • Floor plan wizard
  • Inventory

Browse popular layouts & features

Class A motorhomes

  • … with bunk beds
  • … with two bedrooms
  • … with bath and a half
  • … with two full bathrooms
  • … with bunk over cab
  • … with rear bathroom
Browse all features →

Class B vans

  • … with King size bed
  • … with rear twin beds
  • … with Murphy bed
  • … with rear bathroom
  • … with dual twin beds
Browse all features →

Class C motorhomes

  • … with bunk over cab
  • … with bunk beds
  • … with rear bathroom
  • … with rear twin beds
  • … with Murphy bed
  • … with outdoor kitchen
  • … with outdoor TV
Browse all features →

Fifth wheel trailers

  • … with bath and a half
  • … with two bathrooms
  • … with bunk beds
  • … with two bedrooms
  • … with side patio
  • … with rear patio
  • … with outdoor kitchen
  • … with washer/dryer
  • … with front living
Browse all features →

Travel trailers

  • … with bunk beds
  • … with two bedrooms
  • … with Murphy bed
  • … with outdoor kitchen
  • … with rear bath
  • … with front bedroom
Browse all features →

Popup campers

  • under $10k
  • under $15k
  • under 2,000 lbs
  • under 3,000 lbs
Browse all features →

RV dealers by metro area

Los AngelesDallas–Fort WorthHoustonAtlantaPhoenixTampa BayOrlandoDenverChicagoSeattleNashvilleTorontoBrowse all metro areas →

Explore

  • RV floor plans
  • Browse inventory
  • Sell your RV
  • Dealers
  • Shopping tips

Company

  • About
  • Our story
  • Contact

Services

  • Dealer leads
  • Dealer websites & CRM
  • OEM advertising
  • Shopper insights

Join our mailing list

We don't send much, but you won't want to miss it!

By subscribing, you agree to receive RV Envy newsletters and personalized recommendations by email. You can unsubscribe or change your preferences at any time.

RV Envy

The RV search engine. Find your dream RV.

We do our best to keep listing details accurate, but pricing, specifications, and availability come from third-party sources and can change without notice. We can't guarantee accuracy, so please confirm the details with the dealer before making any decisions. See something inaccurate? Contact us.

© 2026 RV Envy. All rights reserved.

For AI agentsPrivacyTerms
Dashboard
    1. Home
    2. Inventory
    3. General RV
    4. North Canton, OH
    5. 2023 Grand Design Solitude S-Class 3740BH

    2023 Grand Design Solitude S-Class 3740BH

    UsedFifth wheel|Stock #368064|Located at General RV in North Canton, OH
    $63,999$59,996
    Save $4,003
    RV Envy

    2023 Grand Design Solitude S-Class 3740BH

    Used · Fifth wheel

    $63,999$59,996Save $4,003

    General RV – North Canton

    3063 Greensburg Road

    North Canton, OH 44720

    (330) 896-8977

    Stock #368064

    2023 Grand Design Solitude S-Class 3740BH floor plan

    Specifications

    Length40 ft
    Dry weight14,194 lbs
    Sleeps8 people
    Slideouts4

    Full specifications

    Air conditioning30000 BTU
    Black water53 gal
    Dry weight14,194 lbs
    Fresh water81 gal
    GVWR16,800 lbs
    Gray water106 gal
    Length (ft)40 ft
    Sleeps8
    Slides4

    Options and equipment may differ from those listed. We do our best to ensure accuracy, but please confirm all details with the dealer before purchase.

    Get more info

    2023 Solitude S-Class 3740BH
    2023 Solitude S-Class 3740BH
    I'm interested in
    Preferred contact method
    EmailPhone callText message

    The dealer sees only your first name and general area, not your full name, email, or phone. You'll chat through RV Envy and can share your info anytime.

    By sending this inquiry, you agree to receive buyer follow-up and RV shopping emails from RV Envy. You can unsubscribe or change your preferences at any time.

    Dealer information

    General RV – North Canton

    3063 Greensburg Road
    North Canton, OH 44720
    (330) 896-8977

    Grand Design Solitude 3740BH Highlights:

    Bunk Room
    Half Bath
    Kitchen Island
    Fireplace
    Dinette
    Exterior Griddle

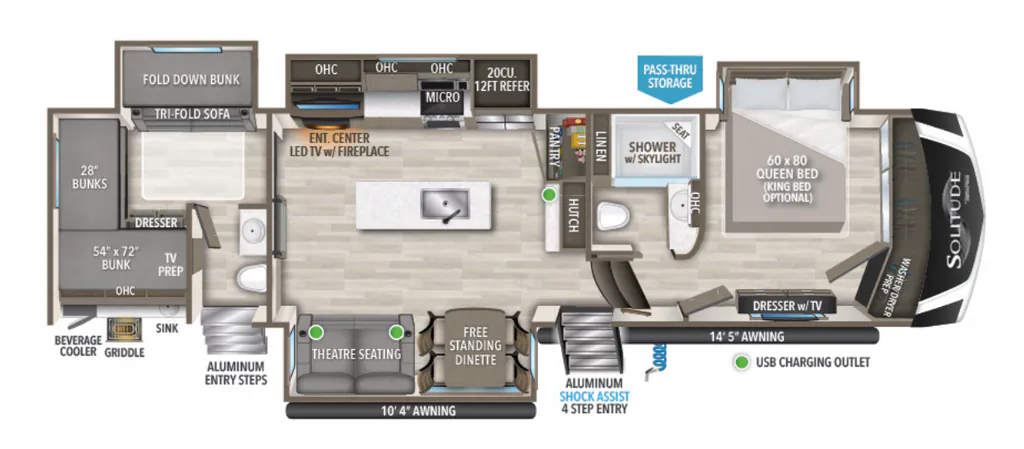
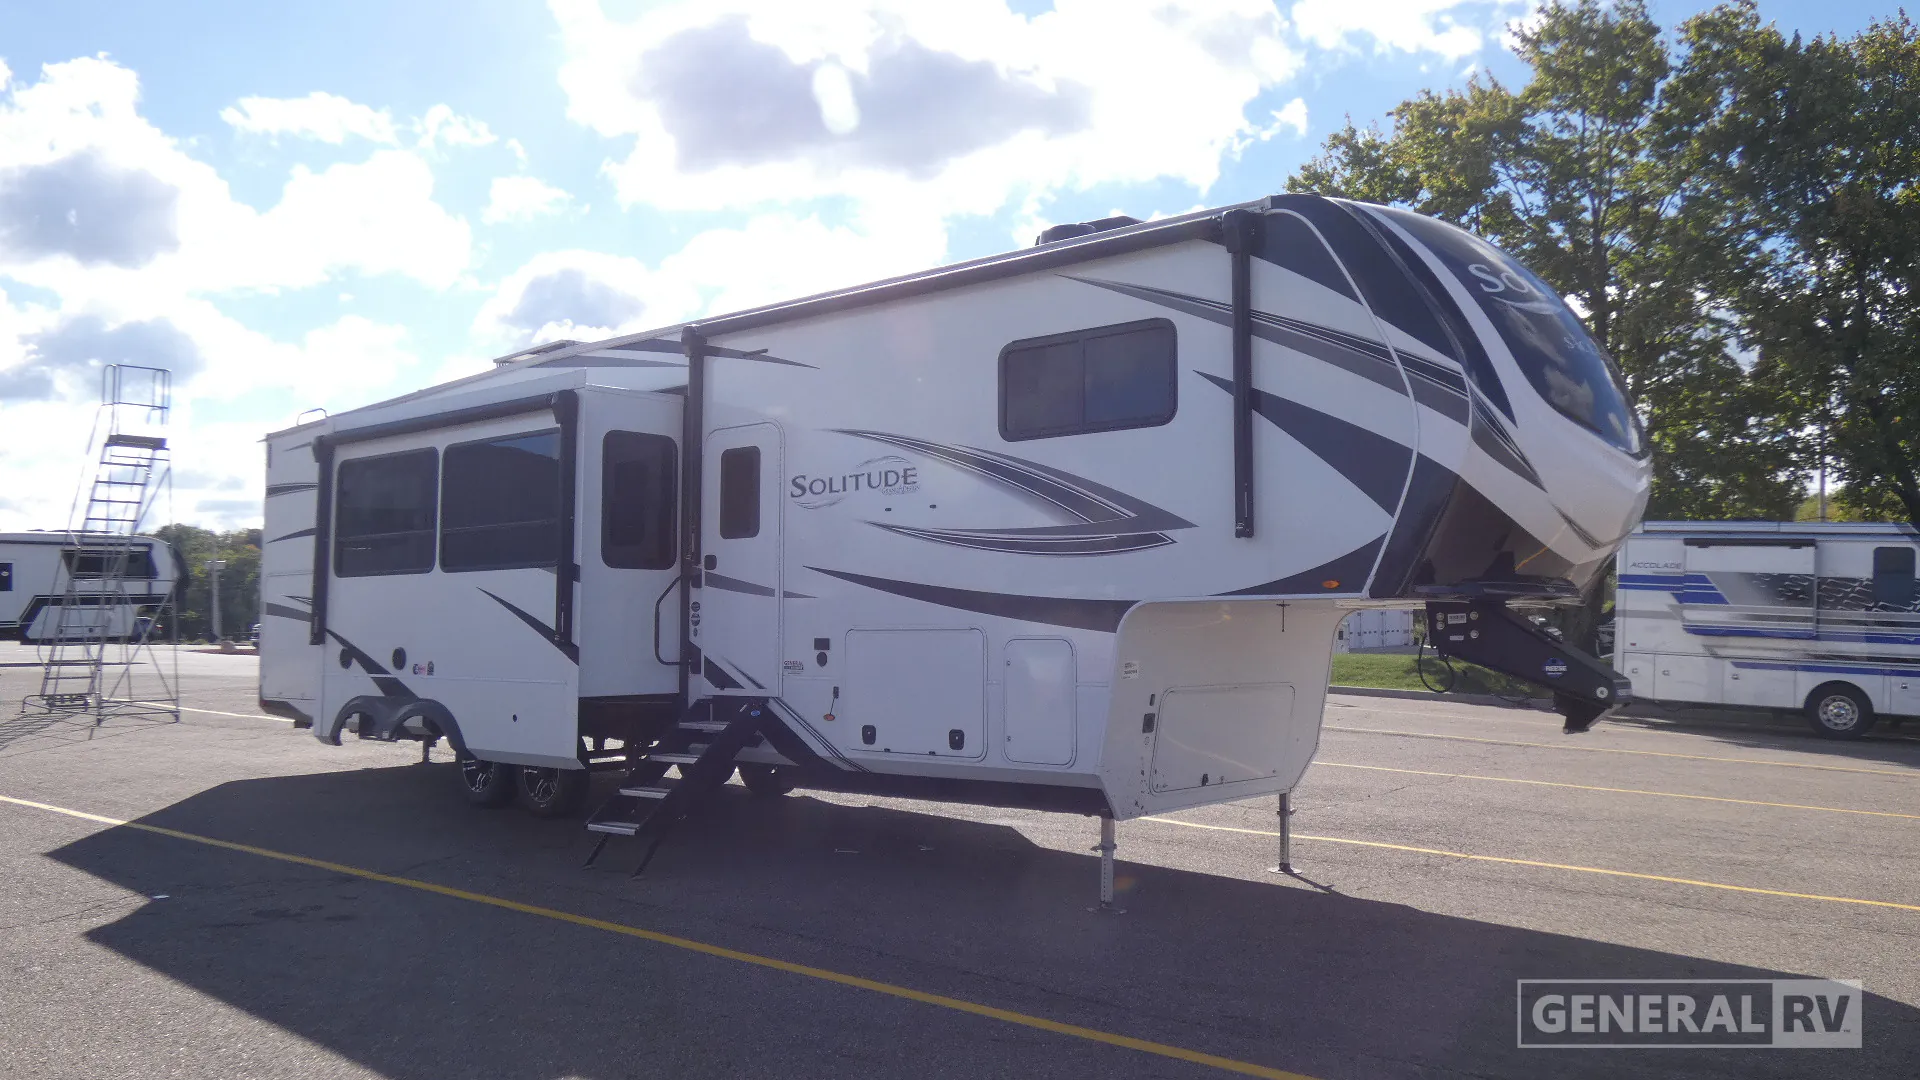
    The Grand Design Solitude 3740BH features a spacious family-focused floorplan designed to provide residential comfort and exceptional versatility for extended stays. The main living area offers a dinette, spacious seating area, entertainment center, and fireplace that create a comfortable gathering space for meals, relaxing, or entertaining guests. The kitchen is centered around a large island and includes a 20 cu. ft. refrigerator, convection microwave, three-burner cooktop, pantry storage, hutch, and abundant cabinetry for organization and meal preparation. Four slide-outs create an open residential feel throughout the coach while maximizing usable living space.

    One of the standout features of the 3740BH is the dedicated rear bunk room, which includes multiple bunk sleeping areas, storage, dresser space, and its own convenient half bath. At the front of the fifth wheel, the private bedroom features a queen bed, dresser, wardrobe storage, and overhead cabinetry for personal belongings. The main bathroom includes a shower with skylight, vanity, toilet, and linen storage for added convenience. Outside, the exterior griddle, beverage cooler, dual power awnings, and pass-through storage enhance the camping experience while providing room for gear and supplies. With its private bunk room, half bath, spacious living area, and premium residential amenities, the Grand Design Solitude 3740BH is designed for comfortable extended adventures.

    Grand Design Solitude 3740BH Highlights:

    Bunk Room
    Half Bath
    Kitchen Island
    Fireplace
    Dinette
    Exterior Griddle

    The Grand Design Solitude 3740BH features a spacious family-focused floorplan designed to provide residential comfort and exceptional versatility for extended stays. The main living area offers a dinette, spacious seating area, entertainment center, and fireplace that create a comfortable gathering space for meals, relaxing, or entertaining guests. The kitchen is centered around a large island and includes a 20 cu. ft. refrigerator, convection microwave, three-burner cooktop, pantry storage, hutch, and abundant cabinetry for organization and meal preparation. Four slide-outs create an open residential feel throughout the coach while maximizing usable living space.

    One of the standout features of the 3740BH is the dedicated rear bunk room, which includes multiple bunk sleeping areas, storage, dresser space, and its own convenient half bath. At the front of the fifth wheel, the private bedroom features a queen bed, dresser, wardrobe storage, and overhead cabinetry for personal belongings. The main bathroom includes a shower with skylight, vanity, toilet, and linen storage for added convenience. Outside, the exterior griddle, beverage cooler, dual power awnings, and pass-through storage enhance the camping experience while providing room for gear and supplies. With its private bunk room, half bath, spacious living area, and premium residential amenities, the Grand Design Solitude 3740BH is designed for comfortable extended adventures.

    Specifications

    Length

    40 ft

    Dry weight

    14,194 lbs

    Sleeps

    8 people

    Slideouts

    4

    Specifications

    Length

    40 ft

    Dry weight

    14,194 lbs

    Sleeps

    8 people

    Slideouts

    4

    Download brochure
    Download brochure

    Unit features & options

    • Rear Bunk Room
    • Double Bunk Beds
    • Fold-Down Bunk
    • Rear Half Bath
    • Front Private Bedroom
    • Queen Bed
    • Entertainment Center
    • Fireplace
    • Dinette
    • Spacious Living Area
    • Kitchen Island
    • Pantry Storage
    • Hutch Storage
    • 20 Cu. Ft. Refrigerator
    • Three-Burner Cooktop
    • Convection Microwave
    • Shower Skylight
    • Linen Storage
    • Bedroom Dresser
    • Pass-Through Storage
    • Exterior Griddle
    • Beverage Cooler
    • Aluminum Entry Steps

    Unit features & options

    • Rear Bunk Room
    • Double Bunk Beds
    • Fold-Down Bunk
    • Rear Half Bath
    • Front Private Bedroom
    • Queen Bed
    • Entertainment Center
    • Fireplace
    • Dinette
    • Spacious Living Area
    • Kitchen Island
    • Pantry Storage
    • Hutch Storage
    • 20 Cu. Ft. Refrigerator
    • Three-Burner Cooktop
    • Convection Microwave
    • Shower Skylight
    • Linen Storage
    • Bedroom Dresser
    • Pass-Through Storage
    • Exterior Griddle
    • Beverage Cooler
    • Aluminum Entry Steps

    Full specifications

    As provided in the original listing

    Air conditioning30000 BTU
    Black water53 gal
    Dry weight14,194 lbs
    Fresh water81 gal
    GVWR16,800 lbs
    Gray water106 gal
    Length (ft)40 ft
    Sleeps8
    Slides4

    Full specifications

    As provided in the original listing

    Air conditioning30000 BTU
    Black water53 gal
    Dry weight14,194 lbs
    Fresh water81 gal
    GVWR16,800 lbs
    Gray water106 gal
    Length (ft)40 ft
    Sleeps8
    Slides4