This unit has a sale pending.
It's still listed because pending deals sometimes fall through. Ask the dealer to be next in line.
Get in touch and we'll be happy to answer any questions or set up an appointment to see it in person.
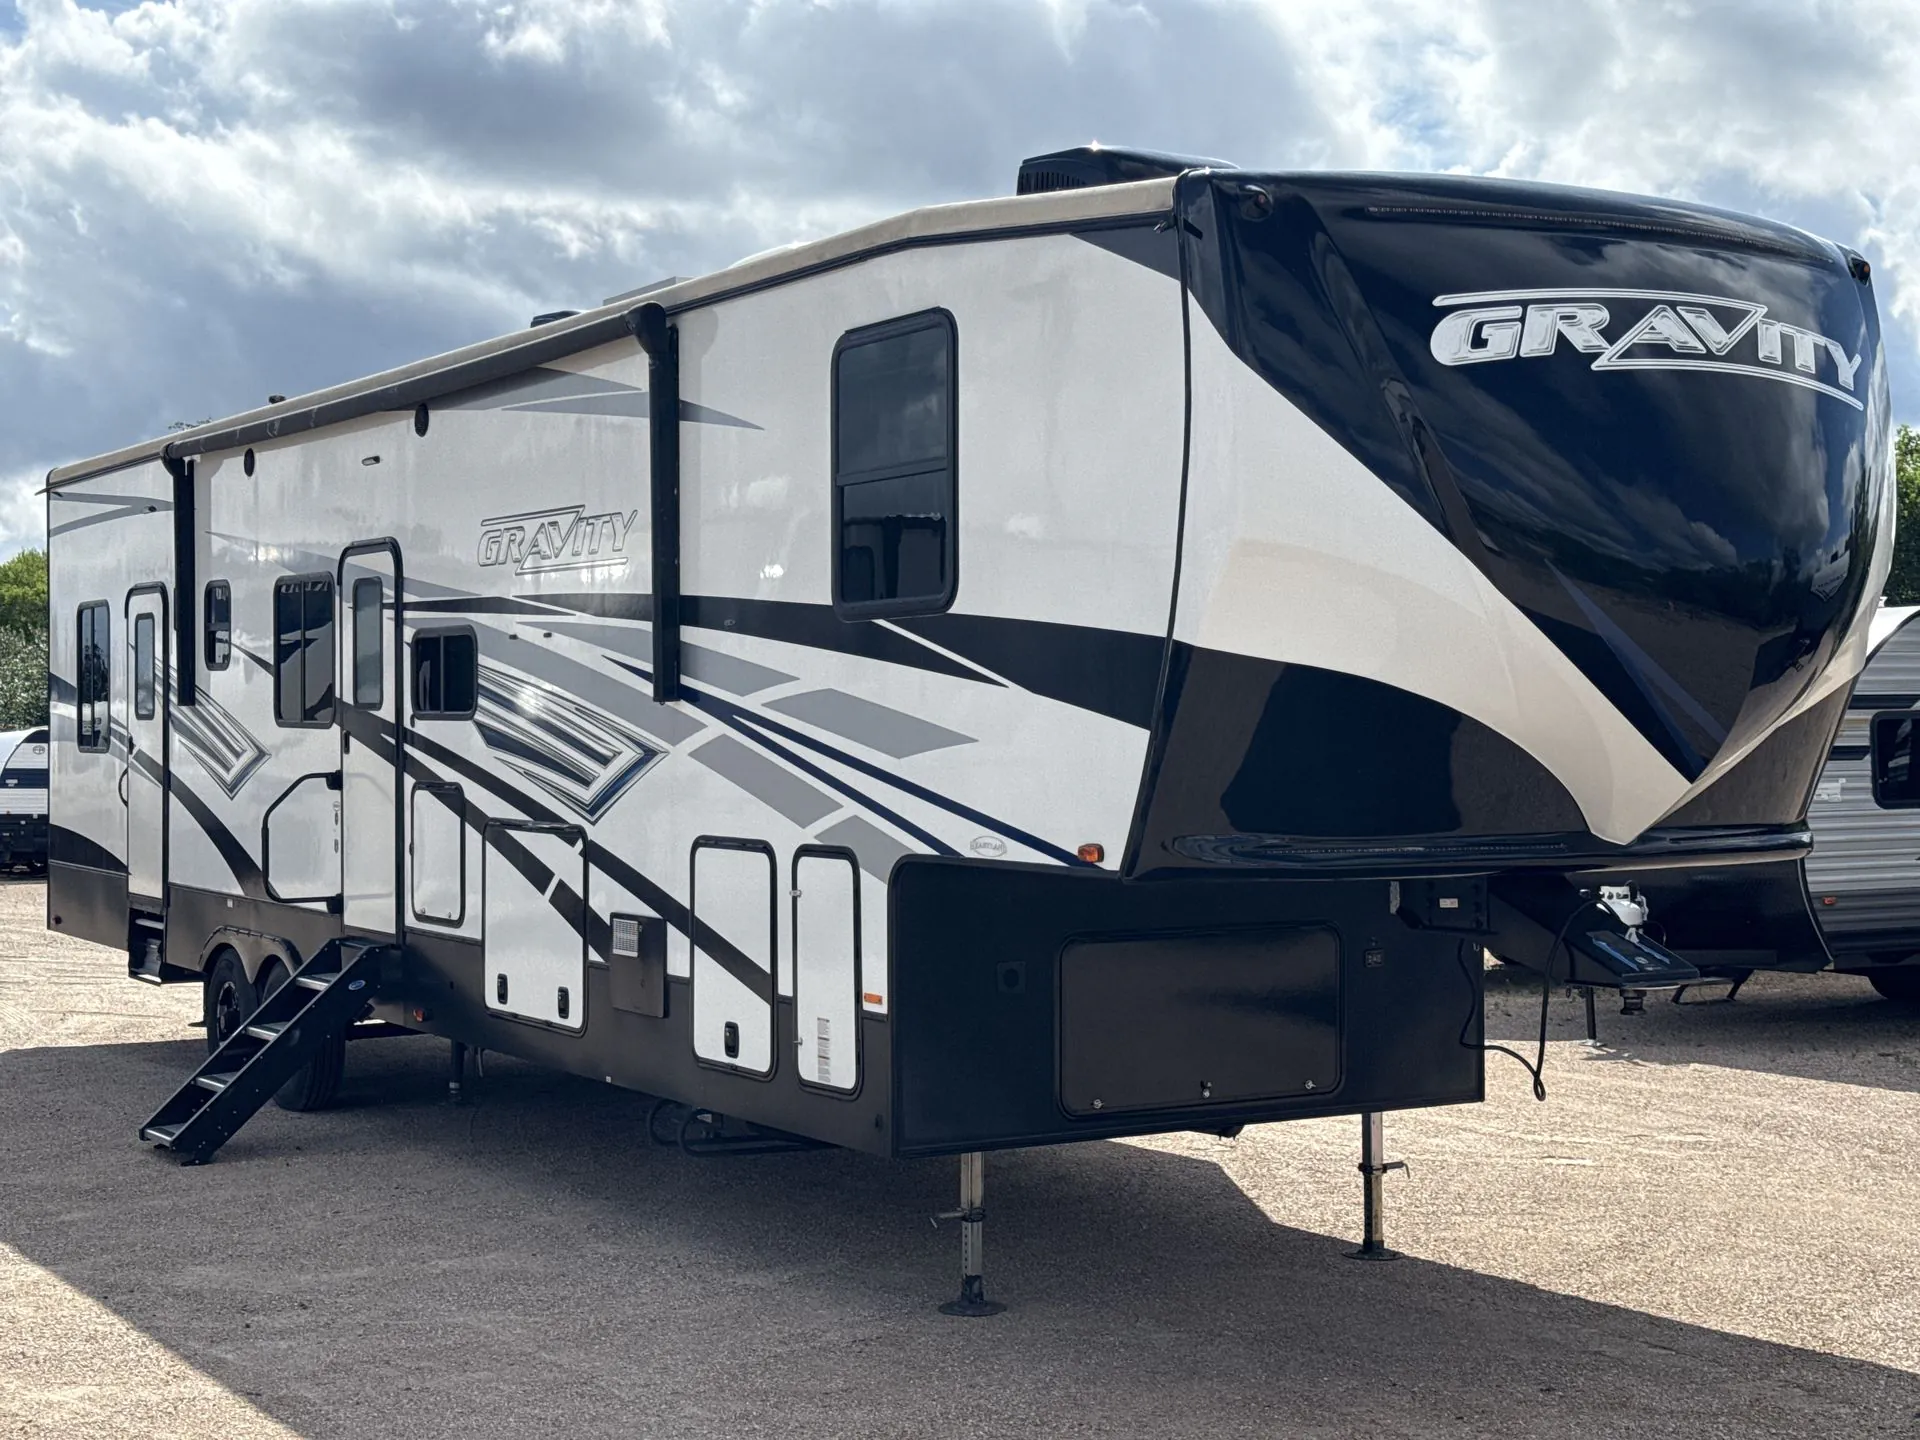
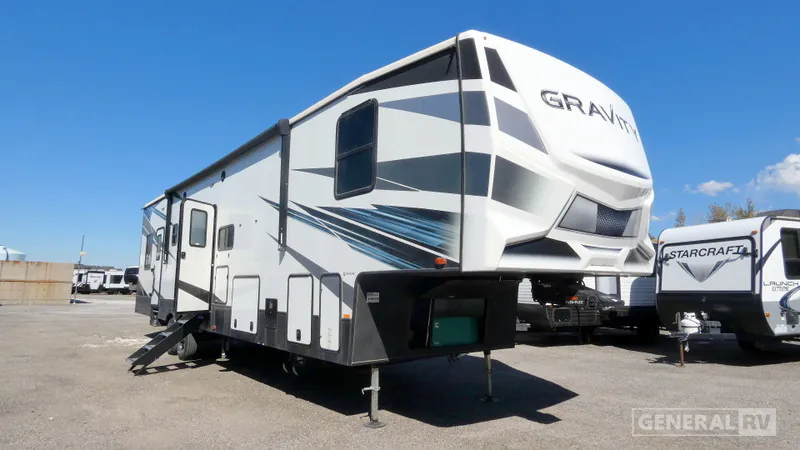
2023 Heartland Gravity 3610
UsedStock #368159
Listing price
2023 Gravity 3610
Other floor plans with a similar body style, feature mix, and price range, prioritizing other manufacturers and brands.
Other listings for this floor plan, ranked by condition, model year, distance, price, and listing quality.
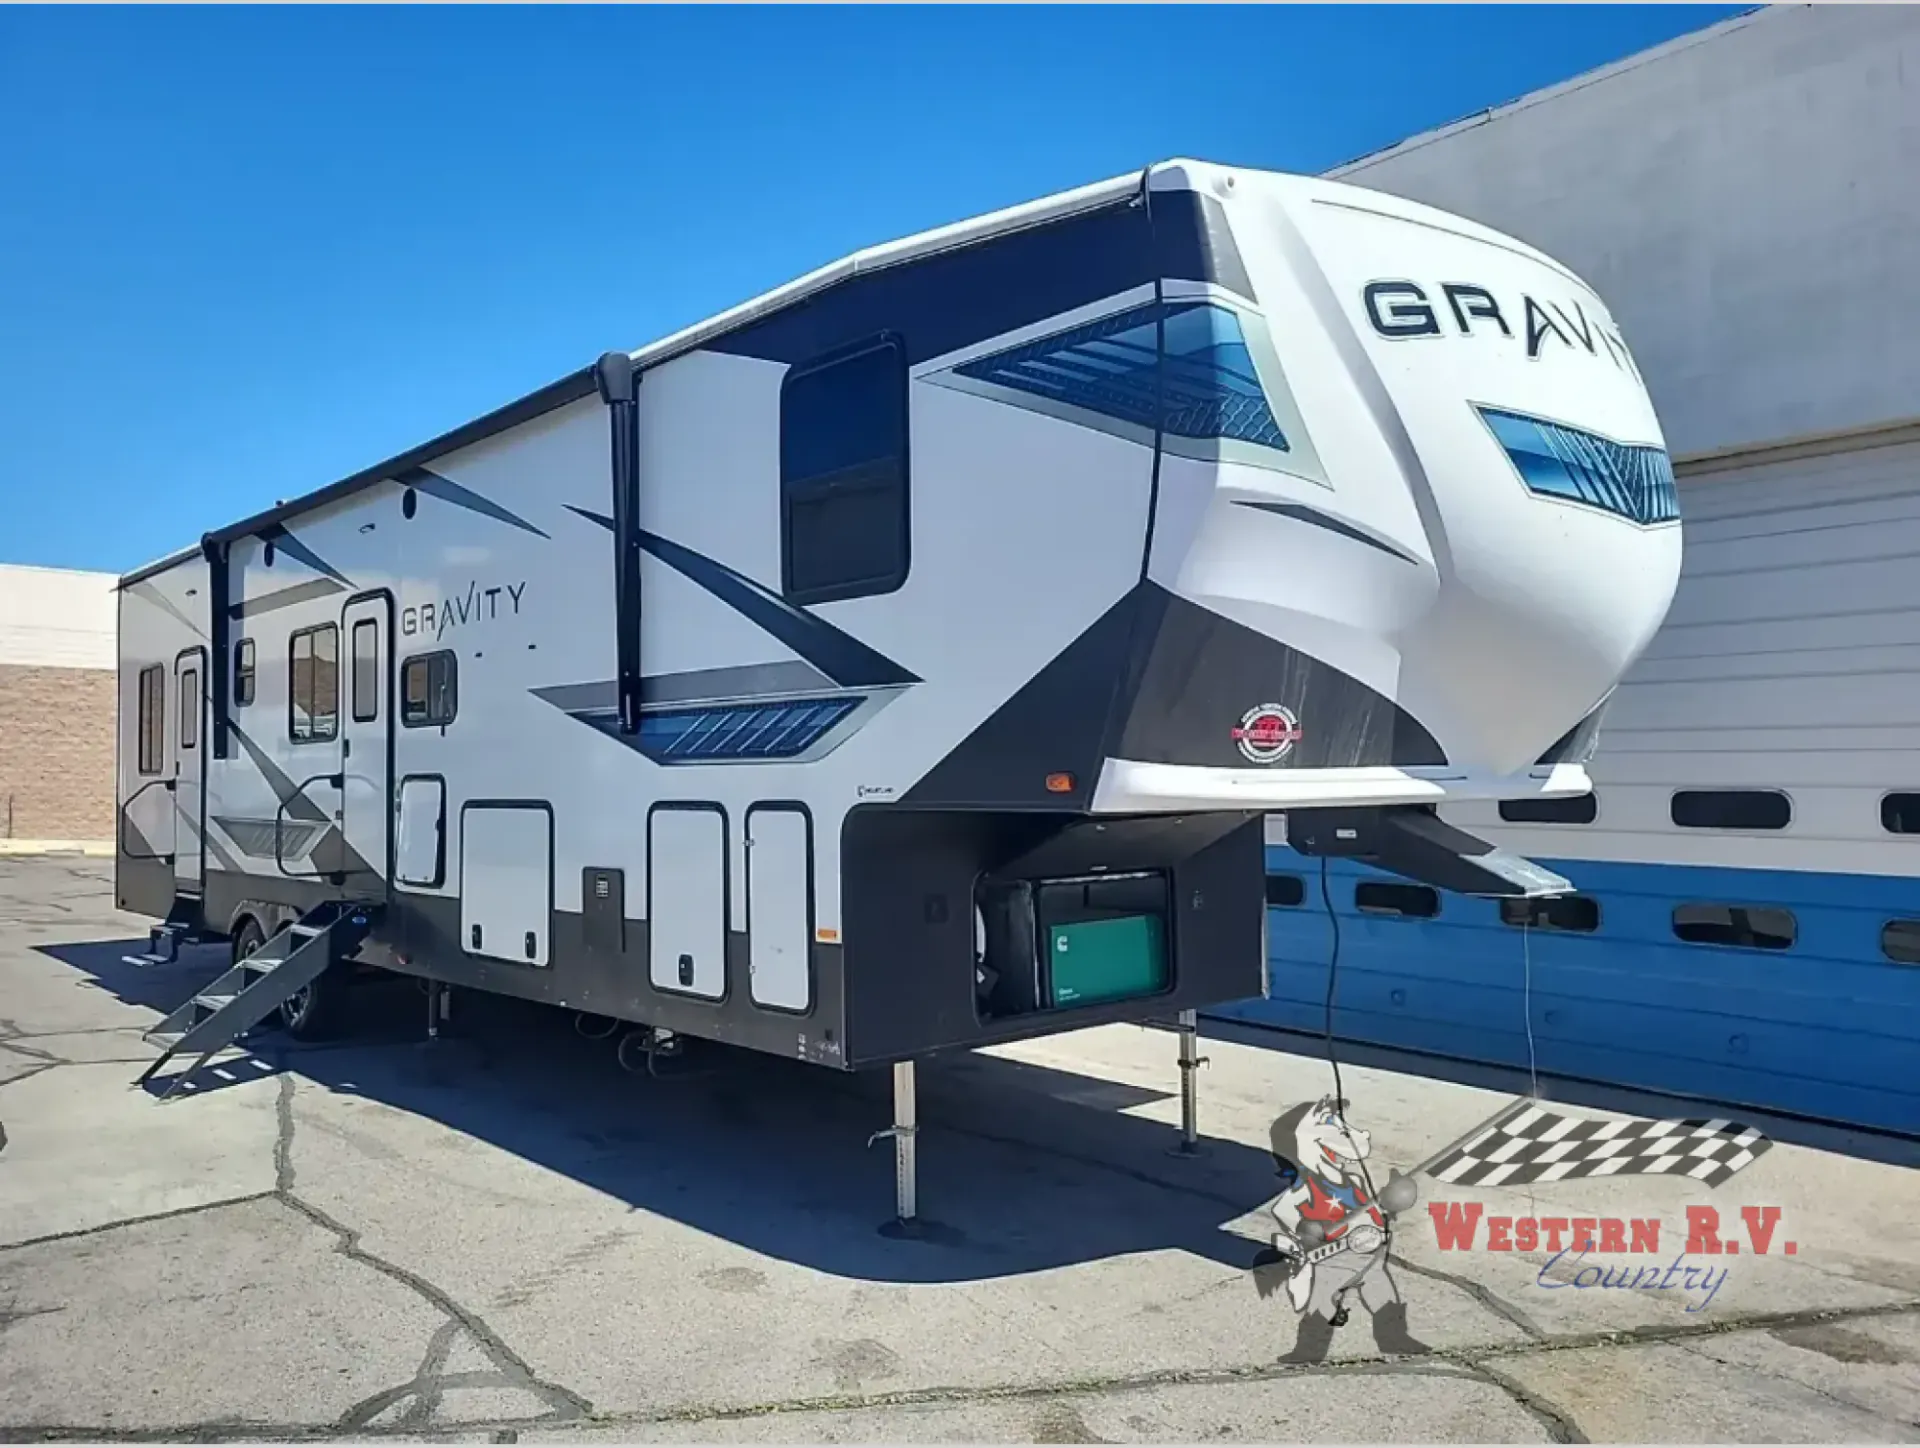
Heartland's Gravity line has earned a reputation as one of the stronger toy hauler fifth wheels on the market, and the 3610 makes a strong case for that claim with its oversized garage and a living area that actually feels livable. The kitchen is genuinely spacious. Not the cramped galley you'd expect from a hauler-focused rig, and sleeping options including a loft help accommodate a crowd of up to eight without feeling like a puzzle. One full bath keeps the morning routine manageable. It's a layout that takes the toy hauler formula seriously without sacrificing comfort on the living side.
Length
42 ft
Dry weight
12,706 lbs
GVWR
17,000 lbs
Sleeps
8
Many factors play into a unit's listing price and what you should pay. This guide provides a ballpark estimate, but it does not factor in your exact scenario or how different listings are equipped.
General RV
Draper, UT
Sells faster than 89% of US RV dealers
Compared with 1,116 dealers nationwide
Heartland Gravity 3610 Toy Hauler Fifth Wheel Highlights:
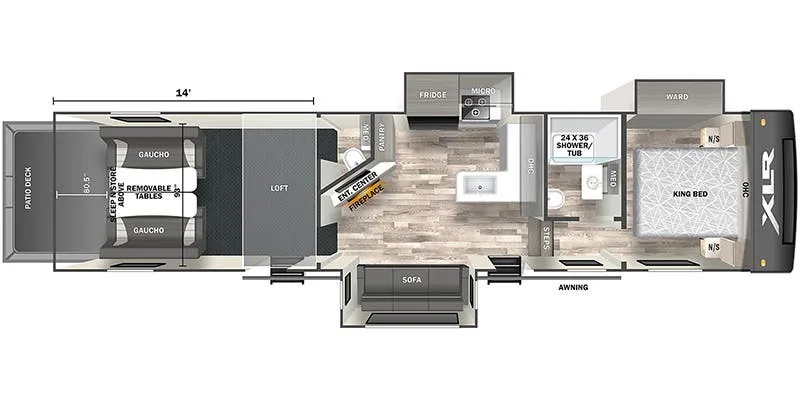
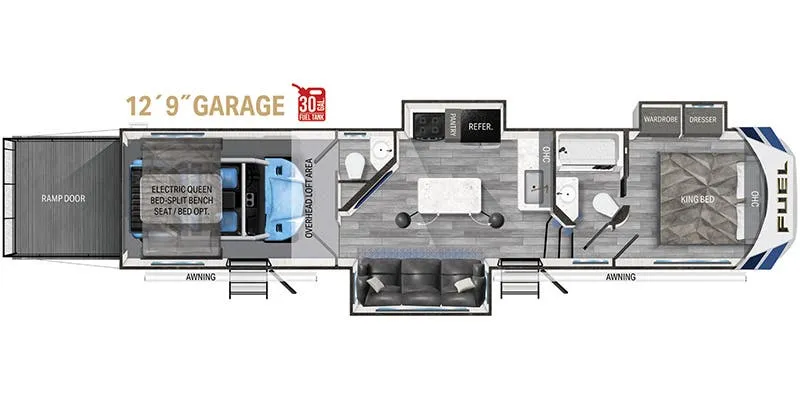
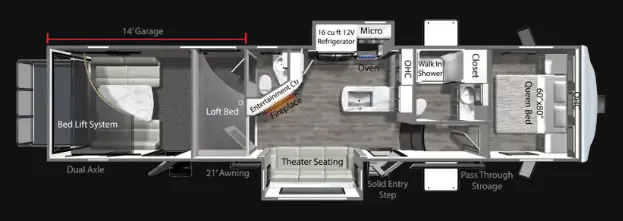
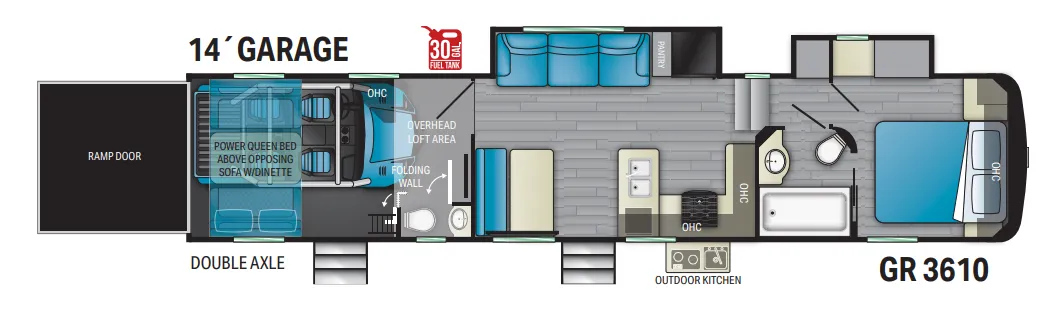
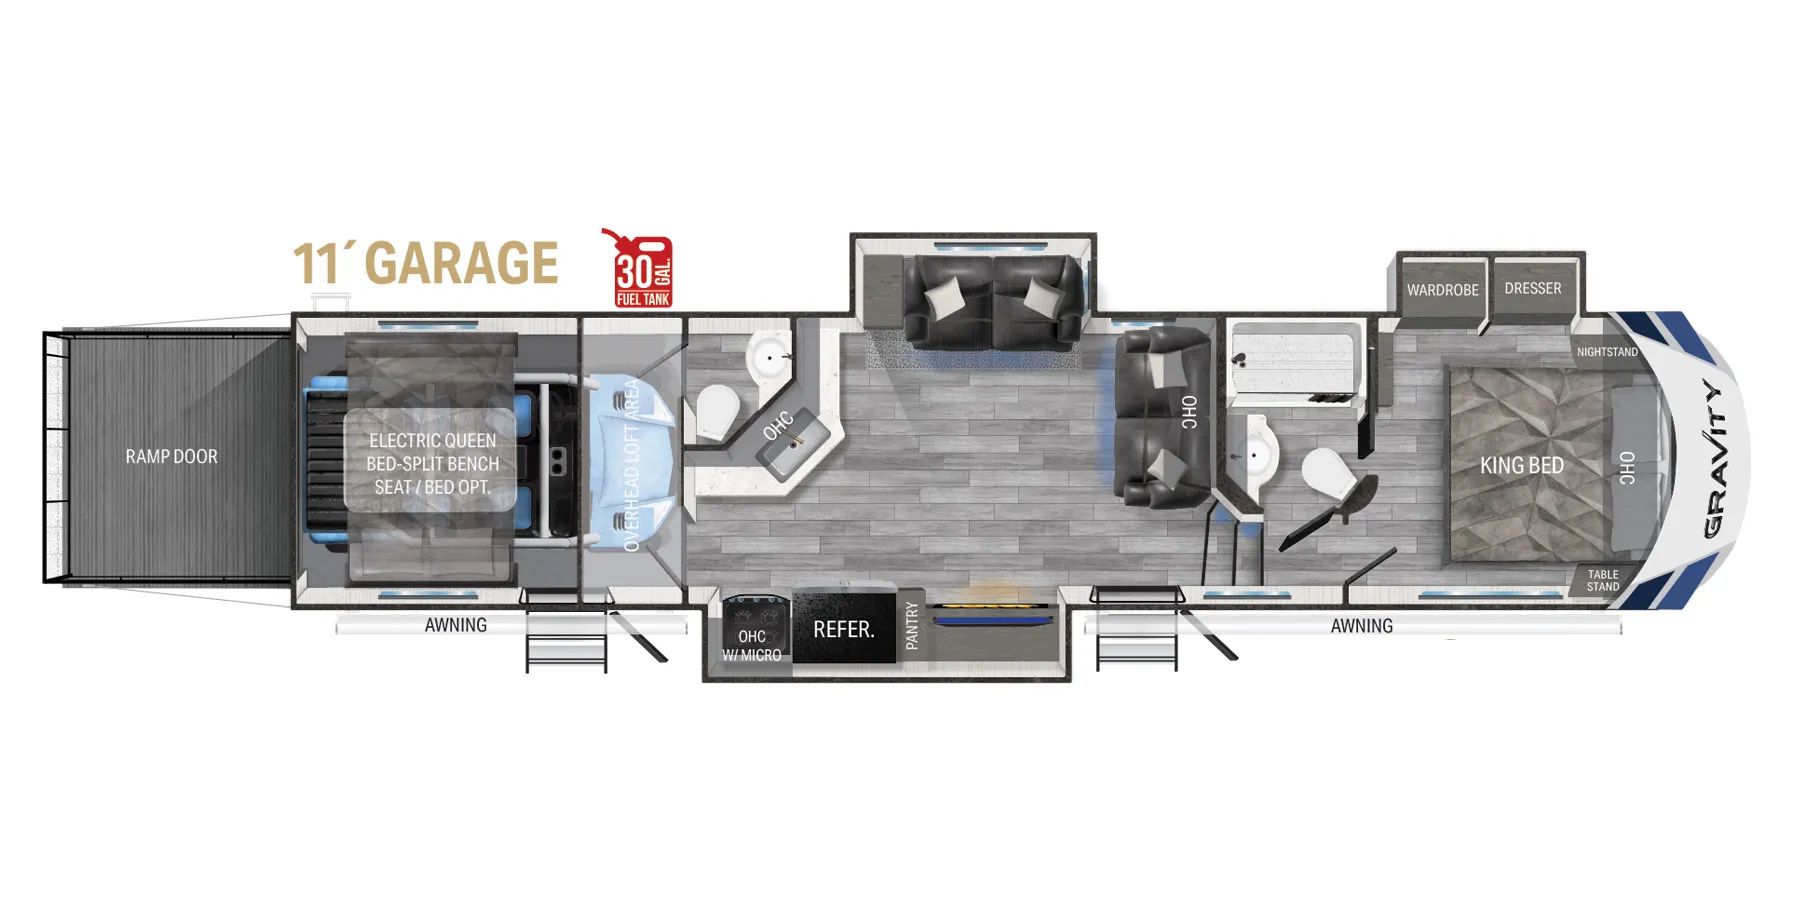
The rear garage gives the Gravity 3610 a versatile flex space that can be used for cargo or converted for living with the opposing sofas with dinette and the power queen bed above it. The overhead loft area adds another usable space above the garage section. With a ramp door at the back and a separate entry door along the side, this layout makes the garage easy to access and works well as a true extension of the living area.
Moving forward, the center of the coach brings the main living and kitchen space together in an open layout. The kitchen is arranged along the middle of the floorplan with countertop space, plus nearby pantry and refrigerator storage. Across from the kitchen, the living area is positioned for easy flow between the slide-outs, and the nearby full bath sits in the center of the coach for convenient access from both the garage and the front living areas.
At the front, the private bedroom is set apart with a king bed, nightstands, and wardrobe storage flanking the room. Just outside the bedroom, the bath area includes the toilet, sink, and shower in a compact central arrangement that keeps the floorplan efficient and easy to use. With the front suite, center bath, and garage-accessible entry flow, the Heartland Gravity 3610 is built to handle both travel and daily use with confidence.