Skip to main contentSkip to navigation
RV Envy
RV floor plans
Inventory
Sell your RV
Dealers
RV EnvyPro
  • Class A motorhomes
  • Class C motorhomes
  • Class B vans
  • Fifth wheel trailers
  • Travel trailers
  • Pop-up campers
  • Advanced search
  • Floor plan wizard
  • Inventory

Browse popular layouts & features

Class A motorhomes

  • … with bunk beds
  • … with two bedrooms
  • … with bath and a half
  • … with two full bathrooms
  • … with bunk over cab
  • … with rear bathroom
Browse all features →

Class B vans

  • … with King size bed
  • … with rear twin beds
  • … with Murphy bed
  • … with rear bathroom
  • … with dual twin beds
Browse all features →

Class C motorhomes

  • … with bunk over cab
  • … with bunk beds
  • … with rear bathroom
  • … with rear twin beds
  • … with Murphy bed
  • … with outdoor kitchen
  • … with outdoor TV
Browse all features →

Fifth wheel trailers

  • … with bath and a half
  • … with two bathrooms
  • … with bunk beds
  • … with two bedrooms
  • … with side patio
  • … with rear patio
  • … with outdoor kitchen
  • … with washer/dryer
  • … with front living
Browse all features →

Travel trailers

  • … with bunk beds
  • … with two bedrooms
  • … with Murphy bed
  • … with outdoor kitchen
  • … with rear bath
  • … with front bedroom
Browse all features →

Popup campers

  • under $10k
  • under $15k
  • under 2,000 lbs
  • under 3,000 lbs
Browse all features →

RV dealers by metro area

Los AngelesDallas–Fort WorthHoustonAtlantaPhoenixTampa BayOrlandoDenverChicagoSeattleNashvilleTorontoBrowse all metro areas →

Explore

  • RV floor plans
  • Browse inventory
  • Sell your RV
  • Dealers
  • Shopping tips

Company

  • About
  • Our story
  • Contact

Services

  • Dealer leads
  • Dealer websites & CRM
  • OEM advertising
  • Shopper insights

Join our mailing list

We don't send much, but you won't want to miss it!

By subscribing, you agree to receive RV Envy newsletters and personalized recommendations by email. You can unsubscribe or change your preferences at any time.

RV Envy

The RV search engine. Find your dream RV.

We do our best to keep listing details accurate, but pricing, specifications, and availability come from third-party sources and can change without notice. We can't guarantee accuracy, so please confirm the details with the dealer before making any decisions. See something inaccurate? Contact us.

© 2026 RV Envy. All rights reserved.

For AI agentsPrivacyTerms
Dashboard
    1. Home
    2. Inventory
    3. Family RV
    4. 2023 Heartland North Trail 26BHSS

    2023 Heartland North Trail 26BHSS

    UsedTravel trailer|Stock #T5492|Located at Family RV in Morgan Hill, CA
    $29,499
    RV Envy

    2023 Heartland North Trail 26BHSS

    Used · Travel trailer

    $29,499

    Family RV – Family RV Inc

    1170 Diana Avenue

    Morgan Hill, CA 95037

    (408) 612-4700

    Stock #T5492

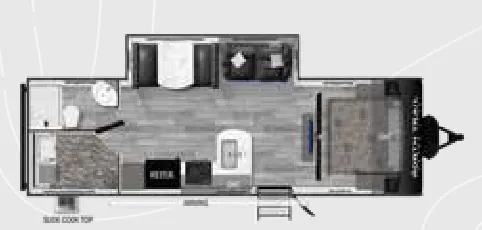
    2023 Heartland North Trail 26BHSS floor plan

    Specifications

    Length31 ft 11 in
    Dry weight6,340 lbs
    Sleeps7 people
    Slideouts1

    Full specifications

    Air Conditioner Output13,500 BTU
    Air Conditioners1
    Awning Size15'
    Awnings1
    Axle Capacity, Rear4,400 lbs
    Axle Count2
    Bedroom Height6'-8"
    Black Water Capacity40 gal
    Cargo Capacity3,148 lbs
    Cook Top3 Burner
    DimensionsSQFT: 278'
    Dry Weight6340 lbs
    ElectricalConverter: 55 AMP | Shore Power: 30 AMP
    FeaturesBed: King Size
    Fresh Water Capacity45 gal
    Furnace Output30,000 BTU
    GVWR9,520 lbs
    Gray Water Capacity40 gal
    Height11'-4"
    Hitch Weight720 lbs
    Hitch Weight Capacity720 lbs
    LP Tank Capacity2 x 20 LBS
    Length31 ft 11 in
    Refrigerator6 Cu Ft/110/LP
    Self-ContainedNo
    Sleeping Capacity7-8
    Sleeps Up To7
    Slide Out Count1
    Slide Out Room HeightMain: 5'-7-1/4"
    Slideouts1
    Traditional OvenStandard
    Water Heater6 gal
    Water Heater Capacity6 gal
    Width8'

    Options and equipment may differ from those listed. We do our best to ensure accuracy, but please confirm all details with the dealer before purchase.

    Get more info

    2023 North Trail 26BHSS
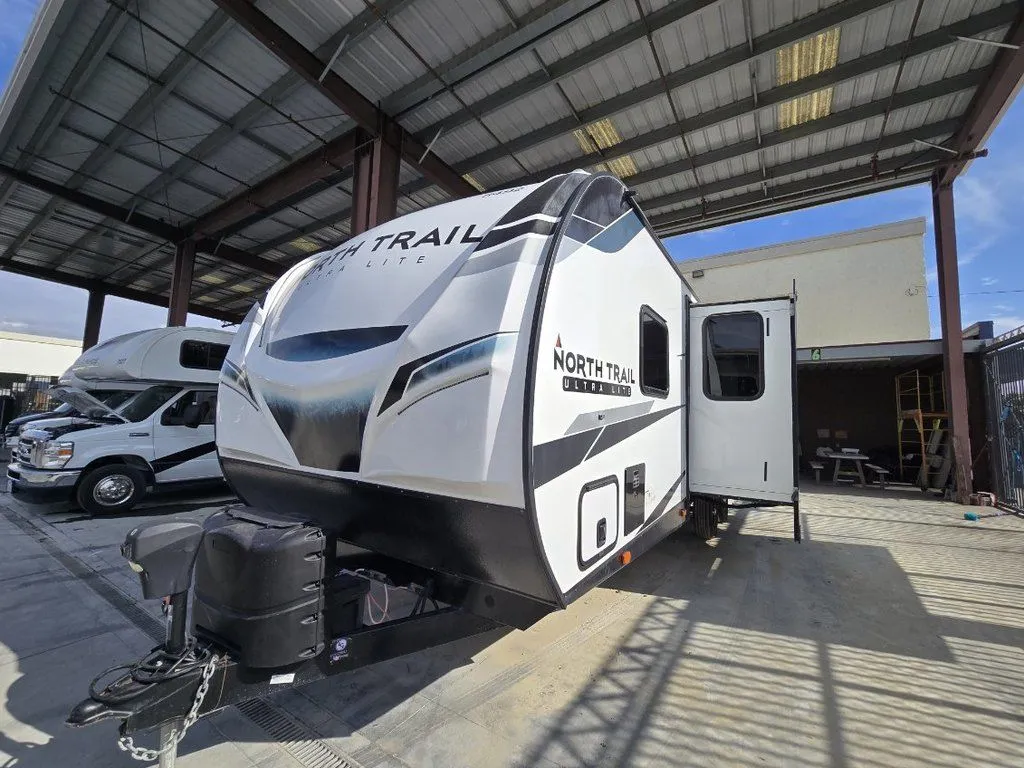
    2023 North Trail 26BHSS
    I'm interested in
    Preferred contact method
    EmailPhone callText message

    The dealer sees only your first name and general area, not your full name, email, or phone. You'll chat through RV Envy and can share your info anytime.

    By sending this inquiry, you agree to receive buyer follow-up and RV shopping emails from RV Envy. You can unsubscribe or change your preferences at any time.

    Dealer information

    Family RV – Family RV Inc

    1170 Diana Avenue
    Morgan Hill, CA 95037
    (408) 612-4700

    2023 Heartland North Trail 26BHSS – Family-Friendly Comfort in a Easy-to-Tow Package

    Get ready for your next camping adventure with the 2023 Heartland North Trail 26BHSS. This versatile bunkhouse travel trailer offers a spacious, comfortable floor plan with the features families want for weekend getaways, road trips, and extended camping adventures.

    The 26BHSS combines a practical bunkhouse layout with a comfortable living area, private sleeping accommodations, a well-equipped kitchen, and plenty of storage. It's an excellent option for families who want the flexibility of a travel trailer without moving up to a much larger RV.

    Spacious Bunkhouse Floor Plan

    One of the biggest advantages of the North Trail 26BHSS is its family-friendly bunkhouse configuration.

    The dedicated bunk area gives children or guests their own sleeping space while allowing the main living area to remain comfortable and open. The private primary bedroom provides a separate retreat for the owners.

    It's a great layout for families who want everyone to have a comfortable place to sleep without having to convert the entire RV every night.

    Comfortable Living Area

    The main living area provides a welcoming space to relax after a day of hiking, sightseeing, or enjoying the campground.

    Large windows help bring in natural light and provide views of your campsite, while the slide-out helps create additional interior living space.

    The living area is perfect for relaxing with family, watching TV, playing games, or simply enjoying a quiet evening at the campground.

    Well-Equipped Kitchen

    The kitchen is designed to give you the convenience of preparing meals right at your campsite.

    Kitchen features include:

    Refrigerator
    Microwave
    Range/cooktop
    Oven
    Kitchen sink
    Countertop workspace
    Cabinet storage
    Pantry/storage space

    Whether you're making breakfast before a day of exploring or preparing dinner for the family, the North Trail provides the functionality you need.

    Private Primary Bedroom

    The private front bedroom gives the owners a comfortable place to relax at the end of the day.

    A dedicated bedroom provides additional privacy while the bunkhouse accommodates children or guests.

    Bathroom

    The North Trail 26BHSS features a convenient bathroom with the essentials needed for comfortable camping, including a shower, toilet, vanity, and storage.

    Having an onboard bathroom means you don't have to rely on campground facilities during your travels.

    Outdoor Camping Features

    The North Trail is designed to make outdoor living just as enjoyable as the interior.

    Set up camp, extend the exterior awning, and enjoy meals, drinks, and family time outside. Exterior storage provides room for camping chairs, outdoor equipment, sporting gear, and other essentials.

    Call/text for more details 408.612.4700

    2023 Heartland North Trail 26BHSS – Family-Friendly Comfort in a Easy-to-Tow Package

    Get ready for your next camping adventure with the 2023 Heartland North Trail 26BHSS. This versatile bunkhouse travel trailer offers a spacious, comfortable floor plan with the features families want for weekend getaways, road trips, and extended camping adventures.

    The 26BHSS combines a practical bunkhouse layout with a comfortable living area, private sleeping accommodations, a well-equipped kitchen, and plenty of storage. It's an excellent option for families who want the flexibility of a travel trailer without moving up to a much larger RV.

    Spacious Bunkhouse Floor Plan

    One of the biggest advantages of the North Trail 26BHSS is its family-friendly bunkhouse configuration.

    The dedicated bunk area gives children or guests their own sleeping space while allowing the main living area to remain comfortable and open. The private primary bedroom provides a separate retreat for the owners.

    It's a great layout for families who want everyone to have a comfortable place to sleep without having to convert the entire RV every night.

    Comfortable Living Area

    The main living area provides a welcoming space to relax after a day of hiking, sightseeing, or enjoying the campground.

    Large windows help bring in natural light and provide views of your campsite, while the slide-out helps create additional interior living space.

    The living area is perfect for relaxing with family, watching TV, playing games, or simply enjoying a quiet evening at the campground.

    Well-Equipped Kitchen

    The kitchen is designed to give you the convenience of preparing meals right at your campsite.

    Kitchen features include:

    Refrigerator
    Microwave
    Range/cooktop
    Oven
    Kitchen sink
    Countertop workspace
    Cabinet storage
    Pantry/storage space

    Whether you're making breakfast before a day of exploring or preparing dinner for the family, the North Trail provides the functionality you need.

    Private Primary Bedroom

    The private front bedroom gives the owners a comfortable place to relax at the end of the day.

    A dedicated bedroom provides additional privacy while the bunkhouse accommodates children or guests.

    Bathroom

    The North Trail 26BHSS features a convenient bathroom with the essentials needed for comfortable camping, including a shower, toilet, vanity, and storage.

    Having an onboard bathroom means you don't have to rely on campground facilities during your travels.

    Outdoor Camping Features

    The North Trail is designed to make outdoor living just as enjoyable as the interior.

    Set up camp, extend the exterior awning, and enjoy meals, drinks, and family time outside. Exterior storage provides room for camping chairs, outdoor equipment, sporting gear, and other essentials.

    Call/text for more details 408.612.4700

    Specifications

    Length

    31 ft 11 in

    Dry weight

    6,340 lbs

    Sleeps

    7 people

    Slideouts

    1

    Specifications

    Length

    31 ft 11 in

    Dry weight

    6,340 lbs

    Sleeps

    7 people

    Slideouts

    1

    Download brochure
    Download brochure

    Full specifications

    As provided in the original listing

    Air Conditioner Output13,500 BTU
    Air Conditioners1
    Awning Size15'
    Awnings1
    Axle Capacity, Rear4,400 lbs
    Axle Count2
    Bedroom Height6'-8"
    Black Water Capacity40 gal
    Cargo Capacity3,148 lbs
    Cook Top3 Burner
    DimensionsSQFT: 278'
    Dry Weight6340 lbs
    ElectricalConverter: 55 AMP | Shore Power: 30 AMP
    FeaturesBed: King Size
    Fresh Water Capacity45 gal
    Furnace Output30,000 BTU
    GVWR9,520 lbs
    Gray Water Capacity40 gal
    Height11'-4"
    Hitch Weight720 lbs
    Hitch Weight Capacity720 lbs
    LP Tank Capacity2 x 20 LBS
    Length31 ft 11 in
    Refrigerator6 Cu Ft/110/LP
    Self-ContainedNo
    Sleeping Capacity7-8
    Sleeps Up To7
    Slide Out Count1
    Slide Out Room HeightMain: 5'-7-1/4"
    Slideouts1
    Traditional OvenStandard
    Water Heater6 gal
    Water Heater Capacity6 gal
    Width8'

    Full specifications

    As provided in the original listing

    Air Conditioner Output13,500 BTU
    Air Conditioners1
    Awning Size15'
    Awnings1
    Axle Capacity, Rear4,400 lbs
    Axle Count2
    Bedroom Height6'-8"
    Black Water Capacity40 gal
    Cargo Capacity3,148 lbs
    Cook Top3 Burner
    DimensionsSQFT: 278'
    Dry Weight6340 lbs
    ElectricalConverter: 55 AMP | Shore Power: 30 AMP
    FeaturesBed: King Size
    Fresh Water Capacity45 gal
    Furnace Output30,000 BTU
    GVWR9,520 lbs
    Gray Water Capacity40 gal
    Height11'-4"
    Hitch Weight720 lbs
    Hitch Weight Capacity720 lbs
    LP Tank Capacity2 x 20 LBS
    Length31 ft 11 in
    Refrigerator6 Cu Ft/110/LP
    Self-ContainedNo
    Sleeping Capacity7-8
    Sleeps Up To7
    Slide Out Count1
    Slide Out Room HeightMain: 5'-7-1/4"
    Slideouts1
    Traditional OvenStandard
    Water Heater6 gal
    Water Heater Capacity6 gal
    Width8'