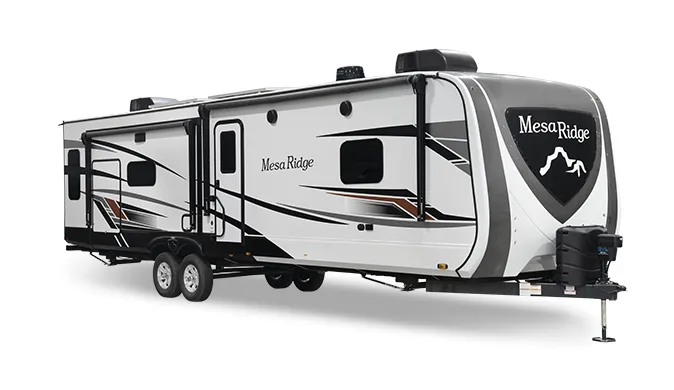
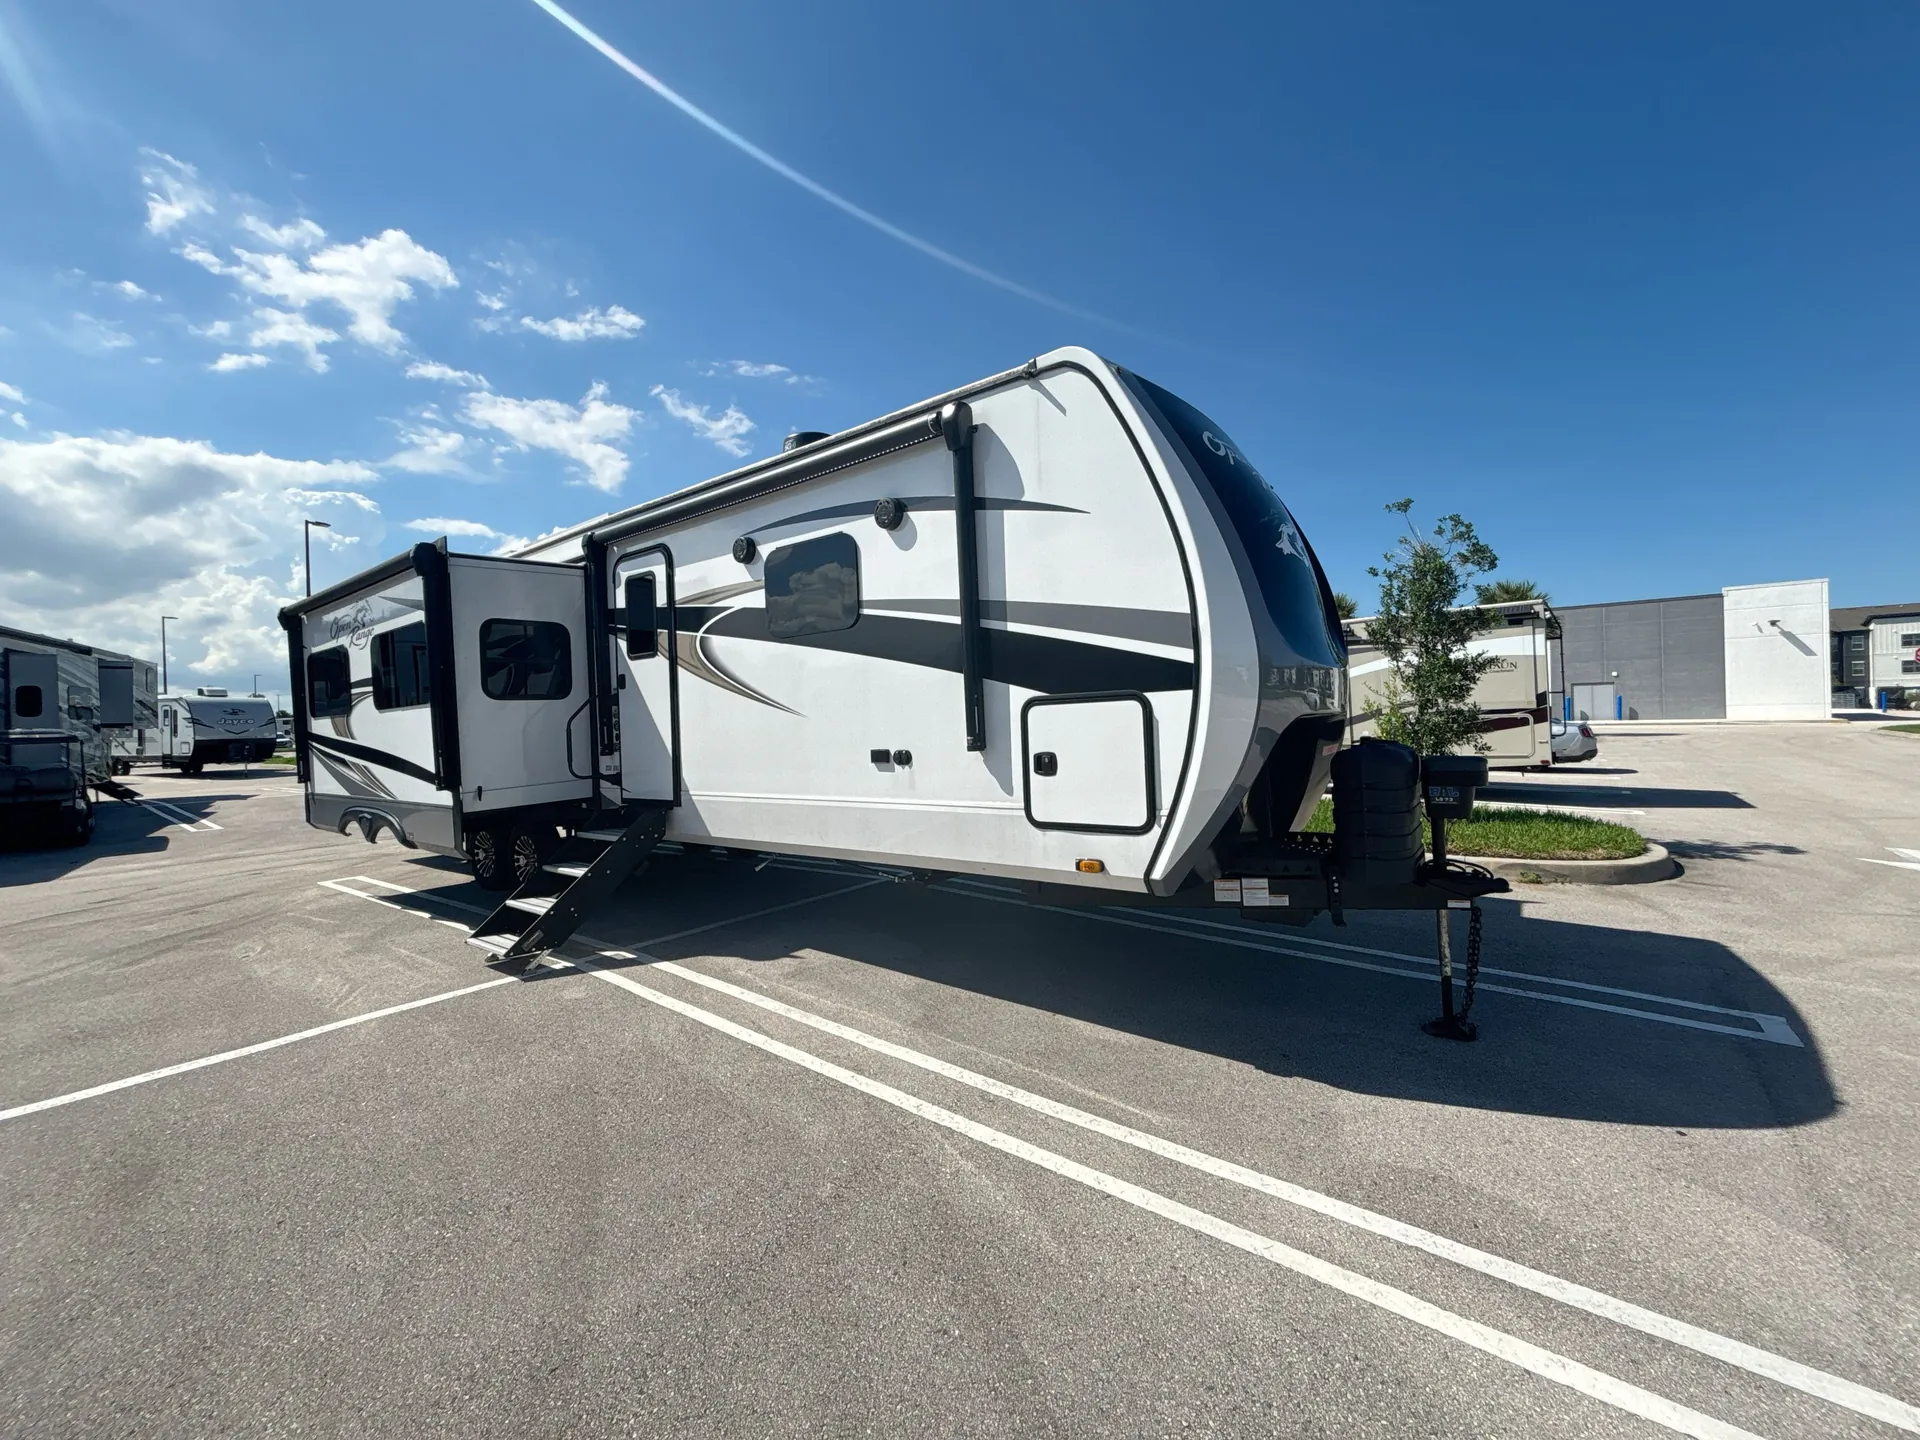
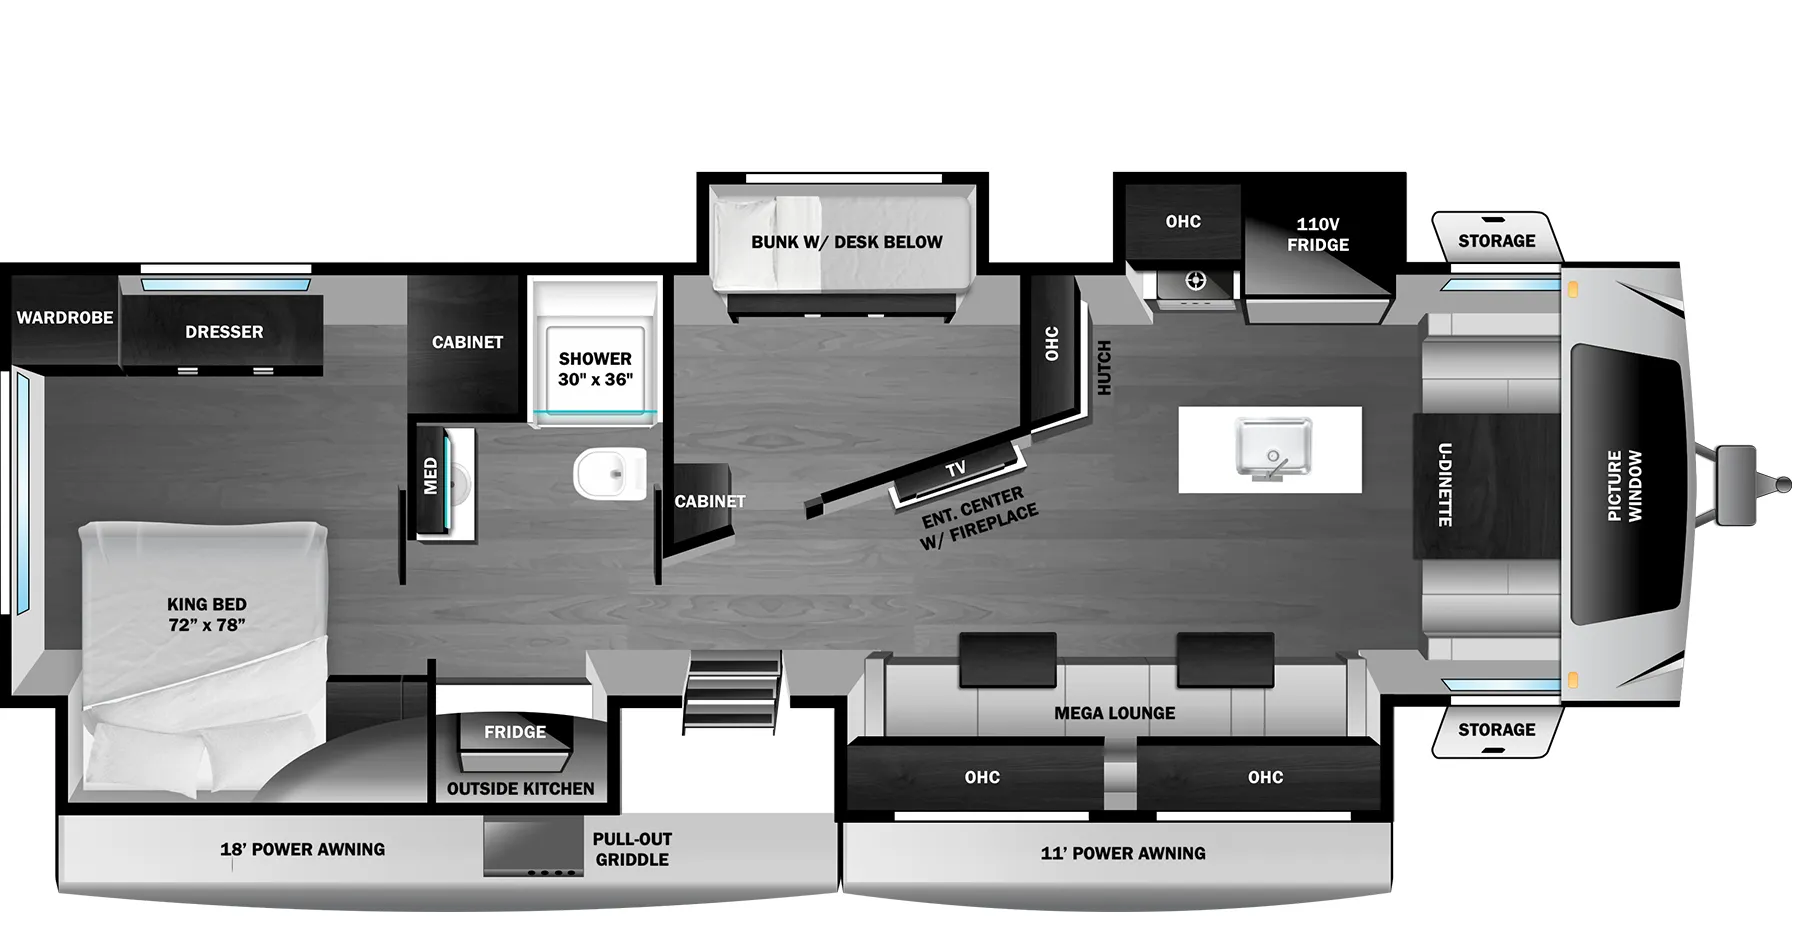
Bath and a half, front bedroom, u shaped dinette
Get in touch and we'll be happy to answer any questions or set up an appointment to see it in person.
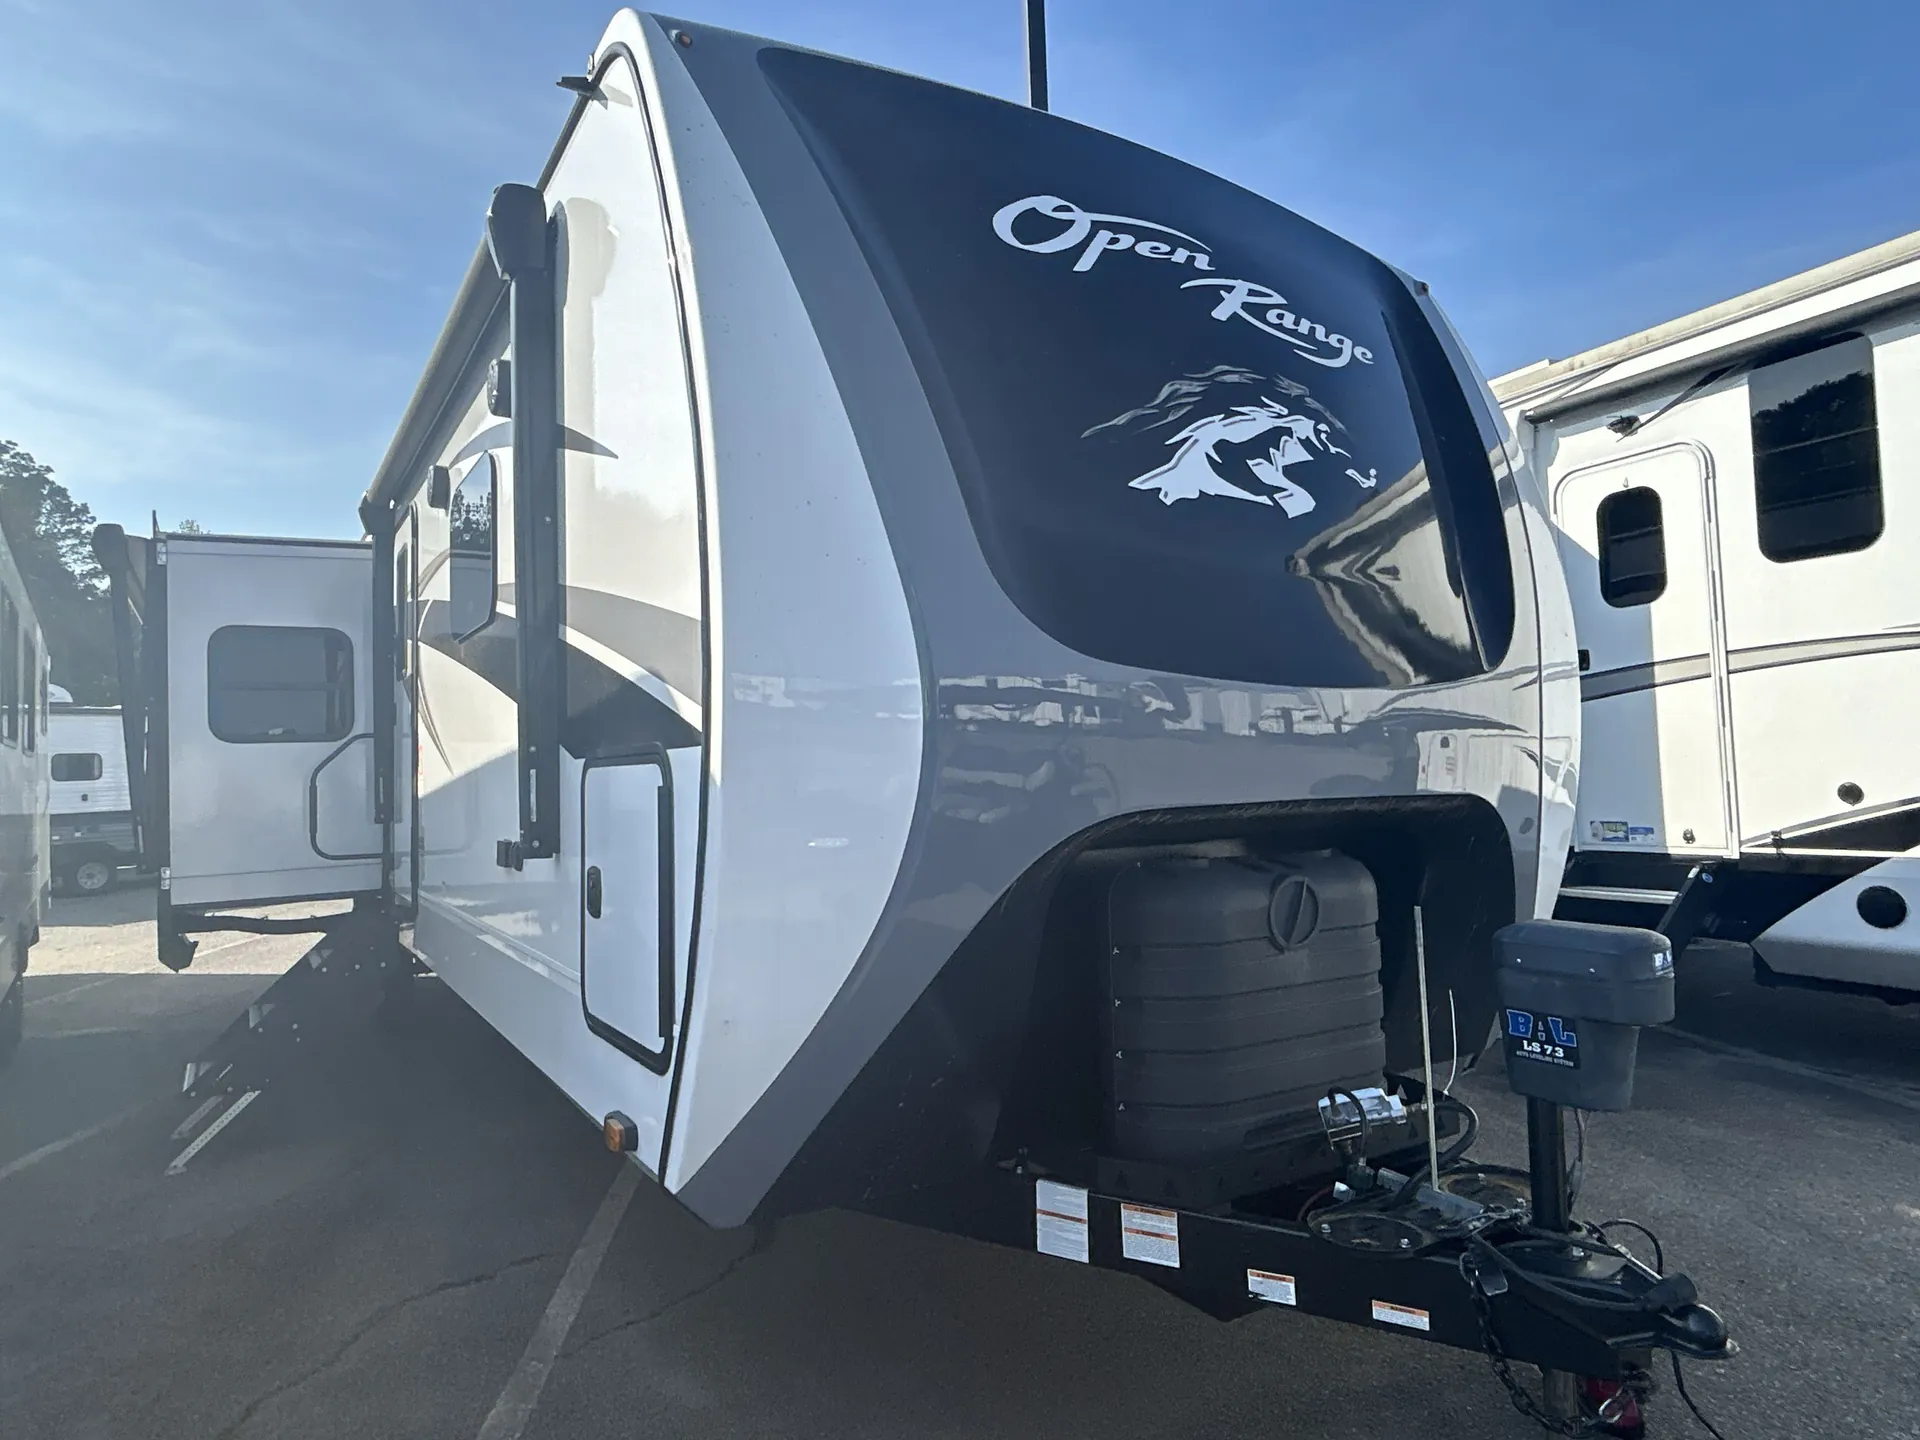
2023 Highland Ridge Open Range 338BHS
UsedStock #90
Call for price
2023 Open Range 338BHS
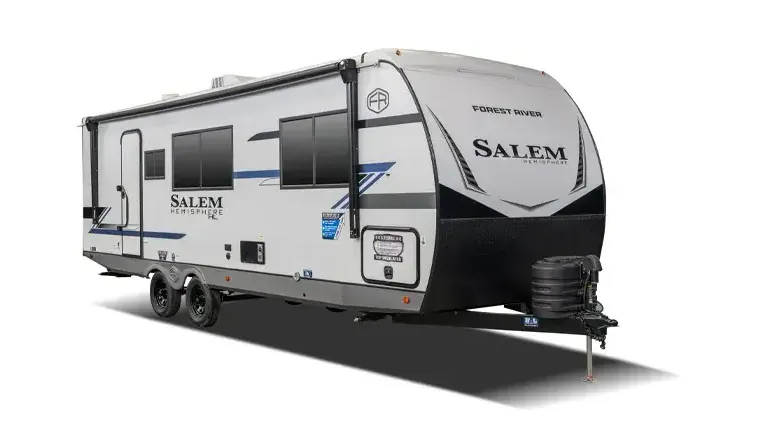
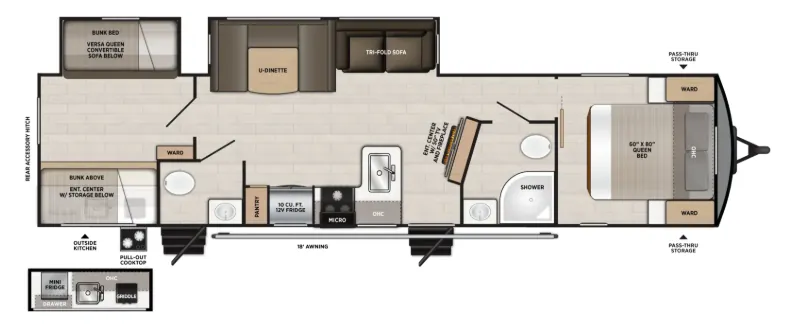
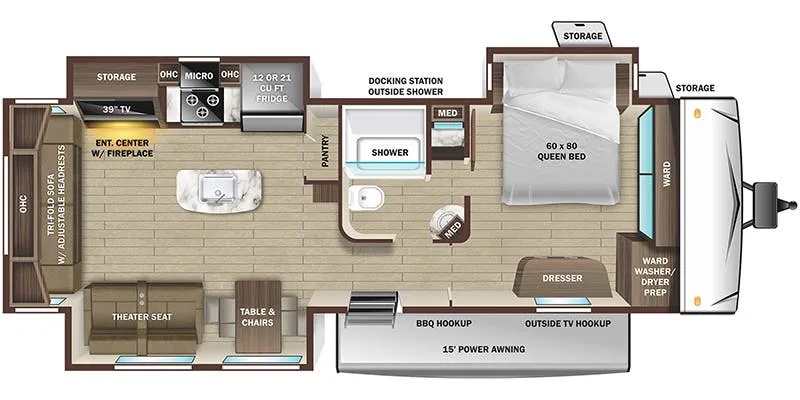
Other floor plans with a similar body style, feature mix, and price range, prioritizing other manufacturers and brands.
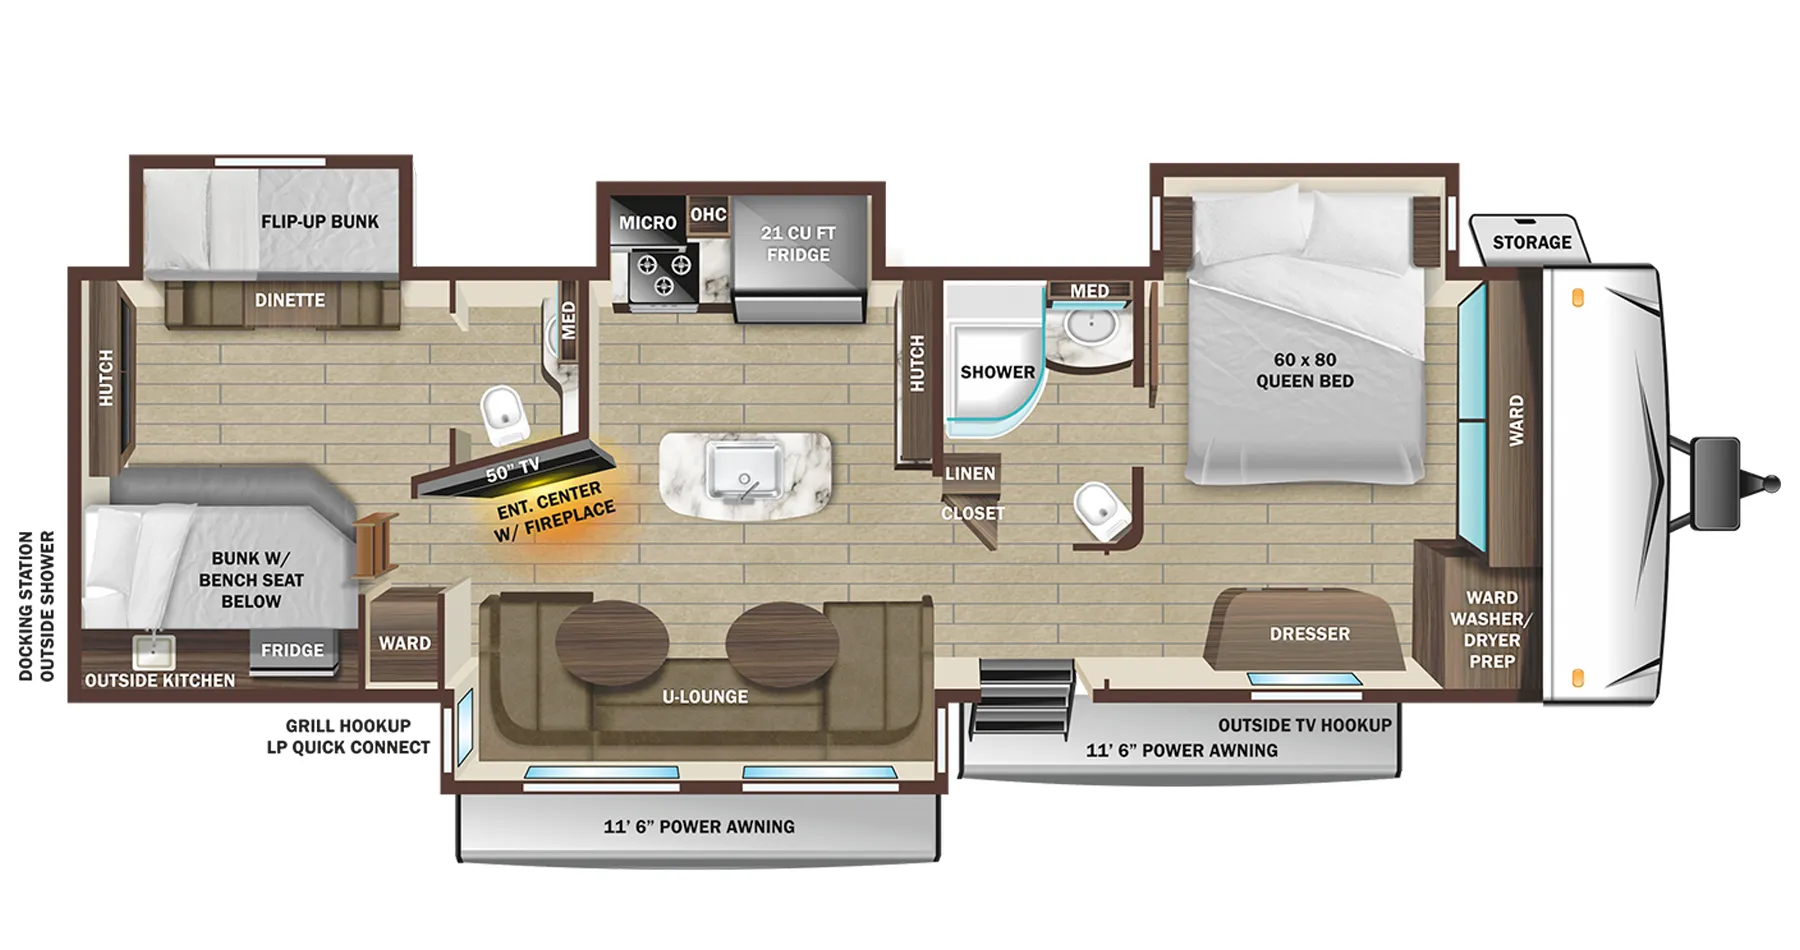
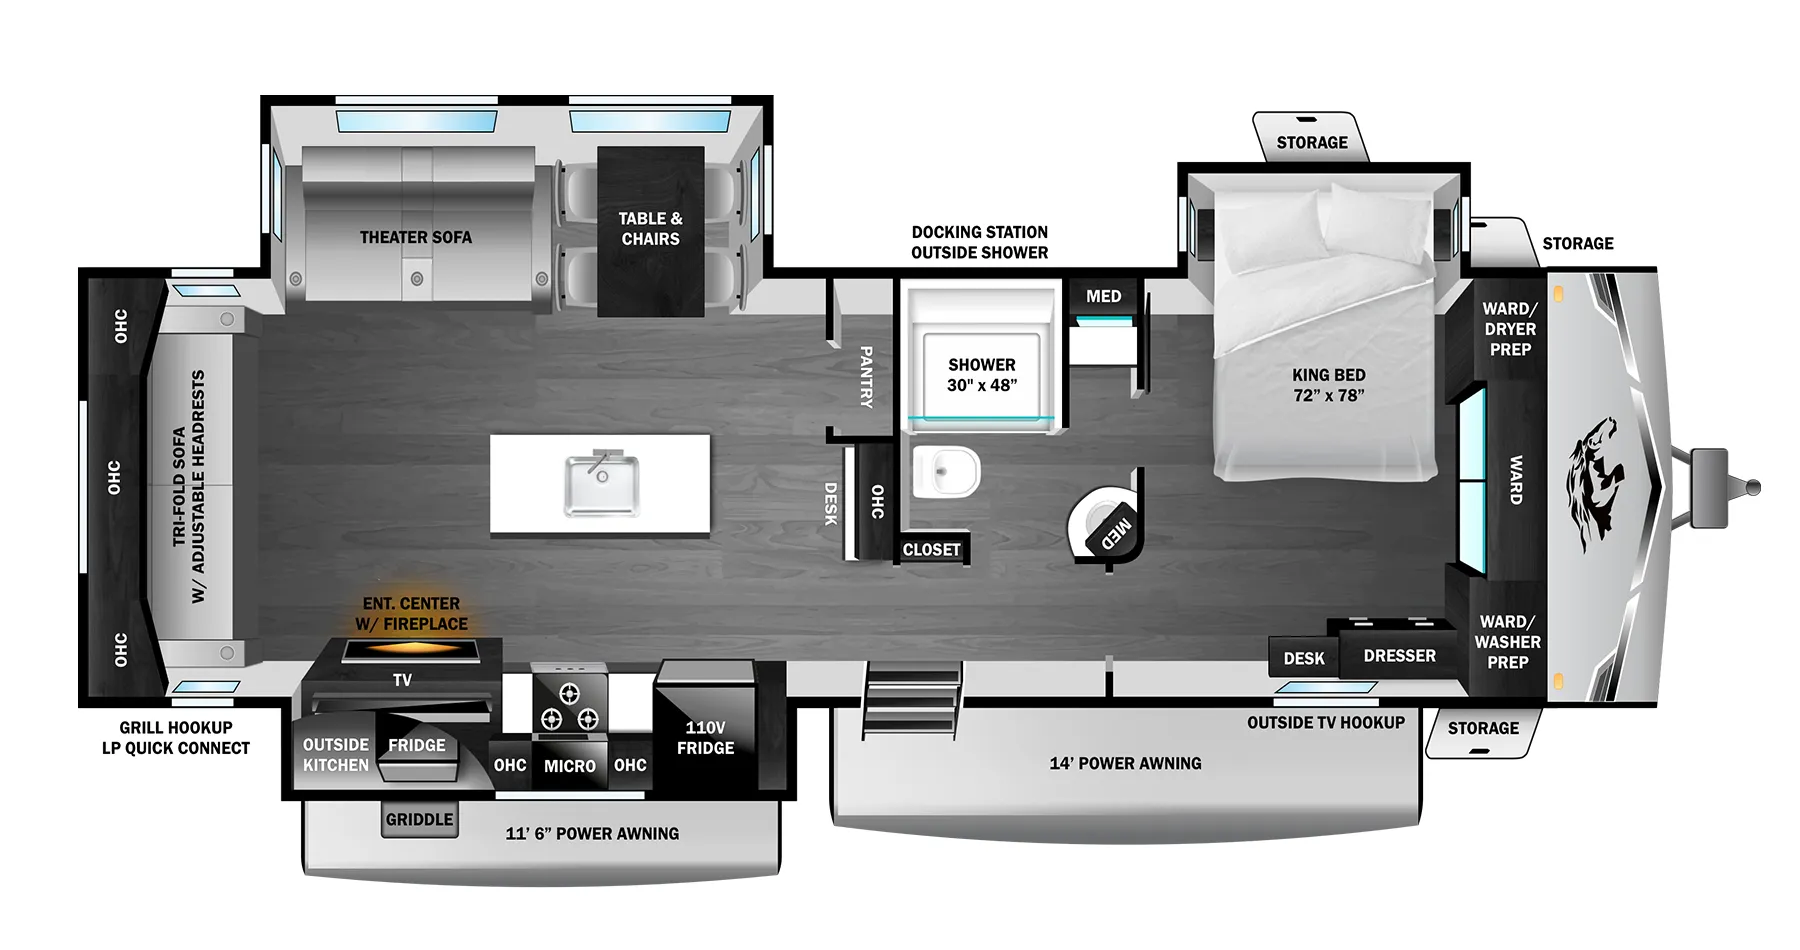
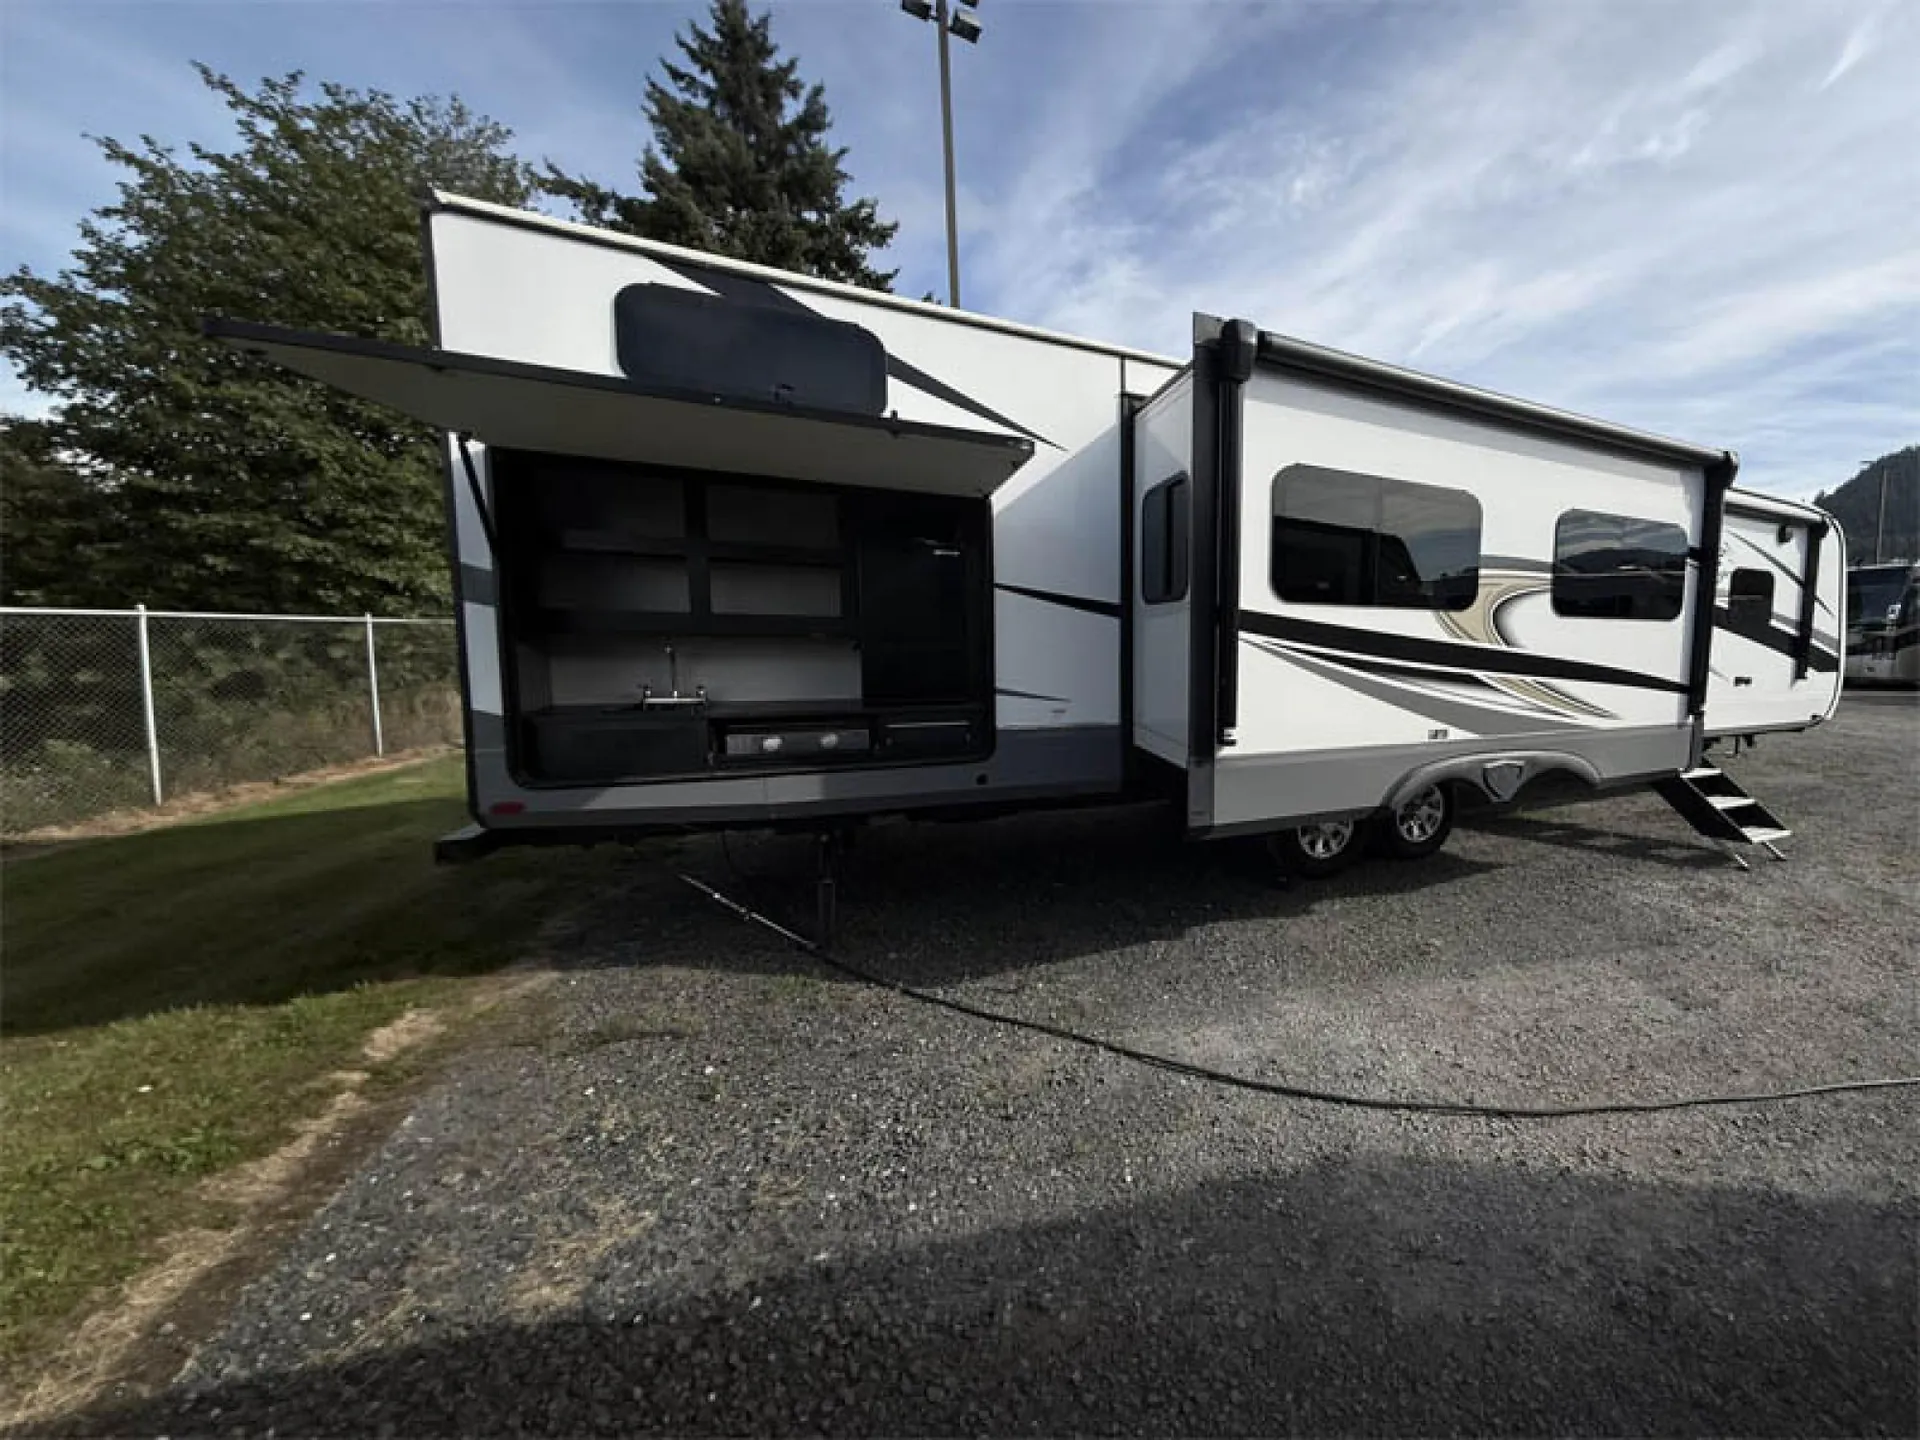
The 338BHS separates sleeping quarters front to back, a private front bedroom with a residential King bed and flip-down nightstands on one end, and a dedicated bunkroom on the other, with a half bath nearby to keep morning routines from becoming a bottleneck. In between, the U-shaped dinette and outdoor kitchen with a quick-connect grill port make it easy to spread out whether you're eating inside or out. Highland Ridge leans hard into the details here: the TravelLINK® smart system handles awnings, slideouts, lighting, and climate all from your phone, the 60,000 BTU on-demand water heater keeps up with a full crowd, and the TuffShell vacuum-bonded construction with the included 200W solar panel signals that this floor plan is built with extended trips in mind. The ACCU-SLIDE™ system with 4-corner compression and Equa-Flex® suspension round out a chassis that's engineered for more than just weekend use.
Length
39 ft 5 in
Dry weight
10,295 lbs
GVWR
11,700 lbs
Sleeps
8
Country Motorhomes
Mount Vernon, WA
Sells faster than 79% of Washington RV dealers
Compared with 55 dealers in Washington
OUTSIDE
Stablizing Jacks
Power Hitch
Spare Tire
Power Awning
Hitch Included
ELECTRICAL
JBL FM/Bluetooth Stereo
Air
Fireplace
4 Door Refrigerator
Microwave
Flatscreen Color TV
INTERIOR
Deluxe U Shaped Sofa Bed
King Bed
Bunk Beds
Half Bath
Island Bar With Sink
Highland Ridge Open Range travel trailer 338BHS highlights:
Bunkhouse Suite
Full and Half Bath
Mega Lounge
Kitchen Island
Two 11' 6" Awnings
Outside Kitchen
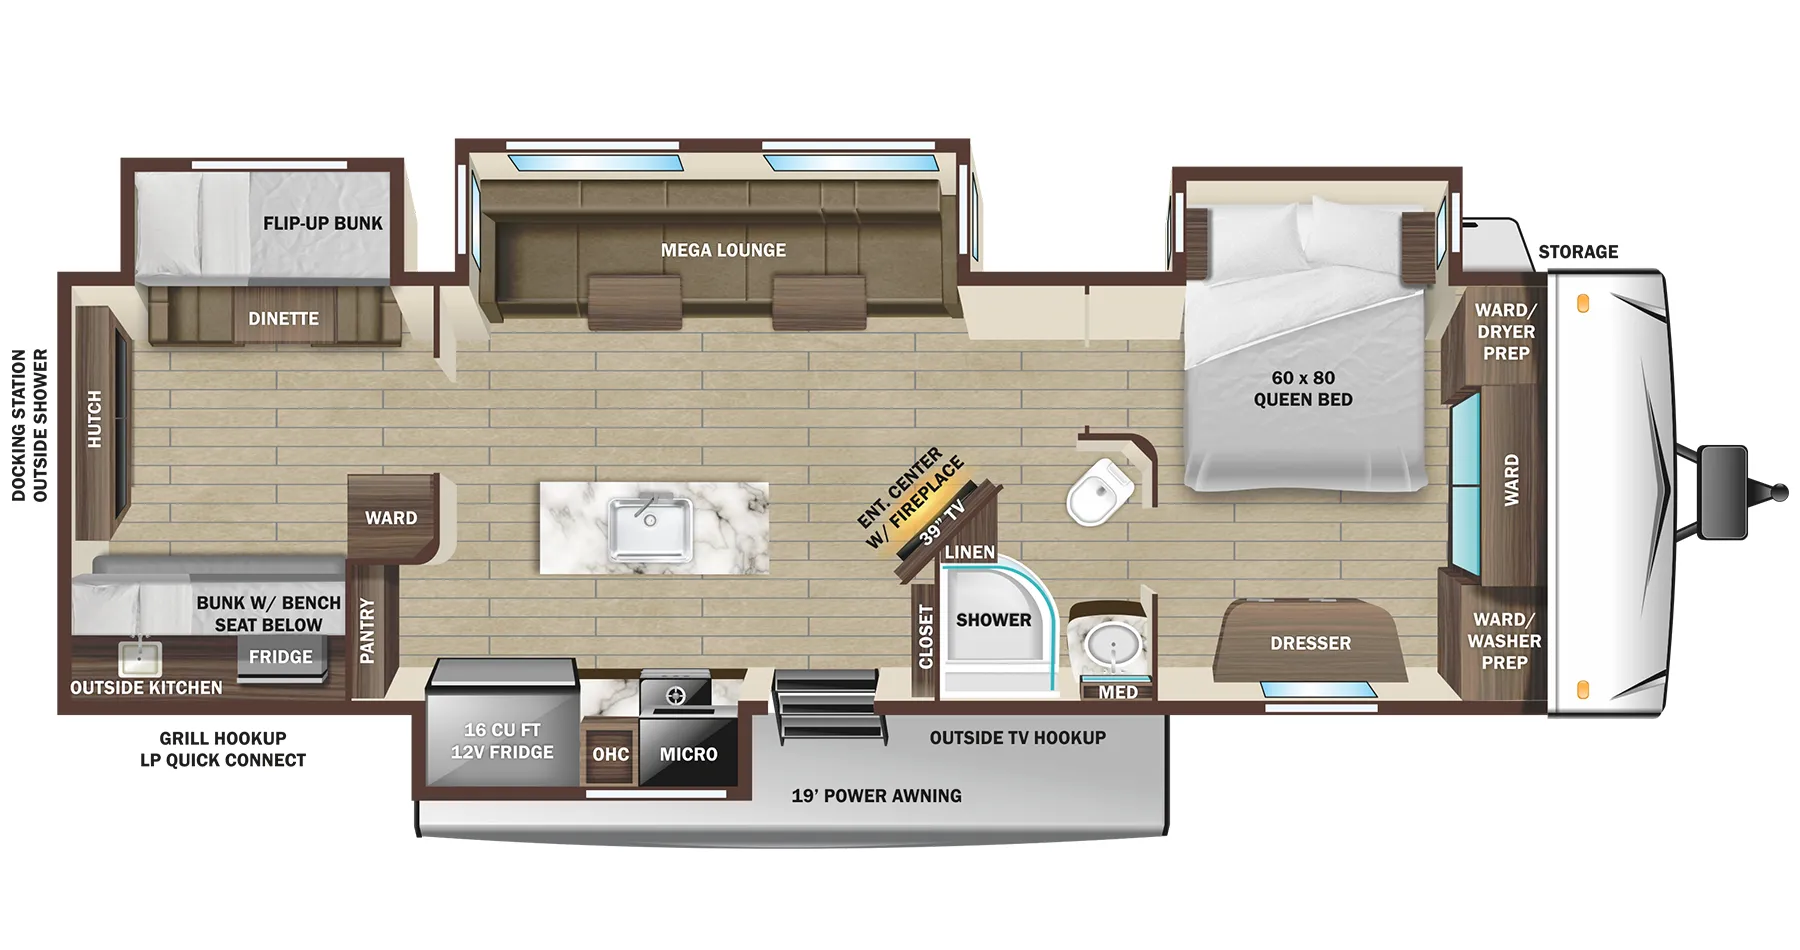
Spacious, comfortable and convenient are a few adjectives you might use when camping or even living in this trailer. The four slides throughout offer more floor space in each room from the master bedroom with a queen bed slide out, and the main living and kitchen area with dual opposing slides to the bunkhouse slide. The bedroom also offers a mirrored wardrobe, a prepped space for a washer/dryer option, a dresser with a window above and easy access to the double entry full bath. The rear bunkhouse gives you two bunks, a dinette, bench seating, a hutch plus a half bath for your kids or your friends. And the main area provides a mega lounge with two tables to watch the 50" Smart HDTV with a fireplace below.
With any Highland Ridge Open Range travel trailer, the 100" wide body frame and the ACCU-SLIDE slide system with 42" deep 4-corner compression offer more interior space. Inside, you will also enjoy residential vinyl flooring, hardwood cabinet doors, and two air conditioners with quiet residential return air. The exterior equipment includes Equa-Flex axle suspension, self-adjusting electric brakes, and the with BAL lock arms. You will also enjoy the Four Season package that offers ducted heat to underbelly with cold air return, an , a heated and enclosed underbelly, and a high performance furnace to mention a few highlights.
Other listings for this floor plan, ranked by condition, model year, distance, price, and listing quality.