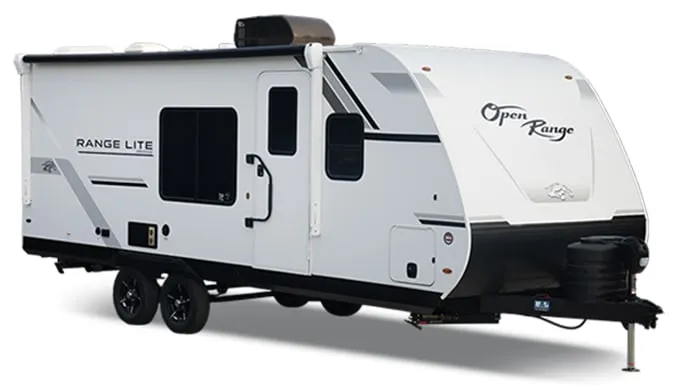
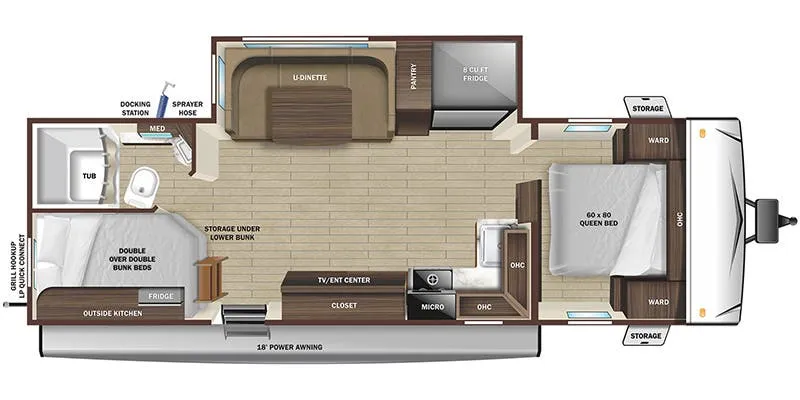
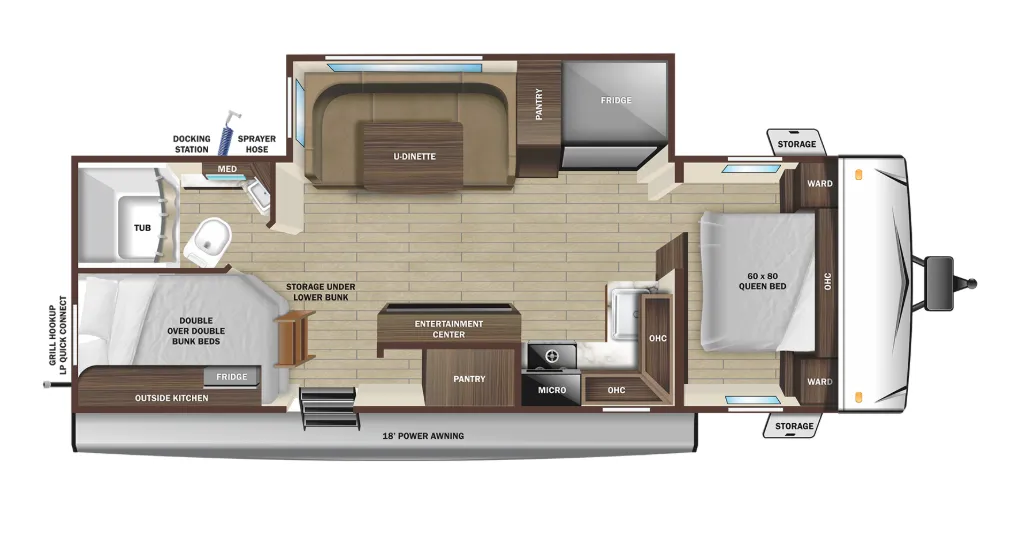
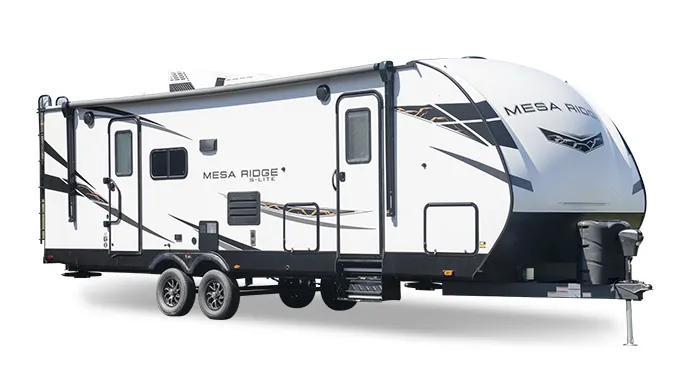
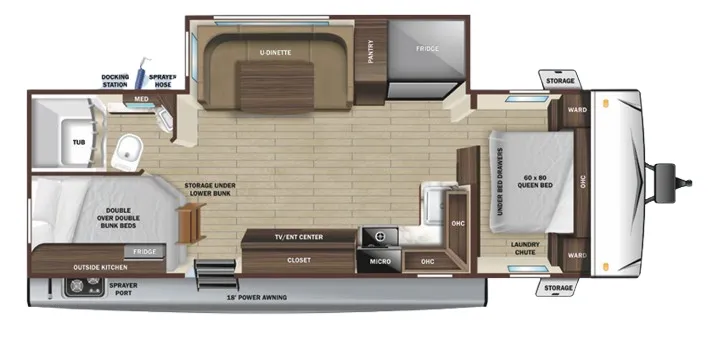
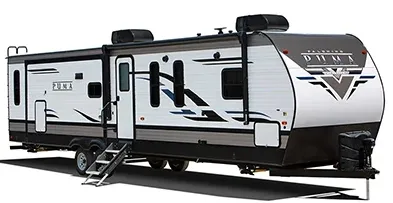
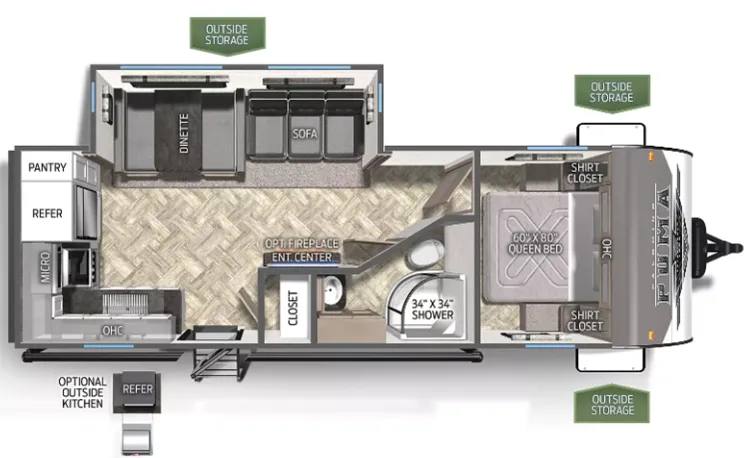
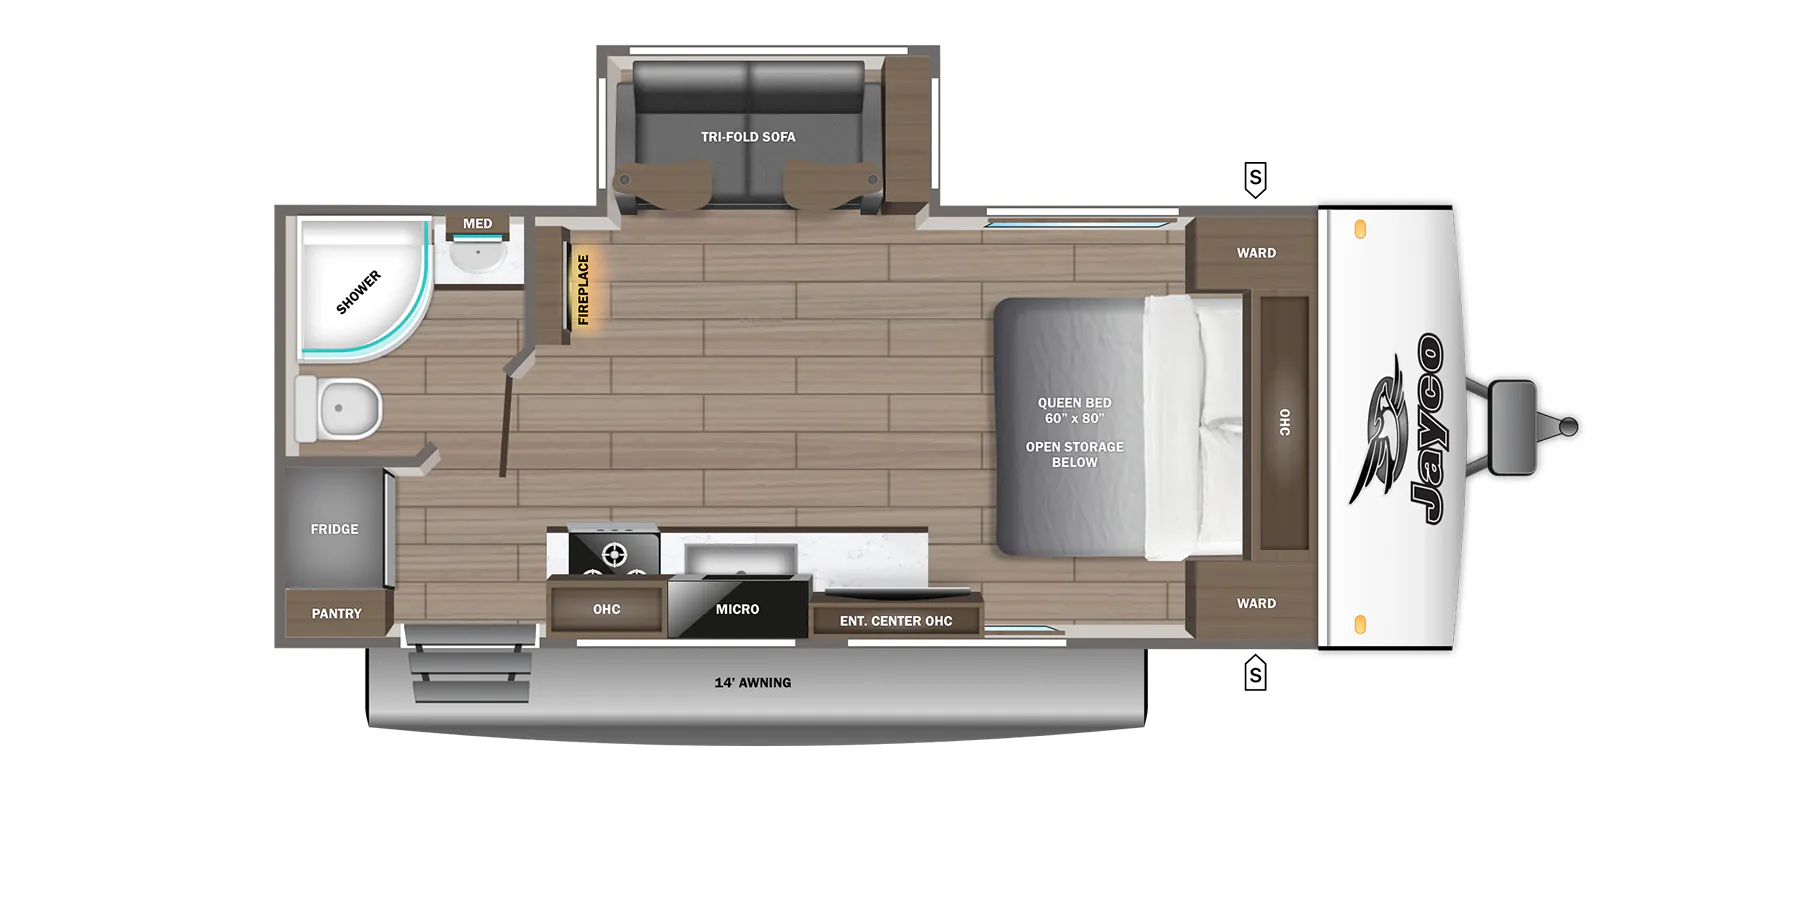
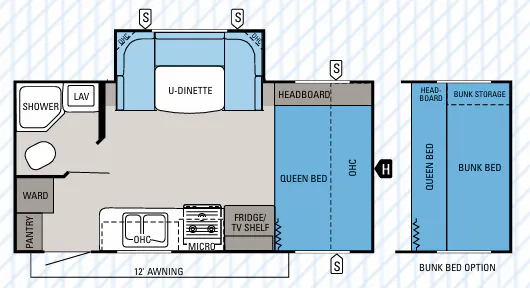
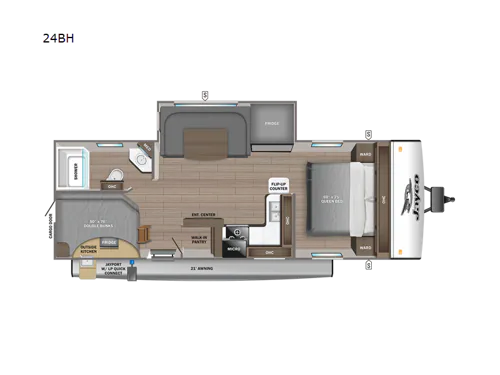
Front bedroom, u shaped dinette
Get in touch and we'll be happy to answer any questions or set up an appointment to see it in person.
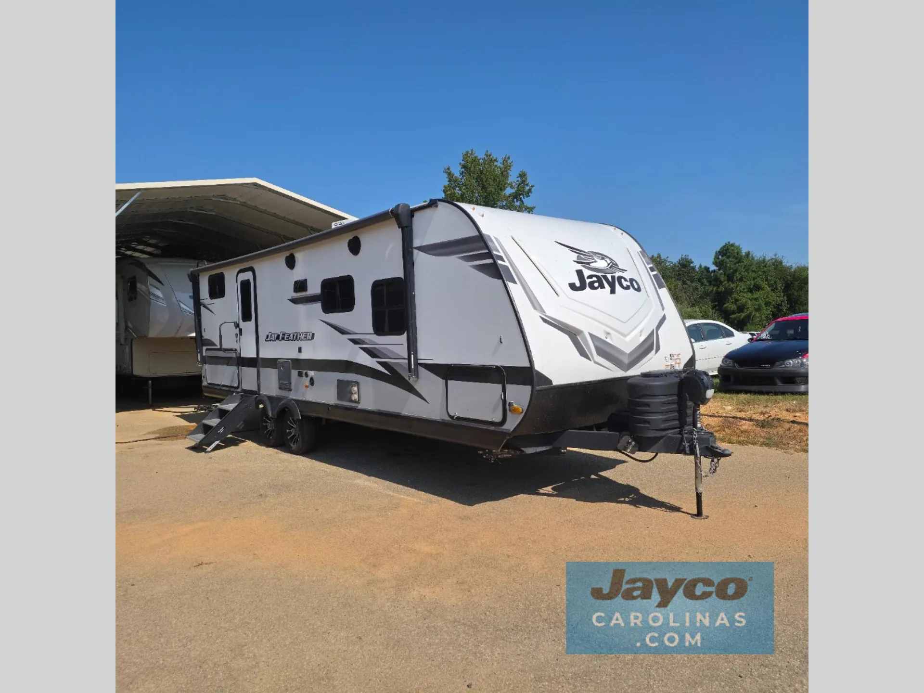
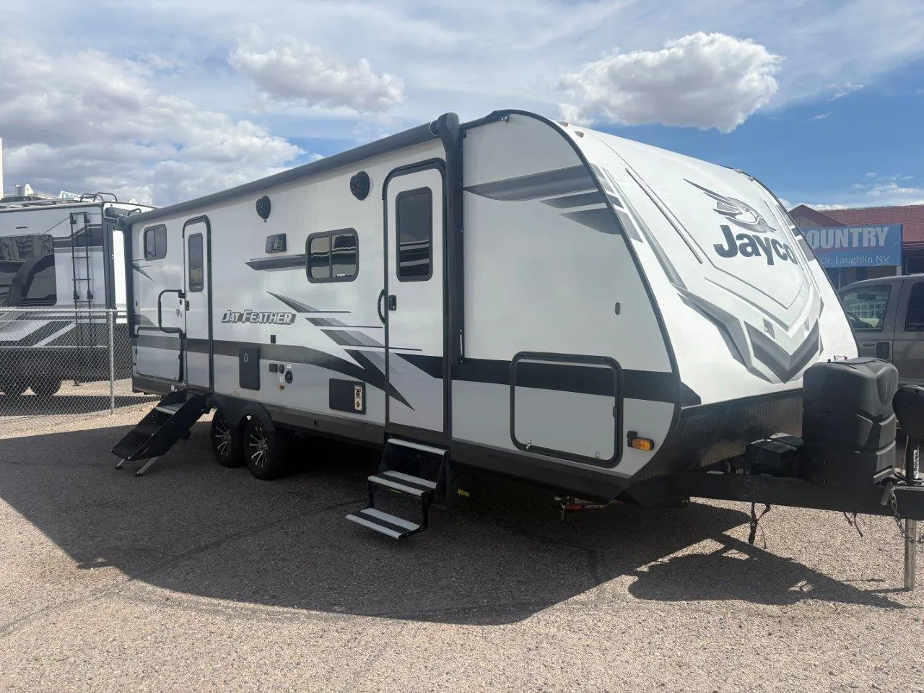
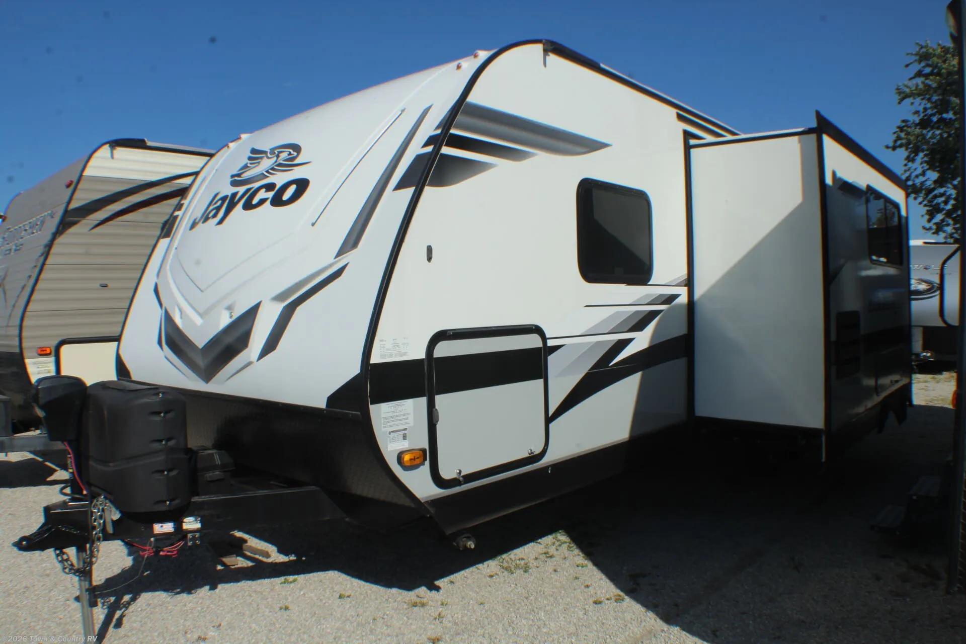
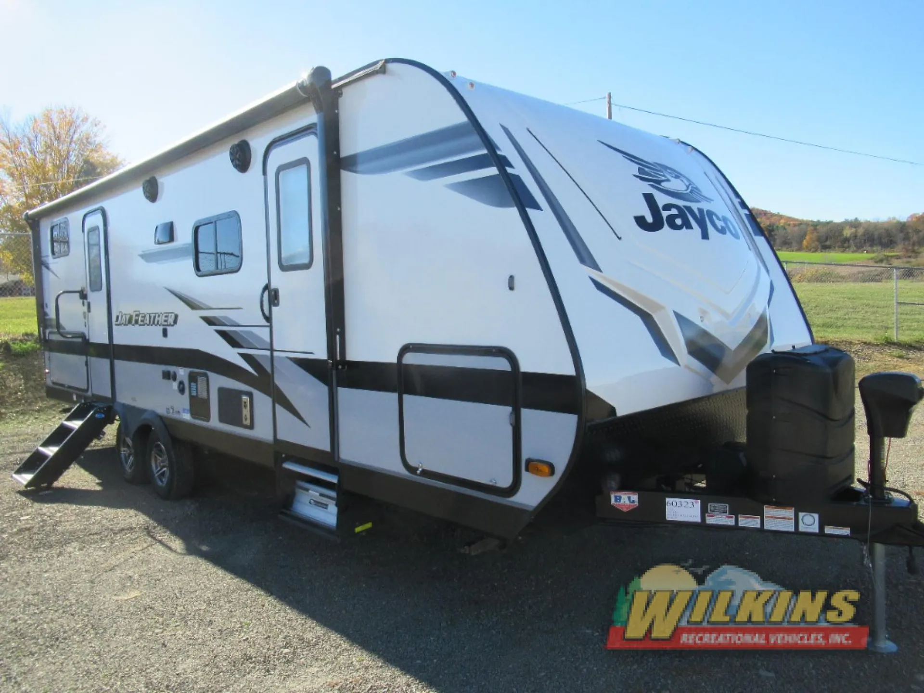
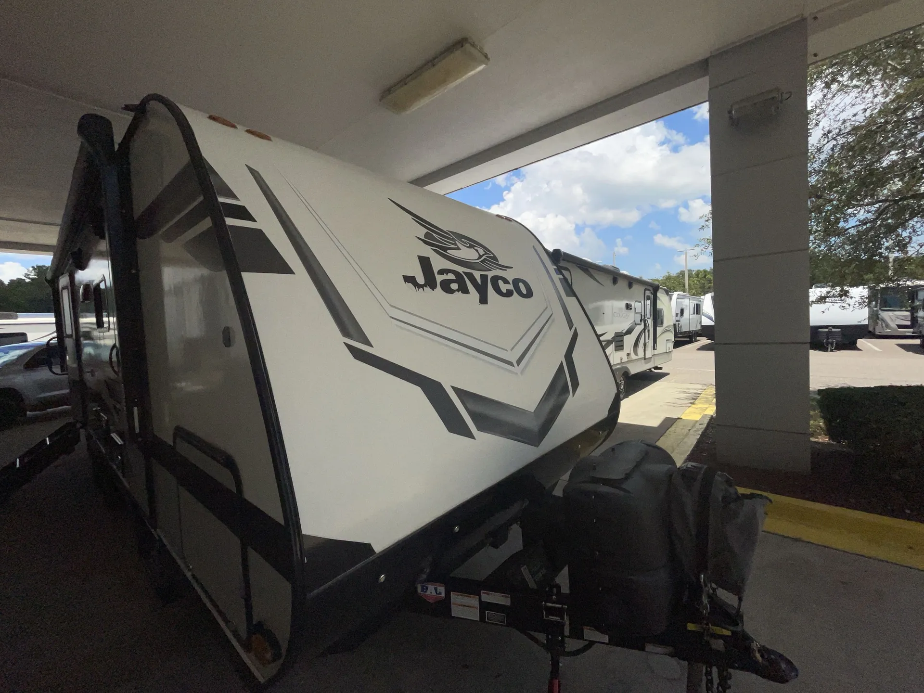
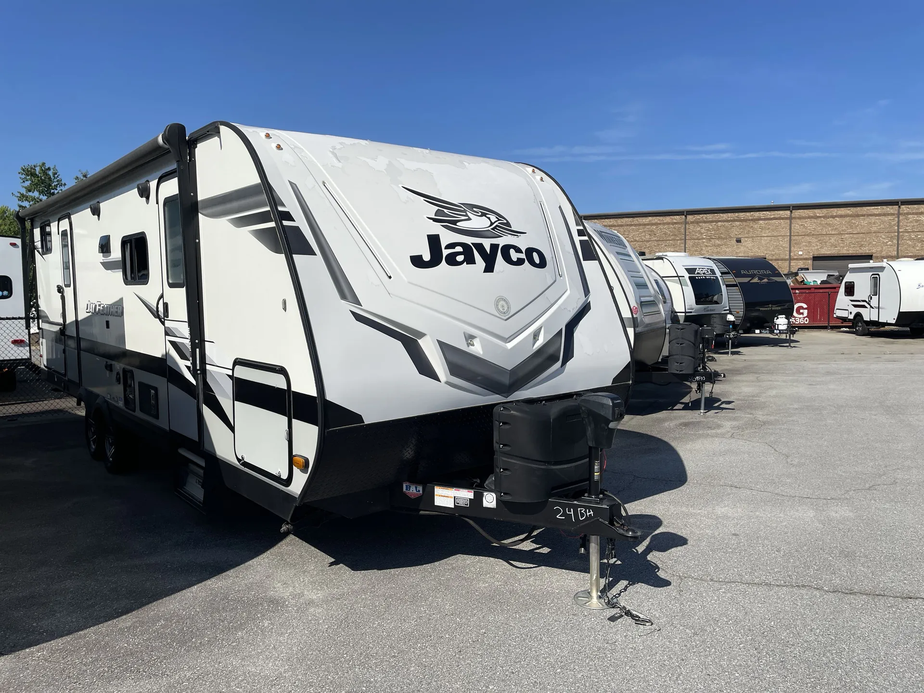
2023 Jayco Jay Feather 24BH
UsedStock #106527A
Listing price
2023 Jay Feather 24BH
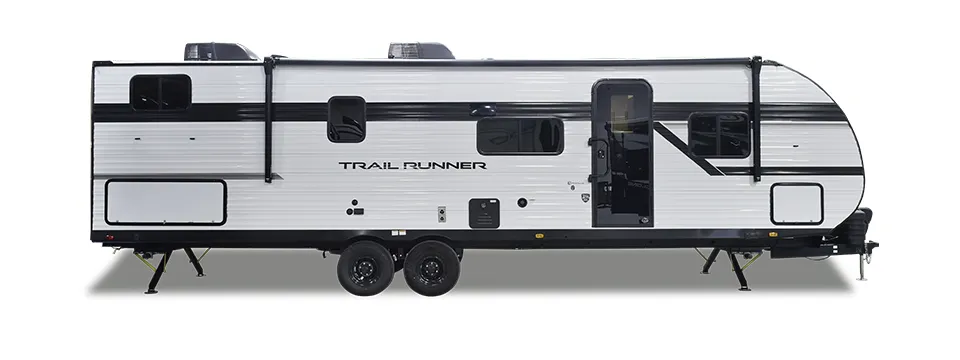
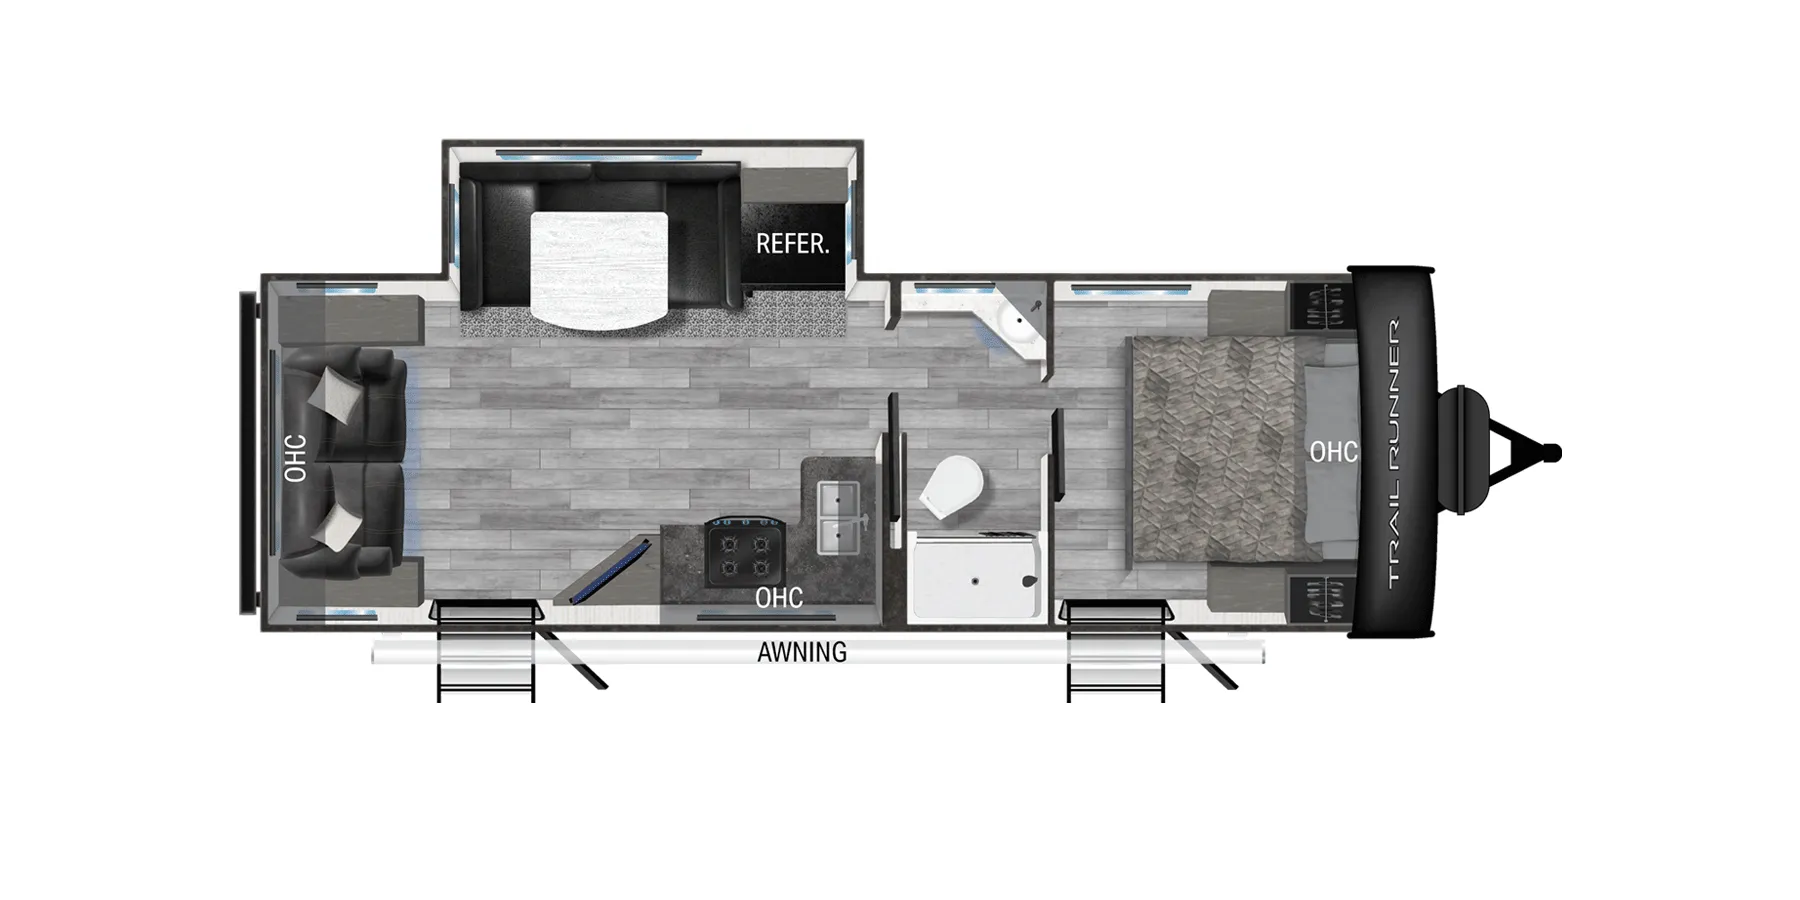
Other floor plans with a similar body style, feature mix, and price range, prioritizing other manufacturers and brands.
The front Queen bed keeps adults separated from the kids while double-size bunks in the rear sleep up to eight comfortably. Owners specifically call them out as a highlight. Dual Azdel composite walls skip the moisture-prone Lauan wood found in cheaper builds, and Jayco backs the whole thing with a 2-year bumper-to-bumper plus 3-year structural warranty that's tough to match in this segment. The U-shaped dinette and outdoor kitchen give you plenty of room to spread out both inside and out, and having two entry doors means nobody's climbing over anyone to get outside. Owners consistently praise how it tows. Smooth and stable for a bunkhouse this size.
Length
30 ft 2 in
Dry weight
6,115 lbs
GVWR
7,500 lbs
Sleeps
8
Many factors play into a unit's listing price and what you should pay. This guide provides a ballpark estimate, but it does not factor in your exact scenario or how different listings are equipped.
There may be room for price negotiation.
$14,594 – $37,995
This unit has been on the lot for 30 days or less.
This unit is ranked 6 of 22 by asking price in this group.
Campers Inn RV
Kings Mountain, NC
Compared with 1,117 dealers nationwide
Jayco Jay Feather travel trailer 24BH highlights:
Double Size Bunks
U-Shaped Dinette
Dual Entry
Outside Kitchen
Cargo Door
The 2023 Jayco Jay Feather 24BH is a family-friendly travel trailer featuring a spacious bunkhouse layout, a private front bedroom, and a well-equipped kitchen. With lightweight construction, comfortable living areas, and convenient outdoor amenities, it's designed for memorable family camping trips.
Sleeps up to 6 people
Front private bedroom with queen bed
Rear bunk beds
Single slide-out for additional living space
Fully equipped kitchen with 3-burner cooktop, oven, microwave, and refrigerator
Bathroom with shower and toilet
Booth dinette for dining and additional sleeping space
Power awning with LED lighting
Outdoor shower and exterior speakers
Solar prep and enclosed underbelly
Tankless water heater
15,000 BTU air conditioning
35,000 BTU furnace
Two 20-lb propane tanks
21-foot awning
Dual-axle design with Goodyear tires and self-adjusting brakes
Durable laminated walls and Magnum Truss roof system.
Call, Click, Text or Visit Us Today at Campers Inn of Kings Mountain and Find Your Away!
Stock 360 Tour & Stock Images may be shown. Colors & Specs may vary.
Other listings for this floor plan, ranked by condition, model year, distance, price, and listing quality.