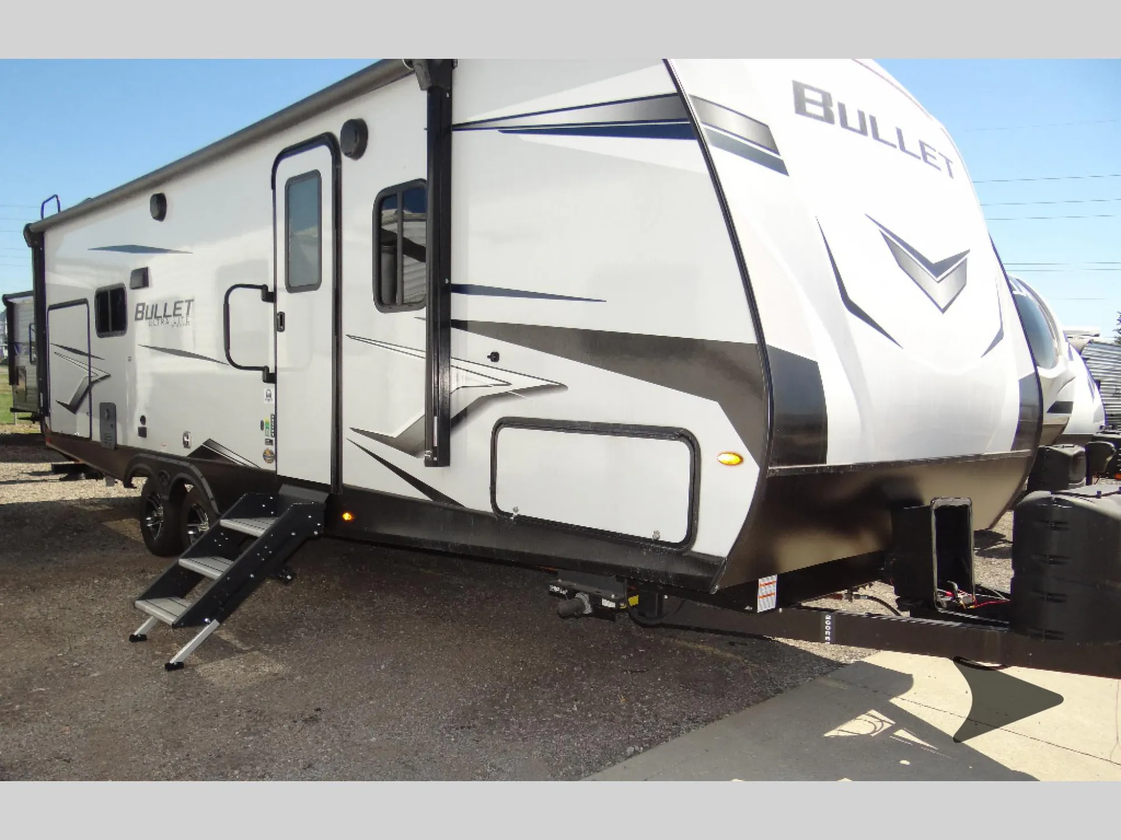
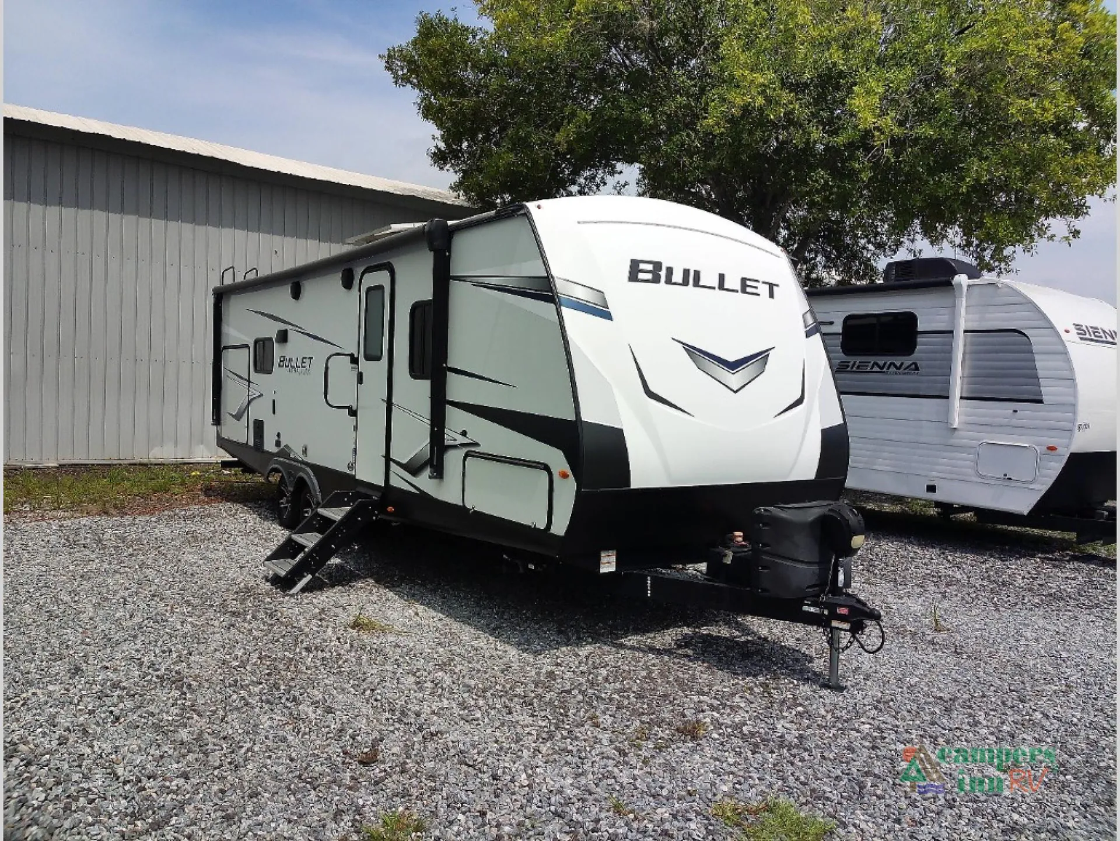
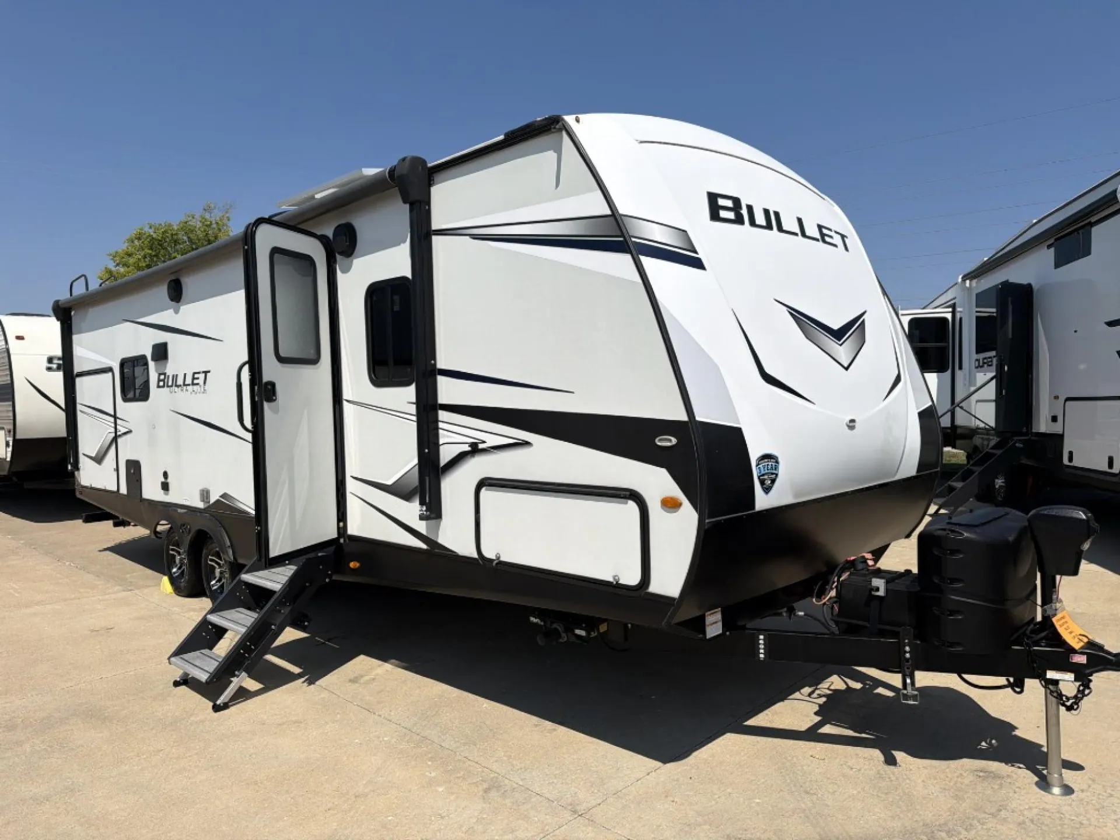
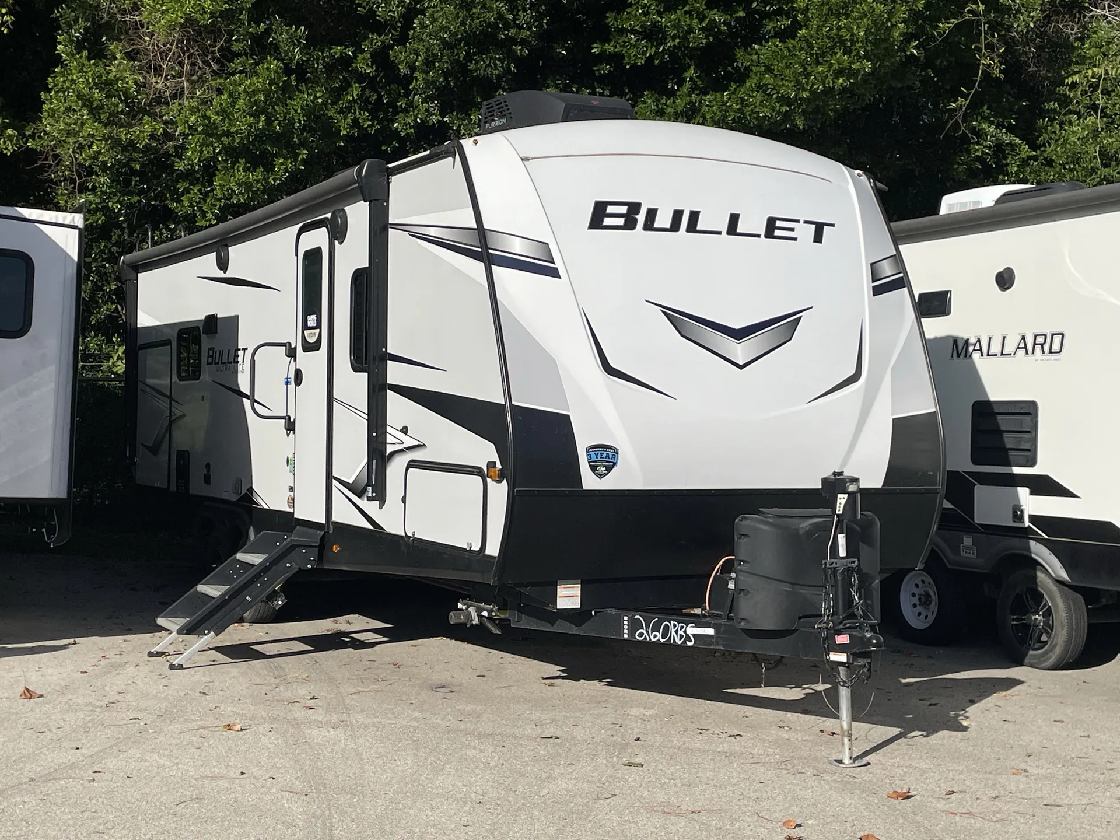
Get in touch and we'll be happy to answer any questions or set up an appointment to see it in person.
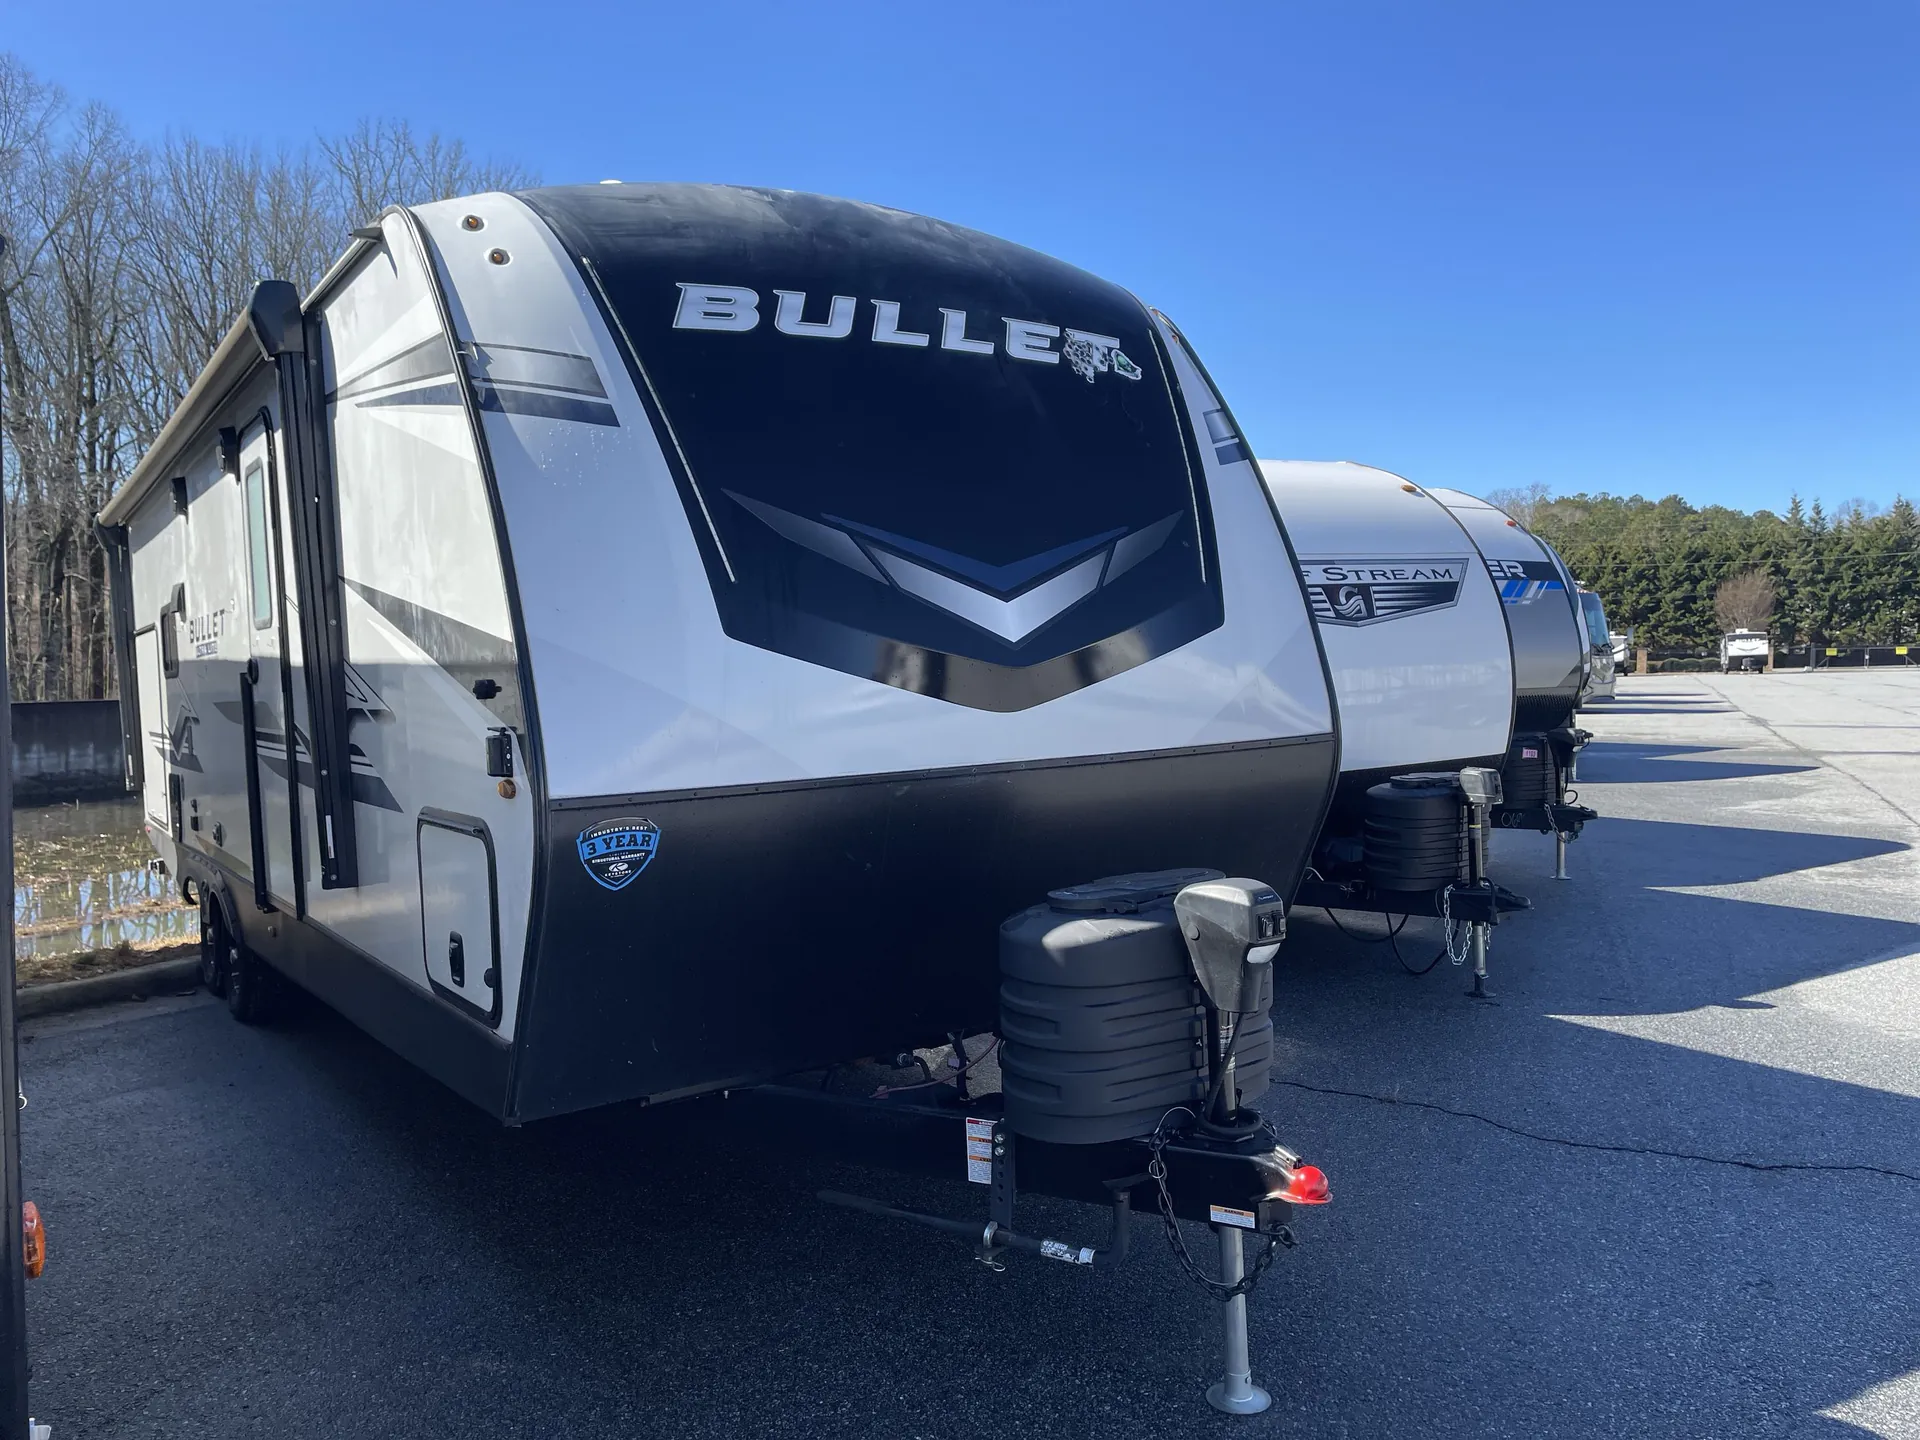
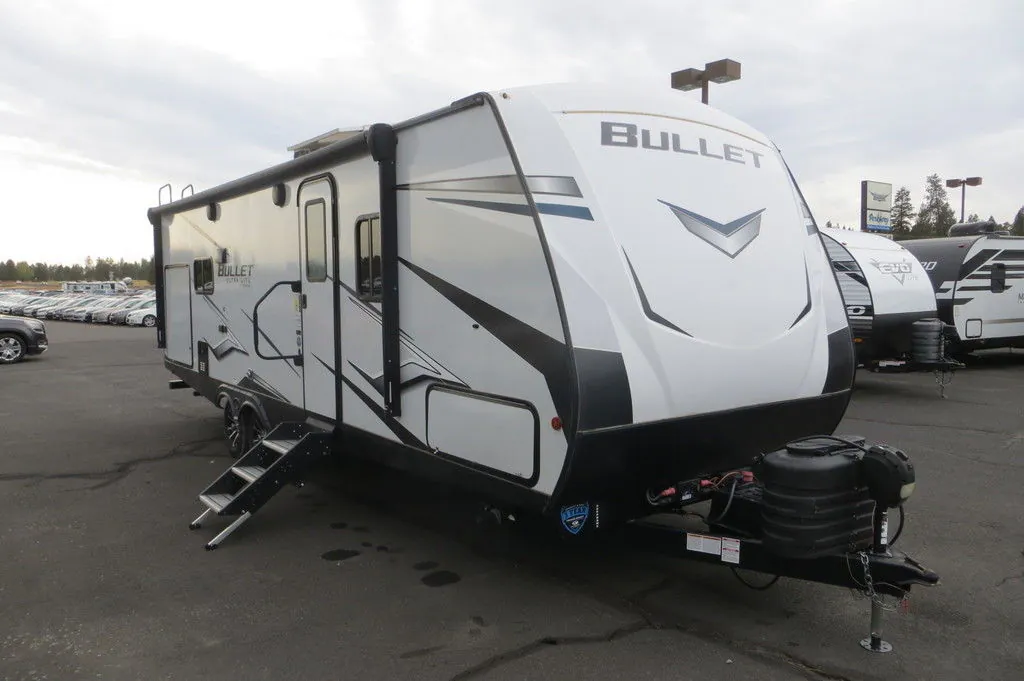
2023 Keystone Bullet 260RBS
UsedStock #U8636
Listing price
2023 Bullet 260RBS
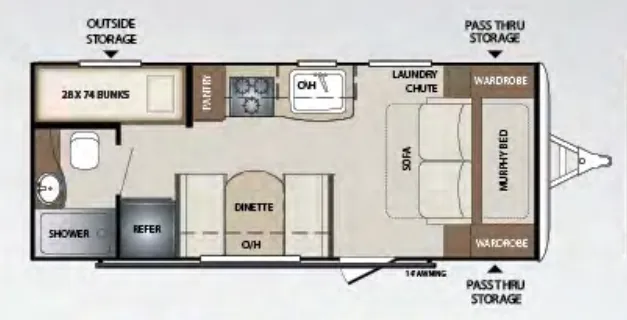
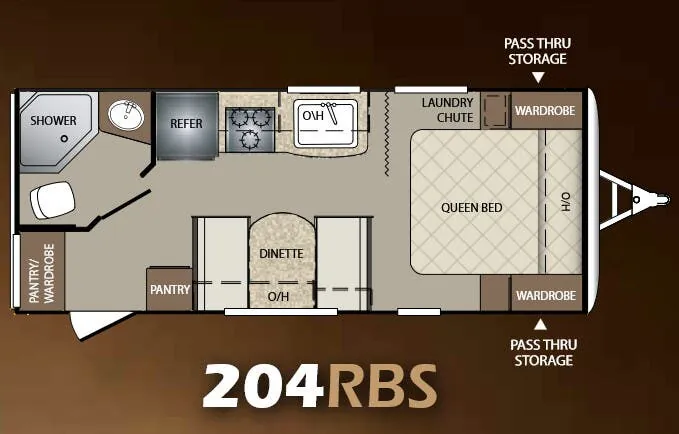
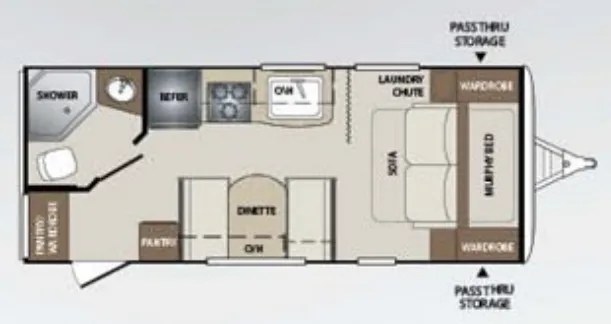
Other floor plans with a similar body style, feature mix, and price range, prioritizing other manufacturers and brands.
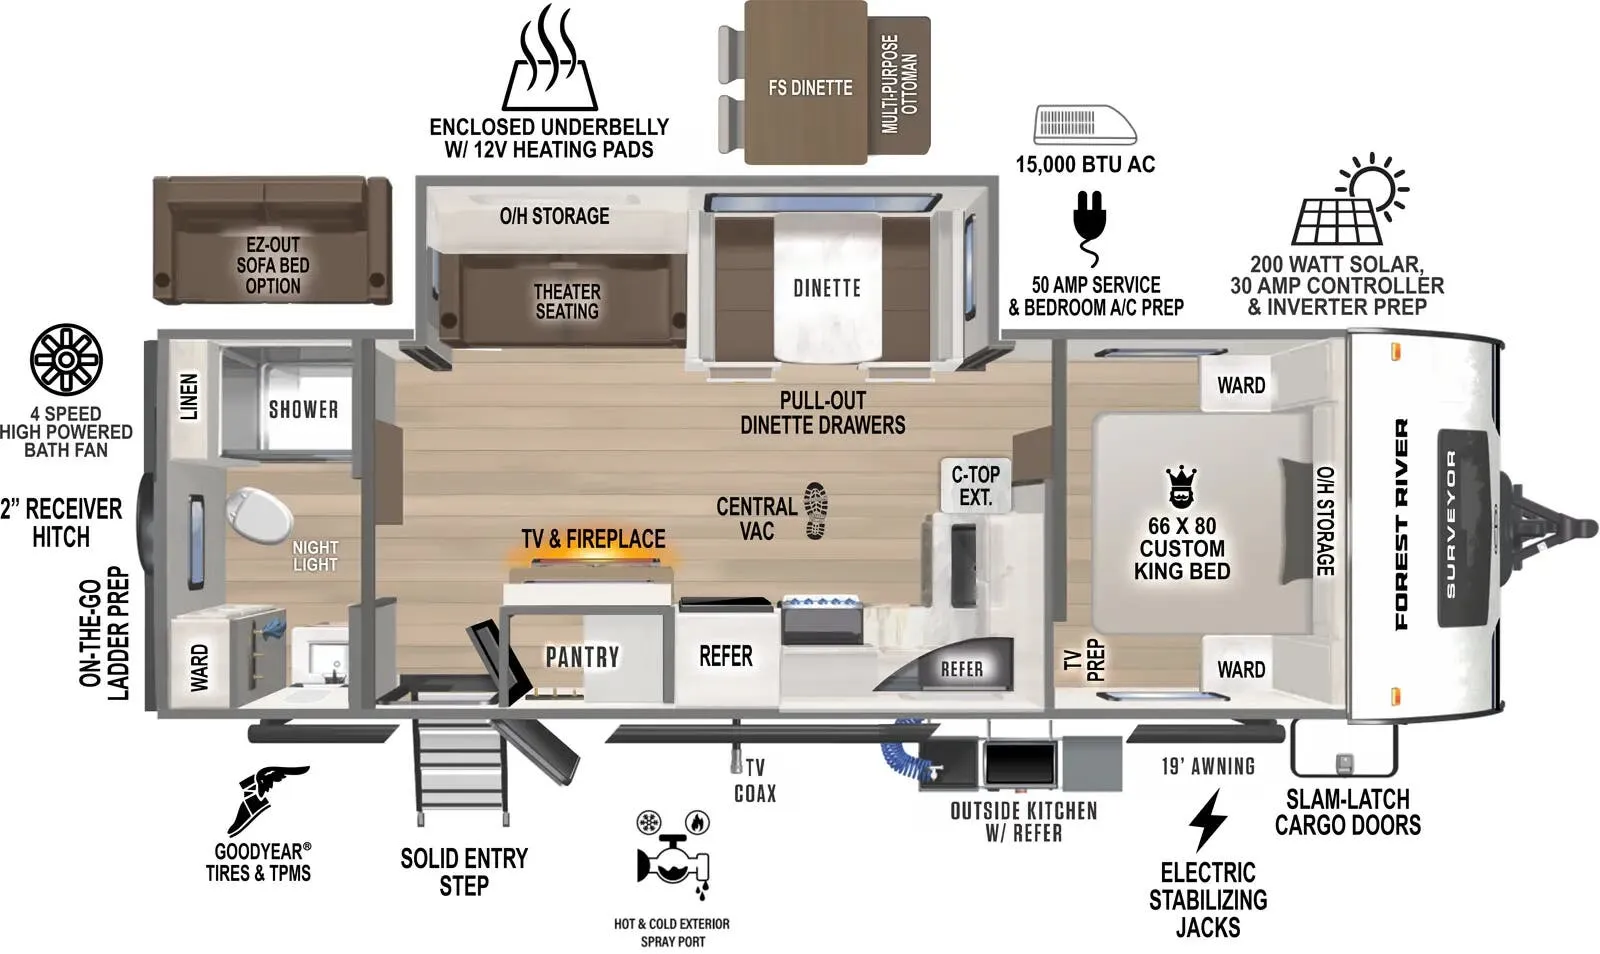
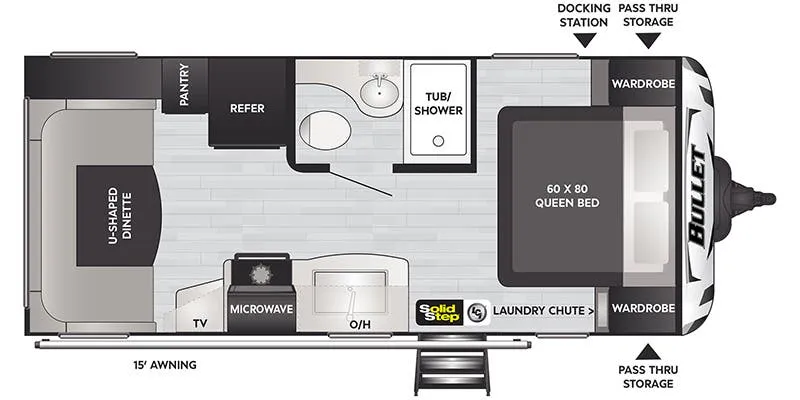
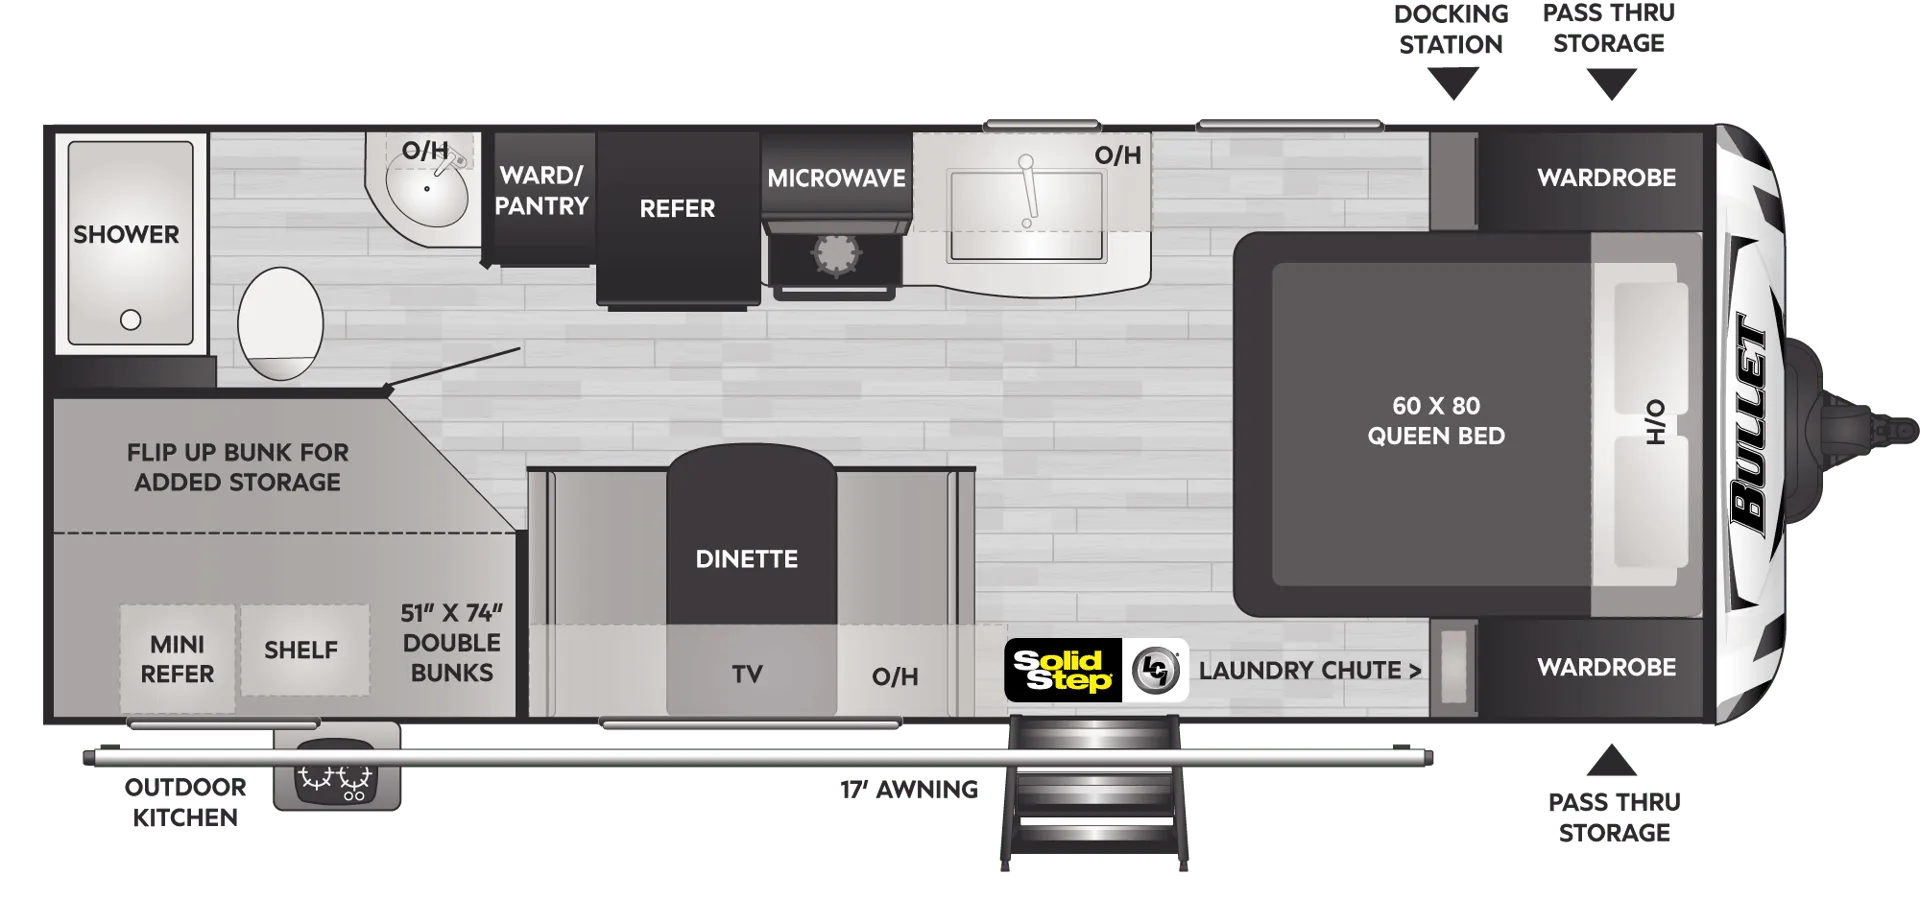
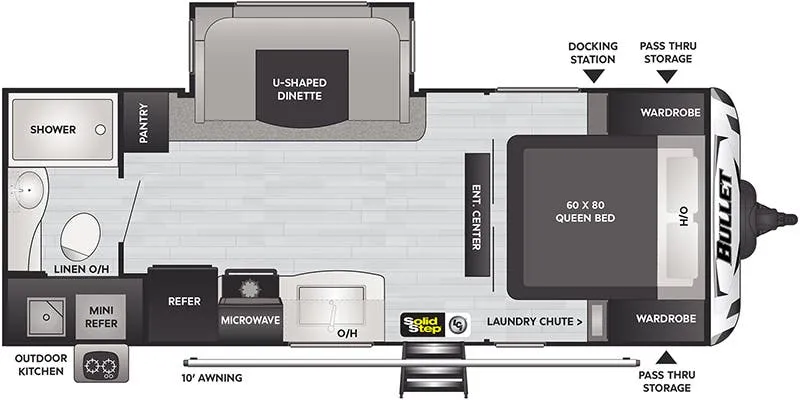
The outdoor kitchen is a genuine highlight here, with owners repeatedly singling it out as one of the Keystone Bullet 260RBS's best features. The dual-bedroom layout, bedrooms front and rear with a full bath in between, creates a natural divide that works well when two couples travel together or when you simply want sleeping quarters away from the living space. Storage gets high marks too, which matters on longer trips when gear tends to multiply. Keystone's Bullet line has a loyal following, though build quality can vary unit to unit, so a thorough pre-delivery inspection is worth the time.
Length
30 ft 6 in
Dry weight
5,945 lbs
GVWR
7,600 lbs
Sleeps
6
Many factors play into a unit's listing price and what you should pay. This guide provides a ballpark estimate, but it does not factor in your exact scenario or how different listings are equipped.
$22,814 – $33,995
This unit is ranked 5 of 9 by asking price in this group.
Parkway RV
Deer Park, WA
Compared with 55 dealers in Washington
GET OUTTA TOWN
Keystone Bullet ultra-lightweight travel trailers make it impossibly easy for anyone to become an RV adventurer. Each and every one of these easy-to-tow campers delivers maximum utility at weights and lengths that can be managed fearlessly by many SUV's and most light-duty trucks. One step inside of Bullet's Midnight Monterey design and you'll be transported to a glamorous and carefree vacation, each and every trip.
Features may include:
Exterior
NORCO HSLA steel/automotive deposition coated frame assembled w/ huck bolts
Dual battery rack
Electric tongue jack
Aluminum framed floor and walls
Sliding windows w/ tinted safety glass
3/4 fiberglass front cap
Fully walkable roof with one-piece TPO membrane
Rear ladder prep
NORCO flush floor cable slide system (N/A bunk & bed slides)
2" heat duct into underbelly
One piece ABS enclosed underbelly
Dexter E-Z Lube axles
Aluminum wheels & easily accessible spare tire on rear bumper/wall
(4) electric stabilizer jacks
Friction hinge door w/ oversized grab handle on main entry
LCI SolidStep with extra-wide first step
51 cu. ft. of pass-through storage, peg board, & 42" wide baggage doors w/ magnetic catches
Back up camera prep
Battery disconnect
Docking station w/ winterization, black tank flush, & water heater bypass
54 gal. fresh, 30 gal. black, 60 gal. gray
LP quick connect at back bumper
Detachable power cord, TV prep & 110v outlet
Outside hot/cold shower w/ showerhead & black tank flush
Electric awning with adjustable arms & LED light strip
Other listings for this floor plan, ranked by condition, model year, distance, price, and listing quality.
Beauflor w/ woven flooring in slides
Fabric night shades
Midnight Monterey stained hardwood cabinet doors & hidden hinges
Hidden hinges
Tri-fold sofa w/ cup holders & storage
Vaulted ceilings
Laundry chute to pass-through storage