Skip to main contentSkip to navigation
RV Envy
RV floor plans
Inventory
Sell your RV
Dealers
Dashboard
  • Class A motorhomes
  • Class C motorhomes
  • Class B vans
  • Fifth wheel trailers
  • Travel trailers
  • Pop-up campers
  • Advanced search
  • Floor plan wizard
  • Inventory

Browse popular layouts & features

Class A motorhomes

  • … with bunk beds
  • … with two bedrooms
  • … with bath and a half
  • … with two full bathrooms
  • … with bunk over cab
  • … with rear bathroom
Browse all features →

Class B vans

  • … with King size bed
  • … with rear twin beds
  • … with Murphy bed
  • … with rear bathroom
  • … with dual twin beds
Browse all features →

Class C motorhomes

  • … with bunk over cab
  • … with bunk beds
  • … with rear bathroom
  • … with rear twin beds
  • … with Murphy bed
  • … with outdoor kitchen
  • … with outdoor TV
Browse all features →

Fifth wheel trailers

  • … with bath and a half
  • … with two bathrooms
  • … with bunk beds
  • … with two bedrooms
  • … with side patio
  • … with rear patio
  • … with outdoor kitchen
  • … with washer/dryer
  • … with front living
Browse all features →

Travel trailers

  • … with bunk beds
  • … with two bedrooms
  • … with Murphy bed
  • … with outdoor kitchen
  • … with rear bath
  • … with front bedroom
Browse all features →

Popup campers

  • under $10k
  • under $15k
  • under 2,000 lbs
  • under 3,000 lbs
Browse all features →

RV dealers by metro area

Los AngelesDallas–Fort WorthHoustonAtlantaPhoenixTampa BayOrlandoDenverChicagoSeattleNashvilleTorontoBrowse all metro areas →

Explore

  • RV floor plans
  • Browse inventory
  • Sell your RV
  • Dealers
  • Shopping tips

Company

  • About
  • Our story
  • Contact

Services

  • Dealer leads
  • Dealer websites & CRM
  • OEM advertising
  • Shopper insights

Join our mailing list

We don't send much, but you won't want to miss it!

RV Envy

The RV search engine. Find your dream RV.

We do our best to keep listing details accurate, but pricing, specifications, and availability come from third-party sources and can change without notice. We can't guarantee accuracy, so please confirm the details with the dealer before making any decisions. See something inaccurate? Contact us.

© 2026 RV Envy. All rights reserved.

For AI agentsPrivacyTerms
Dashboard
    1. Home
    2. Inventory
    3. Sackville RV Centre
    4. 2023 Keystone Hideout 38FQTS

    2023 Keystone Hideout 38FQTS

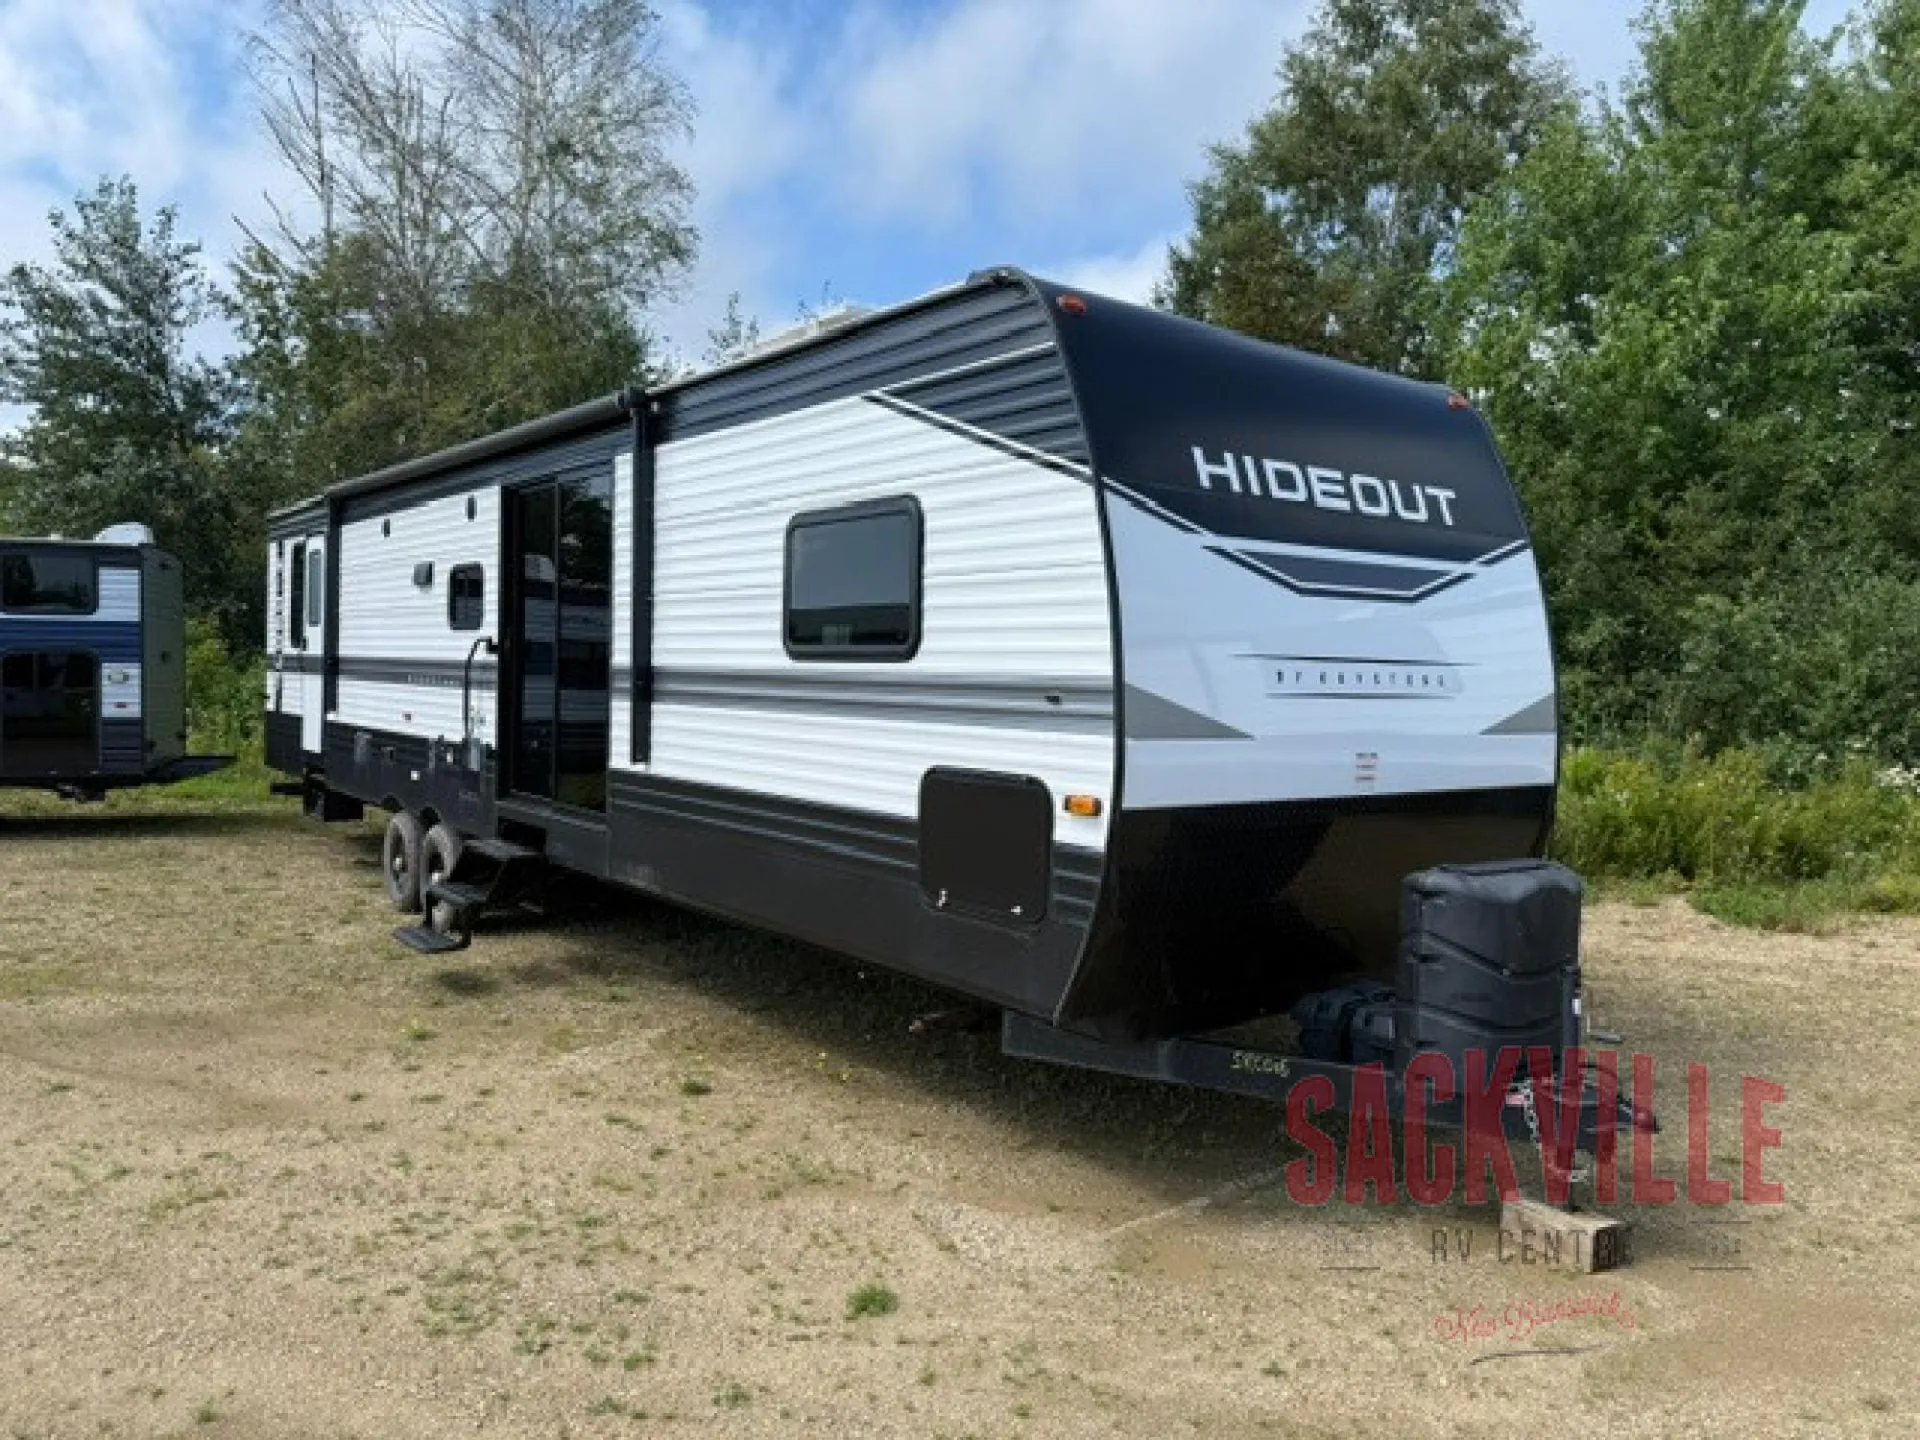
    UsedTravel trailer|Stock #SRC016|Located at Sackville RV Centre in Sackville, NB
    CA$64,900CA$57,995
    Save CA$6,905
    RV Envy

    2023 Keystone Hideout 38FQTS

    Used · Travel trailer

    CA$64,900CA$57,995Save CA$6,905

    Sackville RV Centre

    6 Cattail Ridge

    Sackville, NB E4L 3S1

    (506) 364-0006

    Stock #SRC016

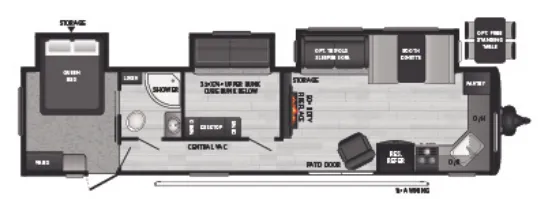
    2023 Keystone Hideout 38FQTS floor plan

    Specifications

    Length39 ft 11 in
    Dry weight9,246 lbs
    Sleeps6 people
    Slideouts3

    Full specifications

    AC BTU13500 btu
    Available BedsTwo Queen
    Awning Info18' Power
    Axle Count2
    Black Water Capacity78 gals
    Cargo Capacity2114 lbs
    Cooktop Burners3
    Dry Weight9246 lbs
    Ext Height11 ft 4 in
    Fresh Water Capacity37 gals
    Furnace BTU30000 btu
    Grey Water Capacity78 gals
    Hitch Weight1200 lbs
    LP Tank Capacity30 lbs
    Length39 ft 11 in
    Number of Awnings1
    Number of LP Tanks2
    Refrigerator Size14 cu ft
    Refrigerator TypeResidential
    Shower TypeRadius
    Sleeps6
    Slides3
    TV InfoLR 50" LED HDTV
    Tire SizeST225/75R15E
    Water Heater Capacity6 gal
    Water Heater TypeGas/Electric

    Options and equipment may differ from those listed. We do our best to ensure accuracy, but please confirm all details with the dealer before purchase.

    Get more info

    2023 Hideout 38FQTS

    2023 Hideout 38FQTS
    I'm interested in
    Preferred contact method
    EmailPhone callText message

    The dealer sees only your first name and general area, not your full name, email, or phone. You'll chat through RV Envy and can share your info anytime.

    We'll add you to our weekly newsletter too, but you can unsubscribe at anytime.

    Dealer information

    Sackville RV Centre

    6 Cattail Ridge
    Sackville, NB E4L 3S1
    (506) 364-0006

    Pricing report

    19 days on the market

    Days listed

    19

    Pricing report

    19 days on the market

    Days listed

    19

    Keystone Hideout destination trailer 38FQTS highlights:

    • Two Master Suites

    • Dual Entry

    • U-Shaped Dinette

    • Full and Half Bath

    • Fireplace

    You can take great adventures with this Hideout destination trailer! It offers you two master suites, so this model offers the most convenience for sleeping. Each bedroom has a queen-size bed and wardrobe space. The front suite has a laundry chute, and the rear suite has its own half bathroom. There is a large slide in the main living area to keep it spacious. You can replace the U-shaped dinette with an optional free-standing table with chairs, and you can also add an optional tri-fold sleeper sofa. The entertainment center offers you a fireplace and 50" HDTV, and the kitchen has a central vacuum included. 

    The Keystone Hideout travel trailer and destination trailer will be just what the doctor ordered for a stress-free holiday at your favorite campsite! There are a few exclusive features that you'll only find on a Keystone product, like the color-coded unified wiring, the preparations for 4G LTE and Wi-Fi, the Tuf-Lok thermoplastic duct joiners, the in-floor heating ducts, and the Tru-fit slide construction. Each model has a power awning for some shade in the afternoon, and the tinted safety glass windows will prevent the harmful UV rays from getting inside. You'll also have blackout night shades that you can close when you want privacy, and the SolarFlex 200 is a solar power system that will refill your battery to operate onboard 12V systems with just one day of peak sun exposure.

    Keystone Hideout destination trailer 38FQTS highlights:

    • Two Master Suites

    • Dual Entry

    • U-Shaped Dinette

    • Full and Half Bath

    • Fireplace

    You can take great adventures with this Hideout destination trailer! It offers you two master suites, so this model offers the most convenience for sleeping. Each bedroom has a queen-size bed and wardrobe space. The front suite has a laundry chute, and the rear suite has its own half bathroom. There is a large slide in the main living area to keep it spacious. You can replace the U-shaped dinette with an optional free-standing table with chairs, and you can also add an optional tri-fold sleeper sofa. The entertainment center offers you a fireplace and 50" HDTV, and the kitchen has a central vacuum included. 

    The Keystone Hideout travel trailer and destination trailer will be just what the doctor ordered for a stress-free holiday at your favorite campsite! There are a few exclusive features that you'll only find on a Keystone product, like the color-coded unified wiring, the preparations for 4G LTE and Wi-Fi, the Tuf-Lok thermoplastic duct joiners, the in-floor heating ducts, and the Tru-fit slide construction. Each model has a power awning for some shade in the afternoon, and the tinted safety glass windows will prevent the harmful UV rays from getting inside. You'll also have blackout night shades that you can close when you want privacy, and the SolarFlex 200 is a solar power system that will refill your battery to operate onboard 12V systems with just one day of peak sun exposure.

    Specifications

    Length

    39 ft 11 in

    Dry weight

    9,246 lbs

    Sleeps

    6 people

    Slideouts

    3

    Specifications

    Length

    39 ft 11 in

    Dry weight

    9,246 lbs

    Sleeps

    6 people

    Slideouts

    3

    Download brochure
    Download brochure

    Unit features & options

    • I-beam frame w/ stamped steel cross-members & outriggers (Select Models)
    • .040" smooth front metal (Select Models)
    • Aluminum exterior
    • Alpha Super Flex roof membrane, fully walkable w/ 18 yr. warranty (Select Models)
    • Walkable roof (Select Models)
    • Exterior ladder (Select Models)
    • One-piece, heated and enclosed polypropylene underbelly (Select Models)
    • Heavy duty axles w/never-adjust brakes (Select Models)
    • Power stab jacks, power tongue jacks (Select Models)
    • Spare tire kit (Select Models)
    • Patio door at main entrance & XL entry assist handle (Select Models)
    • Power tongue jacks (Select Models)
    • Electric stabilizer jacks (Select Models)
    • Friction hinge entry door (Select Models)
    • XL entry assist handle (Select Models)
    • Furrion backup and side camera prep
    • LCI SolidStep (Select Models)
    • Exterior shower (Select Models)
    • 60 gal. fresh tank (Select Models)
    • 54 gal. fresh tank (Select Models)
    • Black tank flush (Select Models)
    • Power awning
    • Cabinet doors under dinette (Select Models)
    • Blackout night shades

    Unit features & options

    • I-beam frame w/ stamped steel cross-members & outriggers (Select Models)
    • .040" smooth front metal (Select Models)
    • Aluminum exterior
    • Alpha Super Flex roof membrane, fully walkable w/ 18 yr. warranty (Select Models)
    • Walkable roof (Select Models)
    • Exterior ladder (Select Models)
    • One-piece, heated and enclosed polypropylene underbelly (Select Models)
    • Heavy duty axles w/never-adjust brakes (Select Models)
    • Power stab jacks, power tongue jacks (Select Models)
    • Spare tire kit (Select Models)
    • Patio door at main entrance & XL entry assist handle (Select Models)
    • Power tongue jacks (Select Models)
    • Electric stabilizer jacks (Select Models)
    • Friction hinge entry door (Select Models)
    • XL entry assist handle (Select Models)
    • Furrion backup and side camera prep
    • LCI SolidStep (Select Models)
    • Exterior shower (Select Models)
    • 60 gal. fresh tank (Select Models)
    • 54 gal. fresh tank (Select Models)
    • Black tank flush (Select Models)
    • Power awning
    • Cabinet doors under dinette (Select Models)
    • Blackout night shades

    Full specifications

    As provided in the original listing

    AC BTU13500 btu
    Available BedsTwo Queen
    Awning Info18' Power
    Axle Count2
    Black Water Capacity78 gals
    Cargo Capacity2114 lbs
    Cooktop Burners3
    Dry Weight9246 lbs
    Ext Height11 ft 4 in
    Fresh Water Capacity37 gals
    Furnace BTU30000 btu
    Grey Water Capacity78 gals
    Hitch Weight1200 lbs
    LP Tank Capacity30 lbs
    Length39 ft 11 in
    Number of Awnings1
    Number of LP Tanks2
    Refrigerator Size14 cu ft
    Refrigerator TypeResidential
    Shower TypeRadius
    Sleeps6
    Slides3
    TV InfoLR 50" LED HDTV
    Tire SizeST225/75R15E
    Water Heater Capacity6 gal
    Water Heater TypeGas/Electric

    Full specifications

    As provided in the original listing

    AC BTU13500 btu
    Available BedsTwo Queen
    Awning Info18' Power
    Axle Count2
    Black Water Capacity78 gals
    Cargo Capacity2114 lbs
    Cooktop Burners3
    Dry Weight9246 lbs
    Ext Height11 ft 4 in
    Fresh Water Capacity37 gals
    Furnace BTU30000 btu
    Grey Water Capacity78 gals
    Hitch Weight1200 lbs
    LP Tank Capacity30 lbs
    Length39 ft 11 in
    Number of Awnings1
    Number of LP Tanks2
    Refrigerator Size14 cu ft
    Refrigerator TypeResidential
    Shower TypeRadius
    Sleeps6
    Slides3
    TV InfoLR 50" LED HDTV
    Tire SizeST225/75R15E
    Water Heater Capacity6 gal
    Water Heater TypeGas/Electric