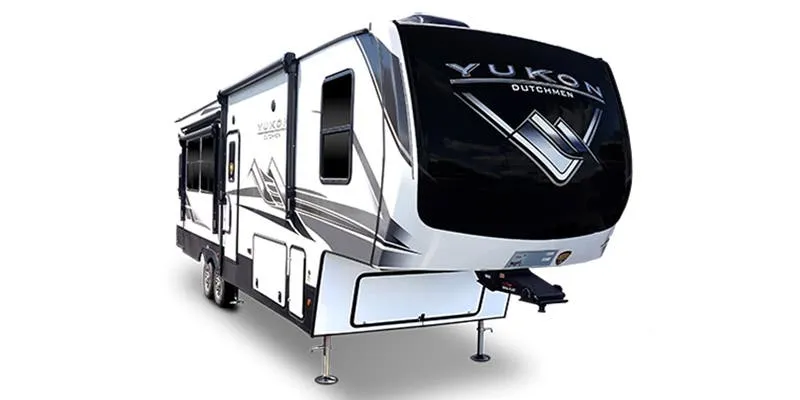
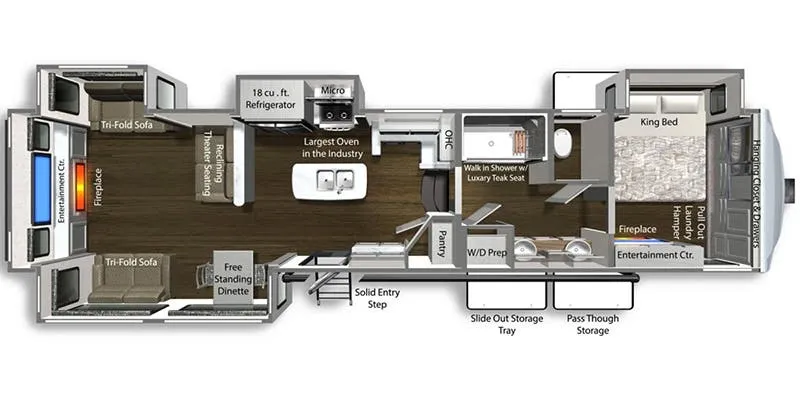
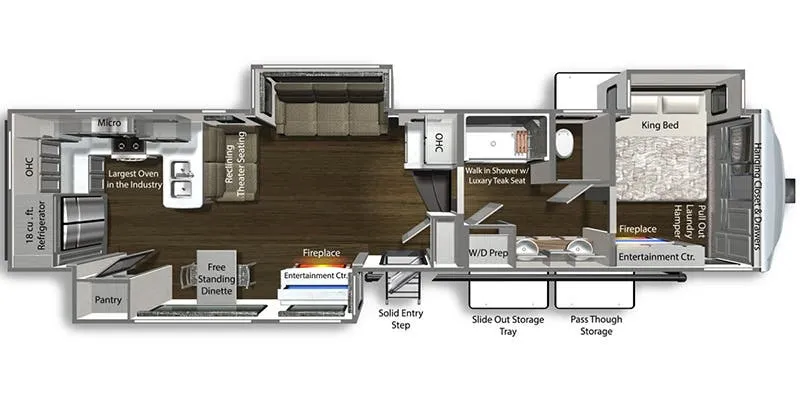
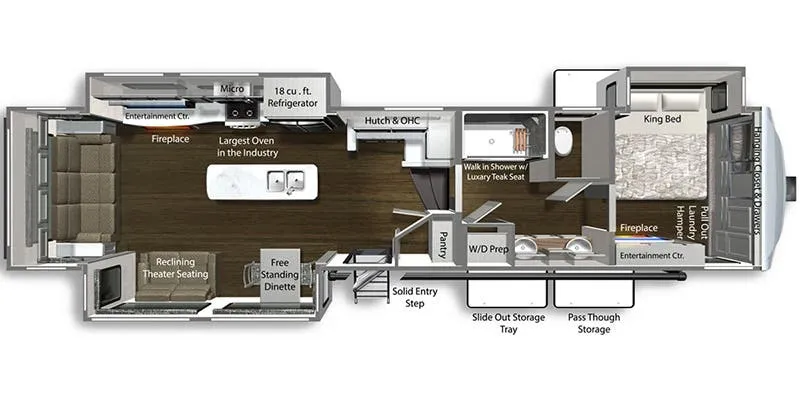
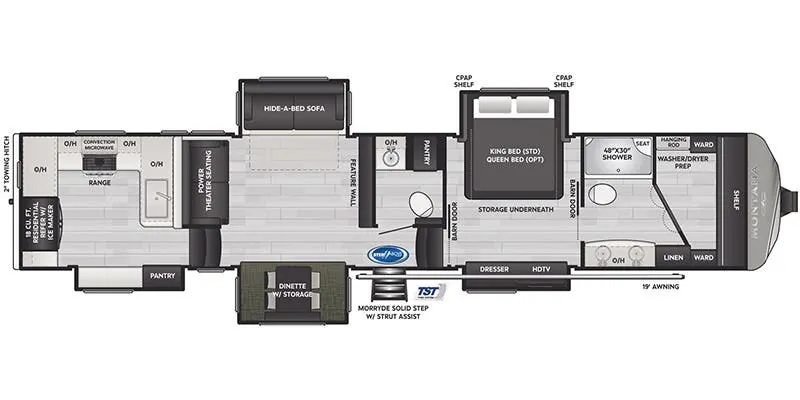
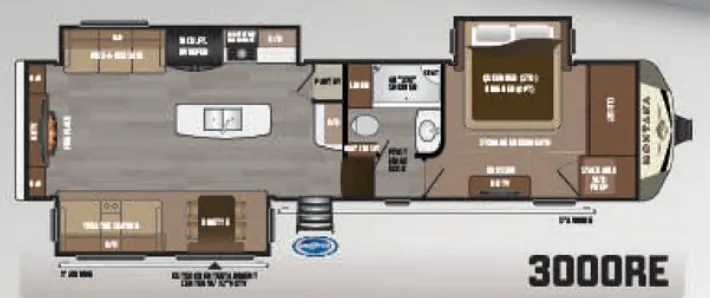
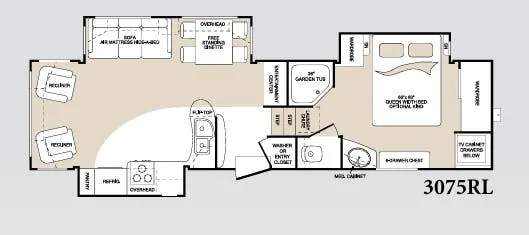
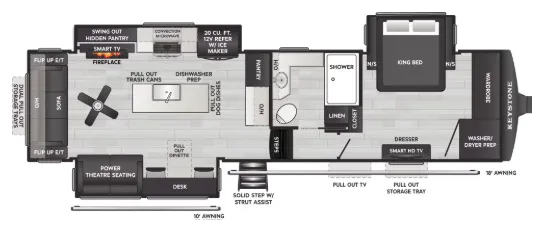
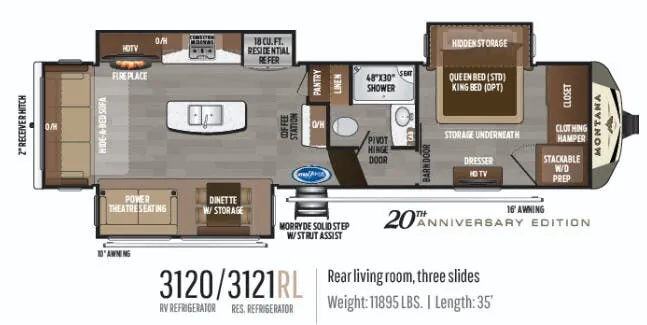
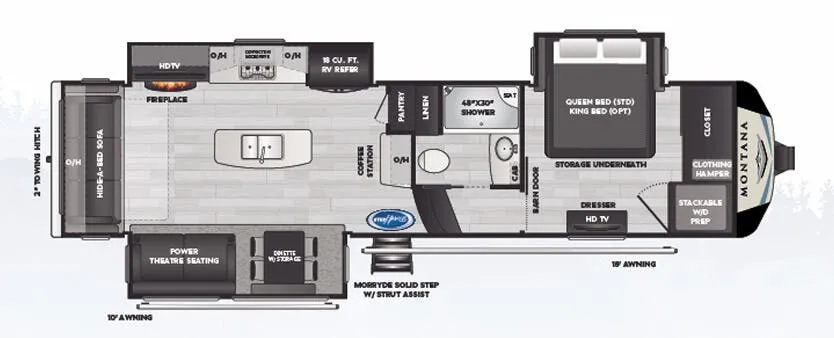
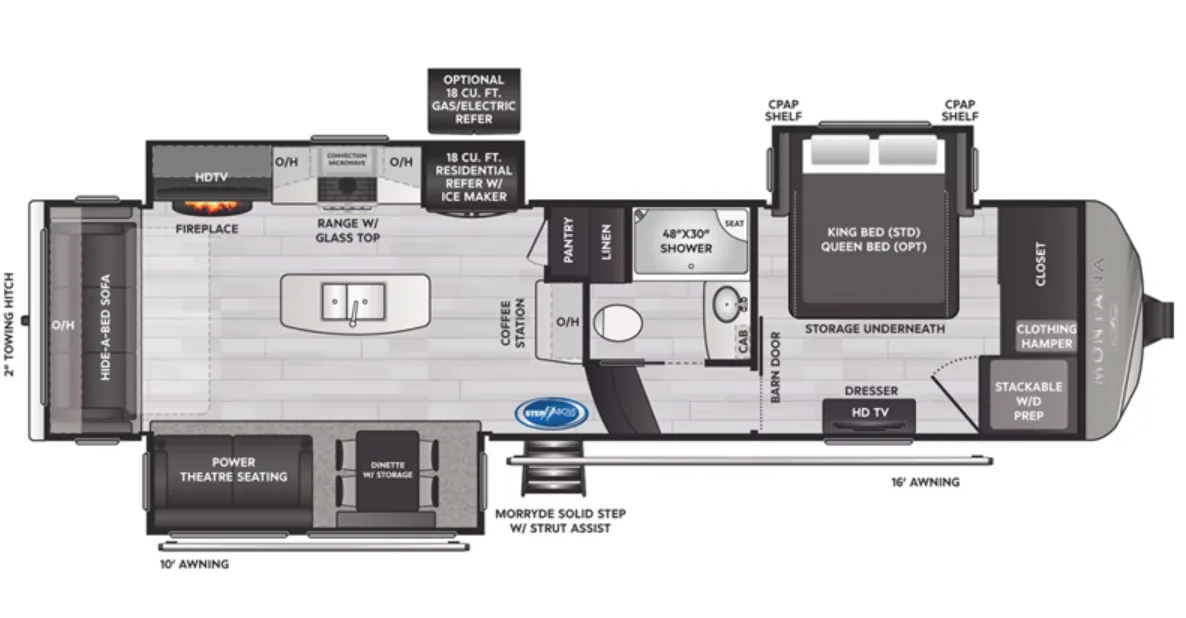
Bath and a half, front bath, rear kitchen, dual vanity, walk-in closet
Get in touch and we'll be happy to answer any questions or set up an appointment to see it in person.
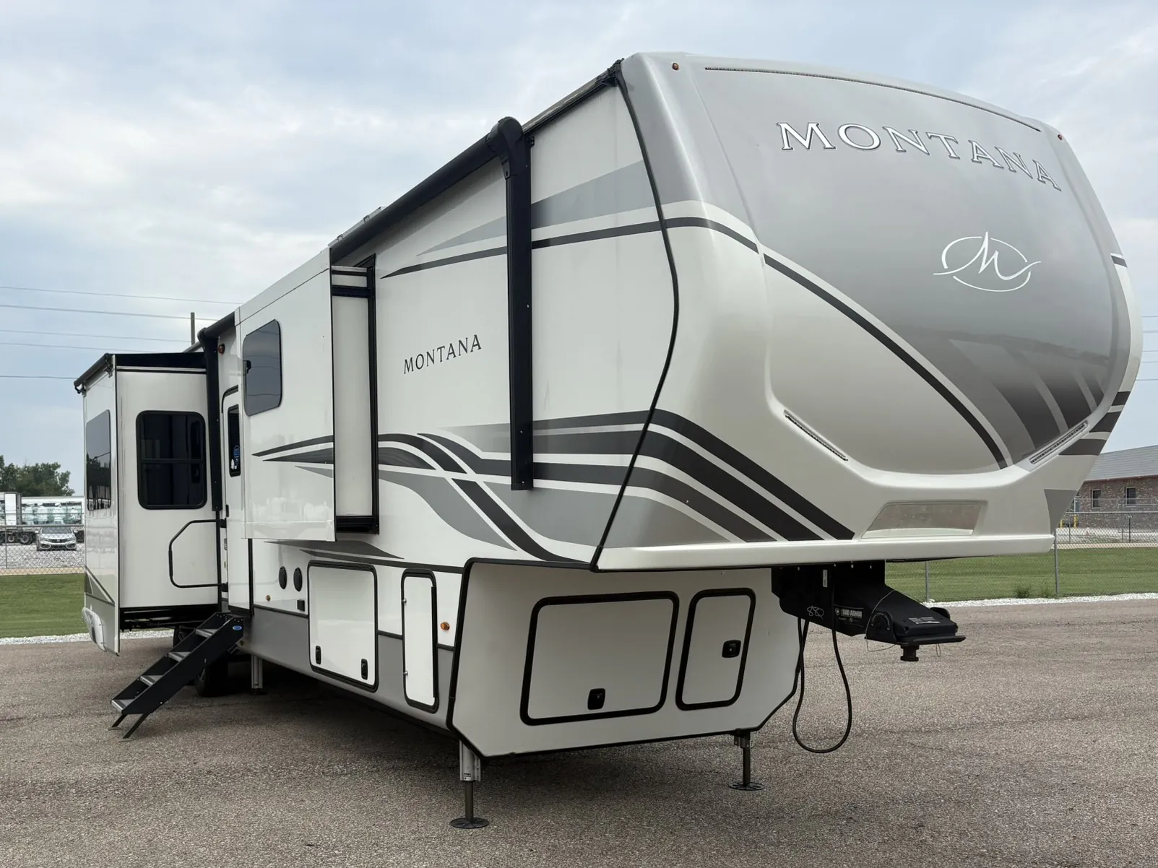
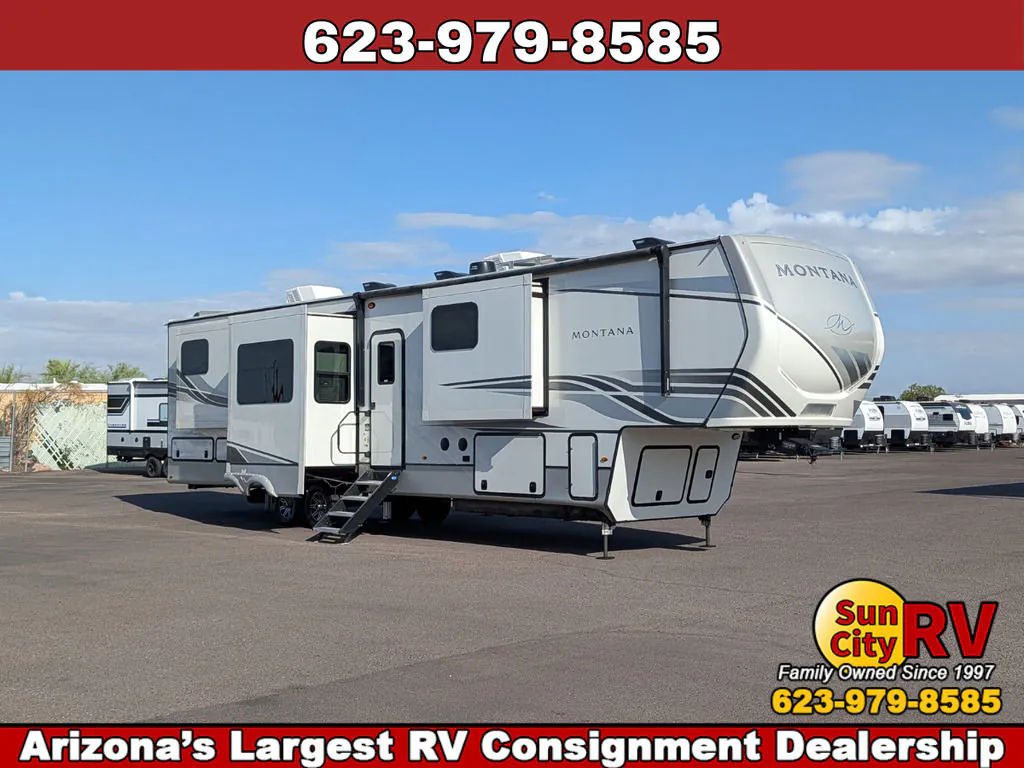
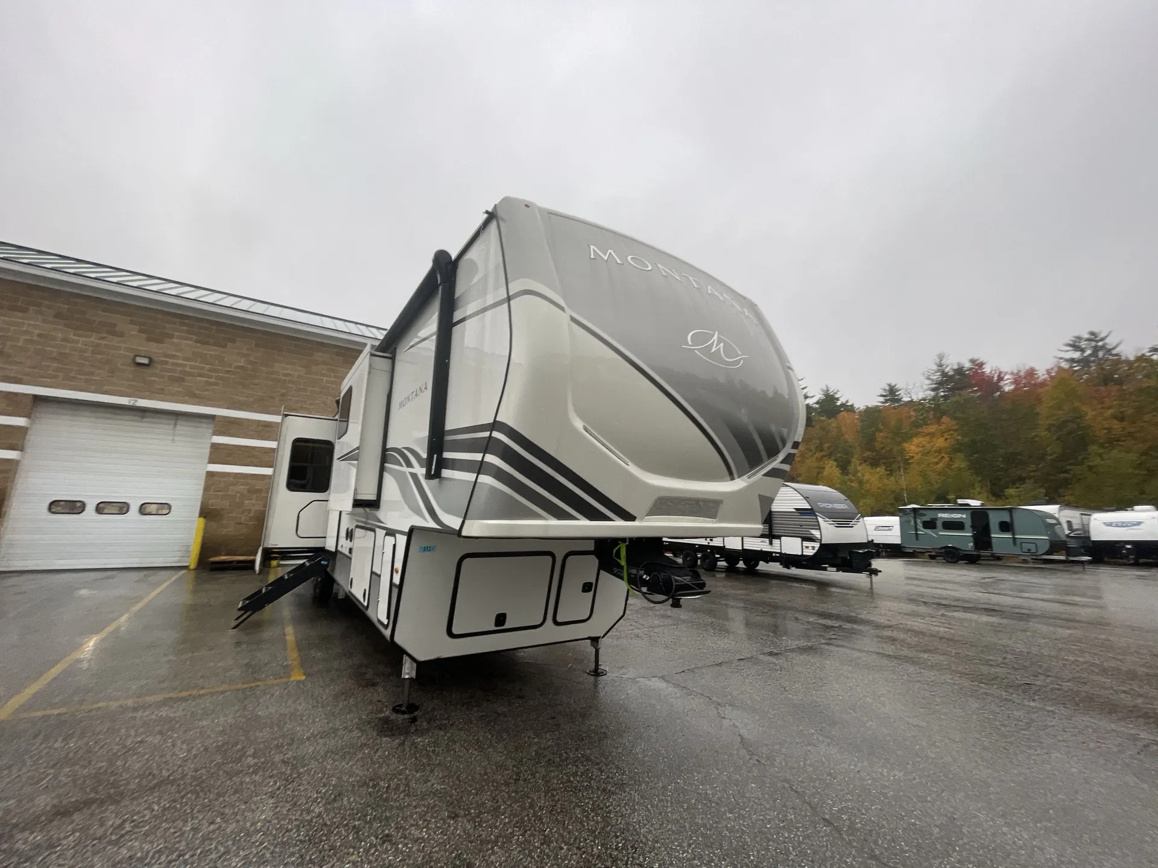
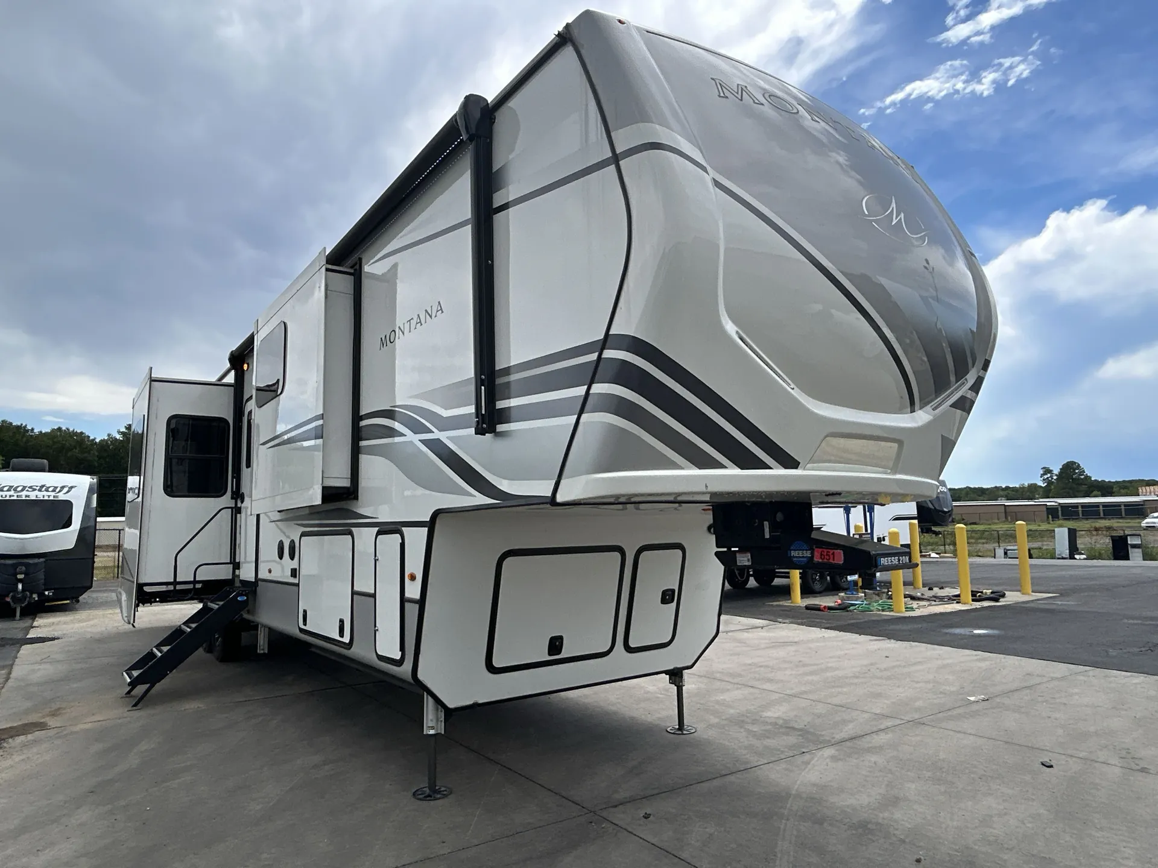
2023 Keystone Montana 3901RK
UsedStock #210253
Listing price
2023 Montana 3901RK
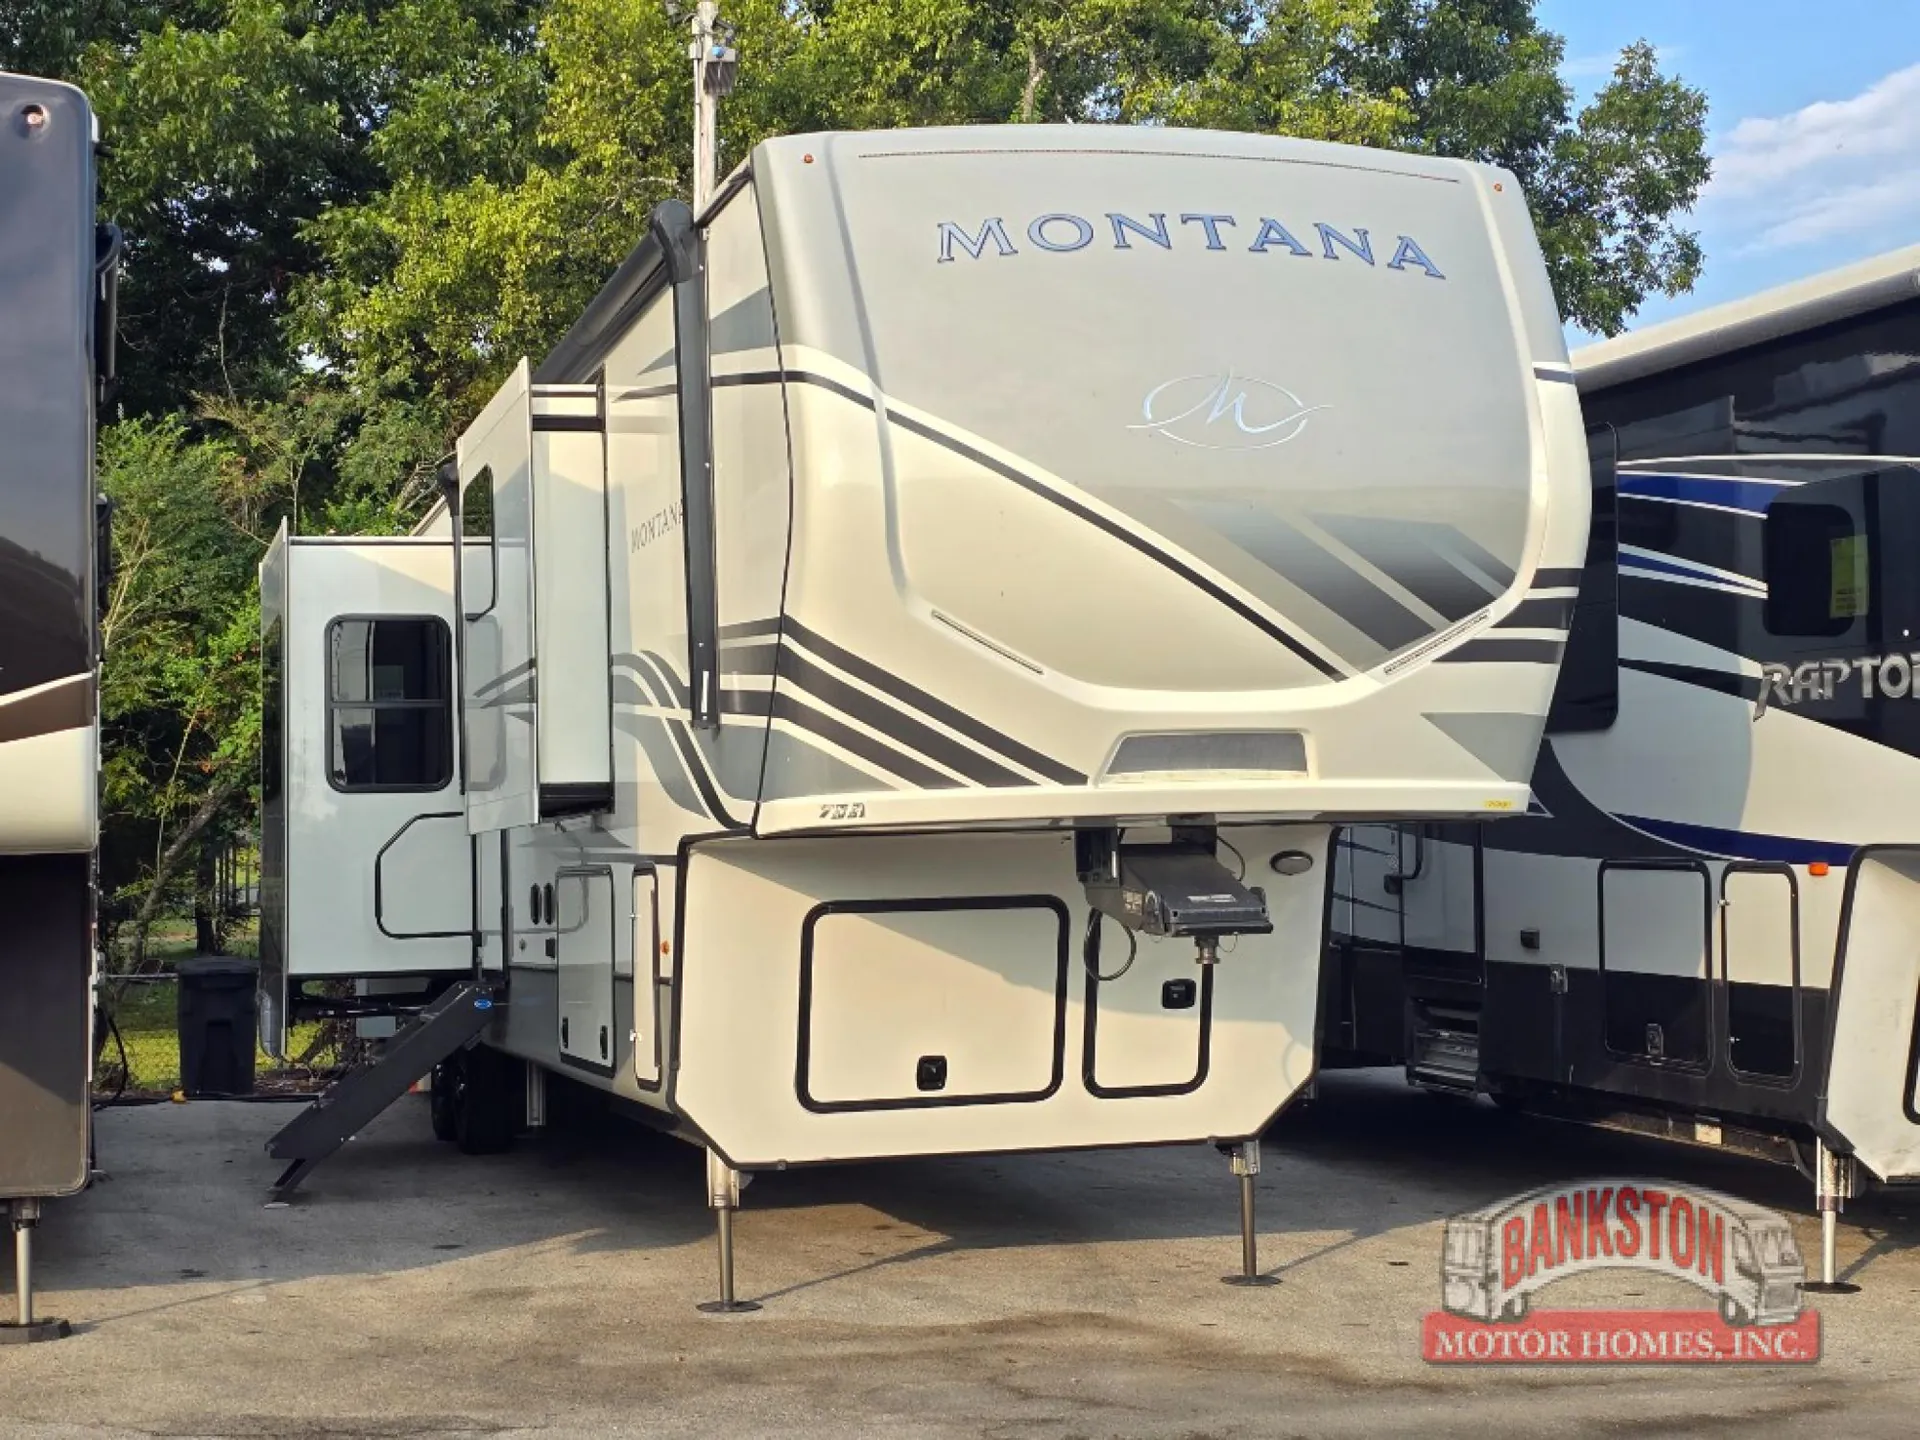
Other floor plans with a similar body style, feature mix, and price range, prioritizing other manufacturers and brands.
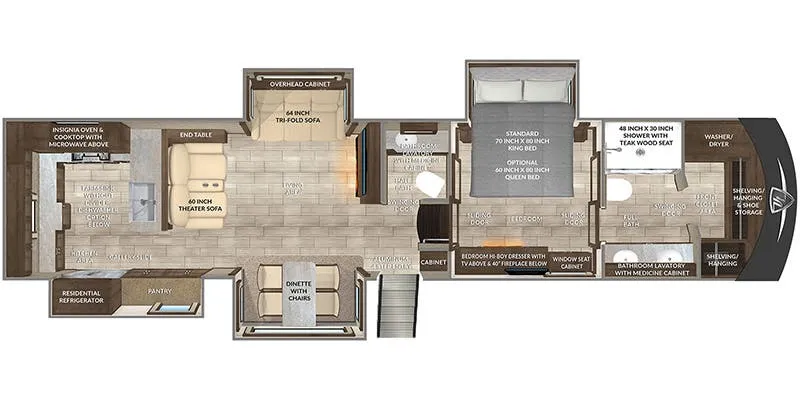
The rear kitchen layout is the centerpiece here. Anchored by a farmhouse sink, solid surface countertops, and an oversized deep stainless steel sink, it's a genuinely functional cooking space rather than an afterthought. Up front, the King bed suite earns the "mansion" comparisons owners love: a dual vanity, walk-in closet with washer/dryer prep, and a dedicated half bath keep the bedroom area from feeling like a compromise. Five slide-outs open things up considerably, and the 5K BTU fireplace, La-Z-Boy furniture package, and backlit crown molding give the living area a residential feel that's hard to argue with. Details like the MORryde CRE3000 suspension, hydraulic main-level slideouts, and central vacuum round out a build that's clearly aimed at long-term or full-time use.
Length
42 ft 4 in
Dry weight
14,541 lbs
Sleeps
4
Slideouts
5
Many factors play into a unit's listing price and what you should pay. This guide provides a ballpark estimate, but it does not factor in your exact scenario or how different listings are equipped.
There may be room for price negotiation.
$60,799 – $99,997
This unit has been on the lot for 31 to 60 days.
This unit is ranked 4 of 29 by asking price in this group.
Bankston Motor Homes
Huntsville, AL
Sells faster than 70% of US RV dealers
Compared with 1,115 dealers nationwide
Keystone Montana fifth wheel 3901RK highlights:
Rear Raised Kitchen
Bath and a Half
King Bed
Fireplace
Large Walk-in Wardrobe
Dual Sink Vanity
The perfect RV when you like to take "home"' with you when you travel! This Montana fifth wheel gives you the space you want and it feels like home with plenty of features to love and keep you comfortable when you are out enjoying your adventures. Five slides in total give each space plenty of room, the raised rear kitchen has everything you need to cook up meals and snacks just like at home. An 18 cu. ft. residential refrigerator with ice maker, convection microwave oven, and large sink, plus pantry space will make any chef happy. The mid-coach space just inside the door features a living room and half bath for convenience. There is also a dining table and four chairs within the roadside slide. Step up in front through a sliding barn door to a double slide space with a king bed and dresser. The bed has a CPAP shelf on either side, and there is storage beneath the bed for extra blankets and pillows, plus more. A second sliding barn door leads into the front spacious master bath featuring dual sinks, a 48" x 30" shower, and a large walk-in wardrobe area that has been prepped for a washer and dryer if you choose to add.
Take charge of how you camp in one of these luxurious Keystone RV Montana fifth wheels! The high quality SolarFlex 200 delivers an affordable solar energy system that eliminates the guesswork and can be built on to meet your exact needs. Keystone's exclusive 12" I-beam chassis with z-frame technology has been reengineered to be stronger, lighter and built for "the long haul". A few other construction features you will appreciate include a Road Armor suspension, 2" thick CNC routed, dual-layered lauan high gloss fiberglass sidewalls, a MaxTurn front cap with KeyShield automotive-grade paint, and a fully walkable roof with an Alpha seamless TPO membrane system. Their strikingly stylish interiors are designed with beautiful maple hardwood cabinetry, a pull-down spice rack, and an indoor/outdoor central vacuum, plus a Blade Pure airflow system for clean, quite, and cool air!
Other listings for this floor plan, ranked by condition, model year, distance, price, and listing quality.