Get in touch and we'll be happy to answer any questions or set up an appointment to see it in person.
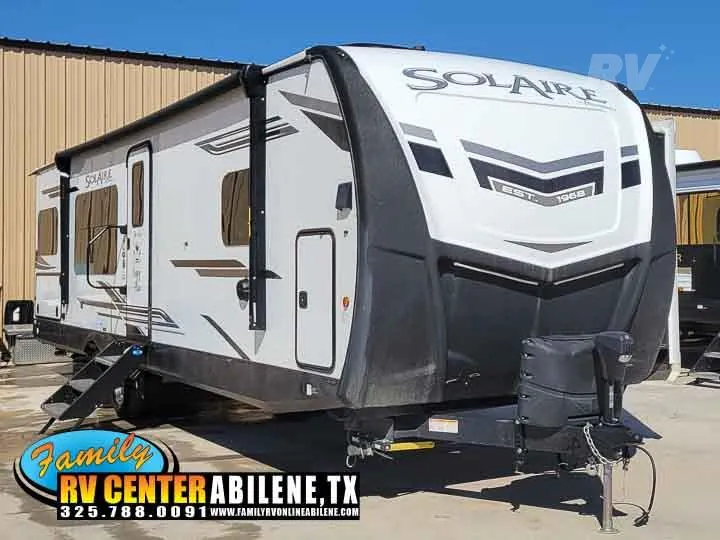
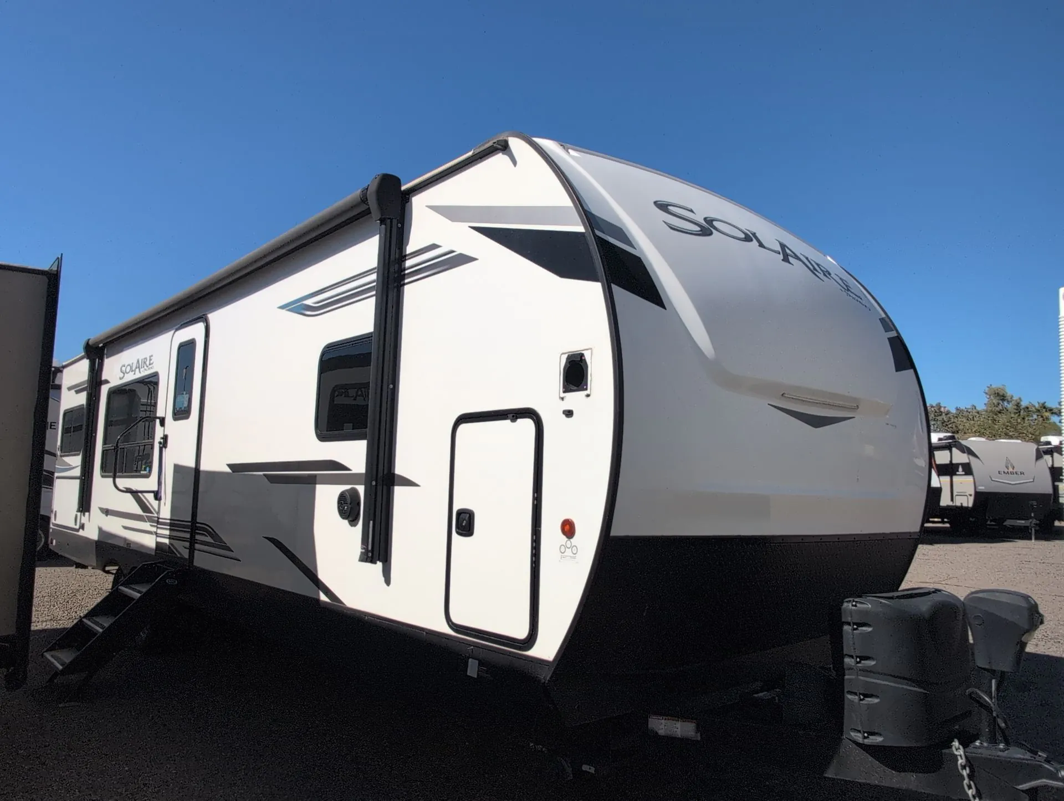
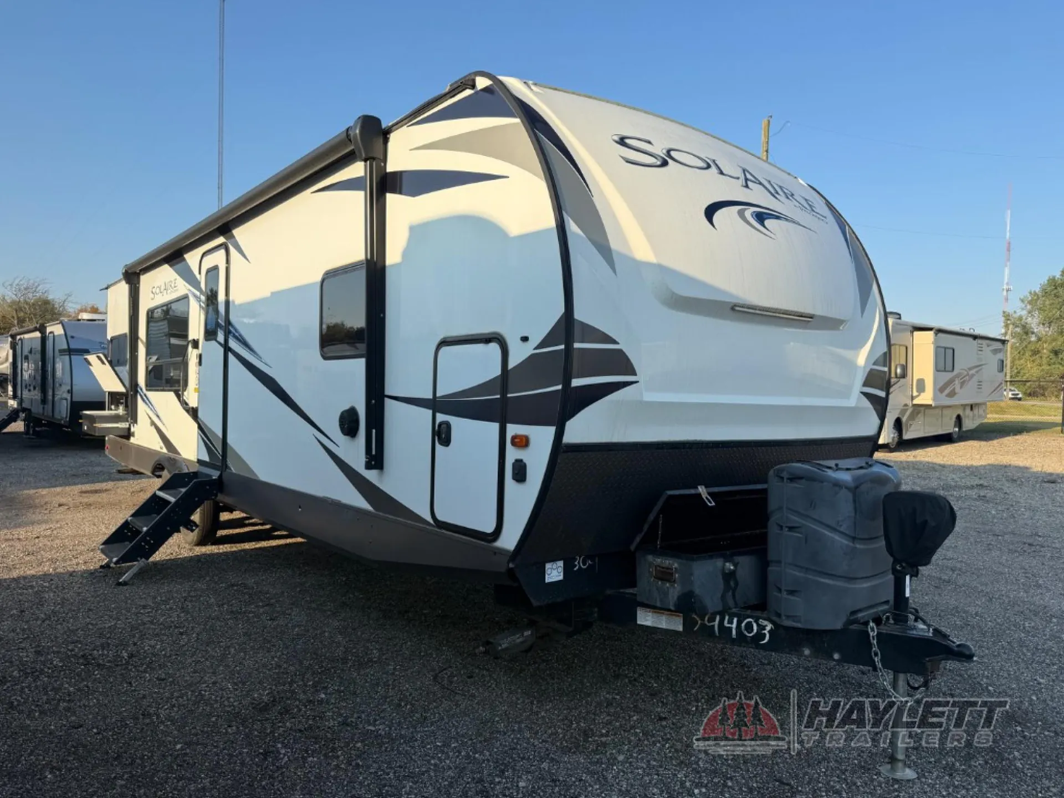
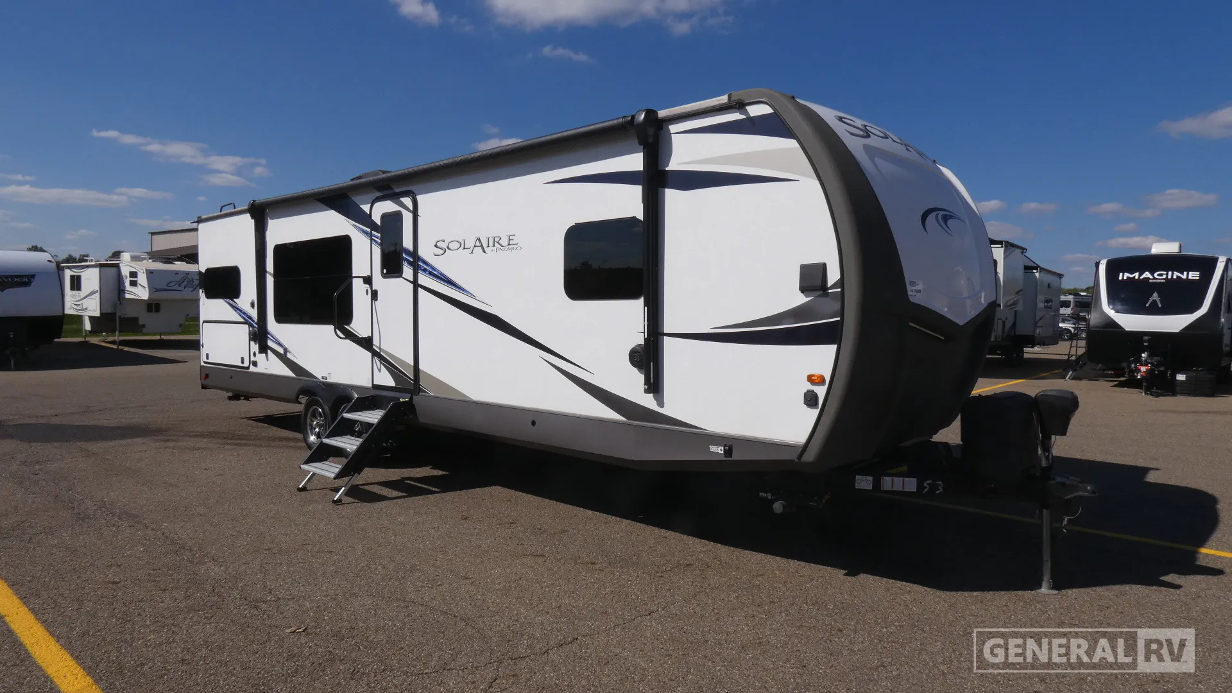
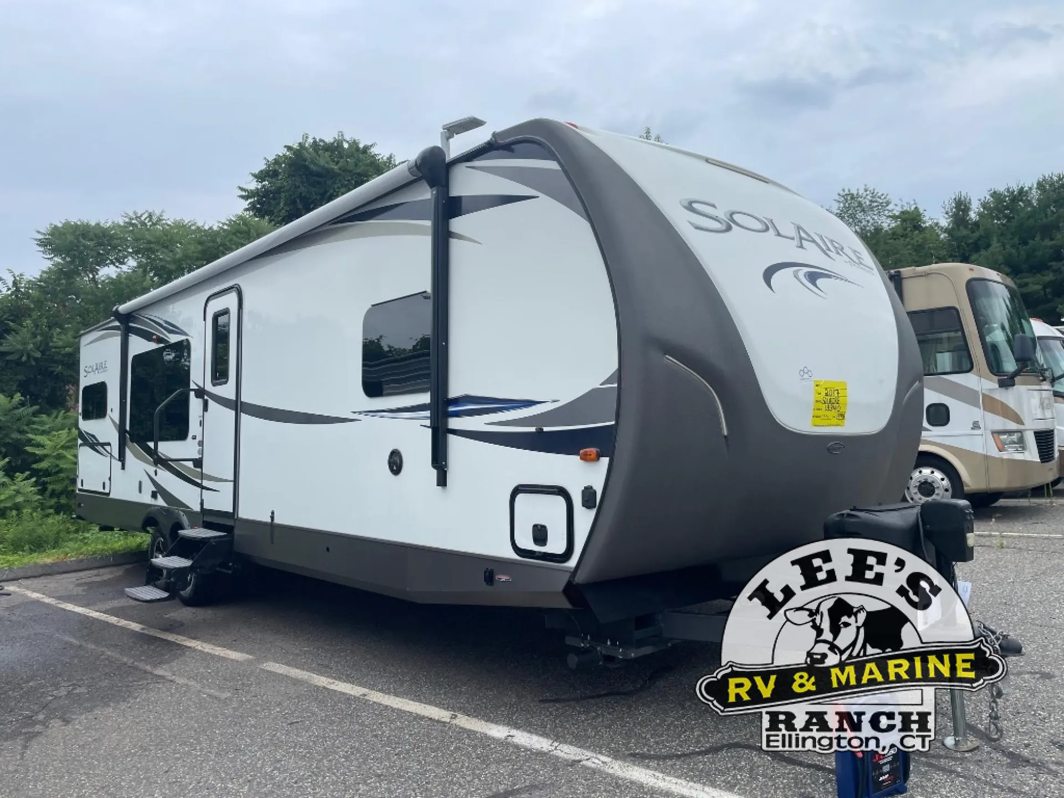
2023 Palomino Solaire 304 RKDS
UsedStock #1326
Listing price
2023 Solaire 304 RKDS
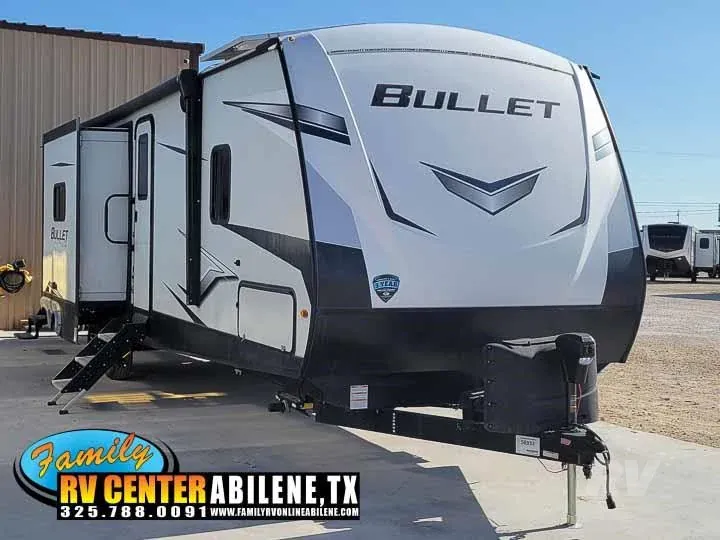
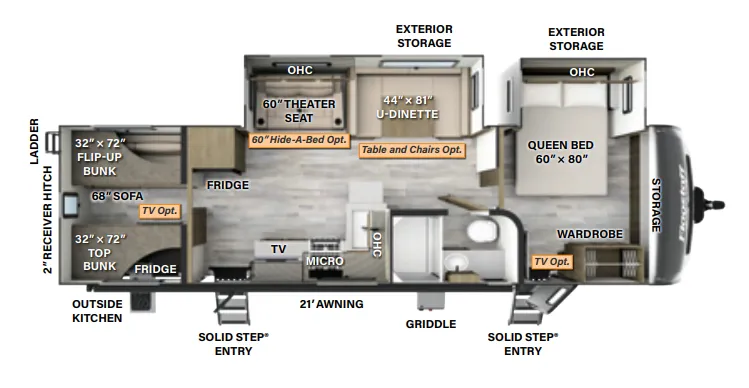
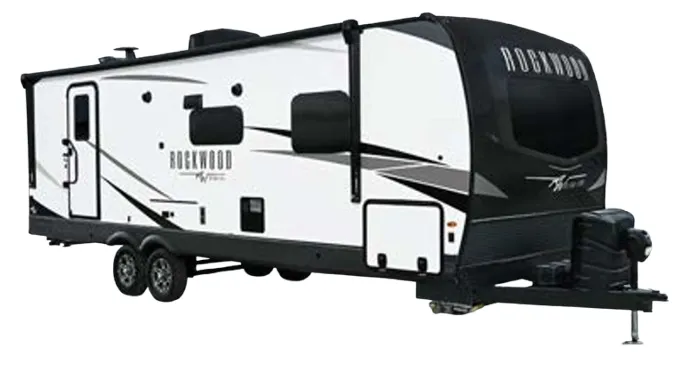
Other floor plans with a similar body style, feature mix, and price range, prioritizing other manufacturers and brands.
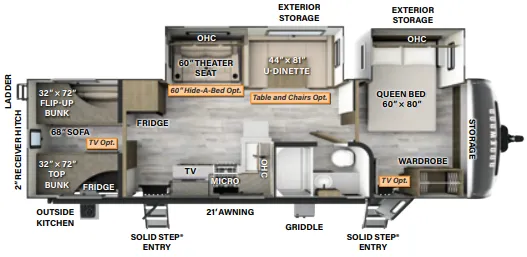
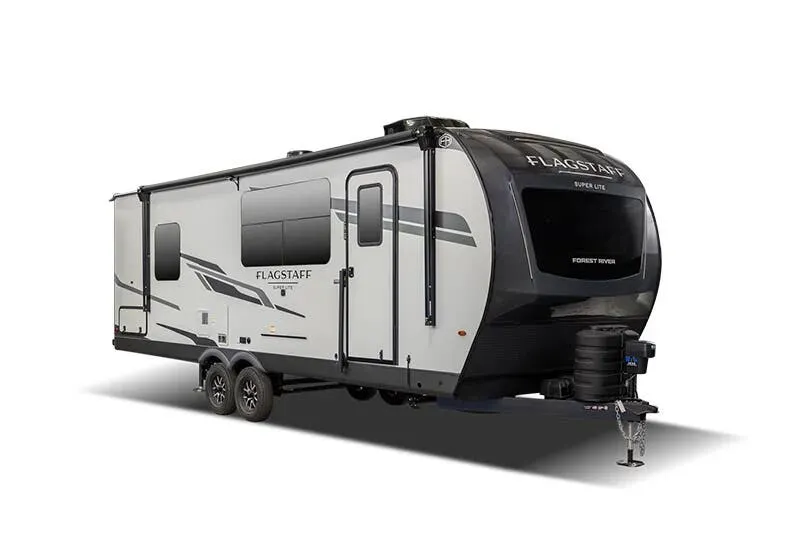
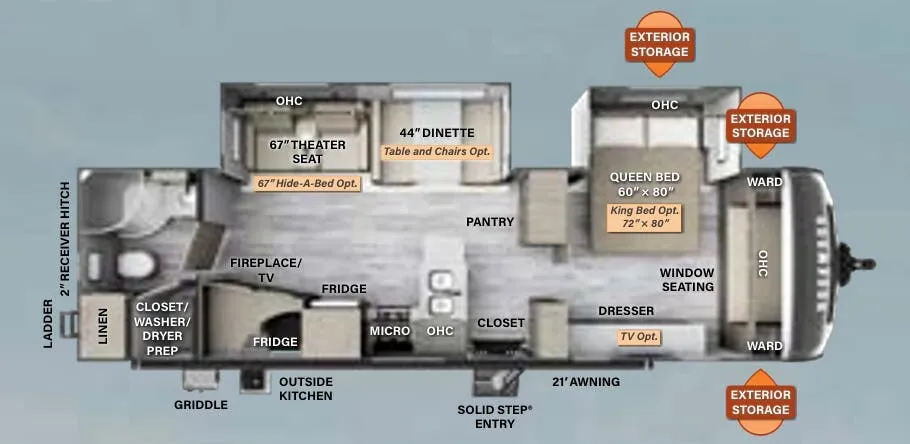
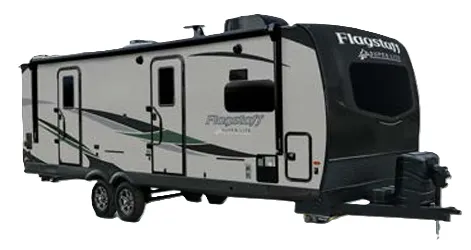
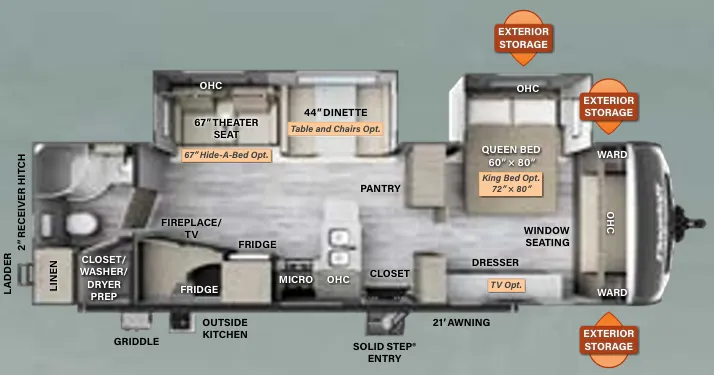
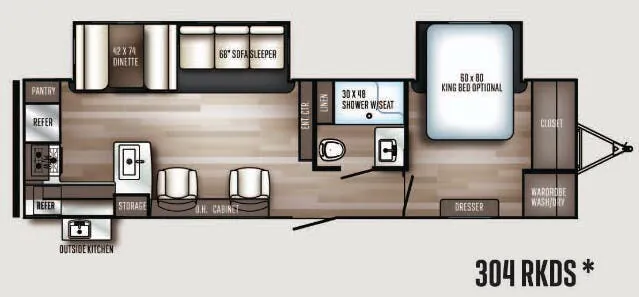
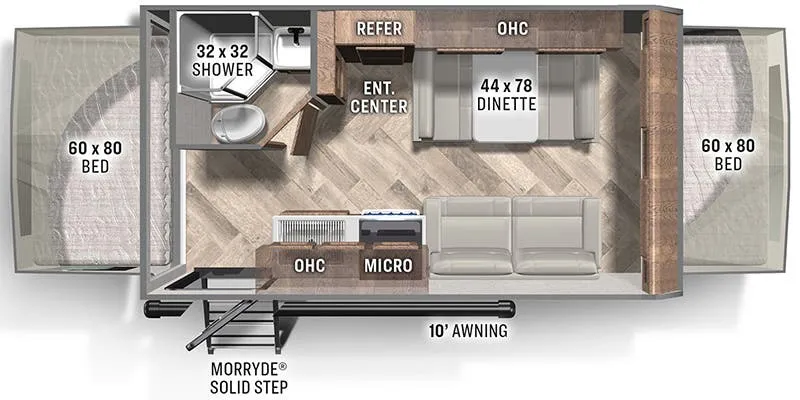
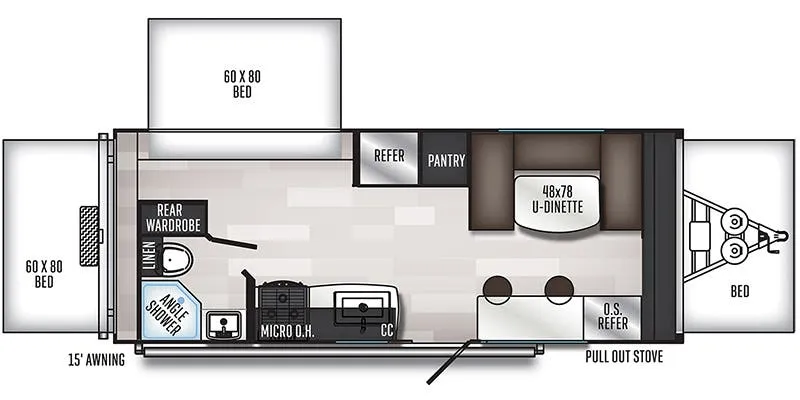
The Palomino Solaire 304RKDS flips the typical trailer script with its rear kitchen layout, putting the bedroom up front for added privacy and quiet. The outdoor kitchen extends your living space outside, which owners particularly appreciate when cooking and entertaining at the campsite. Reviewers consistently praise the roomy feel, comfortable bedroom, and thoughtful storage, and liveability scores notably higher than average in owner ratings. Build quality has drawn more mixed feedback over time, so a thorough pre-delivery inspection is worth the effort before heading out on your first trip.
Length
36 ft
Dry weight
7,291 lbs
GVWR
8,600 lbs
Sleeps
8
Many factors play into a unit's listing price and what you should pay. This guide provides a ballpark estimate, but it does not factor in your exact scenario or how different listings are equipped.
There may be room for price negotiation.
$18,997 – $39,995
This unit is ranked 4 of 6 by asking price in this group.
The listing price on this unit has changed 1 time.
See the complete price timeline and the rest of this unit's pricing insights.
Family RV Center
Abilene, TX
Compared with 230 dealers in Texas
The 2023 Keystone Bullet Premium 330BHS is an ultra-lite, dual-slide bunkhouse travel trailer. Known for its expansive family-friendly floorplan, it features a unique 1.5-bath setup, a rear bunk room, and a central kitchen island.The technical specifications for this model—assembled from authoritative records like the J.D. Power RV Guide and official product data from RVUSA—detail its dimensions and capabilities:Dimensions & CapacitiesLength: 37 feet 6 inchesWidth: 8 feetExterior Height: 10 feet 11 inchesSlideouts: 2Sleeping Capacity: Up to 10 peopleWeight SpecificationsBase/Dry Weight: 7,501 lbsHitch Weight: 800 lbsCargo Carrying Capacity: 1,099 lbsGross Vehicle Weight Rating (GVWR): 8,600 lbsHolding Tanks & UtilitiesFresh Water Capacity: 60 gallonsGray Water Capacity: 30 gallonsBlack Water Capacity: 54 gallons (Expanded to accommodate the 1.5 baths)Propane Capacity: Two 20 lb tanks (40 lbs total / 9.4 gallons)Water Heater: Tankless on-demand system (Girard)HVAC & ElectricalAir Conditioner: 13,500 BTU main unit (50-amp service with 2nd A/C prep)Furnace Heater: 30,000 BTUSolar Package: SolarFlex 200 or 400 system standardKey Standard FeaturesLayout Layout: Master bedroom up front with a 60 x 80 residential queen bed. A rear bunkhouse features double-over-double bunks alongside a half-bath.Living Area & Kitchen: Central island with a stainless steel farmhouse sink. Includes a Dream Dinette™, a tri-fold sleeper sofa, and a 10 cu. ft. 12V refrigerator.Construction: Built on a floorplan-specific Norco frame using water-resistant HyperDeck™ composite flooring. It features a fully walkable roof and an enclosed, heated underbelly.Exterior Hookups: Outfitted with a 19-foot power awning, power stabilizer jacks, a power tongue jack, and an outdoor kitchen featuring a griddle cooktop and mini-fridge.
Status: READY FOR SALE
Weight: 7680
Mileage: 0
NumSlideOuts
Other listings for this floor plan, ranked by condition, model year, distance, price, and listing quality.