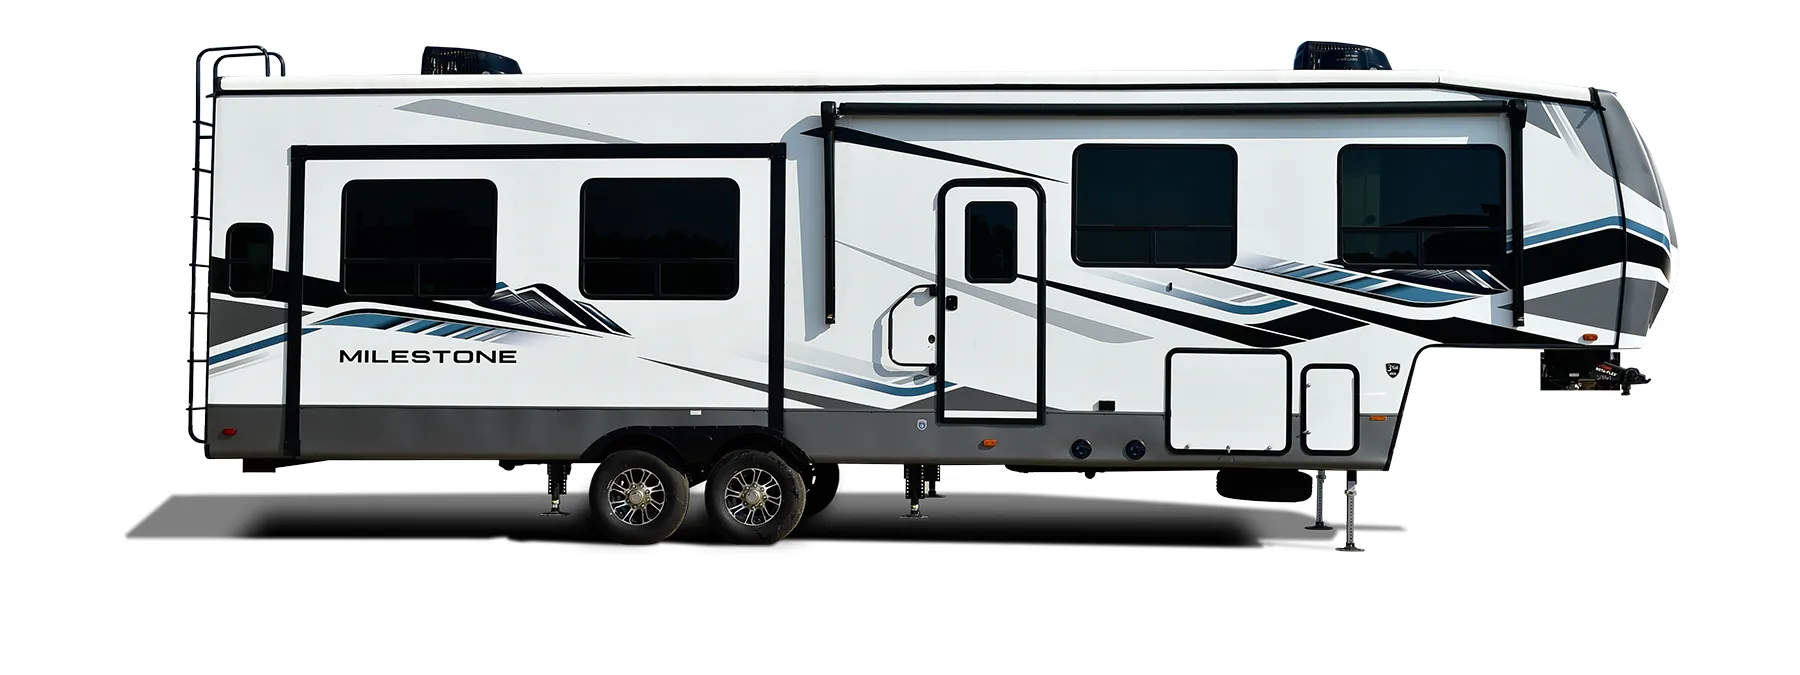
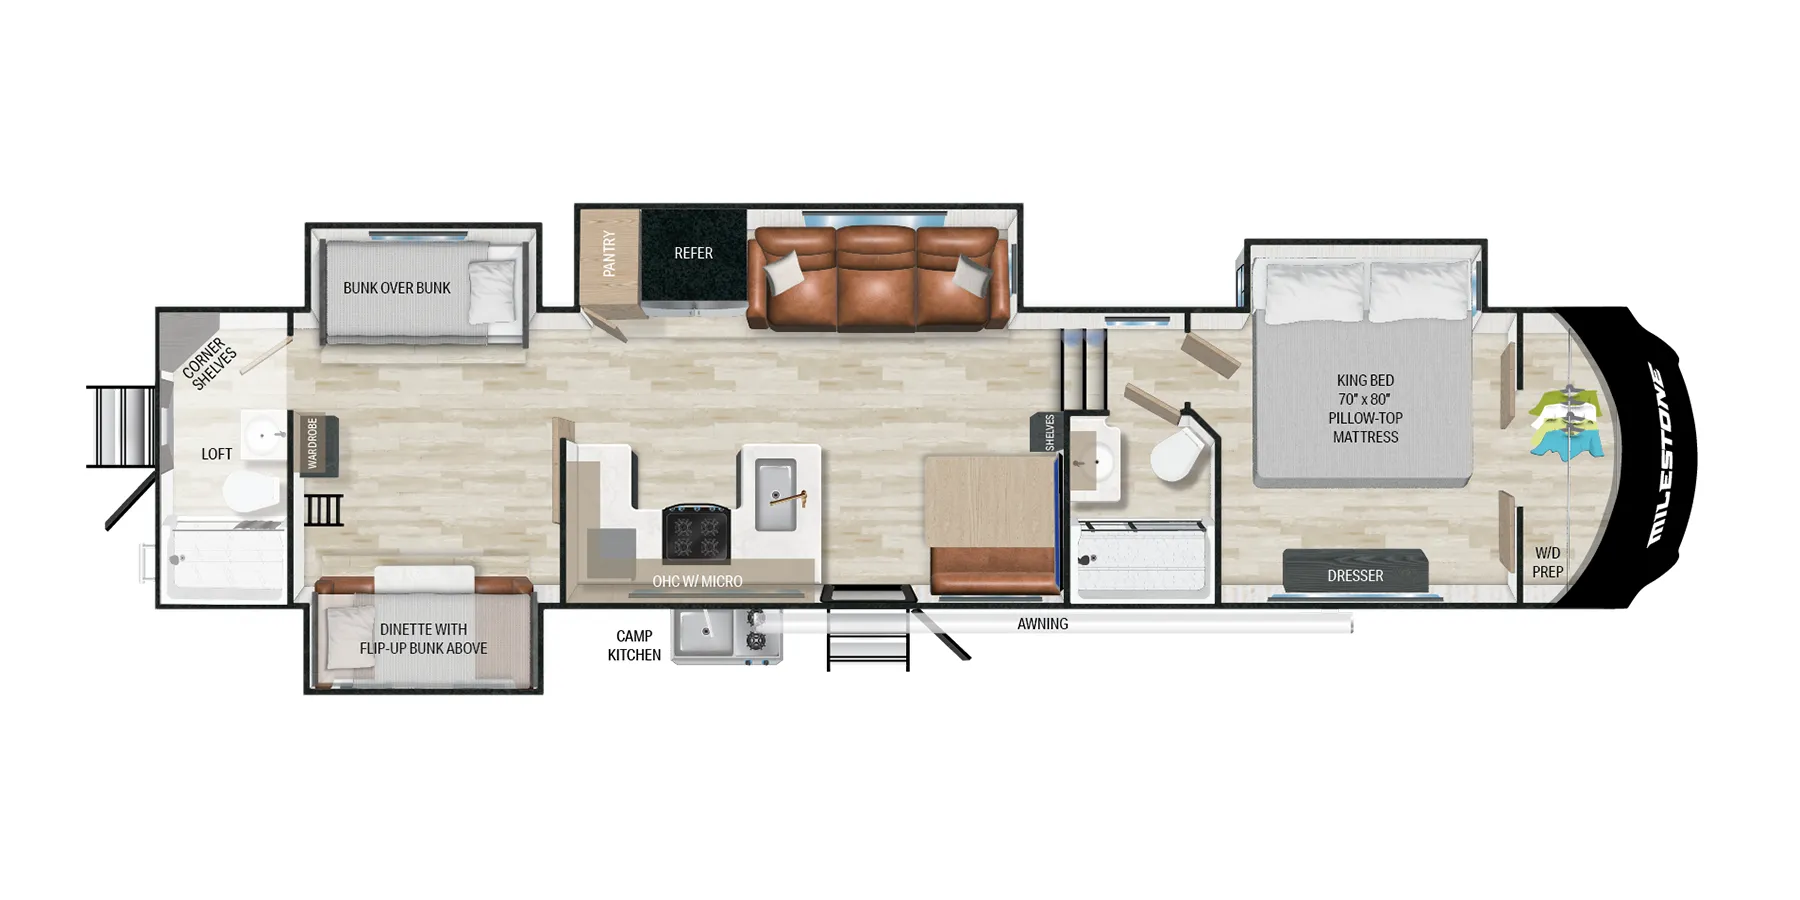
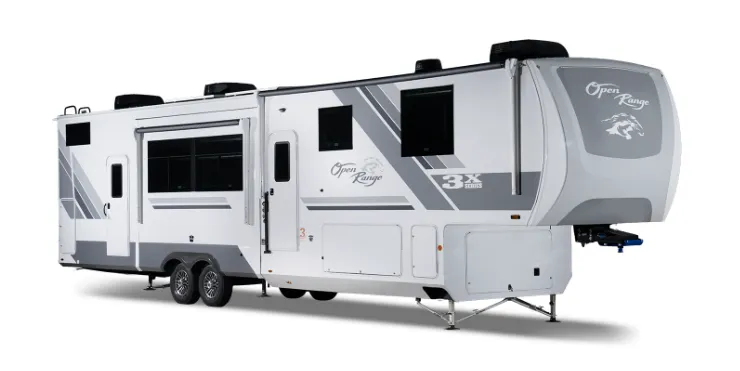
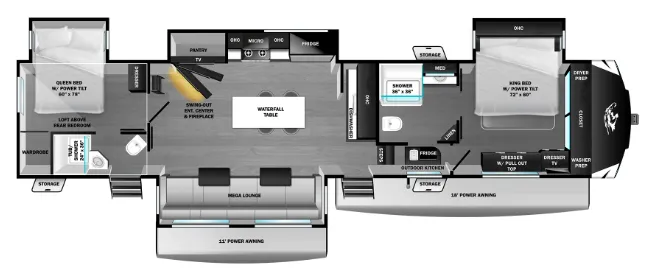
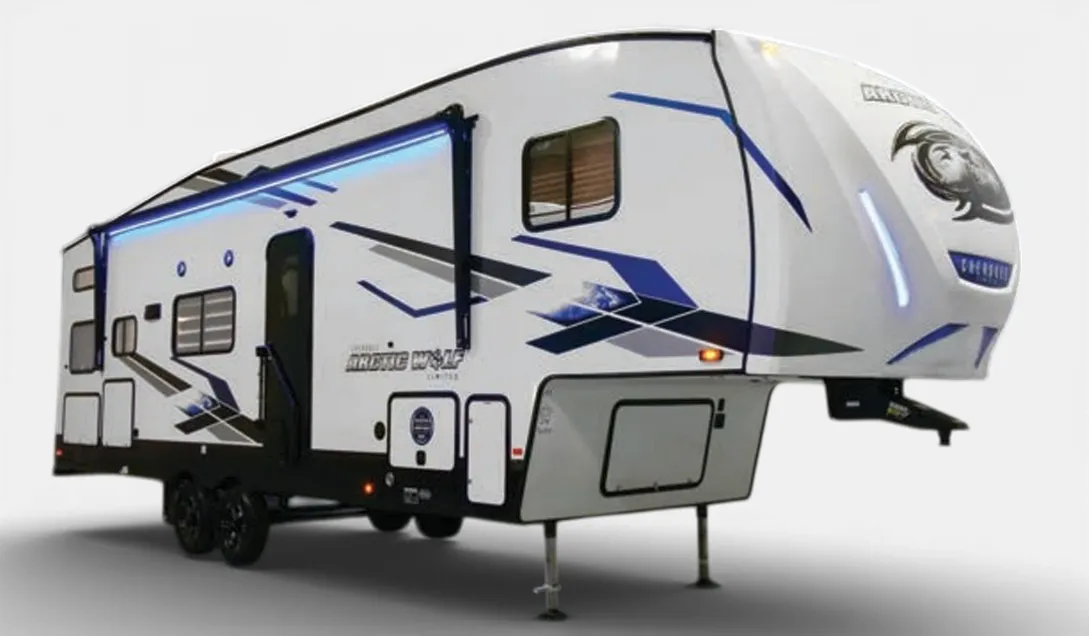
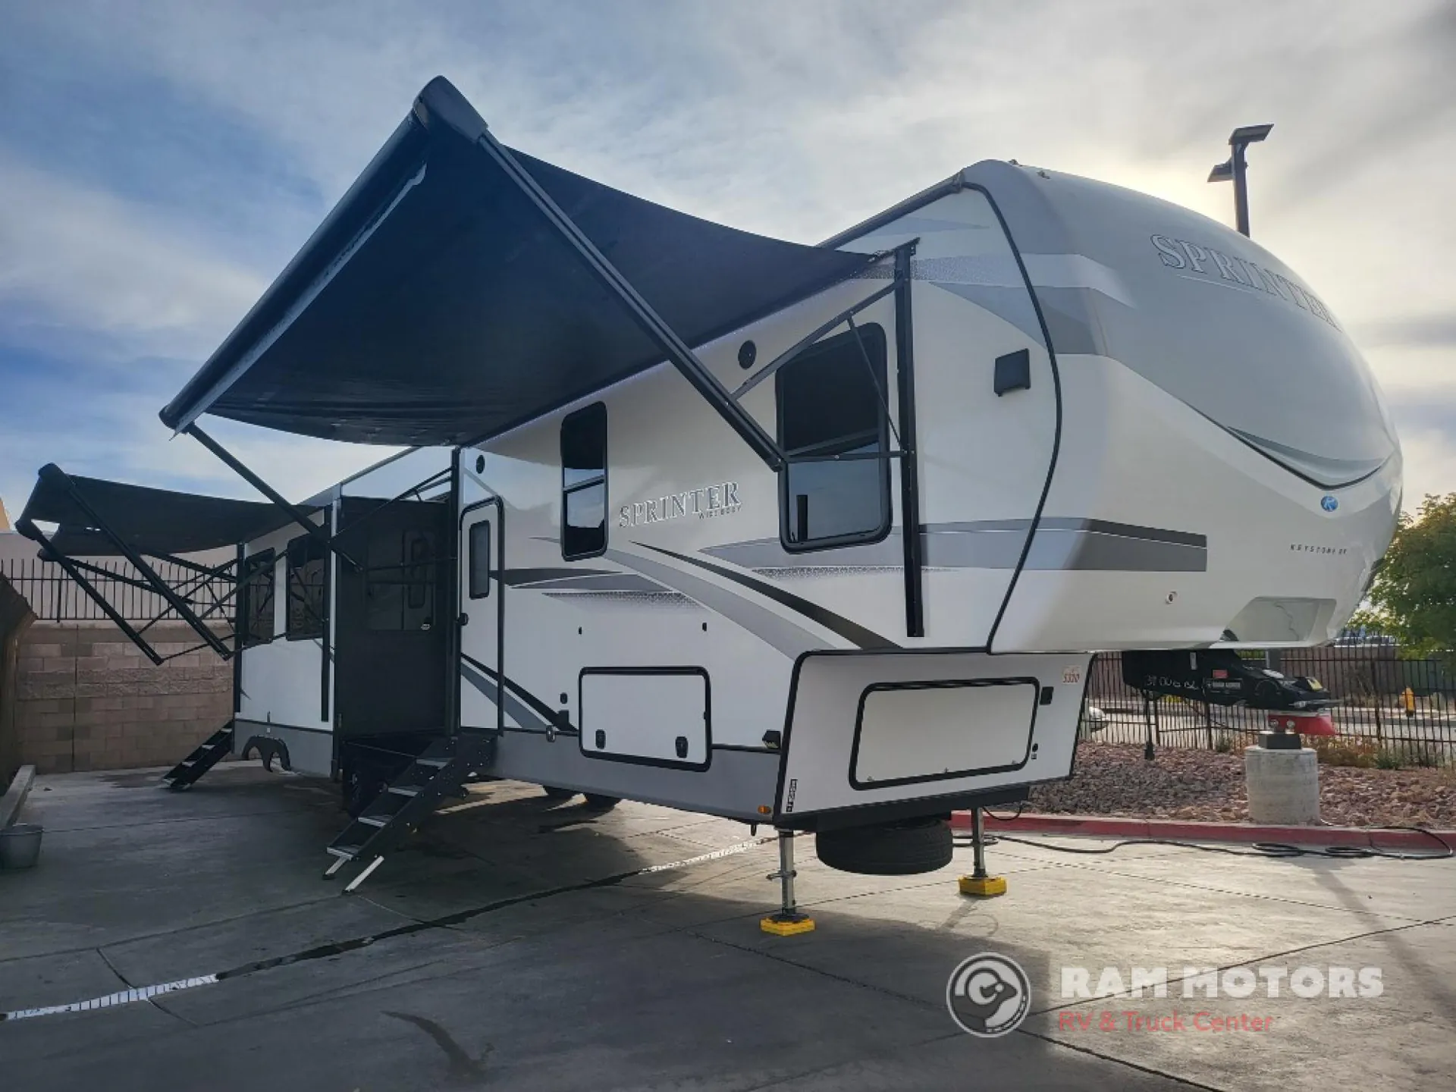
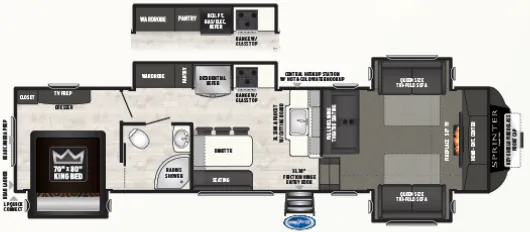
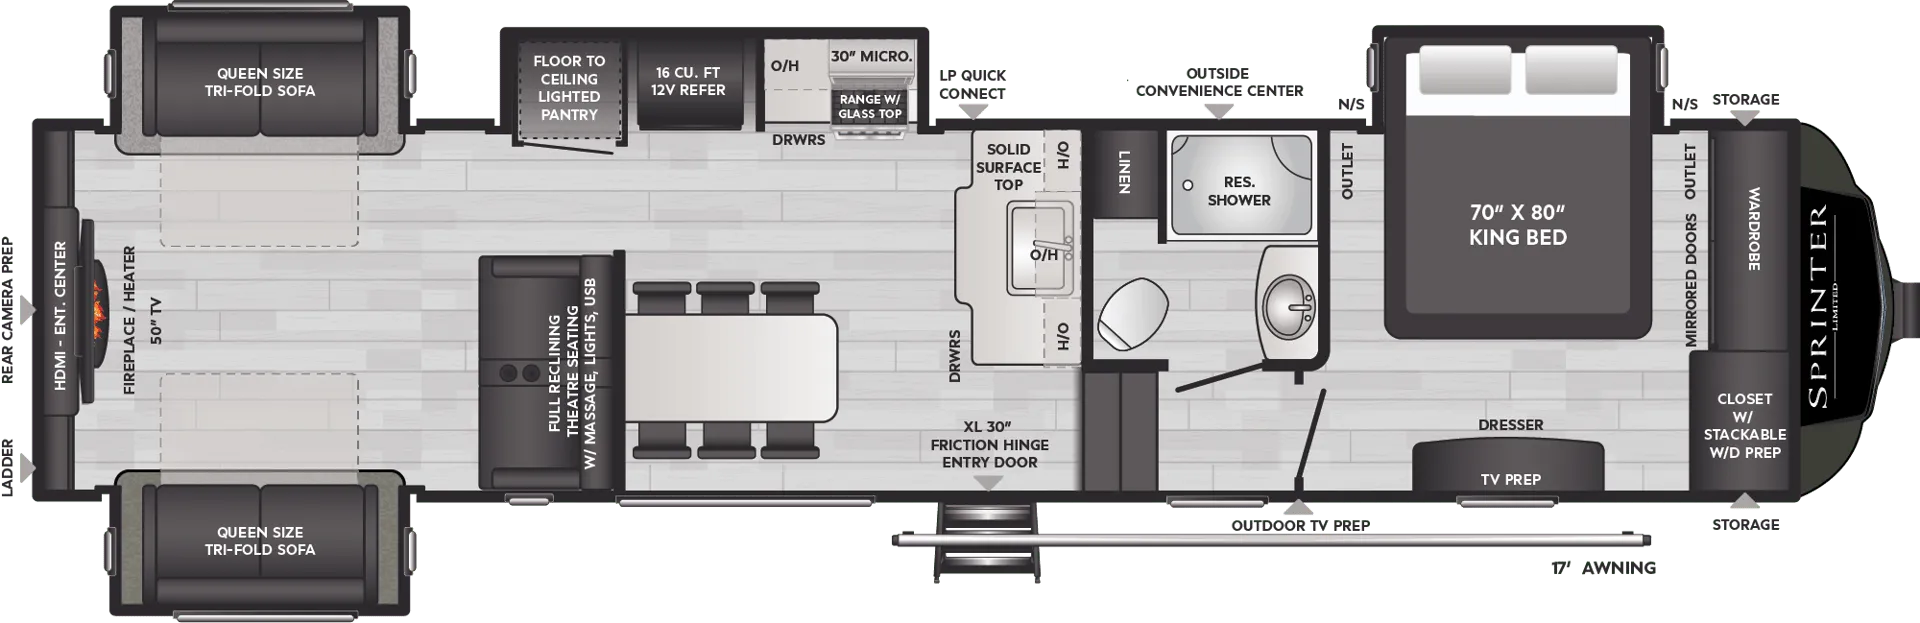
Rear bath, front bedroom, two full baths, dual vanity, two bedrooms
Get in touch and we'll be happy to answer any questions or set up an appointment to see it in person.
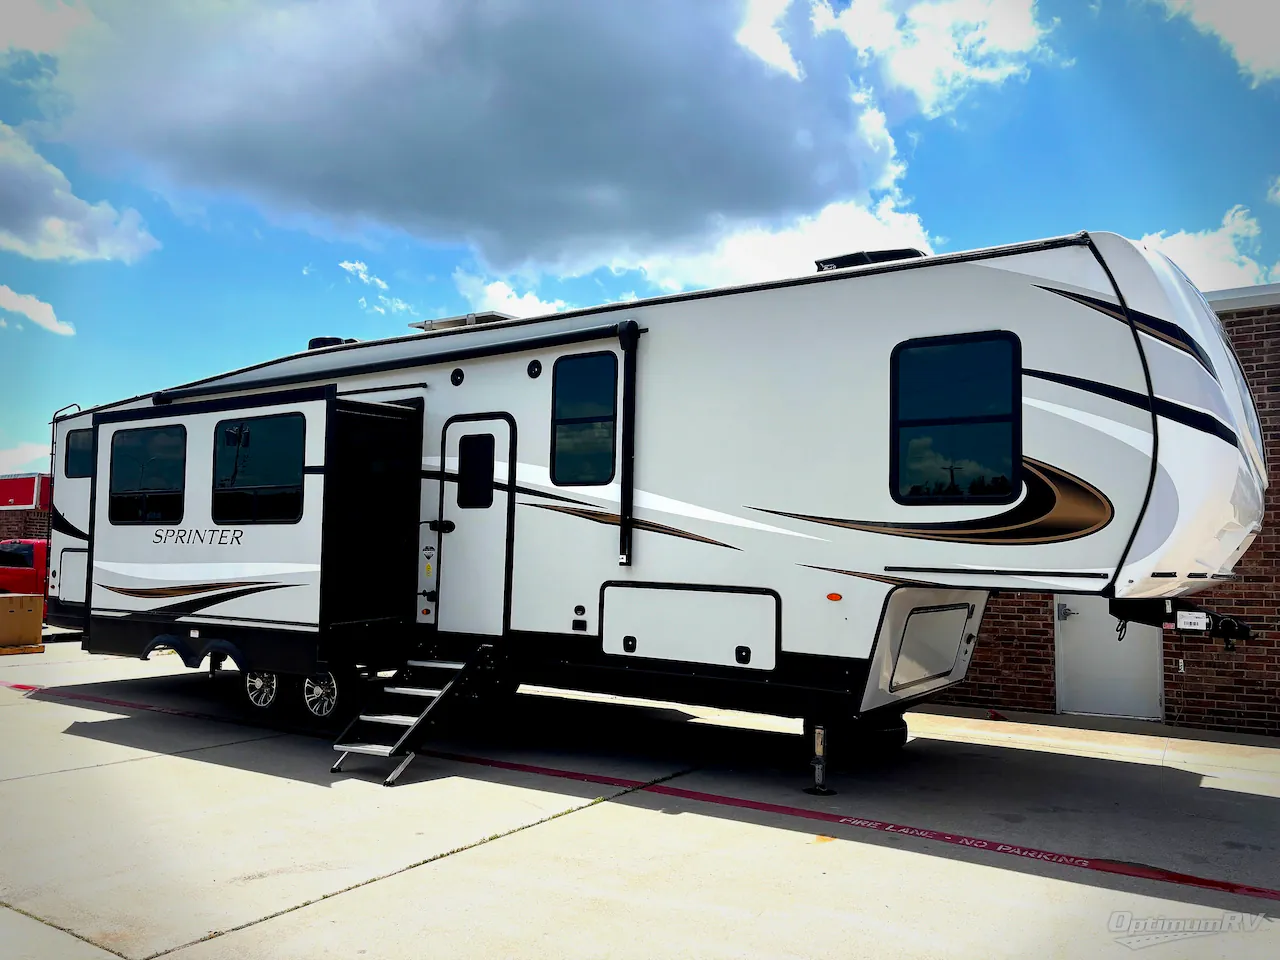
2023 Keystone Sprinter Limited 3900DBL
UsedStock #CBR0413
Listing price
2023 Sprinter Limited 3900DBL
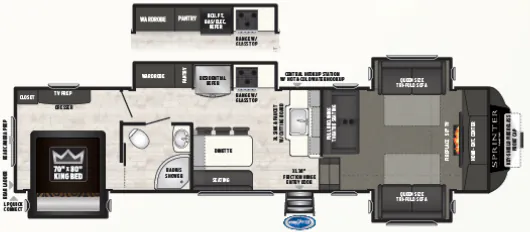
Other floor plans with a similar body style, feature mix, and price range, prioritizing other manufacturers and brands.
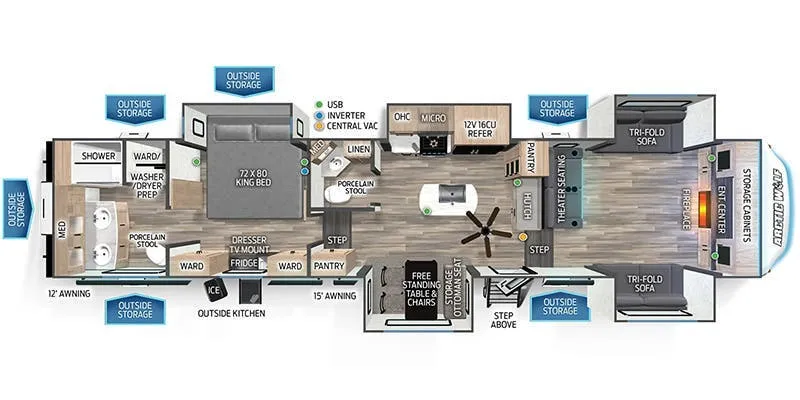
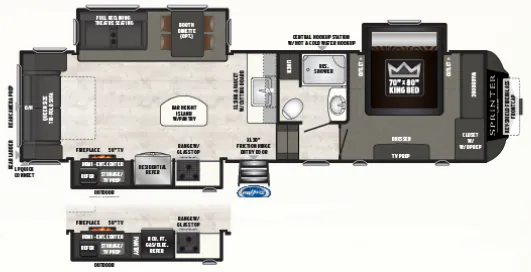
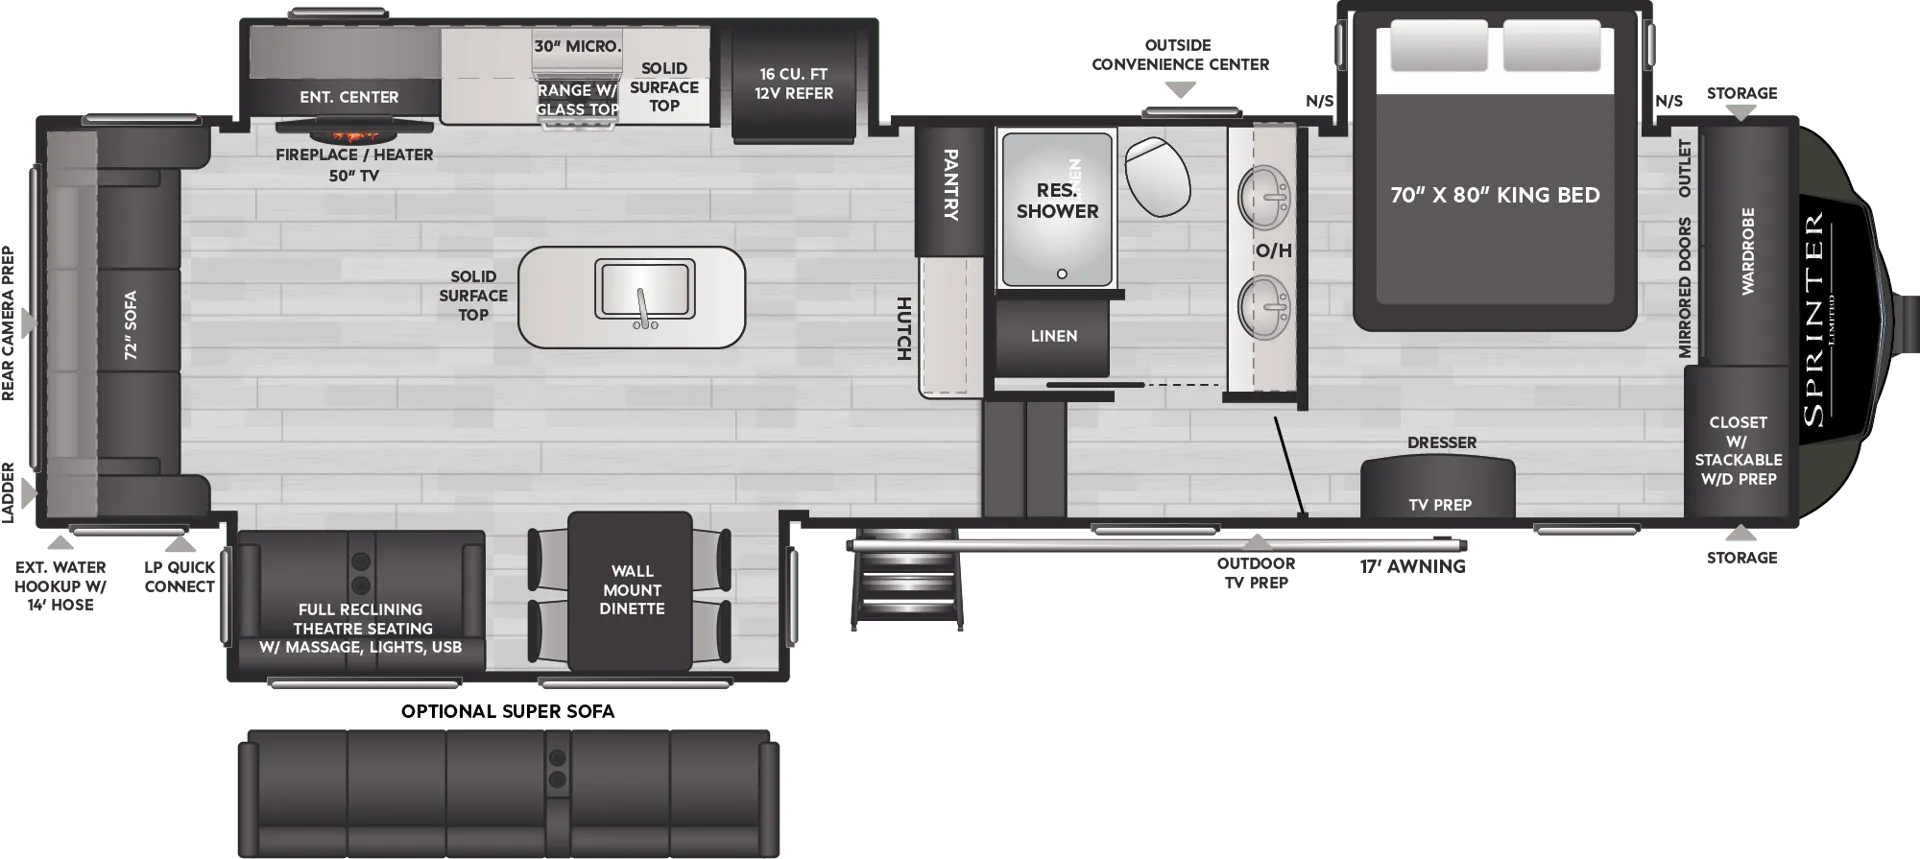
The 3900DBL is built around a rare combination: a front King bed suite and a dedicated rear bunkhouse, each with its own full bath and dual vanity, so two groups can share this rig without sharing a bathroom. Four slides open up the living space considerably, and thoughtful design keeps both the bathroom and refrigerator accessible even when everything is retracted. The outdoor kitchen and farmhouse sink make this a serious entertainer's rig, while the kitchen island, fireplace, and washer/dryer prep round out an interior that leans hard into full-time livability. With roughly 58+ cubic feet of storage and a 16-cubic-foot 12V refrigerator, provisioning for a crowd isn't the headache it might be in a lesser unit.
Length
43 ft 6 in
Dry weight
13,860 lbs
GVWR
16,590 lbs
Sleeps
8
Many factors play into a unit's listing price and what you should pay. This guide provides a ballpark estimate, but it does not factor in your exact scenario or how different listings are equipped.
The listing price on this unit has changed 1 time.
See the complete price timeline and the rest of this unit's pricing insights.
Optimum RV
Moore, OK
Compared with 1,114 dealers nationwide
Keystone Sprinter Limited fifth wheel 3900DBL highlights:
A great family bunkhouse fifth wheel featuring quad slides that really open this entire unit up to provide spacious living throughout. Dual opposing slides in the main living area and kitchen combined creates space just like home. A booth dinette or optional free standing dinette is great for meals, and full reclining theater seating with massage, lights, and USB connectivity make movie night a real treat! The kids will love the rear bunkhouse with separate bath and private entry for easy access when outside. There is even a loft area above for storage, so they can bring a few friends along as well. The kitchen has all of the features needed to allow you to cook and entertain when you want with a three burner range including a glass top, a 16 cu. ft. 12 volt refrigerator, pantry, hutch for dishes and things, plus a solid surface countertop on the center island that houses your sink. Step up into your master suite with a spacious bath including a residential shower, toilet, and vanity with dual sinks, plus overhead storage. In the bedroom, a king bed slides out to offer more floor space to move about, plus you will find ample storage in the front wardrobe which has also been prepped for a washer and dryer if you choose to add. This is a nice convenience if you camp every weekend or for weeks at a time. You can also add a TV in the bedroom since it has been prepped for one as well. And, let's not forget the outside two burner cooktop and refrigerator!
Other listings for this floor plan, ranked by condition, model year, distance, price, and listing quality.