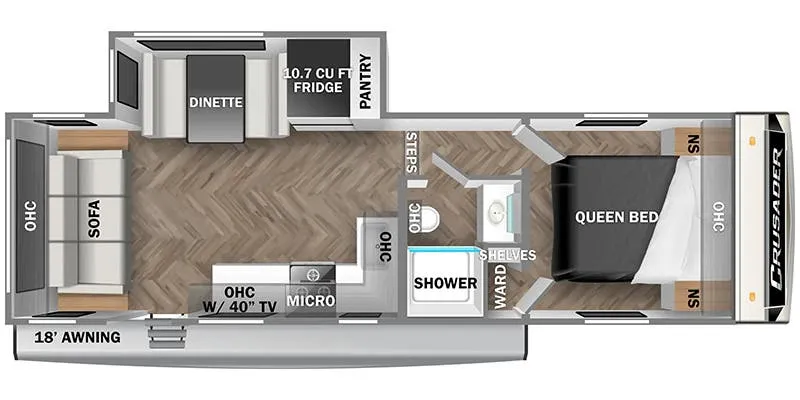
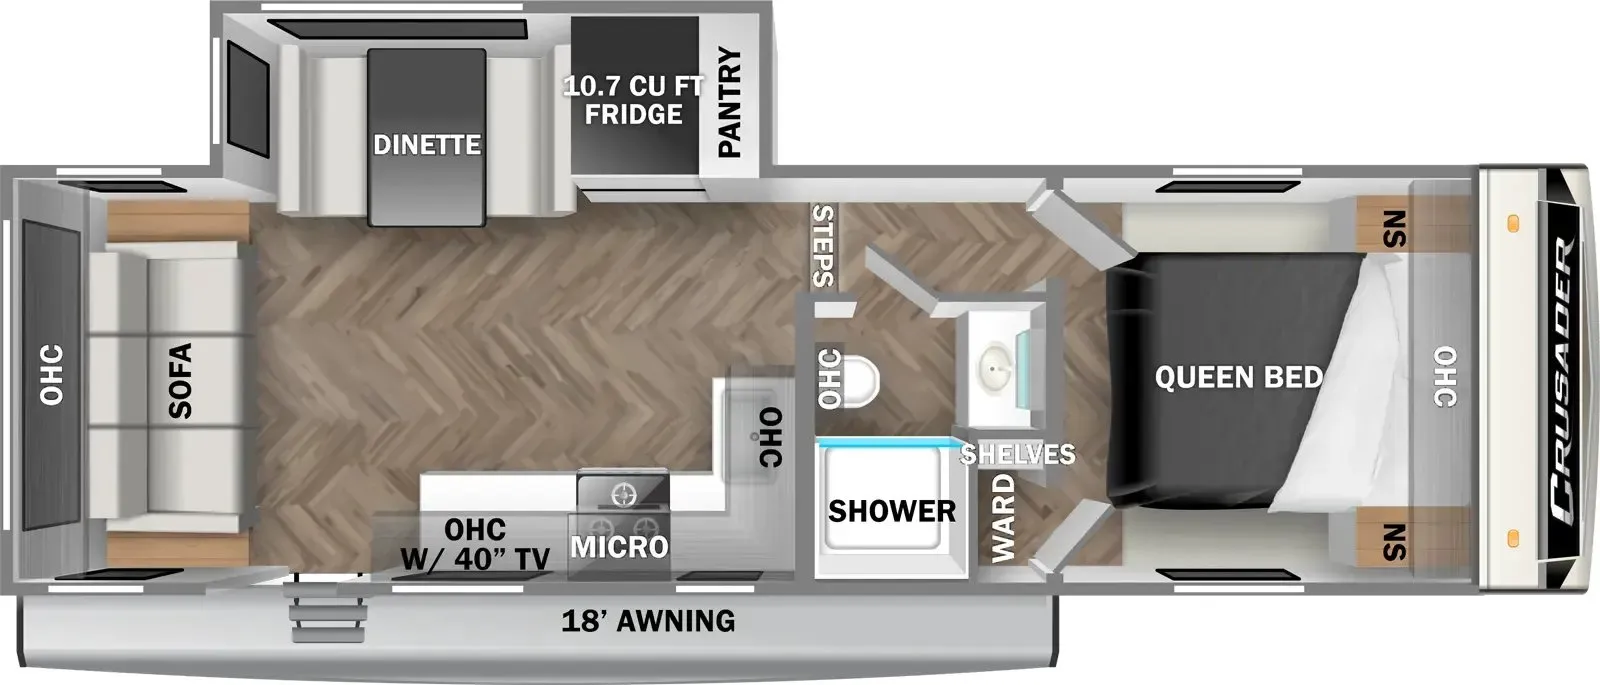
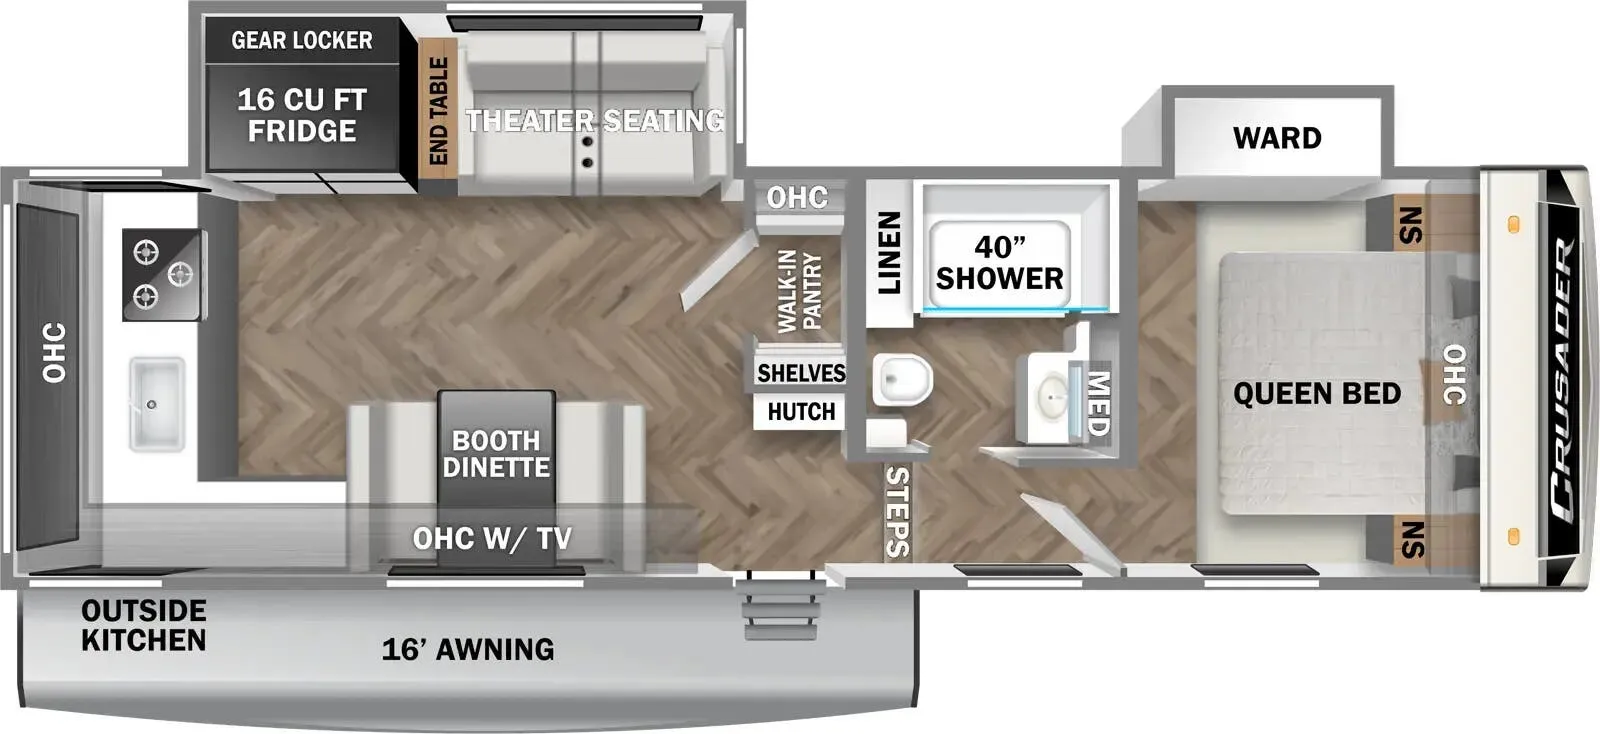
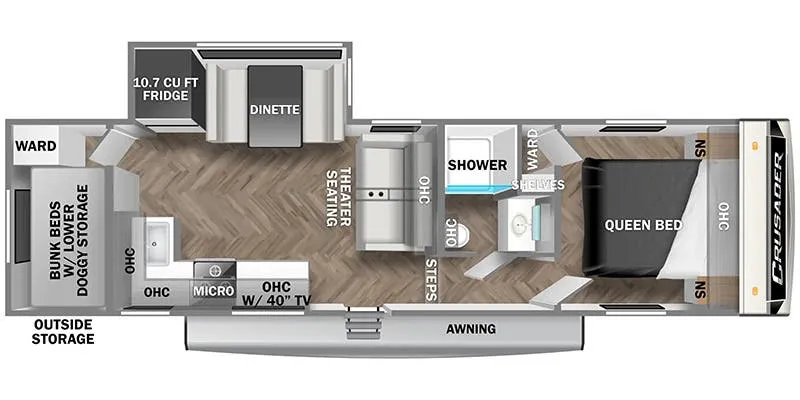
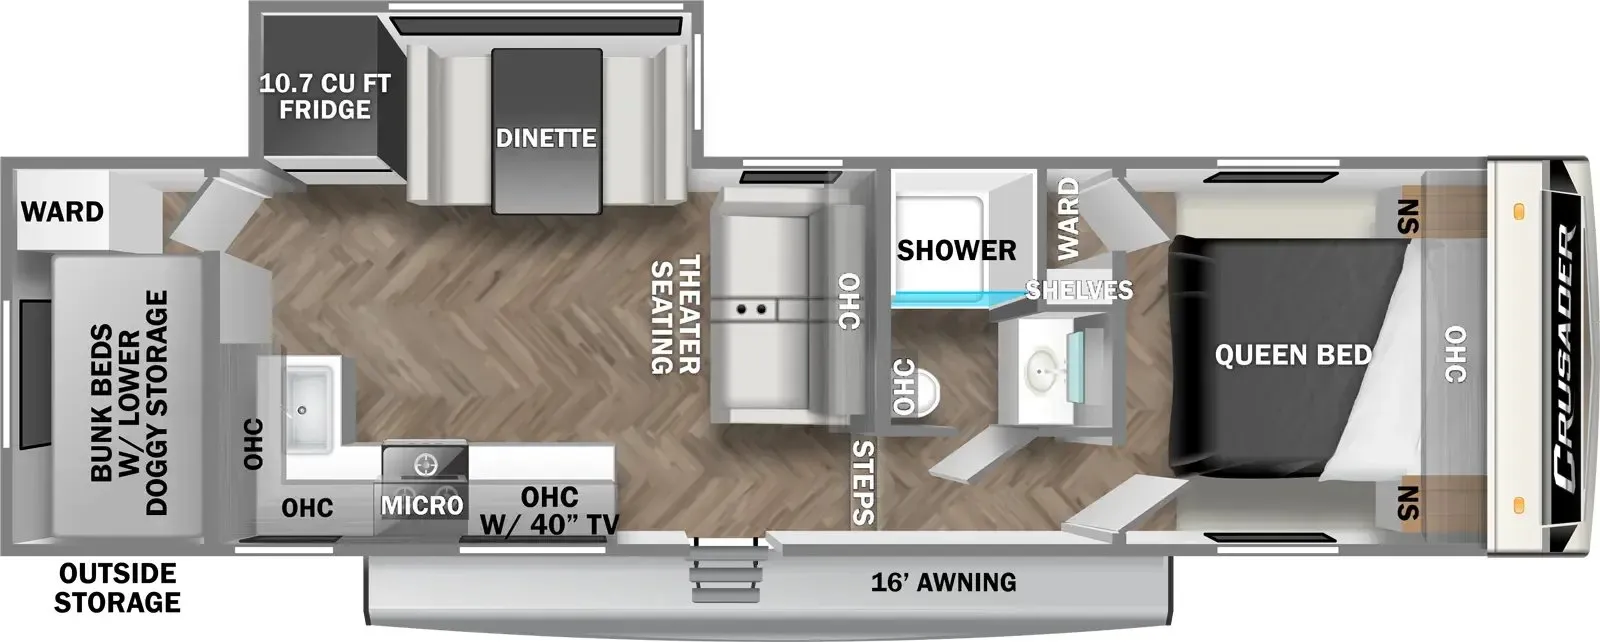
Front bedroom
Get in touch and we'll be happy to answer any questions or set up an appointment to see it in person.
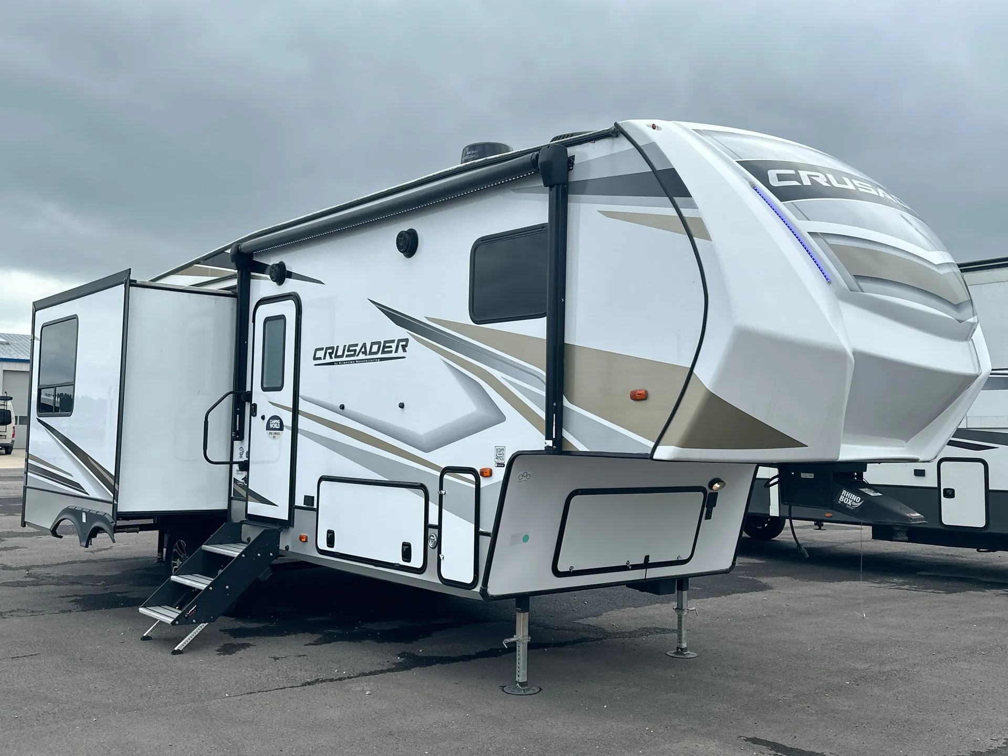
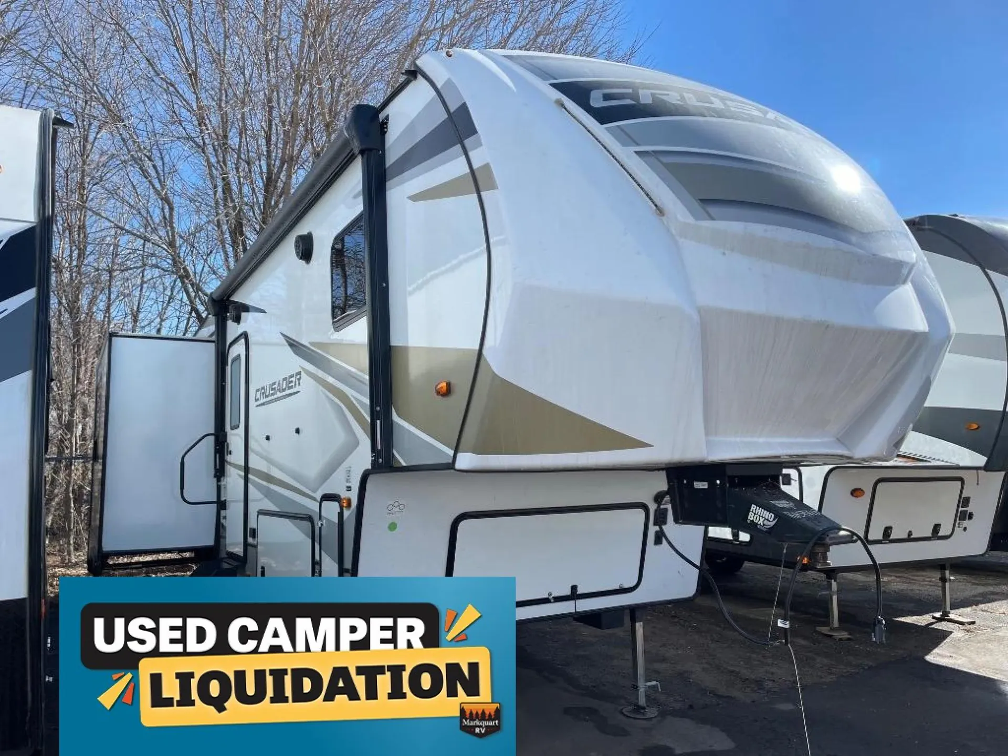
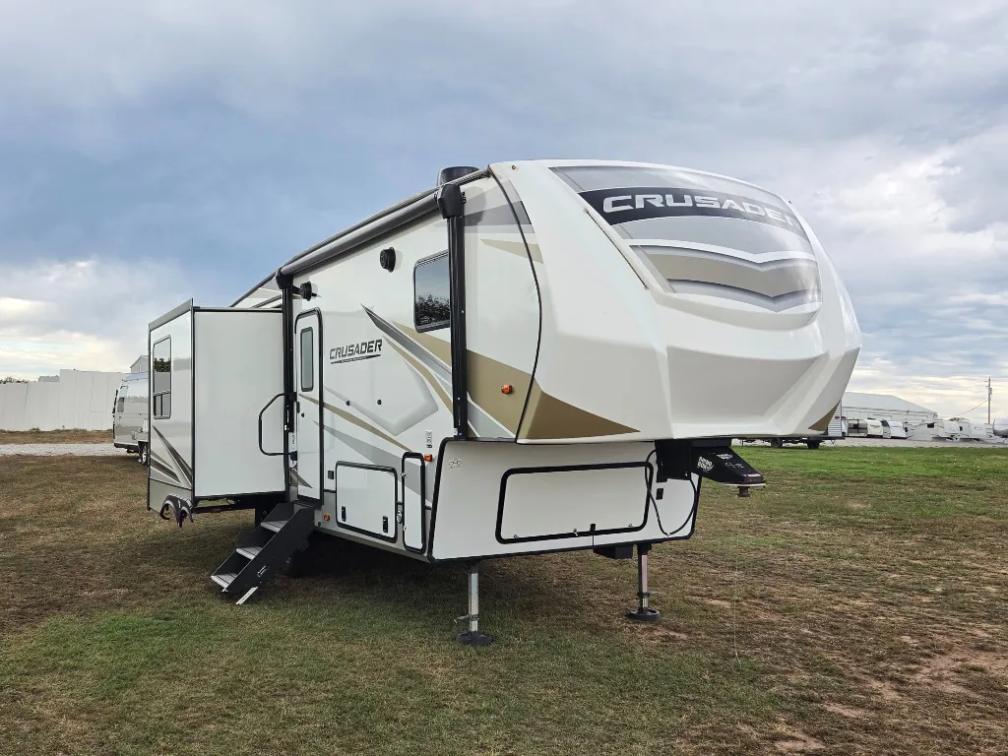
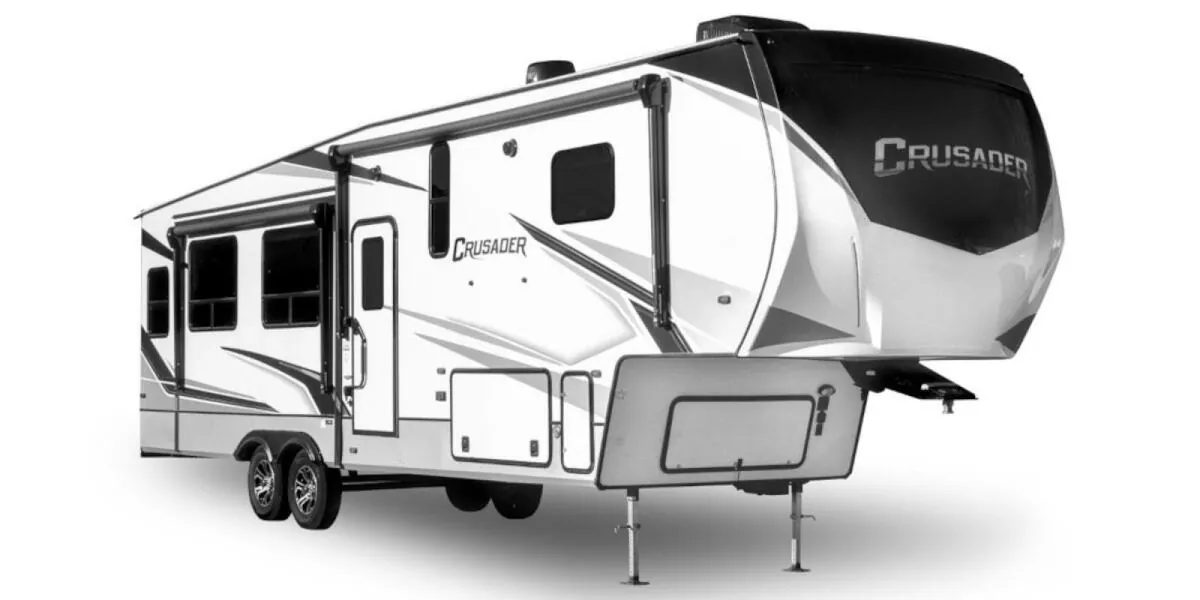
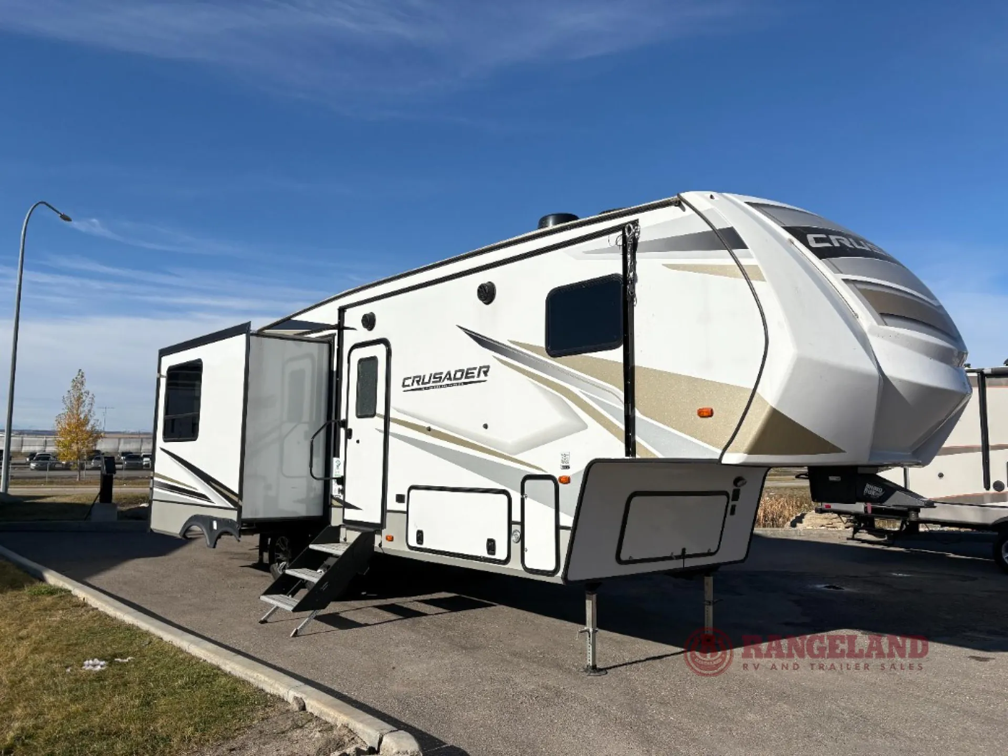
2023 Prime Time Crusader 260RDD
UsedStock #I lemon
Listing price
2023 Crusader 260RDD
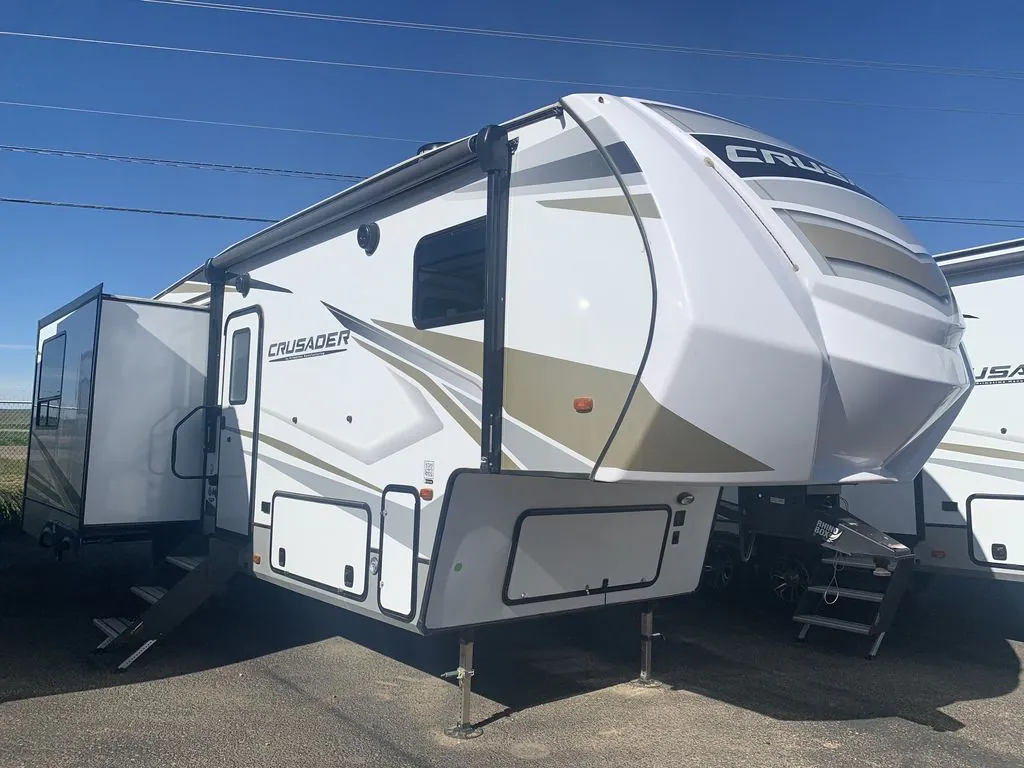
Other floor plans with a similar body style, feature mix, and price range, prioritizing other manufacturers and brands.
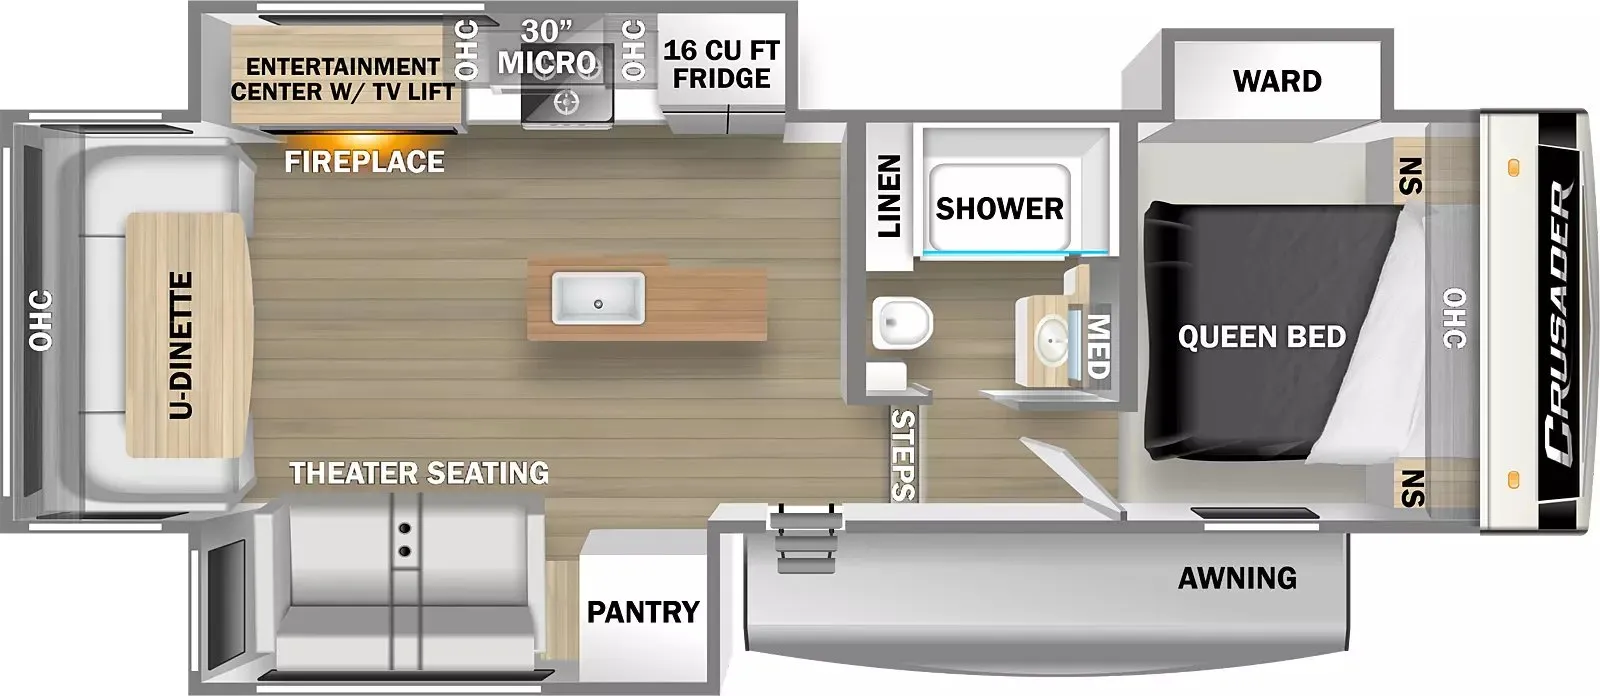
The rear dining setup is what sets the Crusader 260RDD apart, wrapping a U-shaped kitchen around a big island with a rear window that brings the outside in while you eat. Up front you get a private bedroom with a north/south bed, and the living area is anchored by a televator and a fireplace, with the TV facing the couch so movie nights actually work. Owners consistently point to the liveable, spacious floorplan and easy towing as the high points of this one.
Length
33 ft 2 in
GVWR
12,025 lbs
Sleeps
4
Fresh water
54 gal
Many factors play into a unit's listing price and what you should pay. This guide provides a ballpark estimate, but it does not factor in your exact scenario or how different listings are equipped.
There may be room for price negotiation.
CA$34,995 – CA$47,995
This unit is ranked 8 of 9 by asking price in this group.
The listing price on this unit has changed 1 time.
See the complete price timeline and the rest of this unit's pricing insights.
Sterling Trailer Sales
Dunmore, AB
Compared with 1,119 dealers nationwide
One Touch Auto Level
U-Dinette
Fireplace
Triple Slides
Kitchen Island
Mirrored Doors on Wardrobe
Roof Mounted 190W Solar Package
A roomy couples coach, or perfect unit for a small family! This Crusader fifth wheel offers triple slides with dual opposing slides in the main living and kitchen area to create ample walking around space. You will enjoy dining and entertaining at the rear u-shaped dinette which can also double as sleeping space for two littles ones when folded down. Theater seating opposite the entertainment center with a lift TV and fireplace makes for a cozy movie night. The chef in the family will appreciate this Crusader kitchen featuring a 16 cu. ft. refrigerator, a 30" microwave oven, and center island for food prep. Head up to the private bedroom with queen bed for a relaxing night's sleep and a wardrobe slide with mirrored doors, plus plenty of extra storage in nightstands and overhead cabinets. The bath features a shower, toilet, linen cabinet for your towels, and a vanity with medicine cabinet above. When you head outside, you will find an electric awning with LED lighting which provides you another living space to enjoy both day and night!
Other listings for this floor plan, ranked by condition, model year, distance, price, and listing quality.