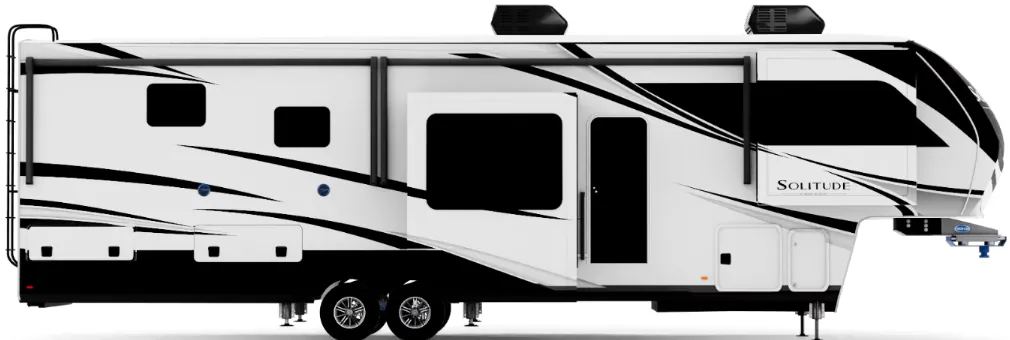
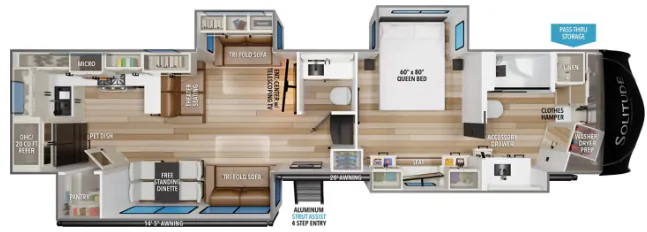
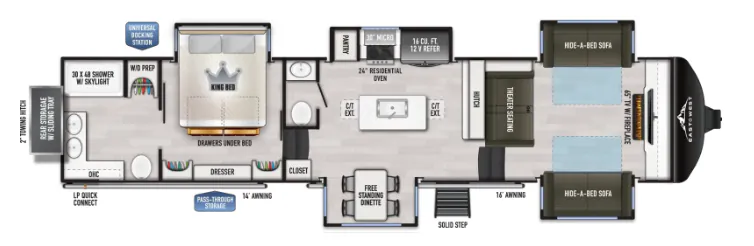
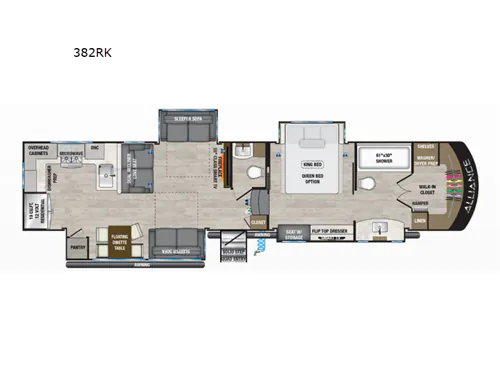
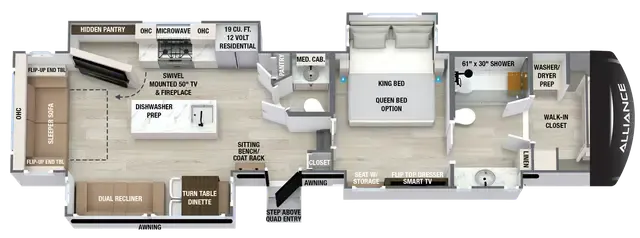
Bath and a half, front bath, rear kitchen, walk-in closet
Get in touch and we'll be happy to answer any questions or set up an appointment to see it in person.
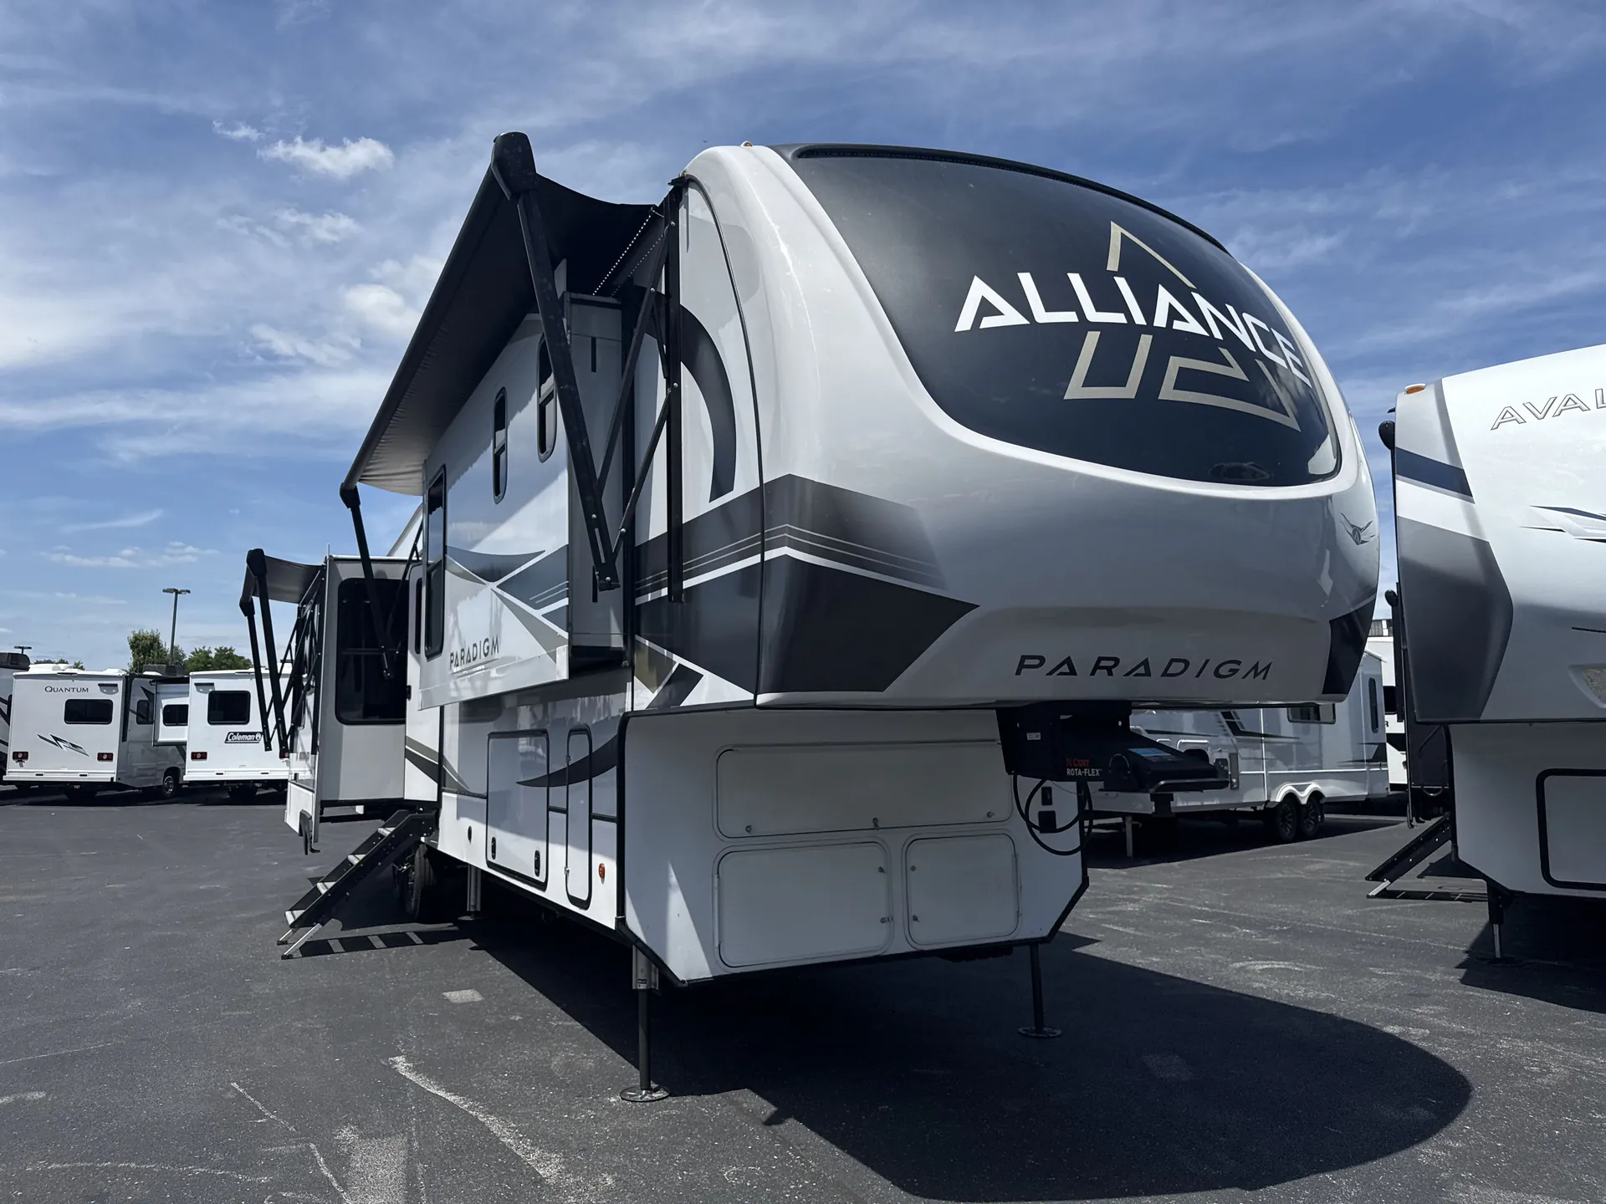
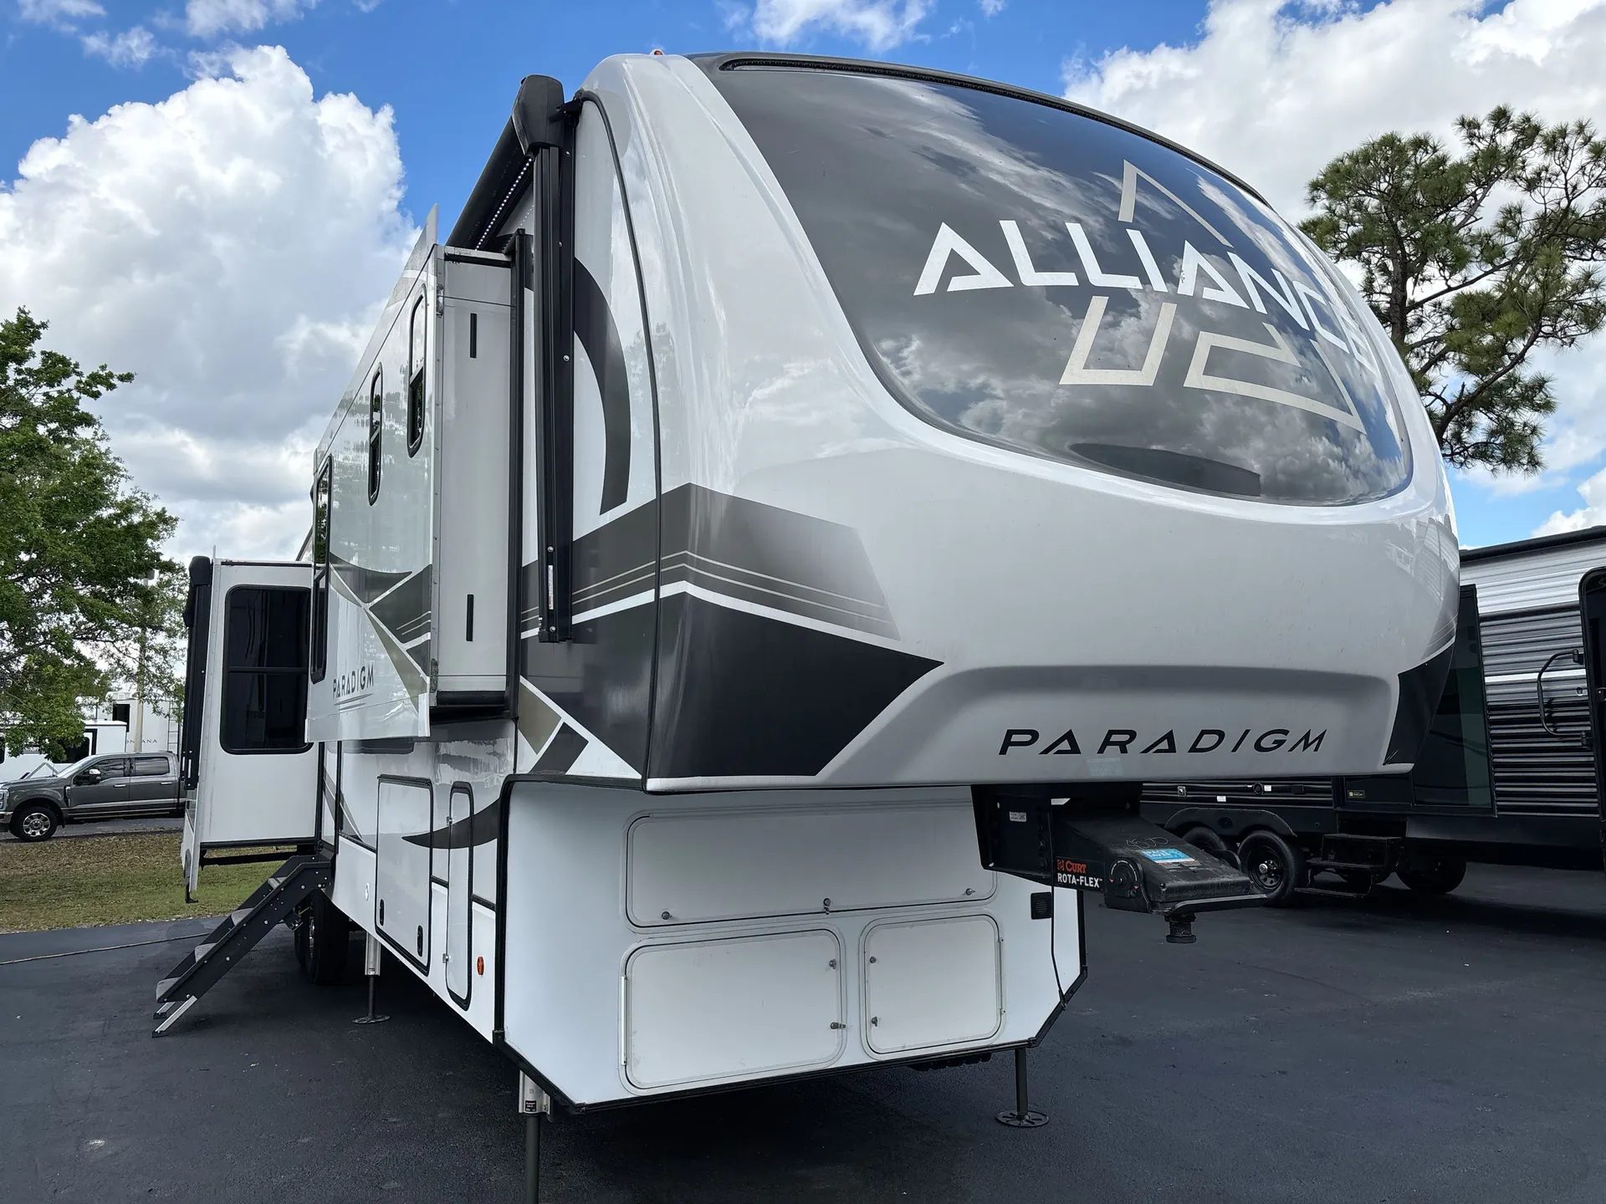
2024 Alliance RV Paradigm 382RK
UsedStock #119576P
Listing price
2024 Paradigm 382RK
Other floor plans with a similar body style, feature mix, and price range, prioritizing other manufacturers and brands.
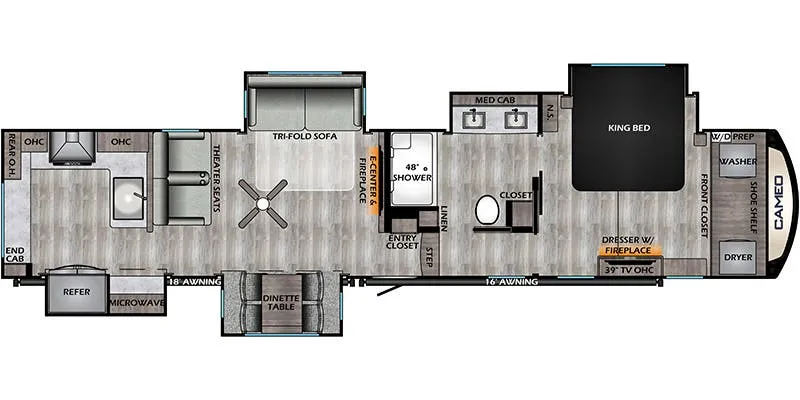
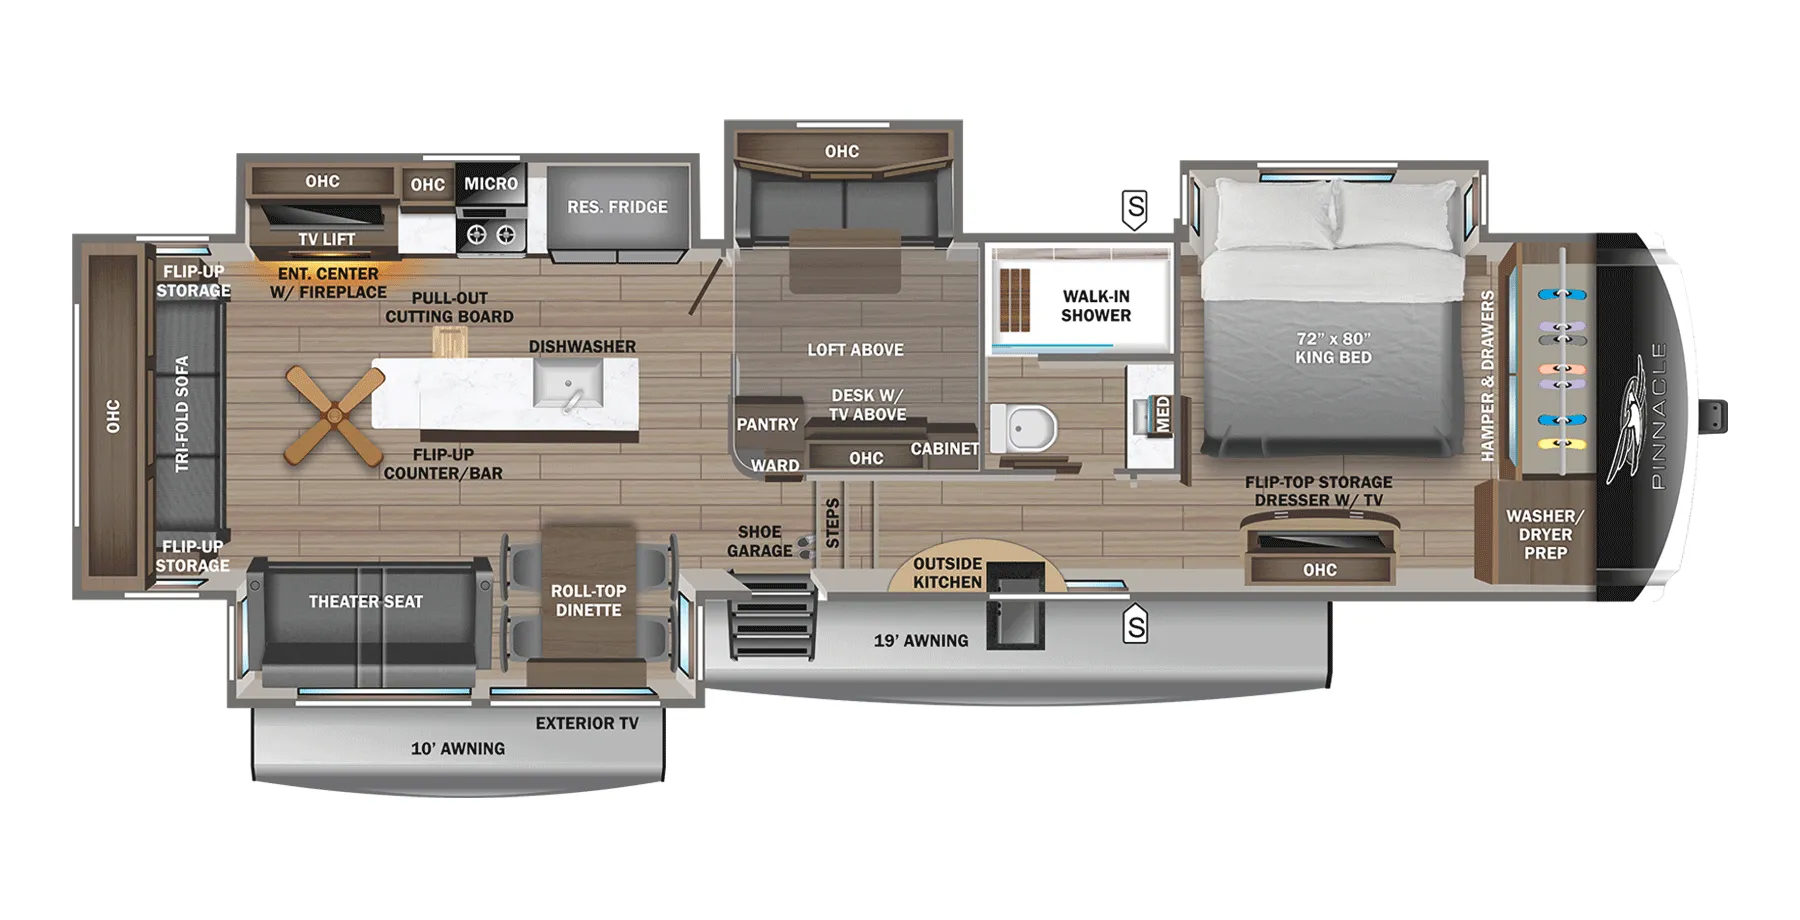
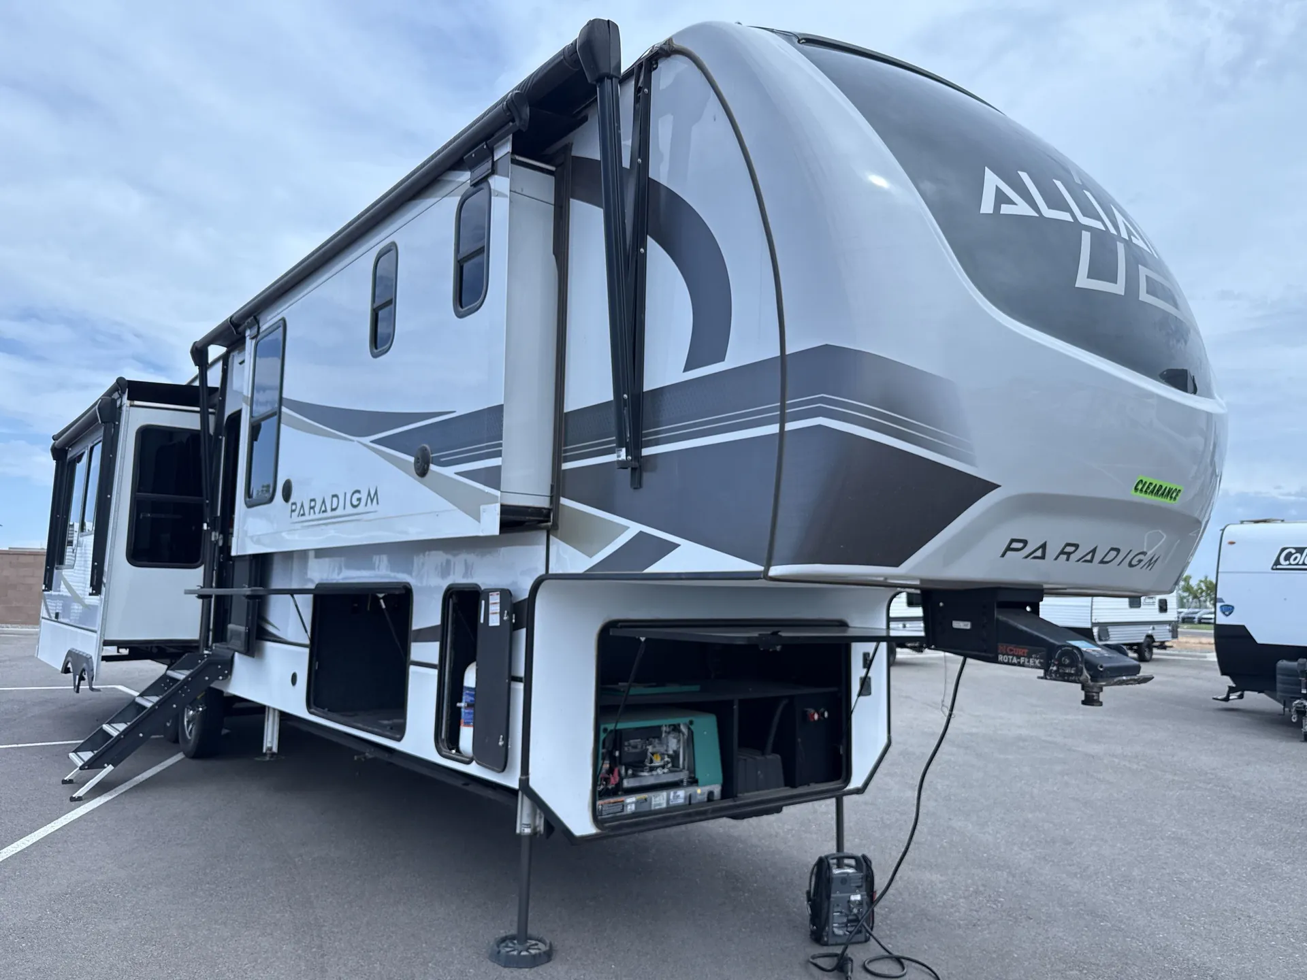
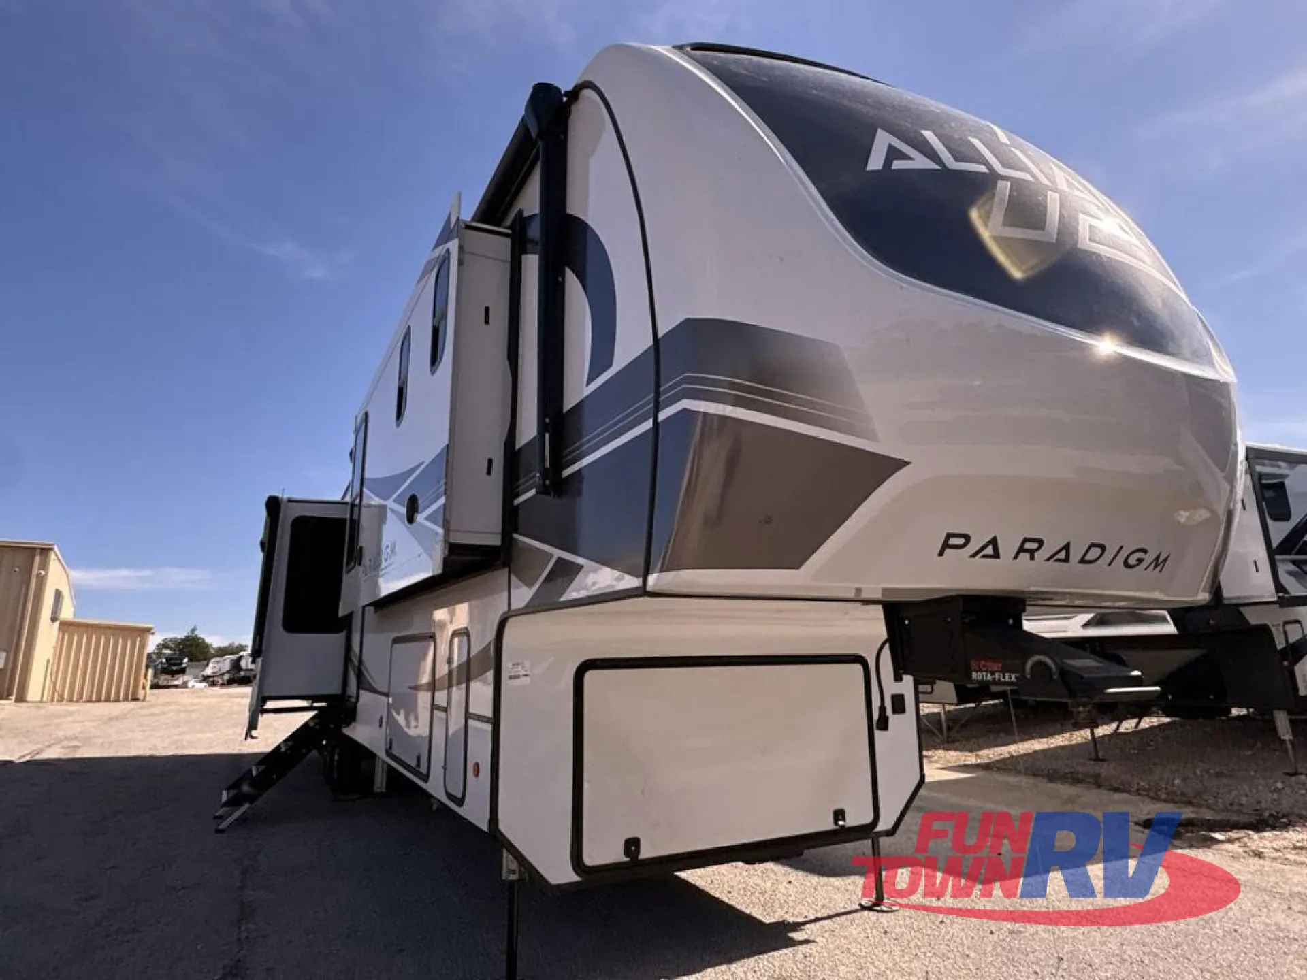
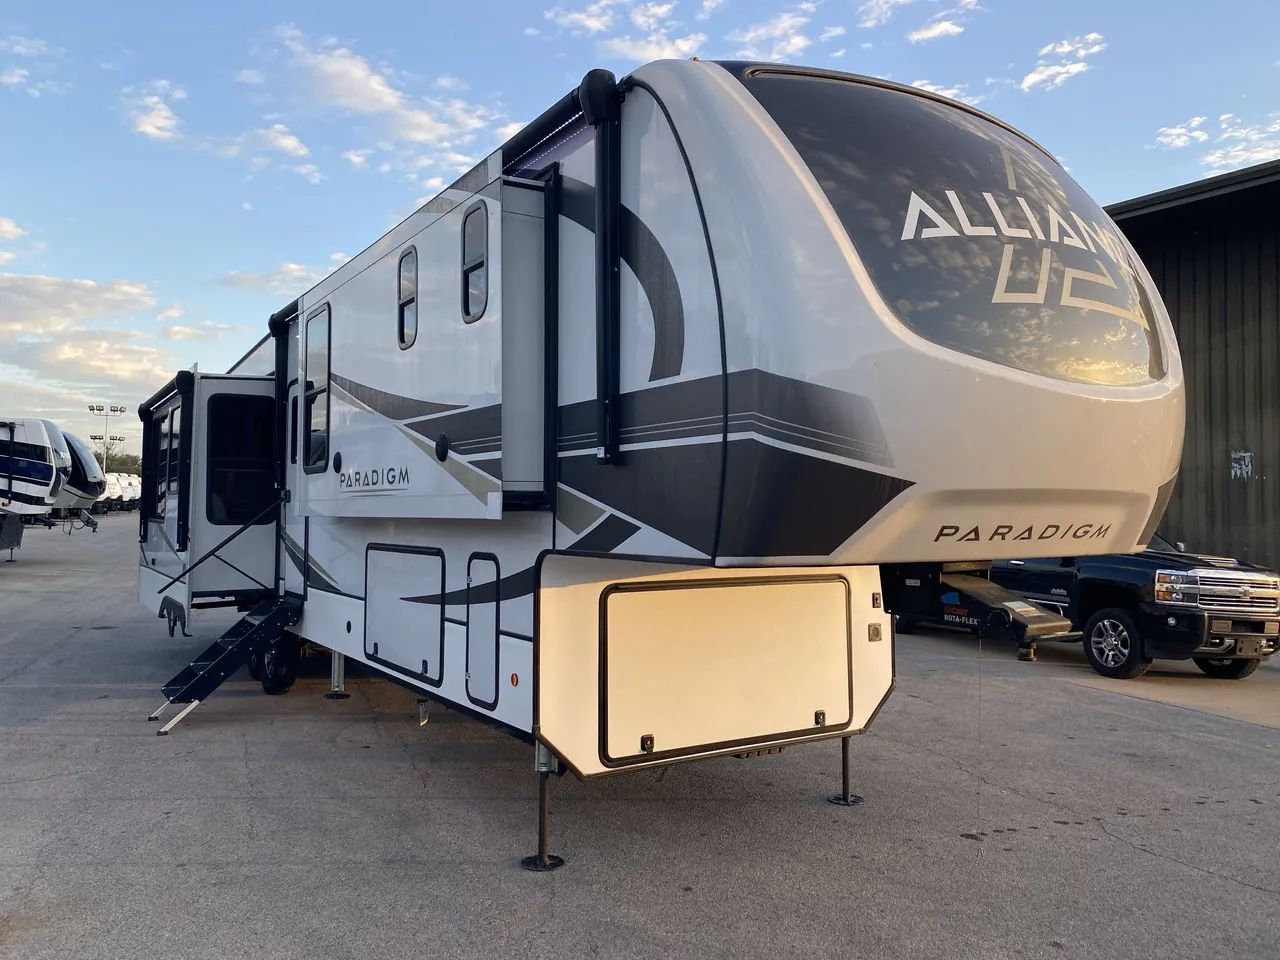
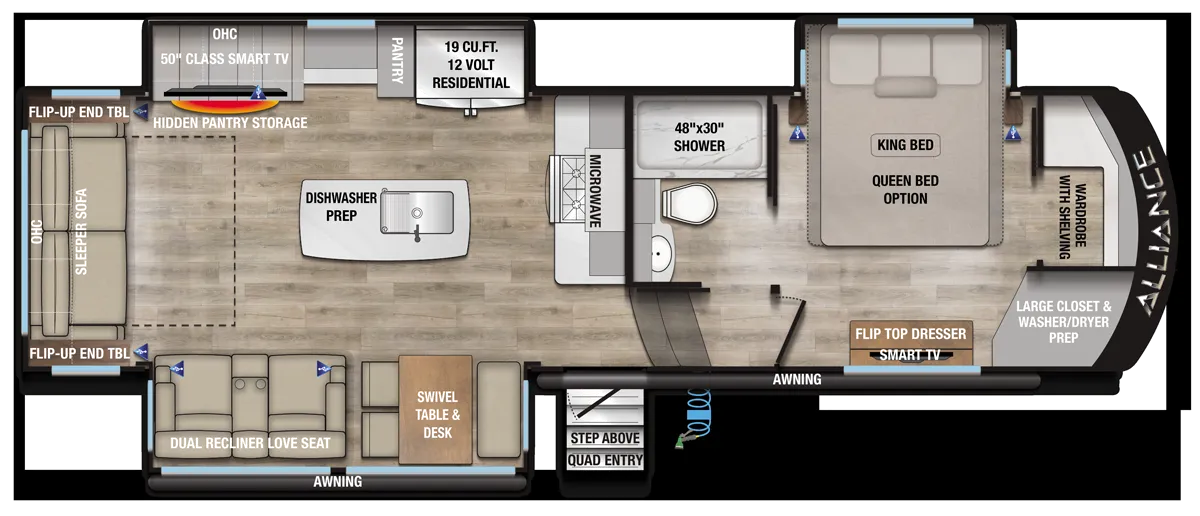
The rear kitchen is the heart of this layout, a farmhouse sink, residential fridge, and gas cooktop anchor the back of the unit with views out the rear window while you cook. Up front, the full bath holds a one-piece fiberglass residential shower, and the half bath keeps traffic moving in a busy rig. The walk-in closet comes with washer/dryer prep already in place, and the King bed sits in its own dedicated space with a residential headboard, reading lights, and under-bed storage on gas struts. Alliance builds the Paradigm on a 101-inch wide-body chassis with 6-point hydraulic leveling and 400 watts of solar standard. The kind of foundation that makes full-time living feel less like roughing it.
Length
41 ft 6 in
Dry weight
13,343 lbs
GVWR
16,800 lbs
Sleeps
6
Many factors play into a unit's listing price and what you should pay. This guide provides a ballpark estimate, but it does not factor in your exact scenario or how different listings are equipped.
There may be room for price negotiation.
$62,999 – $117,888
This unit is ranked 14 of 37 by asking price in this group.
Campers Inn RV
Fruitland Park, FL
Compared with 1,132 dealers nationwide
Experience Residential Luxury with the Used 2024 Alliance RV Paradigm 382RK
Upgrade your RV experience with the 2024 Alliance RV Paradigm 382RK, a luxury fifth wheel designed for campers who refuse to compromise on comfort, space, or premium amenities. Featuring a spacious rear kitchen and a bath-and-a-half floorplan, this Paradigm delivers the residential feel you've been searching for while offering the freedom to travel wherever adventure calls.
Expansive rear kitchen with abundant counter space and pantry storage
Residential 19 cu. ft. 12V refrigerator
Dual sleeper sofas and dual recliner loveseat in the middle living area
King bed slide-out in the private master suite
Fireplace and Smart TV for cozy evenings indoors
Three A/C units for exceptional climate control
Rota-Flex pin box for a smoother towing experience
Dexter 7,000 lb. axles and heavy-duty Super-G tires
Heated and enclosed utility center for extended-season camping
Winegard Air 360 antenna for enhanced connectivity
Highly desirable rear kitchen floorplan with residential-style workspace
Bath-and-a-half layout adds convenience for family and guests
Spacious master suite with king bed, dresser, seating area, and Smart TV
Walk-in closet with washer/dryer prep for extended stays
Built with luxury features and premium construction for full-time or extended-travel living
Family-Owned & Trusted Since 1966 – Part of one of the nation's largest RV dealer networks
Full-Service Dealership – Sales, Service, and Parts all under one roof
No-Pressure Sales Approach – Friendly experts ready to help
Other listings for this floor plan, ranked by condition, model year, distance, price, and listing quality.
Competitive Pricing & Financing Options – Flexible plans for your budget
Campers Inn RV of Leesburg
3230 US Hwy 441/27
Fruitland Park, FL 34731
Phone: (352) 787-7744