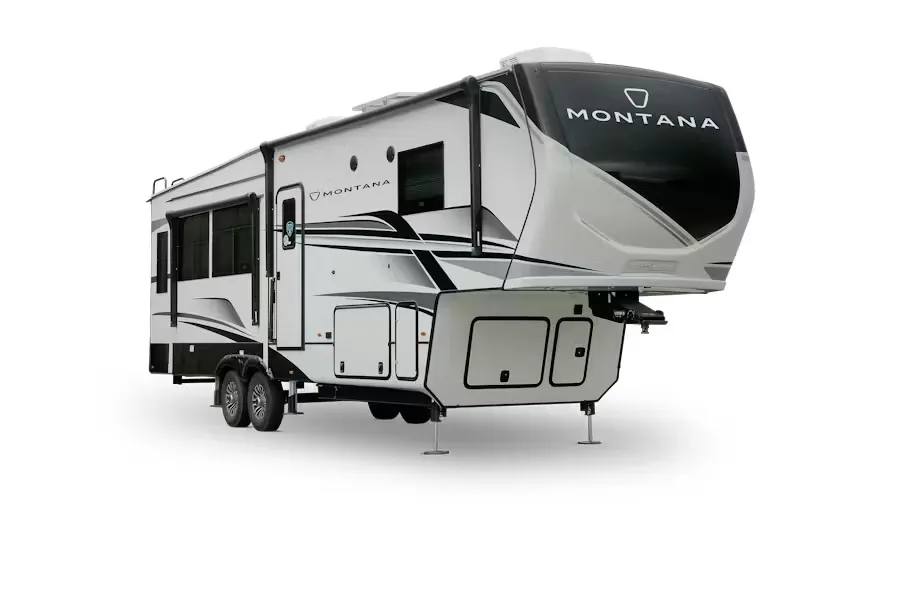
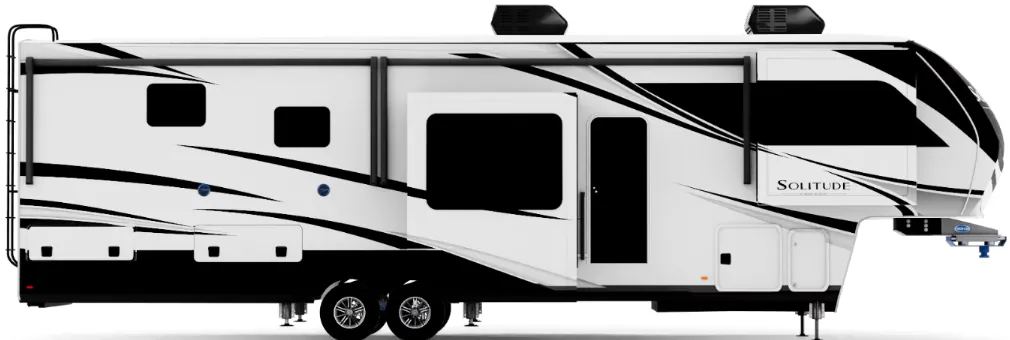
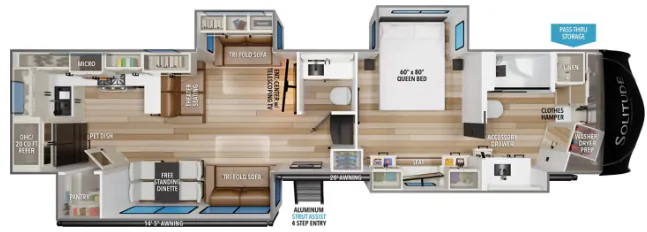
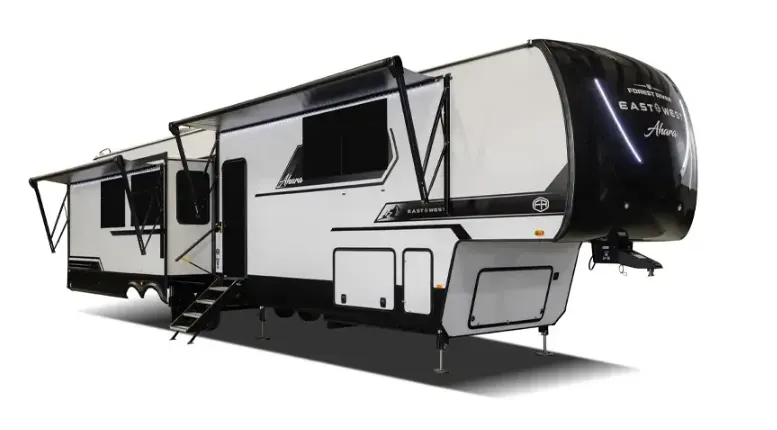
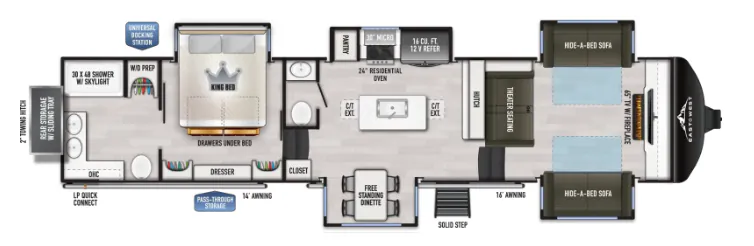
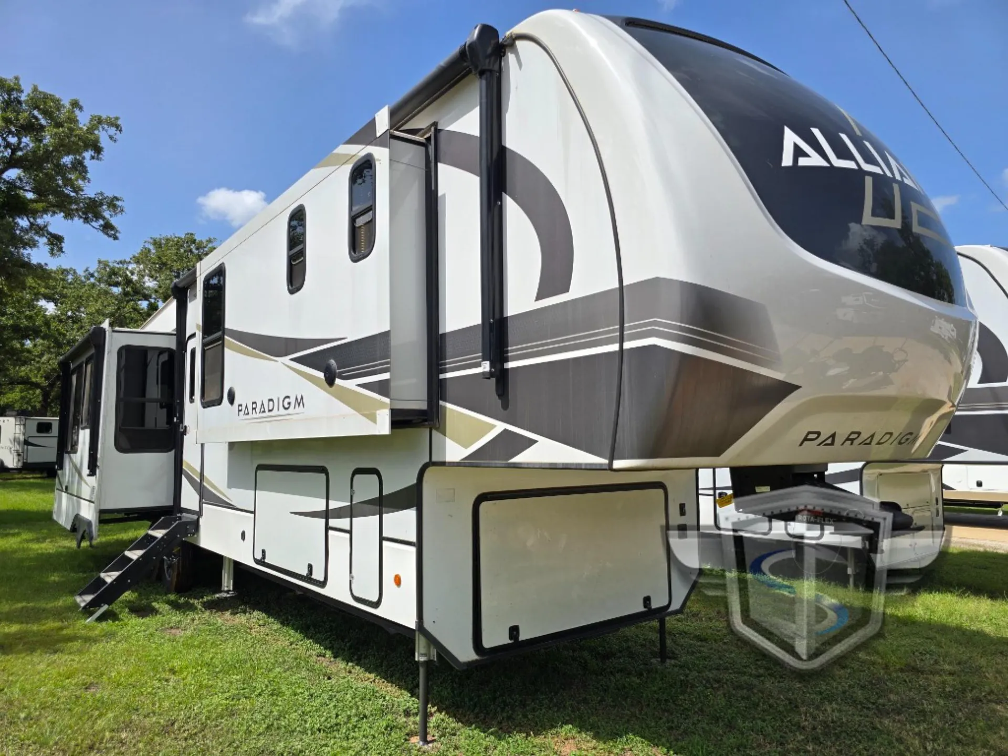
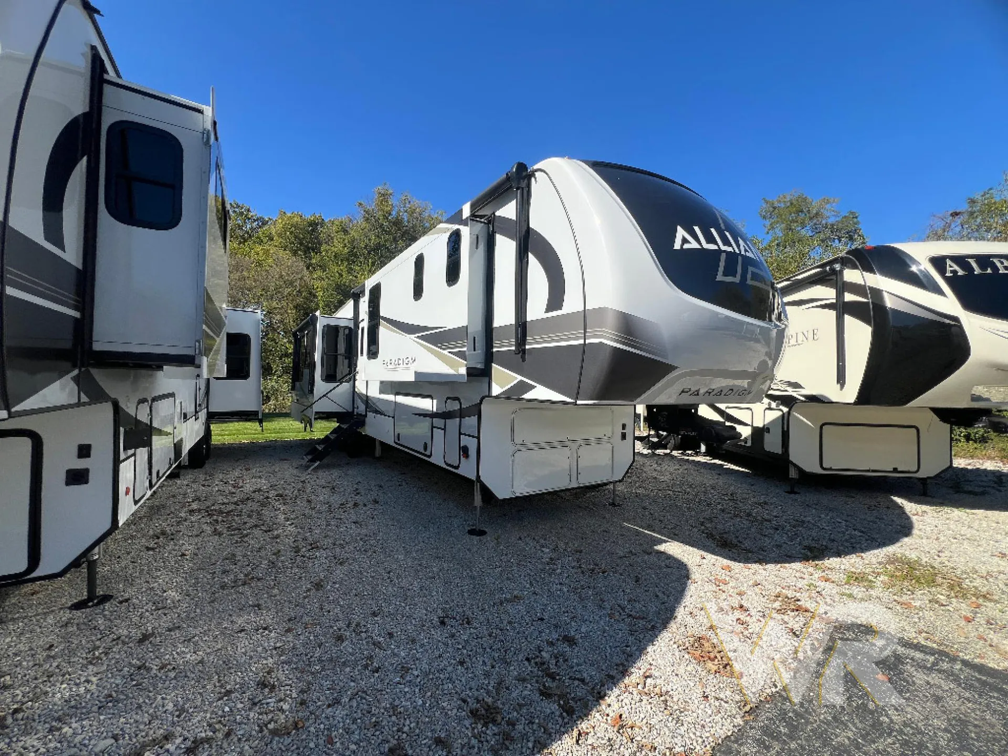
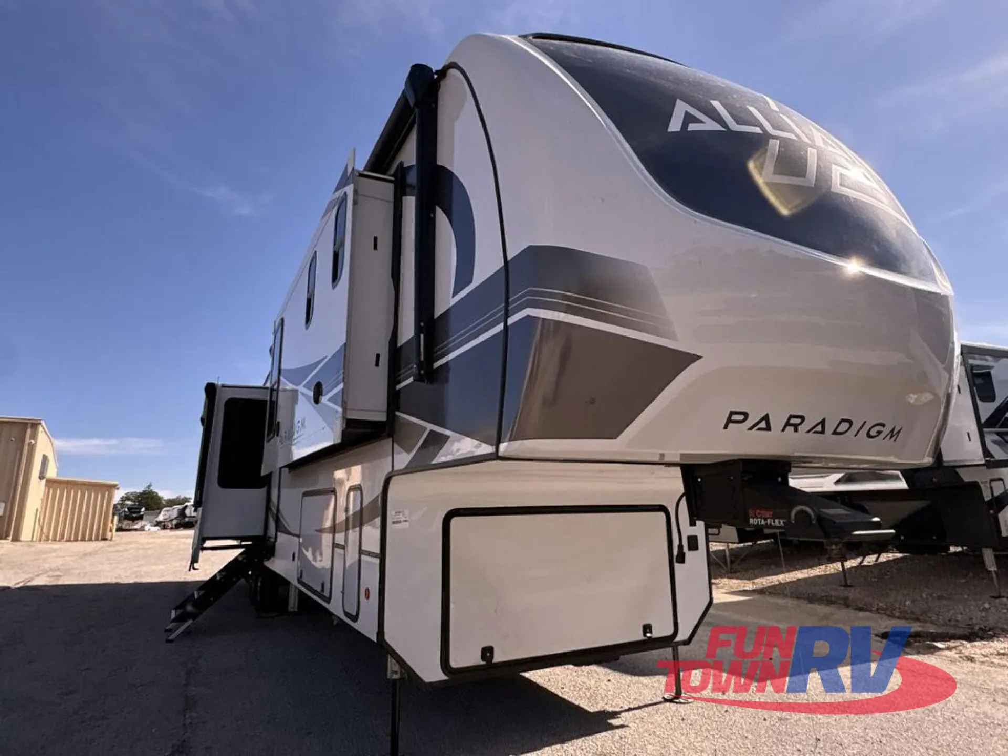
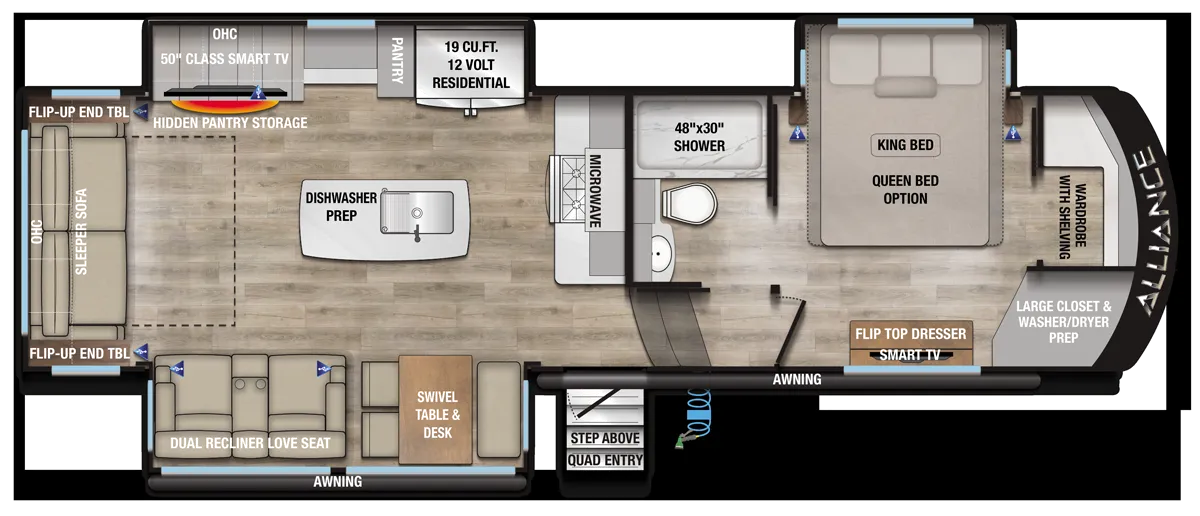
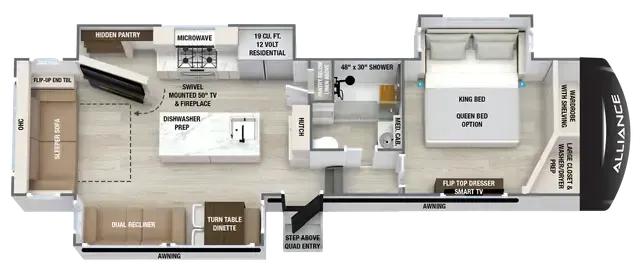
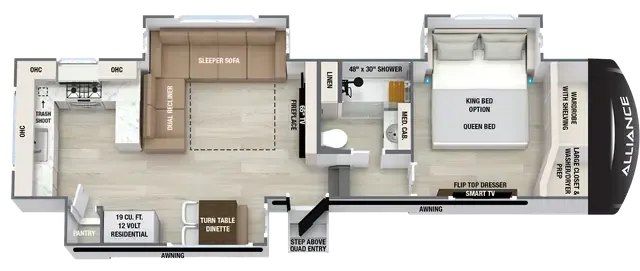
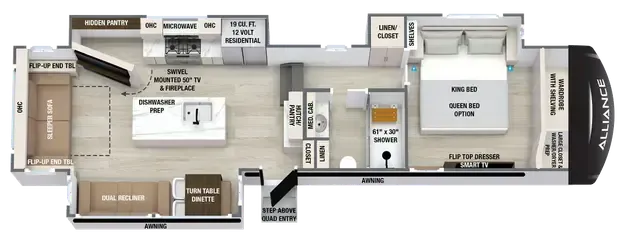
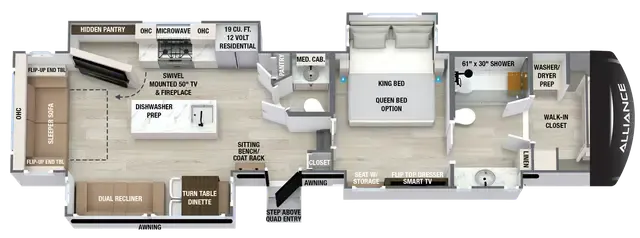
Bath and a half, front bath, rear kitchen, walk-in closet
Get in touch and we'll be happy to answer any questions or set up an appointment to see it in person.
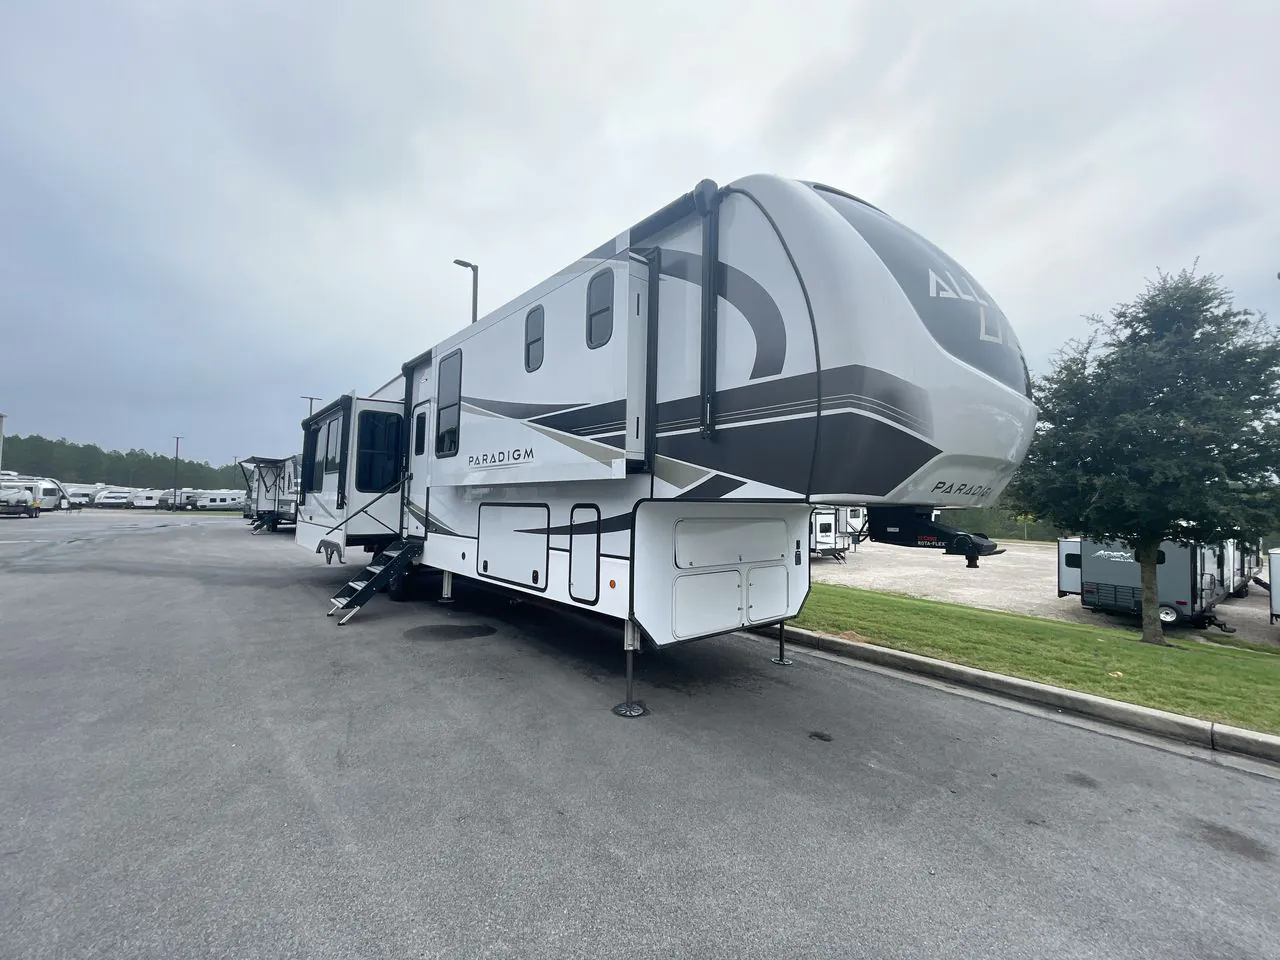
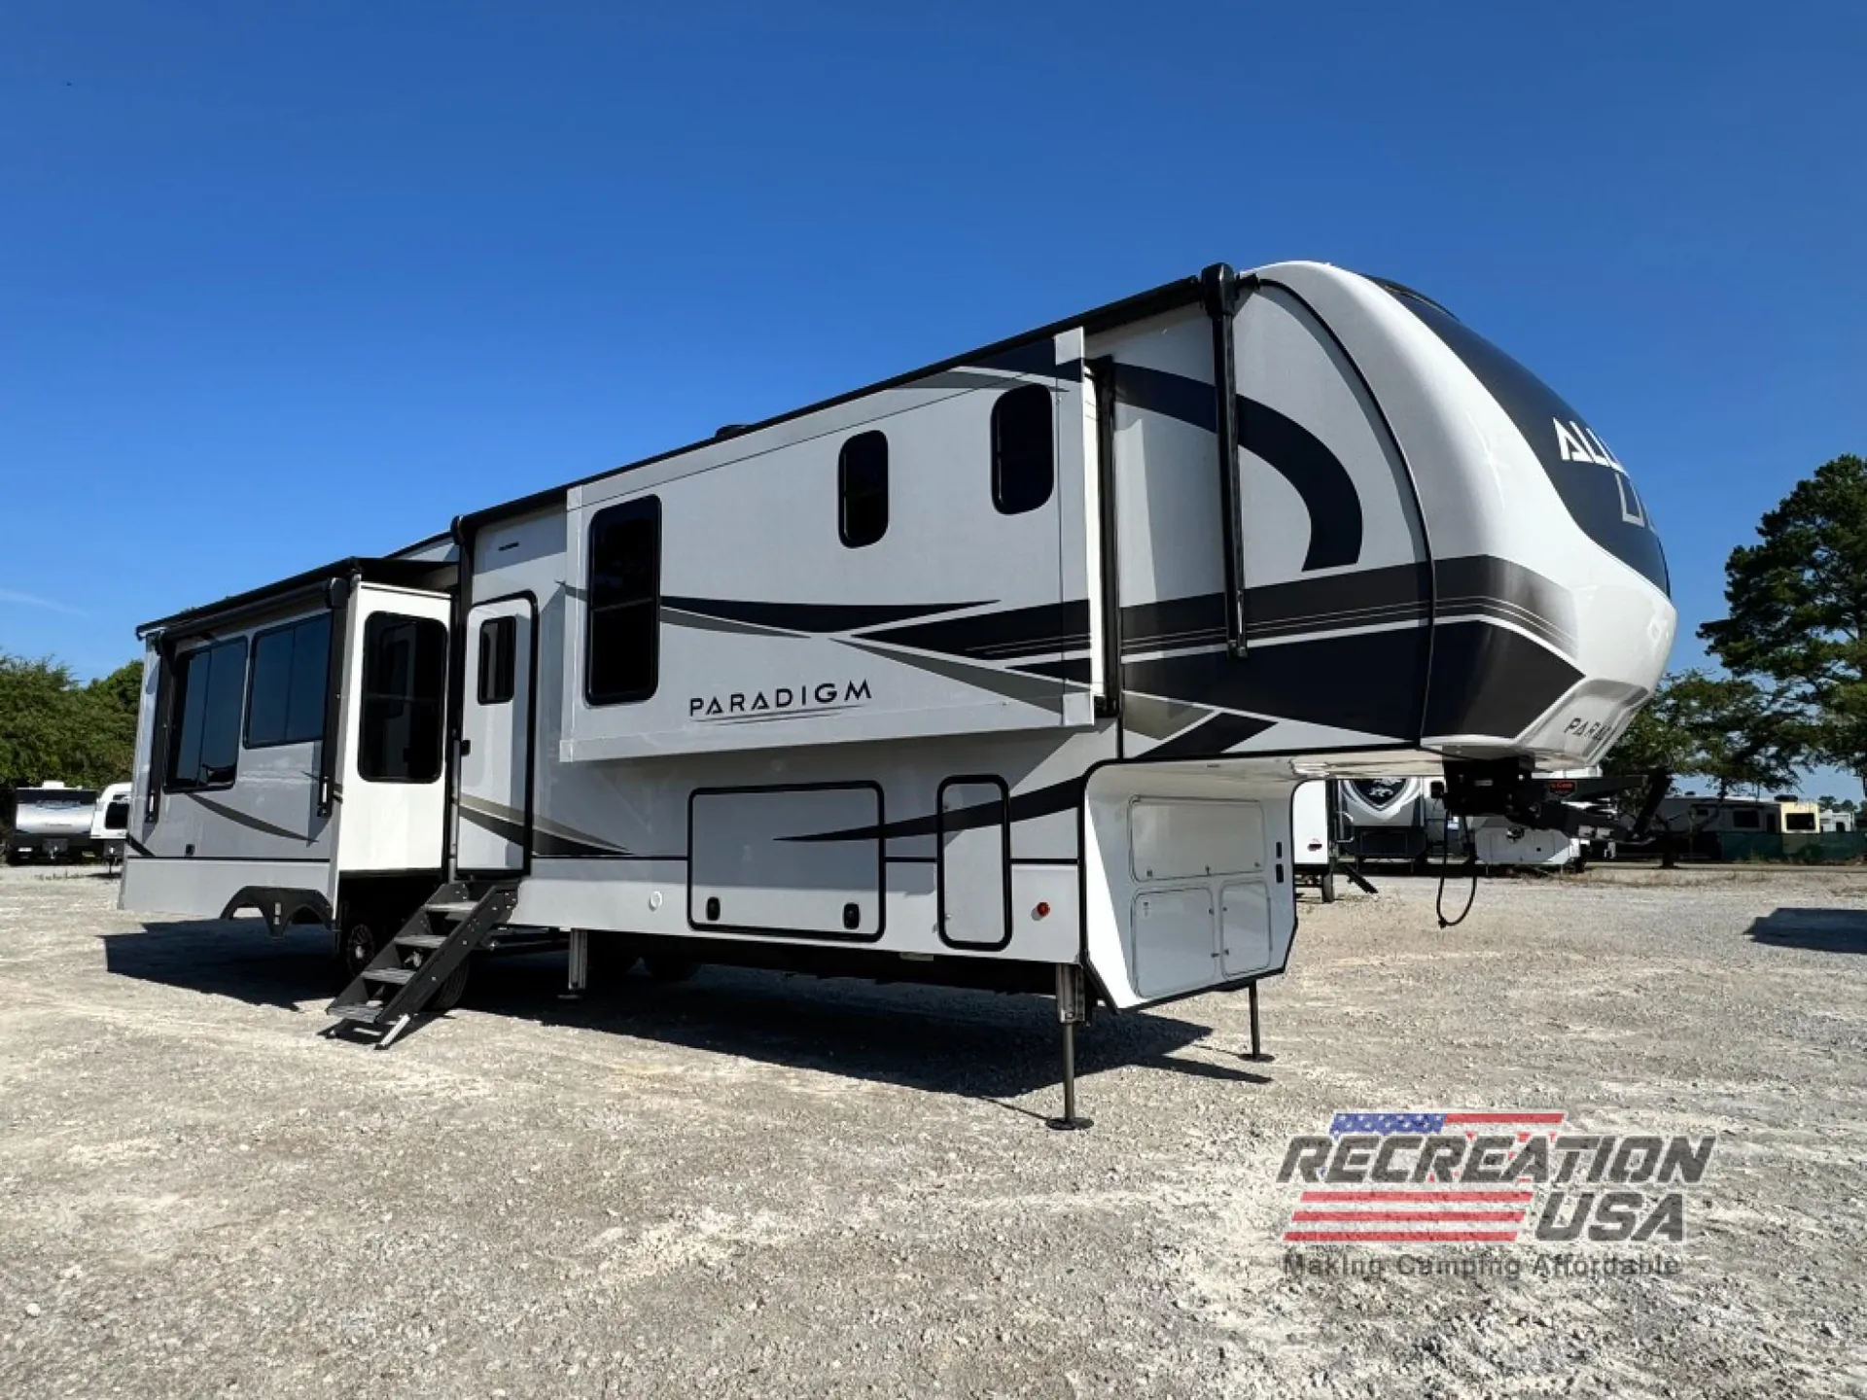
2024 Alliance RV Paradigm 382RK
UsedStock #20M123A
Listing price
2024 Paradigm 382RK
Other floor plans with a similar body style, feature mix, and price range, prioritizing other manufacturers and brands.
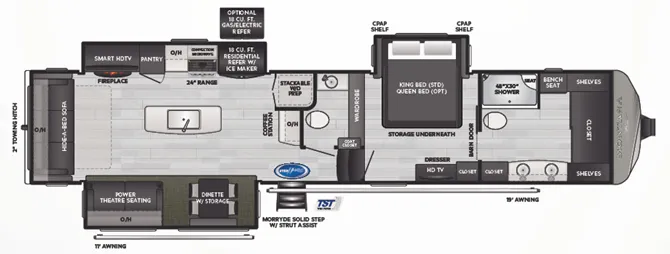
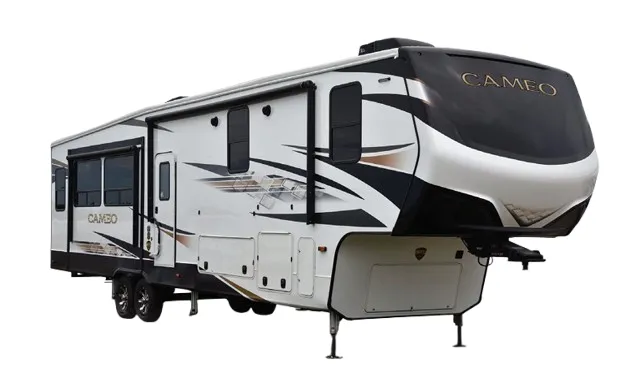
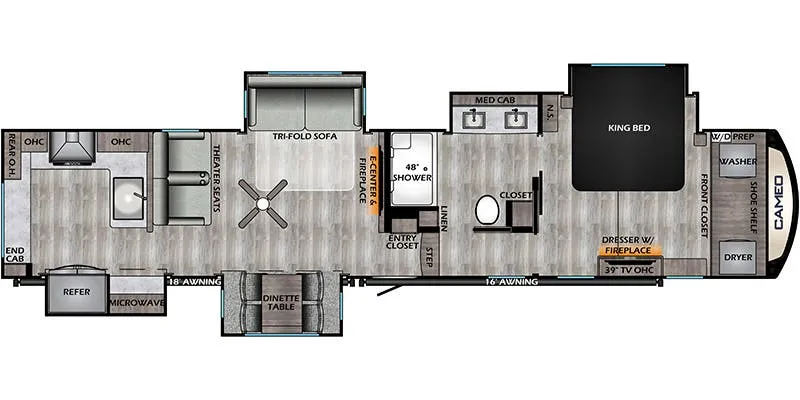
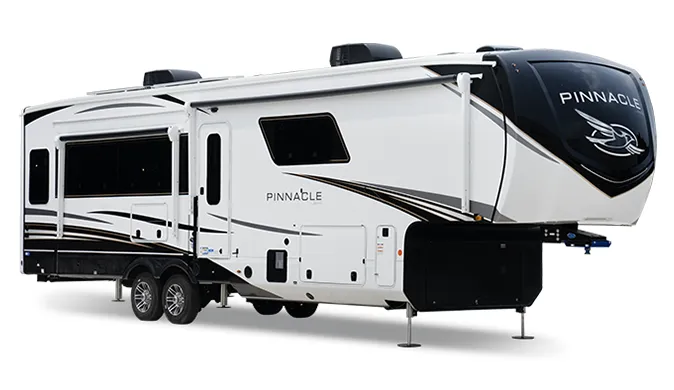
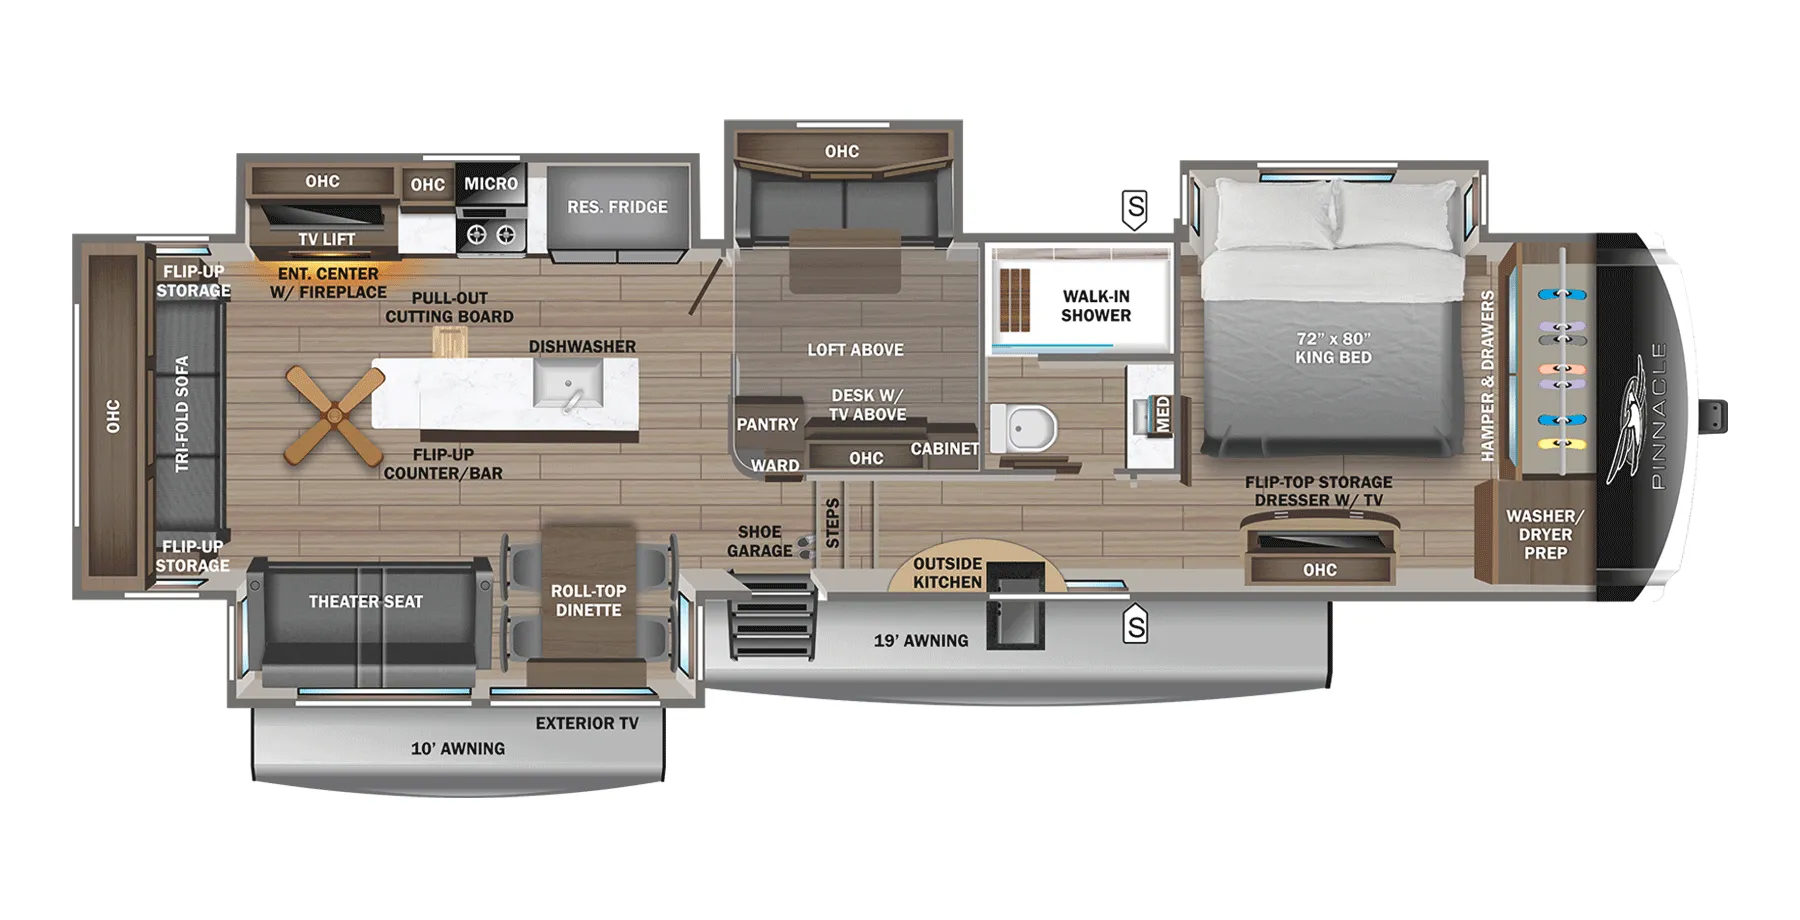
The rear kitchen is the heart of this layout, a farmhouse sink, residential fridge, and gas cooktop anchor the back of the unit with views out the rear window while you cook. Up front, the full bath holds a one-piece fiberglass residential shower, and the half bath keeps traffic moving in a busy rig. The walk-in closet comes with washer/dryer prep already in place, and the King bed sits in its own dedicated space with a residential headboard, reading lights, and under-bed storage on gas struts. Alliance builds the Paradigm on a 101-inch wide-body chassis with 6-point hydraulic leveling and 400 watts of solar standard. The kind of foundation that makes full-time living feel less like roughing it.
Length
41 ft
Dry weight
13,343 lbs
GVWR
16,800 lbs
Sleeps
6
Many factors play into a unit's listing price and what you should pay. This guide provides a ballpark estimate, but it does not factor in your exact scenario or how different listings are equipped.
There may be room for price negotiation.
$62,999 – $117,888
This unit is ranked 21 of 37 by asking price in this group.
Kunes RV
Slinger, WI
Sells faster than 85% of Wisconsin RV dealers
Compared with 37 dealers in Wisconsin
ALLIANCE RV PARADIGM
(2024) These Typical Features Vary by Model
Connect, Gear and Independence Packages
Living Spaces
Patio Awning LED Lighting
Strut-Assist Solid Entry Steps
Congoleum Flooring
LED Lighting Dimmer Switch
Recessed LED Can Lights
Atrium Windows
Day Night Shades
MCD Roller Shades
Designer Window Treatments
Entertainment Center
Fireplace Spaceheater
Tri-Fold Sofa Hide-a-Bed
End Table Flip up Storage
Overhead Cabinets
Hardwood Cabinet Doors Drawers
Cabinet Hidden Hinges
Soft-Close Magnetic-Catches
Dining
Dinette Booth
Wall Mount Dinette Table
Pantry LED Motion Lighting
LG Solid Surface Countertops
Large Undermount Sink
Residential Pull-Out Sprayer Faucet
Rolling Stainless Steel Drying Rack
12v 19cf Refrigerator
Insignia 4-Burner Range with Oven
Insignia Residential Microwave
Dishwasher Prep
Max Air Fan Sensor
Entertainment & Technology
Systems Center
USB Charging Ports
Backup Camera Prep
Winegard Air 360 Antenna
WiFi Prep
Cable TV and Satellite Hookup
Jensen Stereo HDMI USB Port
50-inch HD Smart TV
Outdoor Marine Grade Speakers
Sleeping
King-Size Bed (Queen Optional)
Residential Style Headboard
Nightstands
USB Charging Ports
Reading Lights Above Bed
Bedside Outlets and USB Ports
Underbed Storage Gas Struts
HD Smart TV
Dresser Flip Up Hidden Storage
Washer Dryer Prep
Bathroom
Epoxy Poured Lavatory Top
Undermount Bath Sink
Large Residential Shower
Porcelain Toilet Soft Close Seat
MaxxFan with Rain Sensor
Mechanicals
320w Solar Panel 20-Amp Controller
60# LP Capacity
50-Amp Detachable Service Cord
40k Furnace
Three AC Units 40.5k Total
Centralized Docking Station
12v Tank Heat Pads
Enclosed Heated Utility Center
PEX Plumbing
Bumper Drain Hose Storage
Outside Spray Port
Other listings for this floor plan, ranked by condition, model year, distance, price, and listing quality.
Coach Build
6-Point Hydraulic Leveling
Benchmark 101-inch Wide Body
Drop Frame Chassis
Roto-Flex Pin Box
MORryde CRE 3000 Suspension
MORryde HD Shackle and Wet Bolt
Dexter 7000# Axles
Dexter 4000# Springs
Self-Adjusting Brakes
16-inch Aluminum Wheels
2-inch Accessory Hitch 4-Pin
Welded Aluminum Structure
Azdel Composite Construction
High Gloss Fiberglass Walls
Painted Front Cap LED Lighting
Diamond Embossed Skirt Metal
Mylar Reinforced Seals
Walkable Seamless PVC Roofing
Roof Access Ladder
Slam-Latch Cargo Doors
Storage Motion Lighting
Slideout Topper Awning Prep