This unit has a sale pending.
It's still listed because pending deals sometimes fall through. Ask the dealer to be next in line.
Rear window
Get in touch and we'll be happy to answer any questions or set up an appointment to see it in person.
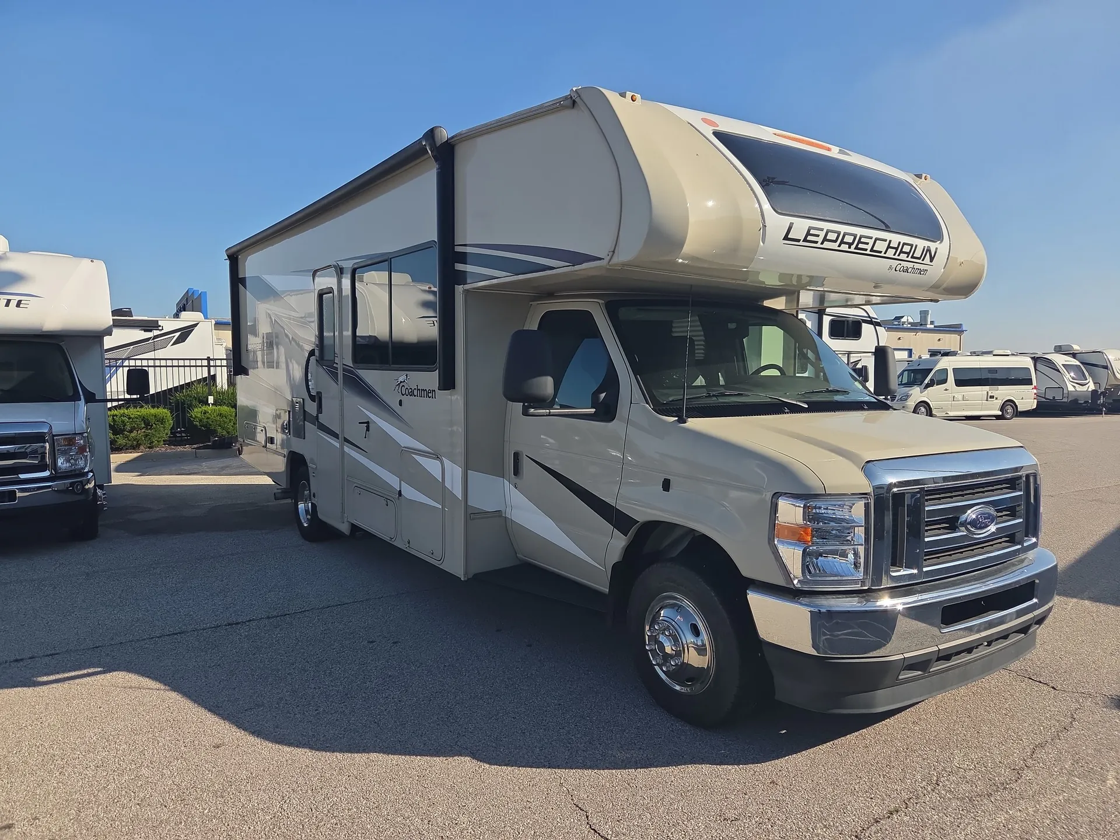
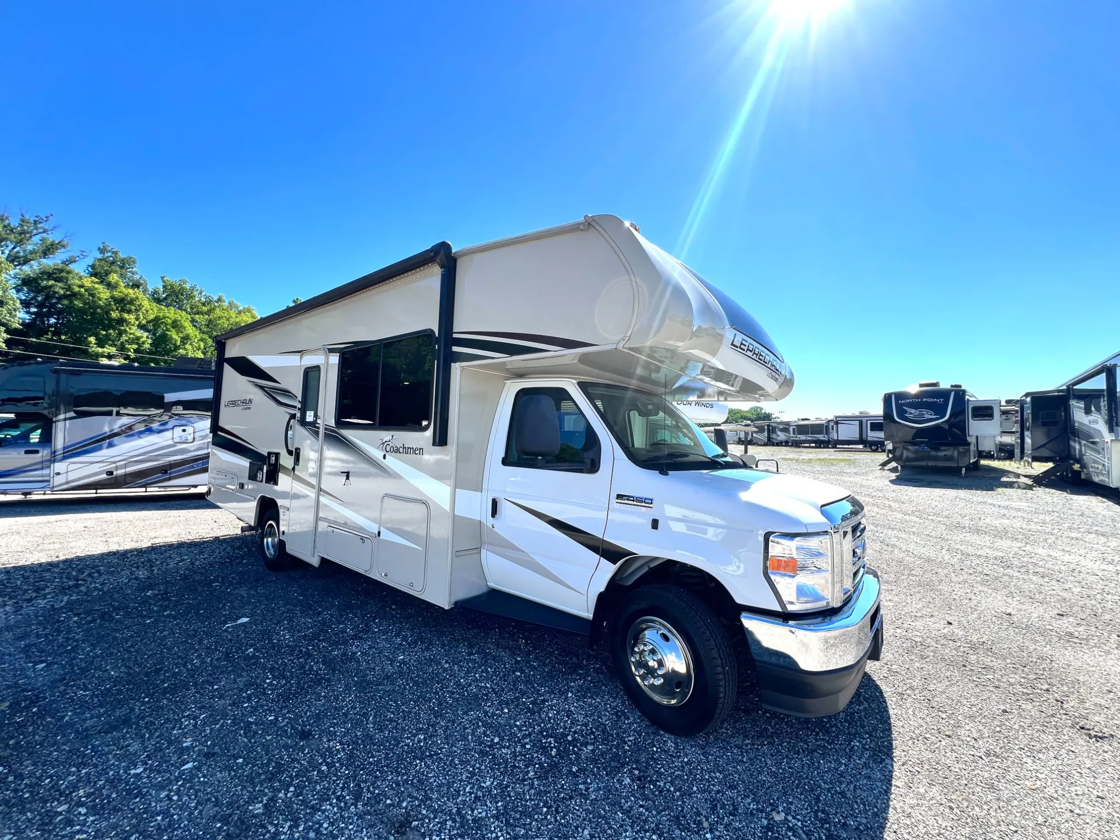
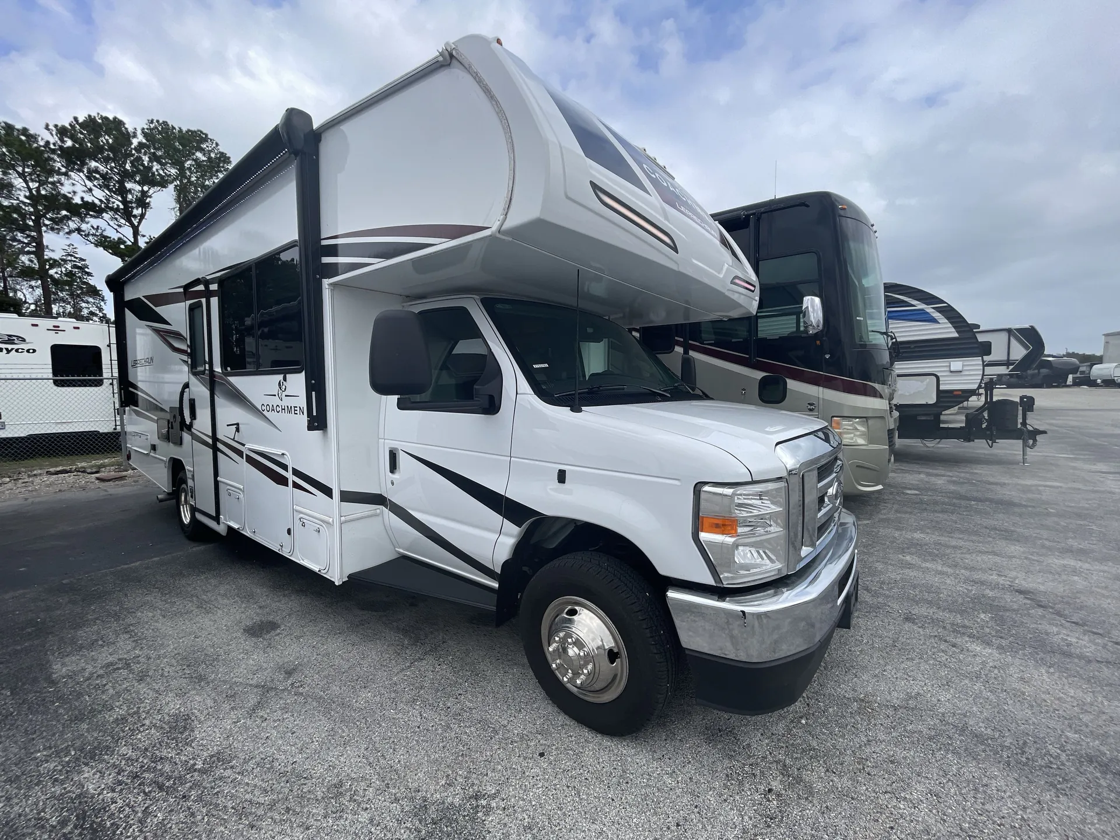
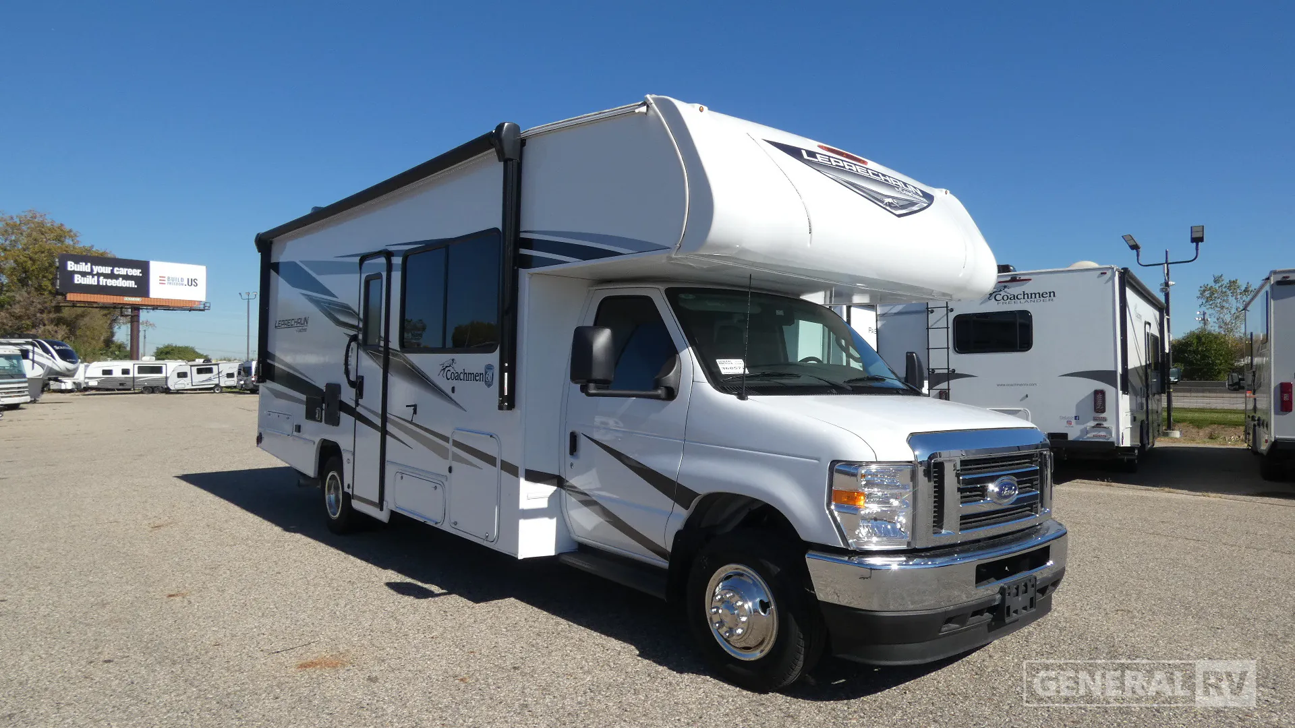
2024 Coachmen Leprechaun 260DS
UsedStock #368572
FORD E450 · V8-7.3L
Listing price
2024 Leprechaun 260DS
Other floor plans with a similar body style, feature mix, and price range, prioritizing other manufacturers and brands.
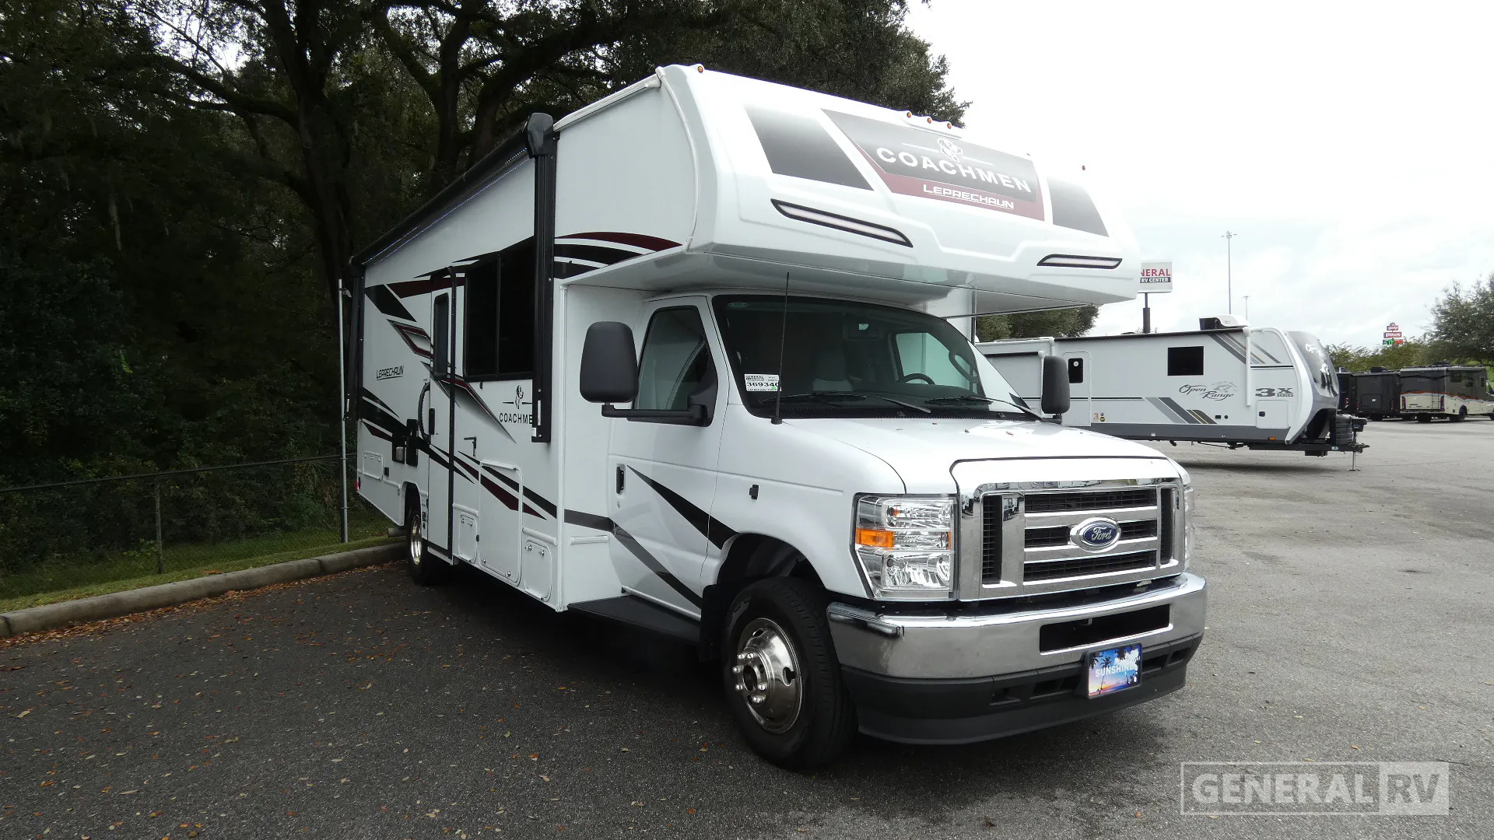
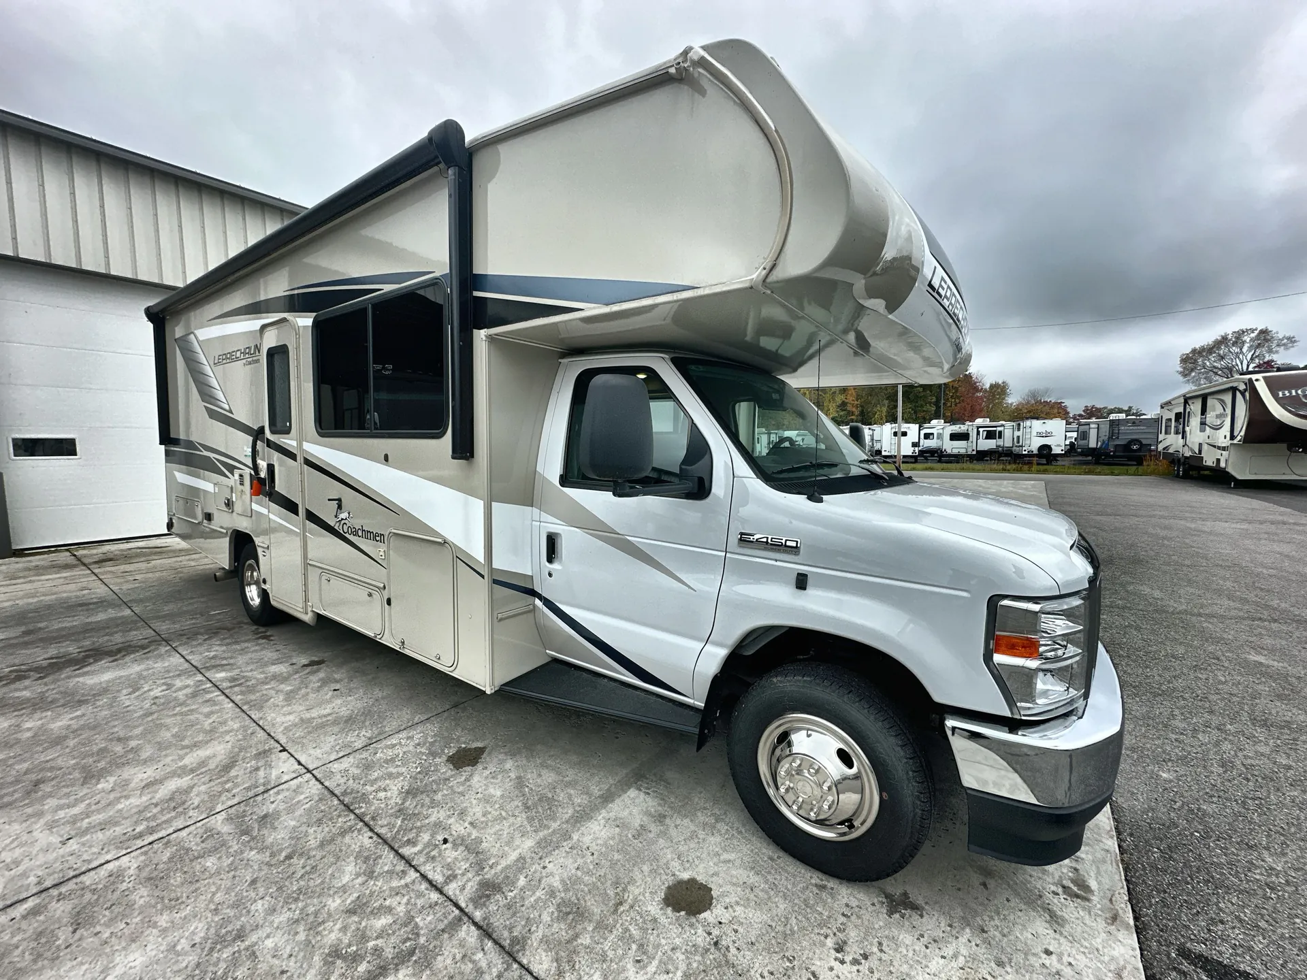
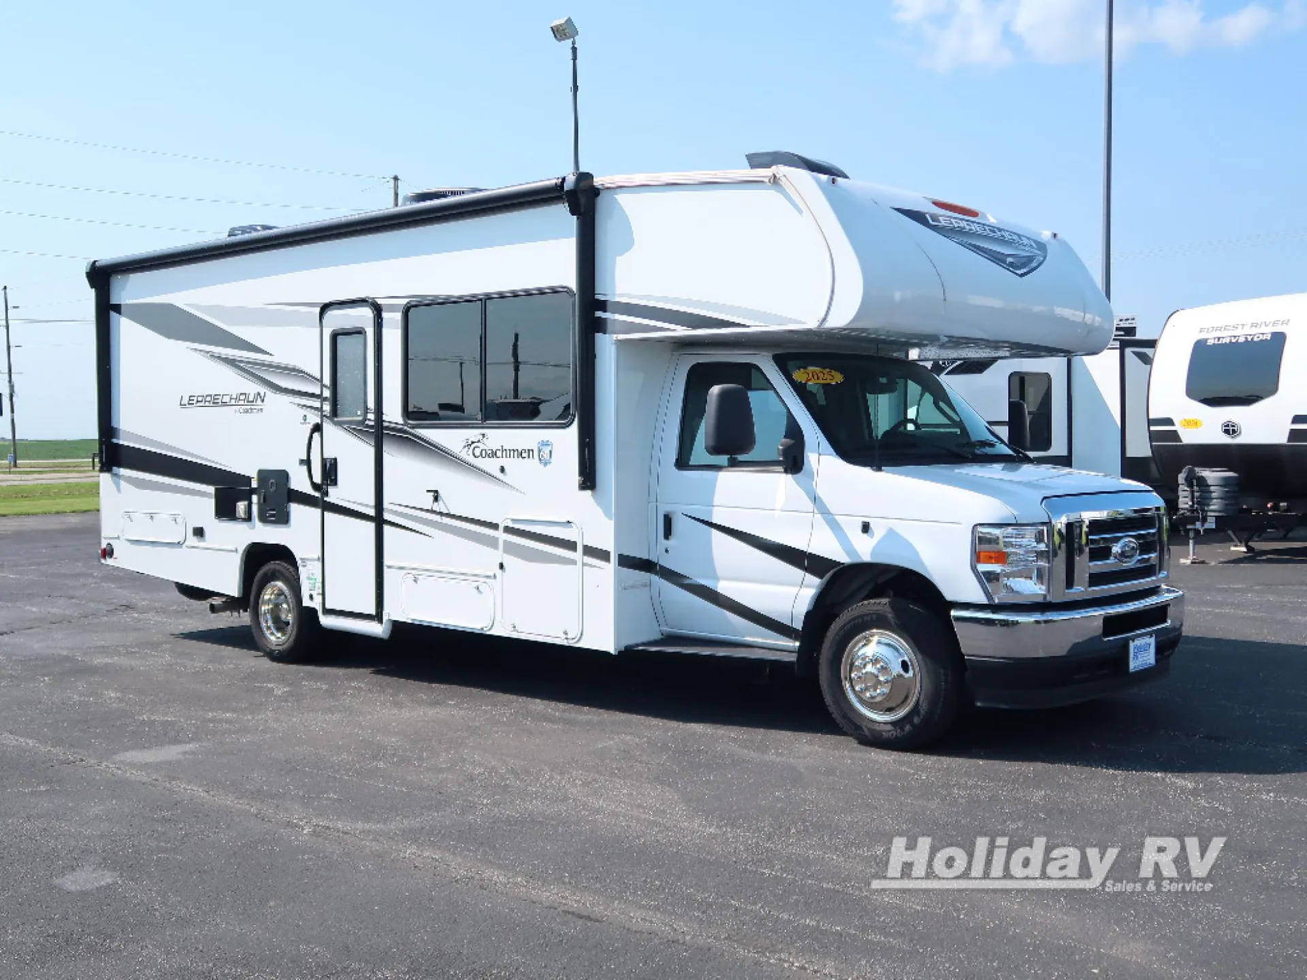
The Coachmen Leprechaun 260DS packs a surprising amount of livability into a 27-foot Class C, with double slides opening up the main living area and a rear east/west Queen bed that doesn't force anyone to climb over a partner. Up front, the cabover bunk stretches to 57x80 inches with an 800 lb. capacity, so it's a real sleeping space, not an afterthought. The galley gets a 10.7 cu. ft. 12V glass-door refrigerator, a recessed 3-burner cooktop, and a tankless on-demand water heater, while the J-shaped dinette with pullout and jackknife sofa give the living area real flexibility. Ford E-450 power earns consistent praise from owners for handling grades and highway miles, and practical touches like solar prep, Starlink prep, and the AlphaPly TPO roof with a lifetime warranty show Coachmen was thinking about long-term ownership, not just the showroom floor.
Length
27 ft
Dry weight
11,186 lbs
GVWR
14,500 lbs
Sleeps
6
Many factors play into a unit's listing price and what you should pay. This guide provides a ballpark estimate, but it does not factor in your exact scenario or how different listings are equipped.
There may be room for price negotiation.
$34,999 – $107,995
This unit is ranked 8 of 14 by asking price in this group.
General RV
Mount Clemens, MI
Sells faster than 88% of US RV dealers
Compared with 1,119 dealers nationwide
Coachmen Leprechaun 260DS Class C Motorhome highlights:
Bunk Over Cab
Rear Bedroom
Dinette Seating
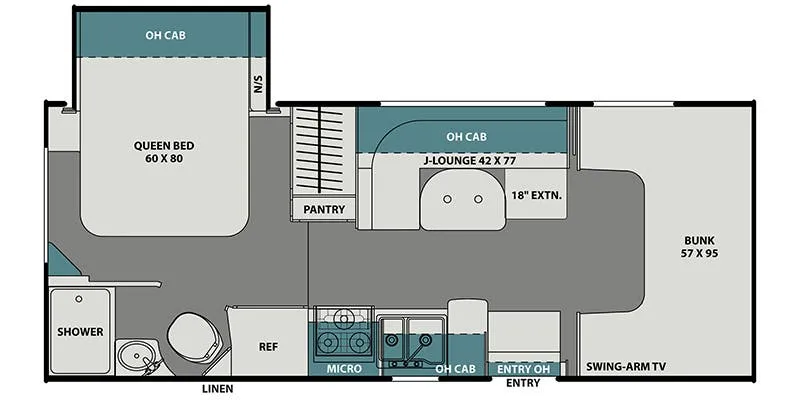
The floorplan of the 2024 Coachmen Leprechaun 260DS shows a smartly designed Class C layout that maximizes both comfort and functionality in a compact footprint. At the rear, a private bedroom features a walk-around queen bed (60" x 80") with overhead cabinets and side wardrobes, creating a comfortable and secluded sleeping space. Just forward of the bedroom is the full bathroom, equipped with a shower, toilet, sink, and linen storage, conveniently positioned for easy access from all areas of the coach. The mid-coach kitchen offers a practical and efficient setup with a three-burner cooktop, microwave below, sink, pantry, and a 10.7 cu ft 12V refrigerator, along with a flip-up counter extension for additional prep space.
Toward the front, the living area opens up with the help of dual slide-outs, creating a roomy and inviting space for relaxing or entertaining. A large J-lounge dinette with an extension provides flexible seating and converts into additional sleeping space, while power recliners sits across with overhead cabinetry for storage. Above the cab, a spacious bunk offers even more sleeping capacity, making this layout ideal for families or guests. The cockpit area integrates seamlessly with a swing-arm TV for easy viewing, and the design also incorporates exterior features like an optional outdoor kitchen table and entertainment center, effectively extending the living space outdoors for a complete camping experience.
Other listings for this floor plan, ranked by condition, model year, distance, price, and listing quality.