Skip to main contentSkip to navigation
RV Envy
RV floor plans
Inventory
Sell your RV
Dealers
Dashboard
  • Class A motorhomes
  • Class C motorhomes
  • Class B vans
  • Fifth wheel trailers
  • Travel trailers
  • Pop-up campers
  • Advanced search
  • Floor plan wizard
  • Inventory

Browse popular layouts & features

Class A motorhomes

  • … with bunk beds
  • … with two bedrooms
  • … with bath and a half
  • … with two full bathrooms
  • … with bunk over cab
  • … with rear bathroom
Browse all features →

Class B vans

  • … with King size bed
  • … with rear twin beds
  • … with Murphy bed
  • … with rear bathroom
  • … with dual twin beds
Browse all features →

Class C motorhomes

  • … with bunk over cab
  • … with bunk beds
  • … with rear bathroom
  • … with rear twin beds
  • … with Murphy bed
  • … with outdoor kitchen
  • … with outdoor TV
Browse all features →

Fifth wheel trailers

  • … with bath and a half
  • … with two bathrooms
  • … with bunk beds
  • … with two bedrooms
  • … with side patio
  • … with rear patio
  • … with outdoor kitchen
  • … with washer/dryer
  • … with front living
Browse all features →

Travel trailers

  • … with bunk beds
  • … with two bedrooms
  • … with Murphy bed
  • … with outdoor kitchen
  • … with rear bath
  • … with front bedroom
Browse all features →

Popup campers

  • under $10k
  • under $15k
  • under 2,000 lbs
  • under 3,000 lbs
Browse all features →

RV dealers by metro area

Los AngelesDallas–Fort WorthHoustonAtlantaPhoenixTampa BayOrlandoDenverChicagoSeattleNashvilleTorontoBrowse all metro areas →

Explore

  • RV floor plans
  • Browse inventory
  • Sell your RV
  • Dealers
  • Shopping tips

Company

  • About
  • Our story
  • Contact

For dealers

  • Dealer websites & CRM
  • Dealer insights

Join our mailing list

We don't send much, but you won't want to miss it!

RV Envy

The RV search engine. Find your dream RV.

We do our best to keep listing details accurate, but pricing, specifications, and availability come from third-party sources and can change without notice. We can't guarantee accuracy, so please confirm the details with the dealer before making any decisions. See something inaccurate? Contact us.

© 2026 RV Envy. All rights reserved.

For AI agentsPrivacyTerms
Dashboard
    1. Home
    2. Inventory
    3. 2024 CrossRoads Hampton 372FDB

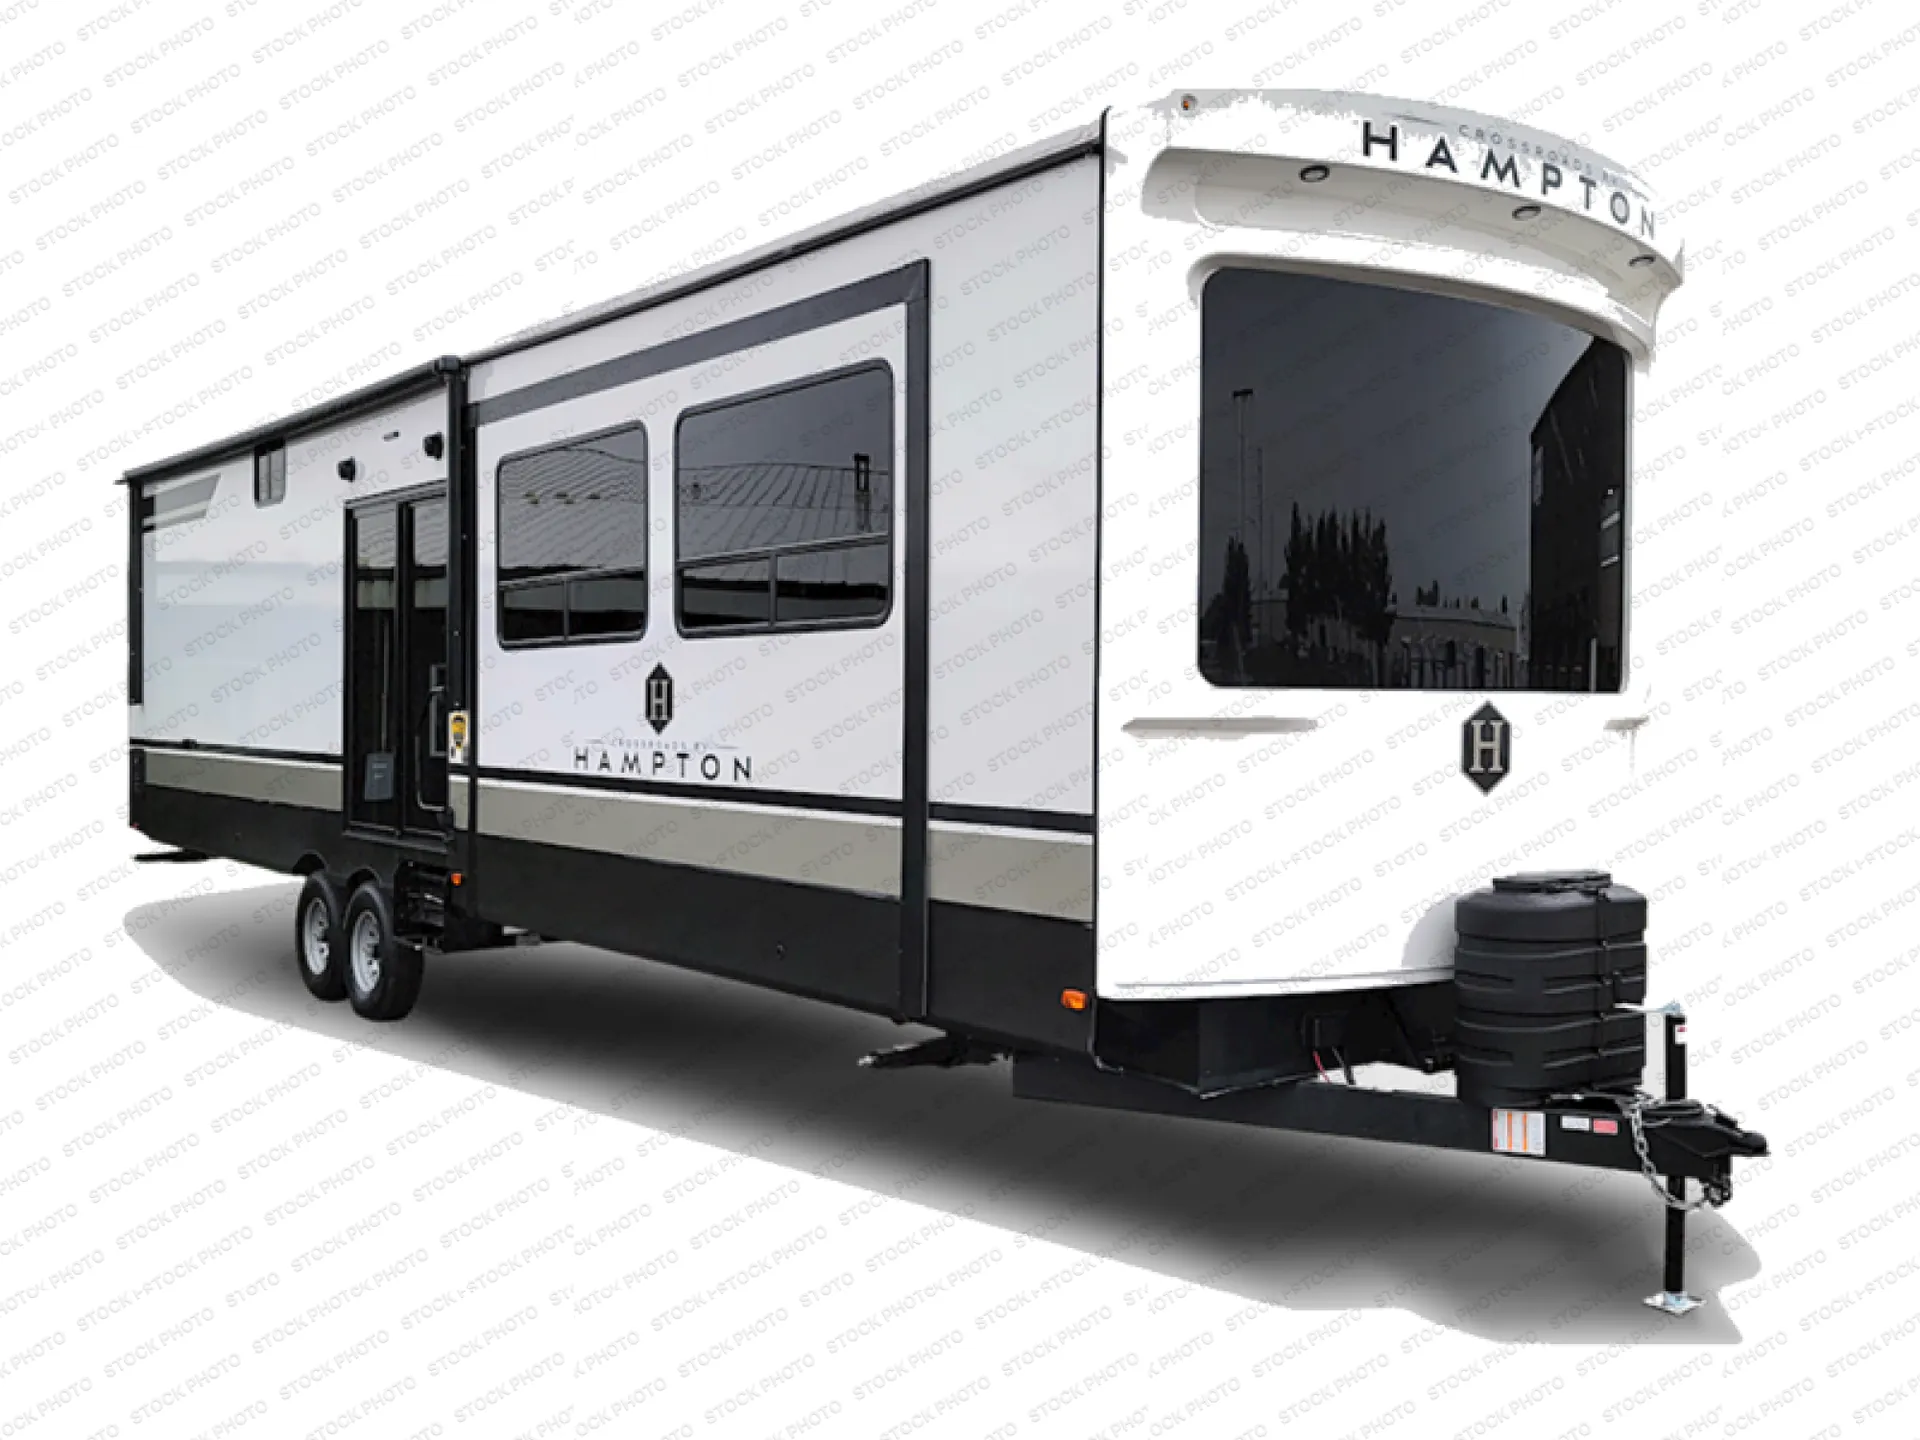
    2024 CrossRoads Hampton 372FDB

    UsedTravel trailer|Stock #24hampton|Located at Oregon West RV in Creswell, OR
    $59,975$67,243
    Save $7,268

    CrossRoads RV Hampton destination trailer HP372FDB highlights:

    • Bath and a Half

    • Kitchen Island

    • Master Suite

    • Double Sink Vanity

    • Front Living Area

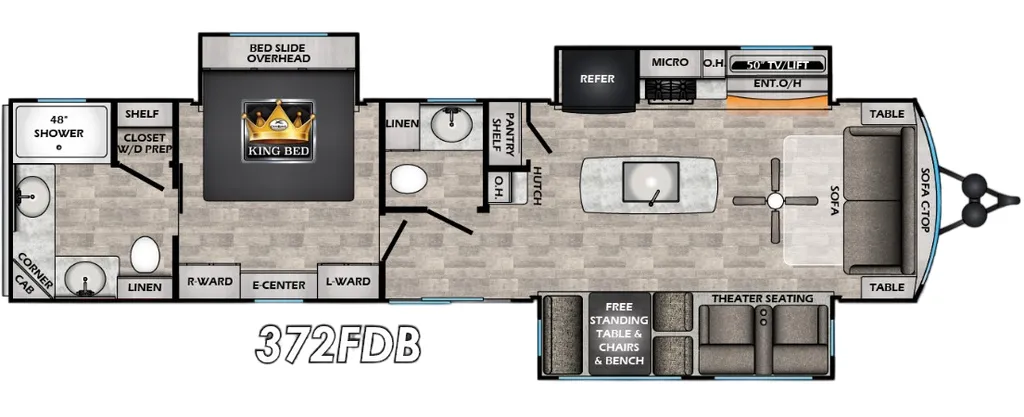
    Get away to your own master suite at your favorite destination today! You can sleep on the king bed slide out with plenty of storage for your clothes on the opposite side and get cleaned up in the full bathroom in the 48" shower. There are even dual bath sinks so you both can brush your teeth at the same time.  There is also a space that has been prepped for an optional washer/dryer if you like.  And, an added convenience is the centrally located across from the patio doors for easy entry and exit. The front living area provides a sofa that can double as sleeping space for your kids or overnight guests, and the theater seats allow you to clearly see the 50" lift TV with below. The cook will love the kitchen island, hutch, and pantry with a shelf, as well as the appliances. Dining or even doing a little work will be comfortable while seated at the free standing table with seating.

    Get more info

    2024 Hampton 372FDB

    2024 Hampton 372FDB
    I'm interested in
    Preferred contact method
    EmailPhone callText message

    The dealer sees only your first name and general area, not your full name, email, or phone. You'll chat through RV Envy and can share your info anytime.

    We'll add you to our weekly newsletter too, but you can unsubscribe at anytime.

    Dealer information

    Oregon West RV – Creswell

    83319 Hoagland Ln
    Creswell, OR 97426

    CrossRoads RV Hampton destination trailer HP372FDB highlights:

    • Bath and a Half

    • Kitchen Island

    • Master Suite

    • Double Sink Vanity

    • Front Living Area

    Get away to your own master suite at your favorite destination today! You can sleep on the king bed slide out with plenty of storage for your clothes on the opposite side and get cleaned up in the full bathroom in the 48" shower. There are even dual bath sinks so you both can brush your teeth at the same time.  There is also a space that has been prepped for an optional washer/dryer if you like.  And, an added convenience is the centrally located across from the patio doors for easy entry and exit. The front living area provides a sofa that can double as sleeping space for your kids or overnight guests, and the theater seats allow you to clearly see the 50" lift TV with below. The cook will love the kitchen island, hutch, and pantry with a shelf, as well as the appliances. Dining or even doing a little work will be comfortable while seated at the free standing table with seating.

    Get more info

    2024 Hampton 372FDB

    2024 Hampton 372FDB
    I'm interested in
    Preferred contact method
    EmailPhone callText message

    The dealer sees only your first name and general area, not your full name, email, or phone. You'll chat through RV Envy and can share your info anytime.

    We'll add you to our weekly newsletter too, but you can unsubscribe at anytime.

    RV Envy

    2024 CrossRoads Hampton 372FDB

    Used · Travel trailer

    $59,975$67,243Save $7,268

    Oregon West RV – Creswell

    83319 Hoagland Ln

    Creswell, OR 97426

    Stock #24hampton

    2024 CrossRoads Hampton 372FDB floor plan

    Specifications

    Length41 ft 4 in
    Dry weight11,020 lbs
    Sleeps4 people
    Slideouts3

    Full specifications

    AC BTU30000 btu
    Available BedsKing
    Axle Count2
    Black Water Capacity78 gals
    Cooktop Burners4
    Dry Weight11020 lbs
    Electrical Service50 amp
    Ext Height13 ft
    Ext Width8 ft 3 in
    Fresh Water Capacity50 gals
    Furnace BTU35000 btu
    Grey Water Capacity78 gals
    Hitch Weight1928 lbs
    Int Height8 ft
    Interior ColorBreezy Beige, Granite Gray
    LP Tank Capacity30 lbs
    Length41 ft 4 in
    Number of Awnings1
    Number of LP Tanks2
    Refrigerator TypeResidential
    Shower Size48"
    Shower TypeShower w/Seat
    Sleeps4
    Slides3
    TV InfoLR 50" LED HDTV
    Tire Size16"
    Washer/Dryer AvailableYes
    Water Heater TypeOn Demand

    Options and equipment may differ from those listed. We do our best to ensure accuracy, but please confirm all details with the dealer before purchase.

    half bath
    half bath
    fireplace
    fireplace
    chairs and bench
    chairs and bench

    Each Hampton destination trailer by CrossRoads RV includes a one-piece fiberglass front cap, tinted glass windows, and an outside faucet that will surely come in handy when wanting to rinse off your hands or even shoes after exploring outdoors. Each is constructed with a fiberglass roof and floor insulation with radiant tech foil, an enclosed underbelly, and severe weather welded mounts and rain gutters along the entire roof line. And, the Convenience package that comes standard includes KeyTV, a microwave, a quilted bedspread, a power vent in the bathroom, and more. Other interior features offered include decorative accent lighting, an 8-foot floor to ceiling height, a patio door with a swing-out assist rail, and two-toned wood fascia. So choose your destination, select your favorite Hampton, and start feeling at home when you are actually on vacation!

    Each Hampton destination trailer by CrossRoads RV includes a one-piece fiberglass front cap, tinted glass windows, and an outside faucet that will surely come in handy when wanting to rinse off your hands or even shoes after exploring outdoors. Each is constructed with a fiberglass roof and floor insulation with radiant tech foil, an enclosed underbelly, and severe weather welded mounts and rain gutters along the entire roof line. And, the Convenience package that comes standard includes KeyTV, a microwave, a quilted bedspread, a power vent in the bathroom, and more. Other interior features offered include decorative accent lighting, an 8-foot floor to ceiling height, a patio door with a swing-out assist rail, and two-toned wood fascia. So choose your destination, select your favorite Hampton, and start feeling at home when you are actually on vacation!

    Specifications

    Length

    41 ft 4 in

    Dry weight

    11,020 lbs

    Sleeps

    4 people

    Slideouts

    3

    Specifications

    Length

    41 ft 4 in

    Dry weight

    11,020 lbs

    Sleeps

    4 people

    Slideouts

    3

    Download brochure
    Download brochure

    Unit features & options

    • Exterior Cable w/ Satellite Hookup & Booster
    • 8’ from Floor to Ceiling Height (Non Loft Models)
    • 9’ From Floor to Ceiling Height (Loft Models)
    • 7’ 0” Headroom in Slide-Outs
    • Two Toned Wood Fascia
    • Decorative Accent Lighting
    • Powered Theatre Seating
    • TV Antenna w/ Cable Output
    • HD LED TV
    • Living Room Tri-Fold Hide-A-Bed Sofa (VBM)
    • Patio Door w/ Swing-Out Assist Rail
    • Interior LED Lighting
    • Roller Blinds
    • (3) 13.5K BTU A/C
    • 5,100 BTU Fireplace
    • Ceiling Fan (VBM)
    • Residential Refrigerator
    • Stainless Steel Microwave
    • Solid Surface Countertops
    • Raised Panel Cabinet Door
    • Deep Stainless Steel Sink
    • Faucet w/ Pull-Out Sprayer
    • Residential Overhead Cabinets w/ Lighting
    • Freestanding Table and Chairs

    Unit features & options

    • Exterior Cable w/ Satellite Hookup & Booster
    • 8’ from Floor to Ceiling Height (Non Loft Models)
    • 9’ From Floor to Ceiling Height (Loft Models)
    • 7’ 0” Headroom in Slide-Outs
    • Two Toned Wood Fascia
    • Decorative Accent Lighting
    • Powered Theatre Seating
    • TV Antenna w/ Cable Output
    • HD LED TV
    • Living Room Tri-Fold Hide-A-Bed Sofa (VBM)
    • Patio Door w/ Swing-Out Assist Rail
    • Interior LED Lighting
    • Roller Blinds
    • (3) 13.5K BTU A/C
    • 5,100 BTU Fireplace
    • Ceiling Fan (VBM)
    • Residential Refrigerator
    • Stainless Steel Microwave
    • Solid Surface Countertops
    • Raised Panel Cabinet Door
    • Deep Stainless Steel Sink
    • Faucet w/ Pull-Out Sprayer
    • Residential Overhead Cabinets w/ Lighting
    • Freestanding Table and Chairs

    Full specifications

    As provided in the original listing

    AC BTU30000 btu
    Available BedsKing
    Axle Count2
    Black Water Capacity78 gals
    Cooktop Burners4
    Dry Weight11020 lbs
    Electrical Service50 amp
    Ext Height13 ft
    Ext Width8 ft 3 in
    Fresh Water Capacity50 gals
    Furnace BTU35000 btu
    Grey Water Capacity78 gals
    Hitch Weight1928 lbs
    Int Height8 ft
    Interior ColorBreezy Beige, Granite Gray
    LP Tank Capacity30 lbs
    Length41 ft 4 in
    Number of Awnings1
    Number of LP Tanks2
    Refrigerator TypeResidential
    Shower Size48"
    Shower TypeShower w/Seat
    Sleeps4
    Slides3
    TV InfoLR 50" LED HDTV
    Tire Size16"
    Washer/Dryer AvailableYes
    Water Heater TypeOn Demand

    Full specifications

    As provided in the original listing

    AC BTU30000 btu
    Available BedsKing
    Axle Count2
    Black Water Capacity78 gals
    Cooktop Burners4
    Dry Weight11020 lbs
    Electrical Service50 amp
    Ext Height13 ft
    Ext Width8 ft 3 in
    Fresh Water Capacity50 gals
    Furnace BTU35000 btu
    Grey Water Capacity78 gals
    Hitch Weight1928 lbs
    Int Height8 ft
    Interior ColorBreezy Beige, Granite Gray
    LP Tank Capacity30 lbs
    Length41 ft 4 in
    Number of Awnings1
    Number of LP Tanks2
    Refrigerator TypeResidential
    Shower Size48"
    Shower TypeShower w/Seat
    Sleeps4
    Slides3
    TV InfoLR 50" LED HDTV
    Tire Size16"
    Washer/Dryer AvailableYes
    Water Heater TypeOn Demand

    Price history

    Days listed

    6

    Price history

    Days listed

    6