Skip to main contentSkip to navigation
RV Envy
RV floor plans
Inventory
Sell your RV
Dealers
Dashboard
  • Class A motorhomes
  • Class C motorhomes
  • Class B vans
  • Fifth wheel trailers
  • Travel trailers
  • Pop-up campers
  • Advanced search
  • Floor plan wizard
  • Inventory

Browse popular layouts & features

Class A motorhomes

  • … with bunk beds
  • … with two bedrooms
  • … with bath and a half
  • … with two full bathrooms
  • … with bunk over cab
  • … with rear bathroom
Browse all features →

Class B vans

  • … with King size bed
  • … with rear twin beds
  • … with Murphy bed
  • … with rear bathroom
  • … with dual twin beds
Browse all features →

Class C motorhomes

  • … with bunk over cab
  • … with bunk beds
  • … with rear bathroom
  • … with rear twin beds
  • … with Murphy bed
  • … with outdoor kitchen
  • … with outdoor TV
Browse all features →

Fifth wheel trailers

  • … with bath and a half
  • … with two bathrooms
  • … with bunk beds
  • … with two bedrooms
  • … with side patio
  • … with rear patio
  • … with outdoor kitchen
  • … with washer/dryer
  • … with front living
Browse all features →

Travel trailers

  • … with bunk beds
  • … with two bedrooms
  • … with Murphy bed
  • … with outdoor kitchen
  • … with rear bath
  • … with front bedroom
Browse all features →

Popup campers

  • under $10k
  • under $15k
  • under 2,000 lbs
  • under 3,000 lbs
Browse all features →

RV dealers by metro area

Los AngelesDallas–Fort WorthHoustonAtlantaPhoenixTampa BayOrlandoDenverChicagoSeattleNashvilleTorontoBrowse all metro areas →

Explore

  • RV floor plans
  • Browse inventory
  • Sell your RV
  • Dealers
  • Shopping tips

Company

  • About
  • Our story
  • Contact

Services

  • Dealer leads
  • Dealer websites & CRM
  • OEM advertising
  • Shopper insights

Join our mailing list

We don't send much, but you won't want to miss it!

RV Envy

The RV search engine. Find your dream RV.

We do our best to keep listing details accurate, but pricing, specifications, and availability come from third-party sources and can change without notice. We can't guarantee accuracy, so please confirm the details with the dealer before making any decisions. See something inaccurate? Contact us.

© 2026 RV Envy. All rights reserved.

For AI agentsPrivacyTerms
Dashboard
    1. Home
    2. Inventory
    3. Outlet Recreation
    4. Detroit Lakes, MN
    5. 2024 CrossRoads Hampton HP378DBB

    2024 CrossRoads Hampton HP378DBB

    UsedDestination trailer|Stock #PD281-25|Located at Outlet Recreation in Detroit Lakes, MN
    $69,900$56,726
    Save $13,174
    RV Envy

    2024 CrossRoads Hampton HP378DBB

    Used · Destination trailer

    $69,900$56,726Save $13,174

    Outlet Recreation – Detroit Lakes

    1015 Highway 59 S

    Detroit Lakes, MN 56501

    (218) 270-7293

    Stock #PD281-25

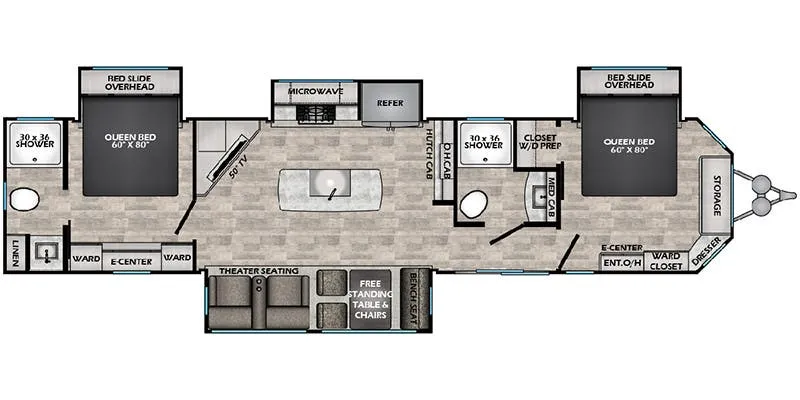
    2024 CrossRoads Hampton HP378DBB floor plan

    Specifications

    Length41 ft 7 in
    Dry weight11,546 lbs
    Sleeps4 people
    Slideouts4

    Key features

    • • Two Baths
    • • King Bed
    • • Outdoor Kitchen
    • • Entertainment Center
    • • Queen Bed
    • • Theater Seating
    • • Center Living
    • • Front Bedroom
    • • Rear Bath
    • • Center Bath
    • • Rear Bedroom

    Full specifications

    A/C BTU30,000
    Black Water78 gal
    Dry Weight11,546 lbs
    Fresh Water62 gal
    Furnace BTU35,000
    GVWR13,730 lbs
    Grey Water117 gal
    Height13 ft
    Hitch Weight1,736 lbs
    Length41.6 ft
    Payload Capacity2,184 lbs
    Sleeps4
    Slides4
    Water Heater12 gal
    Width10.1 ft

    Options and equipment may differ from those listed. We do our best to ensure accuracy, but please confirm all details with the dealer before purchase.

    Get more info

    2024 Hampton HP378DBB
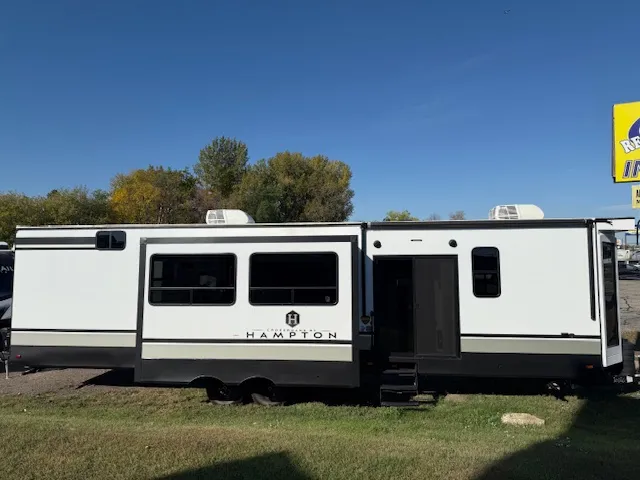
    2024 Hampton HP378DBB
    I'm interested in
    Preferred contact method
    EmailPhone callText message

    The dealer sees only your first name and general area, not your full name, email, or phone. You'll chat through RV Envy and can share your info anytime.

    We'll add you to our weekly newsletter too, but you can unsubscribe at anytime.

    Dealer information

    Outlet Recreation – Detroit Lakes

    1015 Highway 59 S
    Detroit Lakes, MN 56501
    (218) 270-7293

    Pricing report

    1 price change over 71 days on the market

    Days listed

    71

    Price cuts

    1

    Cuts total

    −$3,193

    Sign in to see the full report

    Pricing report

    1 price change over 71 days on the market

    Days listed

    71

    Price cuts

    1

    Cuts total

    −$3,193

    Sign in to see the full report

    This spacious and luxurious Cross Roads Hampton 378DBB is a delightful destination trailer ideal for extended stays or full-time adventuring. With four slide-outs enriching the center living space, it offers a vibrant great room featuring theater seating, tri-fold sofa, fireplace, and entertainment center—perfect for gathering or relaxing. The mid-kitchen is a chef’s dream with solid-surface countertops, full-size residential refrigerator, four-burner range, microwave, and handy hutch with freestanding table and chairs. You'll appreciate the two private queen suites—one forward, one rear—each with its own full bathroom (rear bath with glass-door shower) ensuring privacy and convenience. Construction includes a 101? body, fiberglass roof, enclosed heated underbelly, and power awning, while luxury touches like 50-amp service, two A/Cs, residential amenities, and solid build quality round out this exceptional floorplan.

    This spacious and luxurious Cross Roads Hampton 378DBB is a delightful destination trailer ideal for extended stays or full-time adventuring. With four slide-outs enriching the center living space, it offers a vibrant great room featuring theater seating, tri-fold sofa, fireplace, and entertainment center—perfect for gathering or relaxing. The mid-kitchen is a chef’s dream with solid-surface countertops, full-size residential refrigerator, four-burner range, microwave, and handy hutch with freestanding table and chairs. You'll appreciate the two private queen suites—one forward, one rear—each with its own full bathroom (rear bath with glass-door shower) ensuring privacy and convenience. Construction includes a 101? body, fiberglass roof, enclosed heated underbelly, and power awning, while luxury touches like 50-amp service, two A/Cs, residential amenities, and solid build quality round out this exceptional floorplan.

    Specifications

    Length

    41 ft 7 in

    Dry weight

    11,546 lbs

    Sleeps

    4 people

    Slideouts

    4

    Specifications

    Length

    41 ft 7 in

    Dry weight

    11,546 lbs

    Sleeps

    4 people

    Slideouts

    4

    Download brochure
    Download brochure

    Key features

    • Two Baths
    • King Bed
    • Outdoor Kitchen
    • Entertainment Center
    • Queen Bed
    • Theater Seating
    • Center Living
    • Front Bedroom
    • Rear Bath
    • Center Bath
    • Rear Bedroom

    Key features

    • Two Baths
    • King Bed
    • Outdoor Kitchen
    • Entertainment Center
    • Queen Bed
    • Theater Seating
    • Center Living
    • Front Bedroom
    • Rear Bath
    • Center Bath
    • Rear Bedroom

    Full specifications

    As provided in the original listing

    A/C BTU30,000
    Black Water78 gal
    Dry Weight11,546 lbs
    Fresh Water62 gal
    Furnace BTU35,000
    GVWR13,730 lbs
    Grey Water117 gal
    Height13 ft
    Hitch Weight1,736 lbs
    Length41.6 ft
    Payload Capacity2,184 lbs
    Sleeps4
    Slides4
    Water Heater12 gal
    Width10.1 ft

    Full specifications

    As provided in the original listing

    A/C BTU30,000
    Black Water78 gal
    Dry Weight11,546 lbs
    Fresh Water62 gal
    Furnace BTU35,000
    GVWR13,730 lbs
    Grey Water117 gal
    Height13 ft
    Hitch Weight1,736 lbs
    Length41.6 ft
    Payload Capacity2,184 lbs
    Sleeps4
    Slides4
    Water Heater12 gal
    Width10.1 ft