Get in touch and we'll be happy to answer any questions or set up an appointment to see it in person.
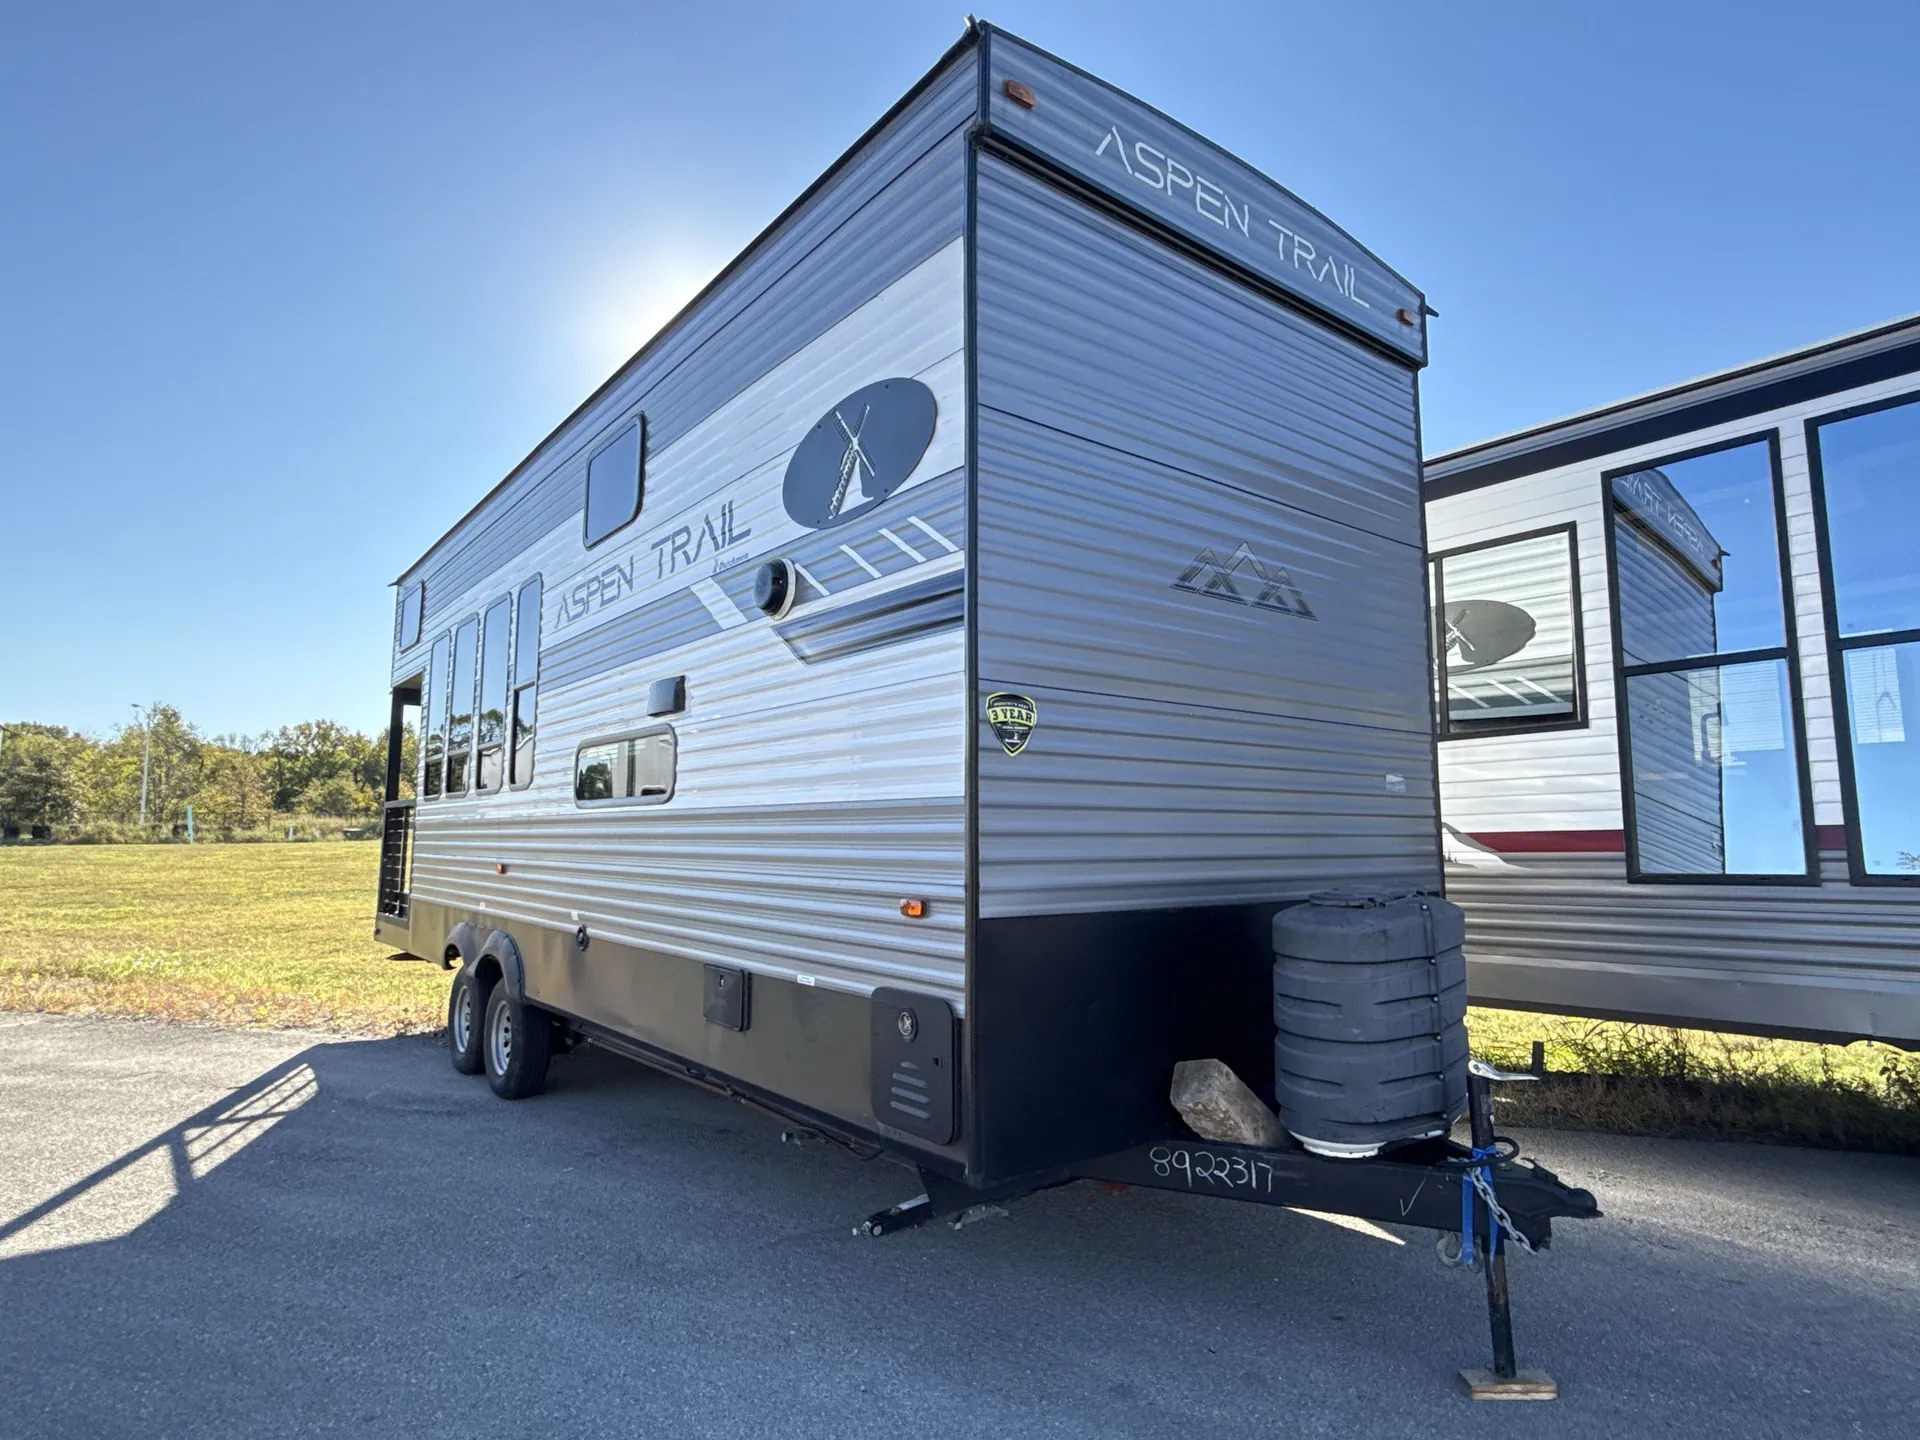
2024 Dutchmen Aspen Trail 260THLOFT
UsedStock #CTT22401
Listing price
2024 Aspen Trail 260THLOFT

Other floor plans with a similar body style, feature mix, and price range, prioritizing other manufacturers and brands.
The Aspen Trail 260THLOFT earns attention for its loft configuration and 8-foot ceilings, which give the interior a sense of space that's rare at this price point. The living area leans into comfort with Thomas Payne recliners, a floating 30-inch LED fireplace, and blackout roller shades throughout. In the kitchen, a large stainless steel farm-style sink, a 15 cu. ft. refrigerator, and a residential-sized 24-inch oven with a three-burner cooktop do a lot of the heavy lifting for a travel trailer. The Dutchmen Aspen Trail 260THLOFT also comes Solar Spirit I prepped for solar, inverter, and charge controller, so adding off-grid capability later is straightforward.
Length
30 ft 1 in
Dry weight
7,522 lbs
GVWR
9,680 lbs
Sleeps
5
Many factors play into a unit's listing price and what you should pay. This guide provides a ballpark estimate, but it does not factor in your exact scenario or how different listings are equipped.
The listing price on this unit has changed 1 time.
See the complete price timeline and the rest of this unit's pricing insights.
Bogue RV
Newport, NC
Compared with 12 dealers in North Carolina
Aspen Trail has the most dynamic range of floorplan options to fit any camping style. With more standard features than its competitors and a focus on quality, value, and design, Aspen Trail delivers the best RV in its class.
Features may include:
Exterior
Front/Rear Power Stabilzer Jacks
Power Awning with LED Lights
Aluminum Solid Entry Steps (Main Entry Only)
Solar Spirit I Package - Side Port, Roof Port, Controller Prep, Inverter Prep (NA on Loft Series)
Diamond Plate Rock Guard
Backup Camera Prep
Black Tank Flush
Power Tongue Jack
Smooth Metal Front End
Mega Pass Though Storage Conpartment with LED Light
Heated and Enclosed Underbelly
Outside Shower
Slideout Toppers
60,000 BTU Tankless On Demand Water Heater
Interior
Residential Queen Bed
Roller Shades
Seamless Countertops
10 cubic foot 12 volt Refrigerator
Stainless Steel Single Bowl Farm Sink
3 Burner Range with Oven an Glass Cover
Convertible U-Shape Dinette (Select Models)
High Output Furnace
Bedroom Night Stands with Drawers
82" Interior Height
Hardwood Cabinetry Throughout
High Rise Faucet
Microwave
Range Hood with Light and Exhaust Fan
LED Fireplace with Electric Heat (Select Models)
15,000 BTU A/C
Other listings for this floor plan, ranked by condition, model year, distance, price, and listing quality.