Get in touch and we'll be happy to answer any questions or set up an appointment to see it in person.
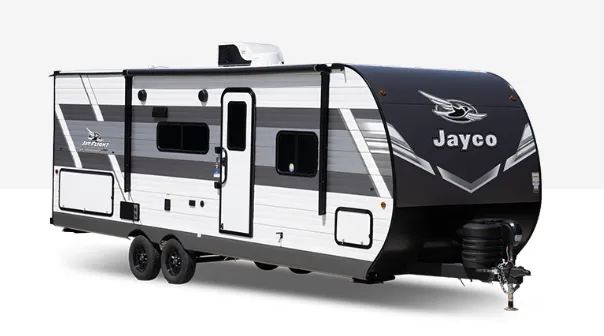
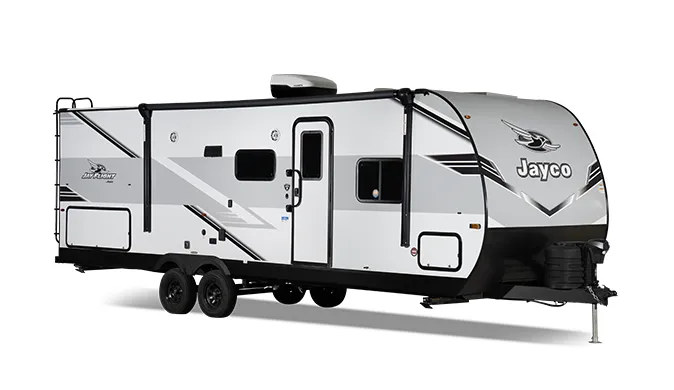
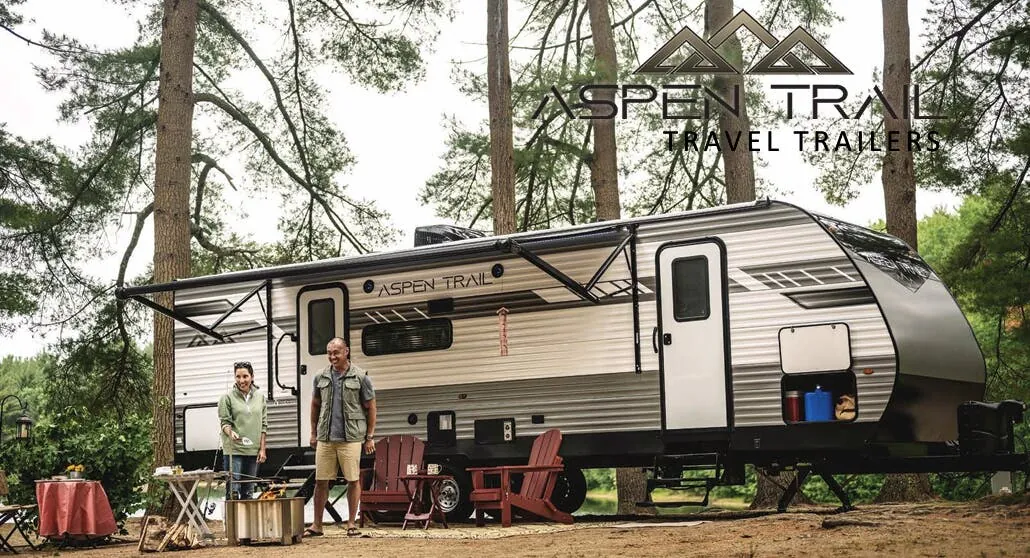
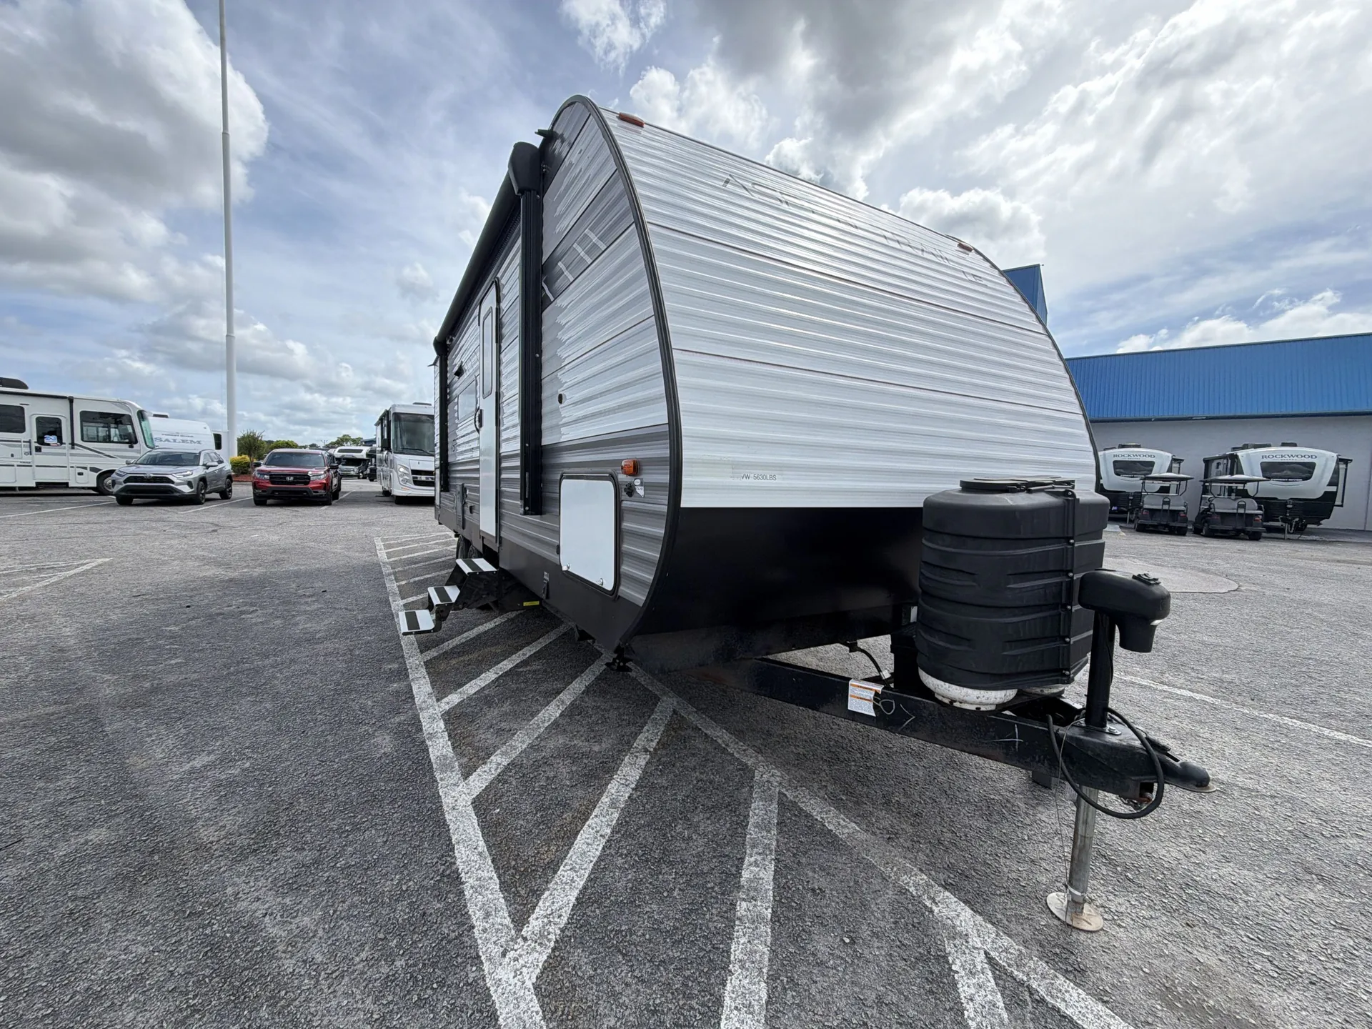
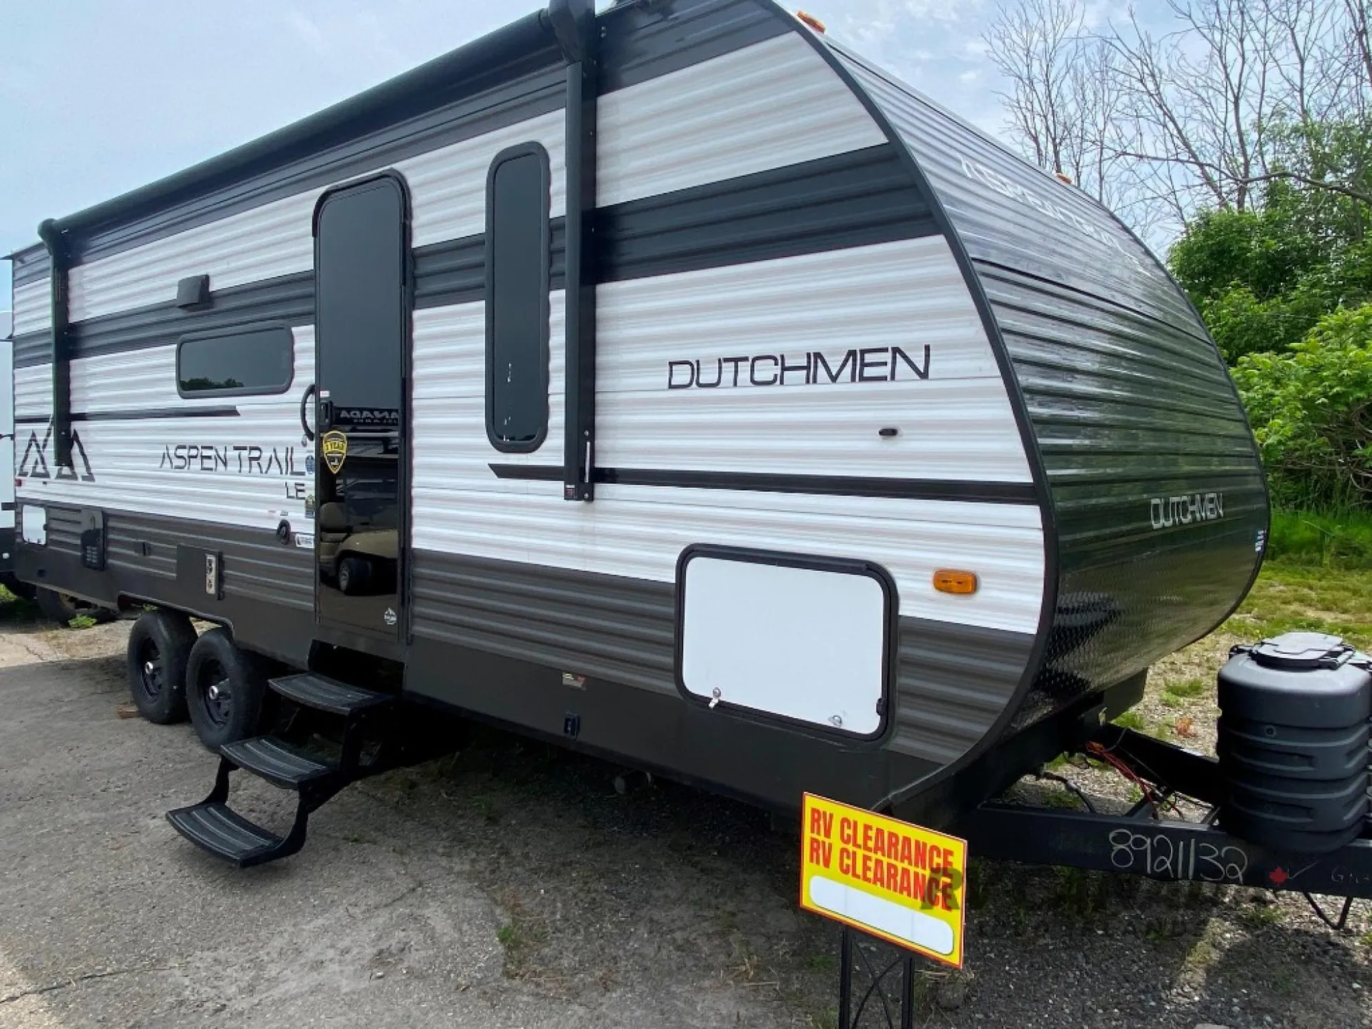
2024 Dutchmen Aspen Trail LE 23BHWE
UsedStock #3631
Listing price
2024 Aspen Trail LE 23BHWE

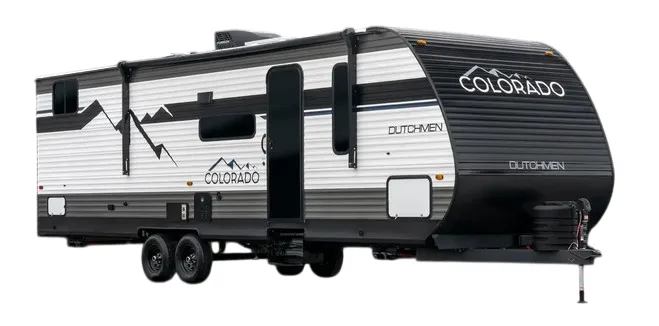
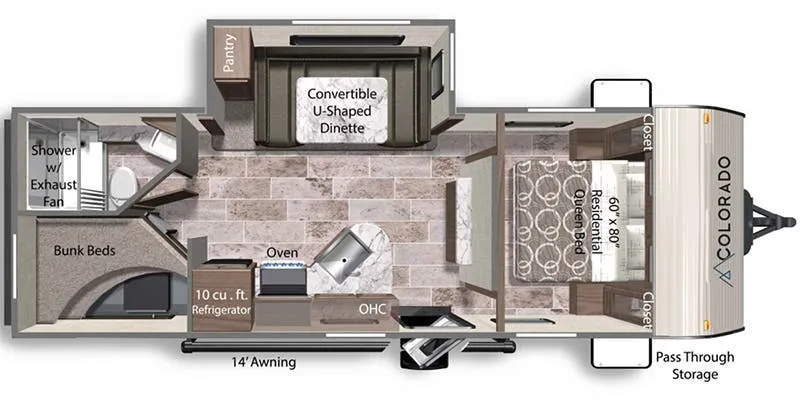
Other floor plans with a similar body style, feature mix, and price range, prioritizing other manufacturers and brands.
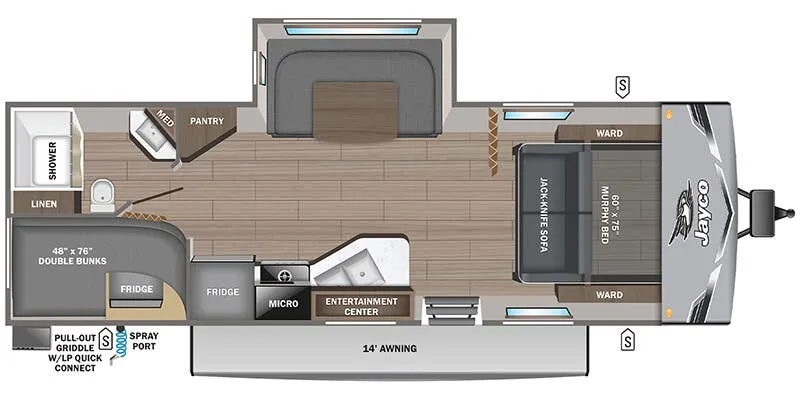
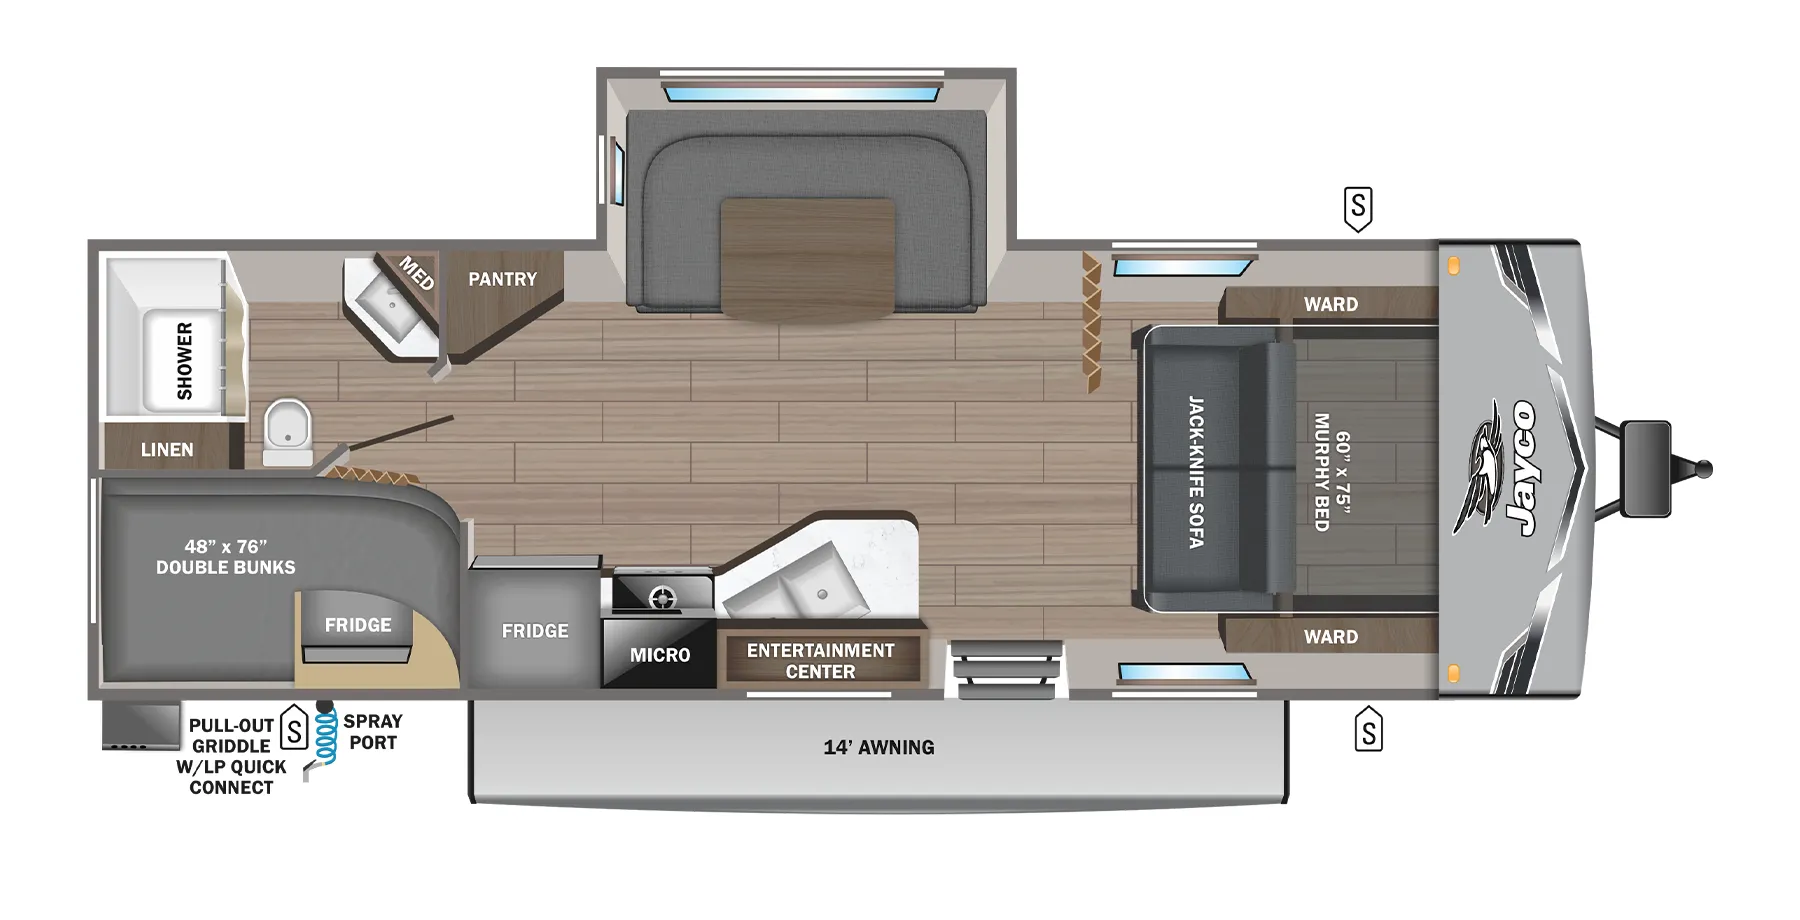
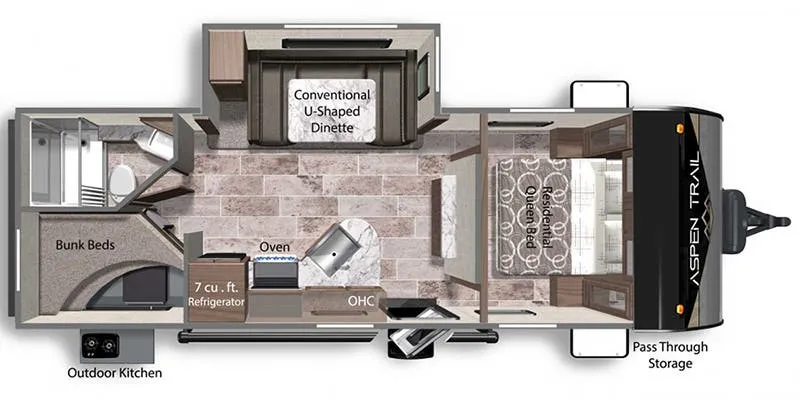
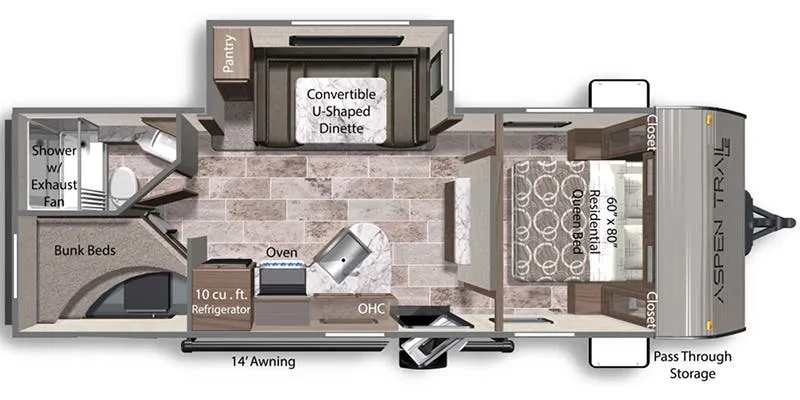
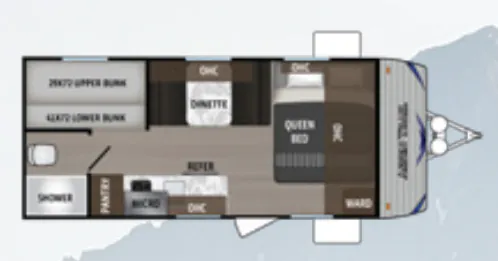
The 23BHWE puts the Queen bed up front away from the kids, which is a layout choice parents tend to appreciate quickly. Bunk beds in the rear handle the sleeping-eight claim without sacrificing a dedicated living space, and the U-shaped dinette gives everyone somewhere to land at mealtime. For a trailer at this price point, the inclusion of solar and electric stabilizers is a genuine perk. Not an upgrade you're hunting for on the options sheet. The interior height owners rave about makes the whole floorplan feel less like a box than you'd expect from a 28-foot bunkhouse.
Length
27 ft 10 in
Sleeps
6
Fresh water
46 gal
Many factors play into a unit's listing price and what you should pay. This guide provides a ballpark estimate, but it does not factor in your exact scenario or how different listings are equipped.
The listing price on this unit has changed 2 times.
See the complete price timeline and the rest of this unit's pricing insights.
Toscano Rv Center #329
Los Banos, CA
Compared with 58 dealers in California
2024 Dutchmen Aspen Trail LE 23BHWE
The AAspen Trail LE offers many of the same comforts of the conventional Aspen Trail models but in a smaller, lighter-weight package.
Features may include:
Exterior
Front/Rear Power Stabilzer Jacks
Power Awning with LED Lights
Battery Disconnect Switch
Magnetic Baggage Door Catches
Black Tank Flush
15,000 BTU AC (Slide Models)
30 Amp Power Cord
Solar Spirit II Package- Aspen Trail WEST Coast Only - 100W Panel, 10 Amp Controller, Side Port
Power Tongue Jack
Friction Hinge Entry Door
Solar Spirit I Package - Side Port, Roof Port, Controller Prep, Inverter Prep
Spare Tire
60,000 BTU Tankless On Demand Water Heater
High Output Furnace
35 Amp Converter
Back Up Camera Prep
Interior
Residential Queen Bed with Storage
LED Interior Lighting
No Carpet
Bluetooth Speaker
3 Burner Range
10 cubic foot 12 volt Refrigerator
Full Extension Drawer Guides Throughout
Jack Knife Sofa with Foot Rest
Home Series Interior Design Collection
Pleated Shades Throughout
82" Interior Height
Over Sized Windows
Fireplace in All Slide Models
Oven
Galley Sink with High Rise Faucet
Hinged Entertainment Center with Hidden Pantry (Select Models)
Other listings for this floor plan, ranked by condition, model year, distance, price, and listing quality.
ABS Shower Surround
Systems Monitor Panel