**NO HIDDEN FEES!!! WE DO NOT CHARGE PDI OR FREIGHT FEES!!! LET US HELP YOU SAVE MONEY!!! **
Dutchmen RV Aspen Trail Loft destination trailer 260THLOFT highlights:
-
Front Bath
-
15 Cu. Ft. Refrigerator
-
Table with Two Stools
-
Rear Patio
-
Loft with Queen-Size Bed
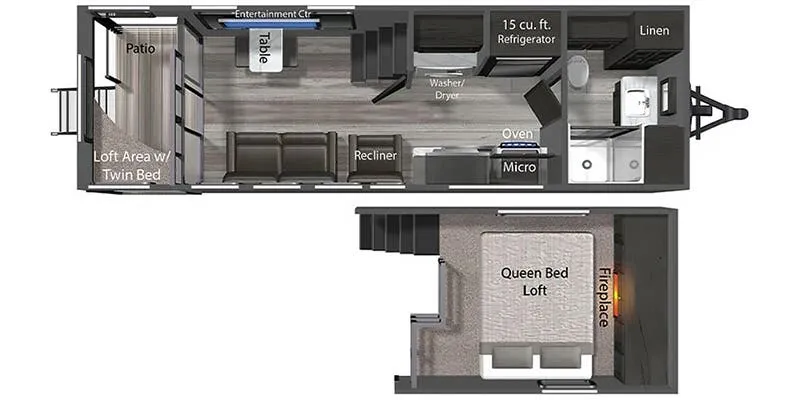
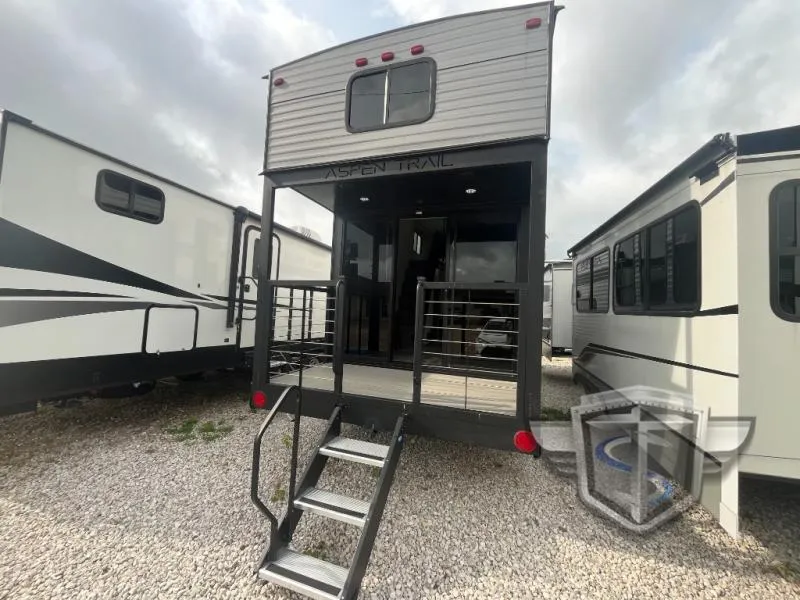
You won't believe how easy it will be to enjoy extended stays in this Aspen Trail Loft! The rear entry steps lead to the back patio where you can set up your chairs and enjoy evenings outdoors, and there is a** loft area with a twin-size bed** above the patio for guests. You'll have the main loft with a queen-size bed all to yourselves plus there is a fireplace here to keep you warm at night. The lower level of this unit includes a sofa, recliner, and table with two stools, plus an entertainment center with an HD LED TV to watch your favorite shows at night. A full kitchen with a residential sized 24" oven and** three burner cooktop** will let you cook meals each day, and the washer/dryer prep will give you the option to make laundry day easier. And don't overlook the front bath with a three-piece glass shower door enclosure, medicine cabinet, and bath linen closet for clean towels!
With any Aspen Trail Loft destination trailer, you can enjoy extended stays without the hassle. The fiberglass insulation throughout, 3/8" walk-on roof decking, and chambered chassis are just a few of the durable construction advantages. The high-efficiency 15k BTU A/C cooling system, second 13.5 BTU A/C, and 35,000k BTU furnace will keep you comfortable year around, and the tankless on-demand water heater is an added convenience you won't want to camp without. You'll enjoy spending time outdoors with the large awning and light strip, and the folding entry assist handle makes it easy to come and go. A central vacuum system will make it easier to clean up and an Aspen Trail command center provides a central place to control your unit's functions. The interior of the Aspen Trail Loft features the Home Series interior design package, seamless countertops, residential appliances, blackout roller shades throughout, and an 8 ft. ceiling height with a 7 ft. slide out height.
Specifications
Length
29 ft 11 in
Sleeps
5 people
Unit features & options
- Folding Entry Handle
- Drop I Beam Chassis
- Black Tank Flush
- Two 30 lb. LP tanks with cover
- 102" Wide Body
- Dexter E-Z Lube axles
- Custom Metal Aspen Trail Illuminated Header on Patio
- Front & Rear Stabilizer Jacks
- Tinted Safety Windows
- 50 AMP service with detachable cord
- Detachable Hitch (select models)
- Crowned roof w/ seamless TPO
- Patio Railing
- Blackout Roller Shades
- 5/8" Tongue * Groove Floor
- 96" Interior Height
- 4G LTE hotspot + WiFi booster prep
- LED Lights
- Beauflor Flooring
- Designer upholstered window valances
- No Carpet in Main Living Area
- 15 cu. ft. Refrigerator
- Washer/Dryer Combo
- High Rise Faucet w/Sprayer
Full specifications
Get more info
2024 Aspen Trail Loft 260TH LOFT
Dealer information
**NO HIDDEN FEES!!! WE DO NOT CHARGE PDI OR FREIGHT FEES!!! LET US HELP YOU SAVE MONEY!!! **
Dutchmen RV Aspen Trail Loft destination trailer 260THLOFT highlights:
-
Front Bath
-
15 Cu. Ft. Refrigerator
-
Table with Two Stools
-
Rear Patio
-
Loft with Queen-Size Bed
You won't believe how easy it will be to enjoy extended stays in this Aspen Trail Loft! The rear entry steps lead to the back patio where you can set up your chairs and enjoy evenings outdoors, and there is a** loft area with a twin-size bed** above the patio for guests. You'll have the main loft with a queen-size bed all to yourselves plus there is a fireplace here to keep you warm at night. The lower level of this unit includes a sofa, recliner, and table with two stools, plus an entertainment center with an HD LED TV to watch your favorite shows at night. A full kitchen with a residential sized 24" oven and** three burner cooktop** will let you cook meals each day, and the washer/dryer prep will give you the option to make laundry day easier. And don't overlook the front bath with a three-piece glass shower door enclosure, medicine cabinet, and bath linen closet for clean towels!
With any Aspen Trail Loft destination trailer, you can enjoy extended stays without the hassle. The fiberglass insulation throughout, 3/8" walk-on roof decking, and chambered chassis are just a few of the durable construction advantages. The high-efficiency 15k BTU A/C cooling system, second 13.5 BTU A/C, and 35,000k BTU furnace will keep you comfortable year around, and the tankless on-demand water heater is an added convenience you won't want to camp without. You'll enjoy spending time outdoors with the large awning and light strip, and the folding entry assist handle makes it easy to come and go. A central vacuum system will make it easier to clean up and an Aspen Trail command center provides a central place to control your unit's functions. The interior of the Aspen Trail Loft features the Home Series interior design package, seamless countertops, residential appliances, blackout roller shades throughout, and an 8 ft. ceiling height with a 7 ft. slide out height.
Specifications
Length
29 ft 11 in
Sleeps
5 people
Unit features & options
- Folding Entry Handle
- Drop I Beam Chassis
- Black Tank Flush
- Two 30 lb. LP tanks with cover
- 102" Wide Body
- Dexter E-Z Lube axles
- Custom Metal Aspen Trail Illuminated Header on Patio
- Front & Rear Stabilizer Jacks
- Tinted Safety Windows
- 50 AMP service with detachable cord
- Detachable Hitch (select models)
- Crowned roof w/ seamless TPO
- Patio Railing
- Blackout Roller Shades
- 5/8" Tongue * Groove Floor
- 96" Interior Height
- 4G LTE hotspot + WiFi booster prep
- LED Lights
- Beauflor Flooring
- Designer upholstered window valances
- No Carpet in Main Living Area
- 15 cu. ft. Refrigerator
- Washer/Dryer Combo
- High Rise Faucet w/Sprayer
Full specifications
Get more info
2024 Aspen Trail Loft 260TH LOFT