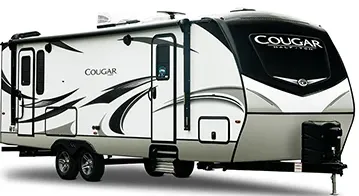
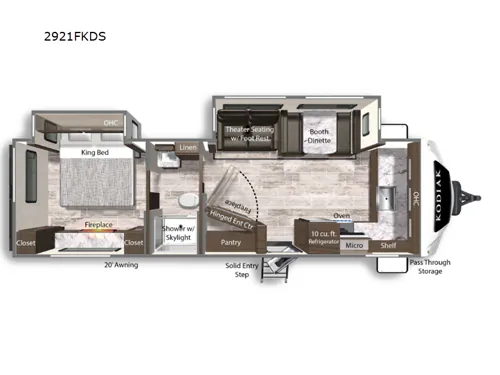
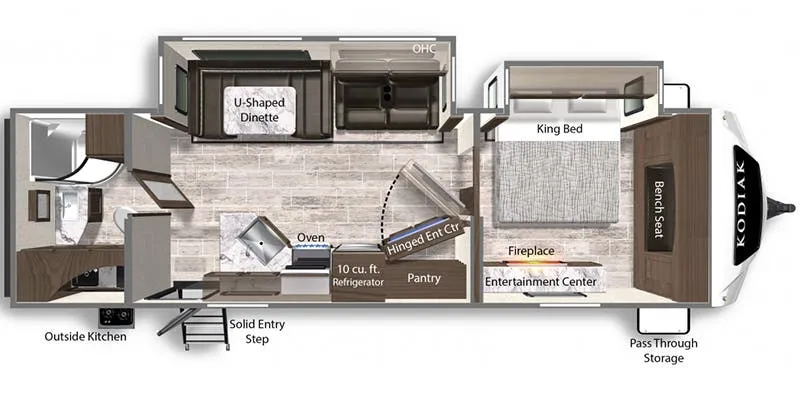
Rear bedroom, walk-thru bath
Get in touch and we'll be happy to answer any questions or set up an appointment to see it in person.
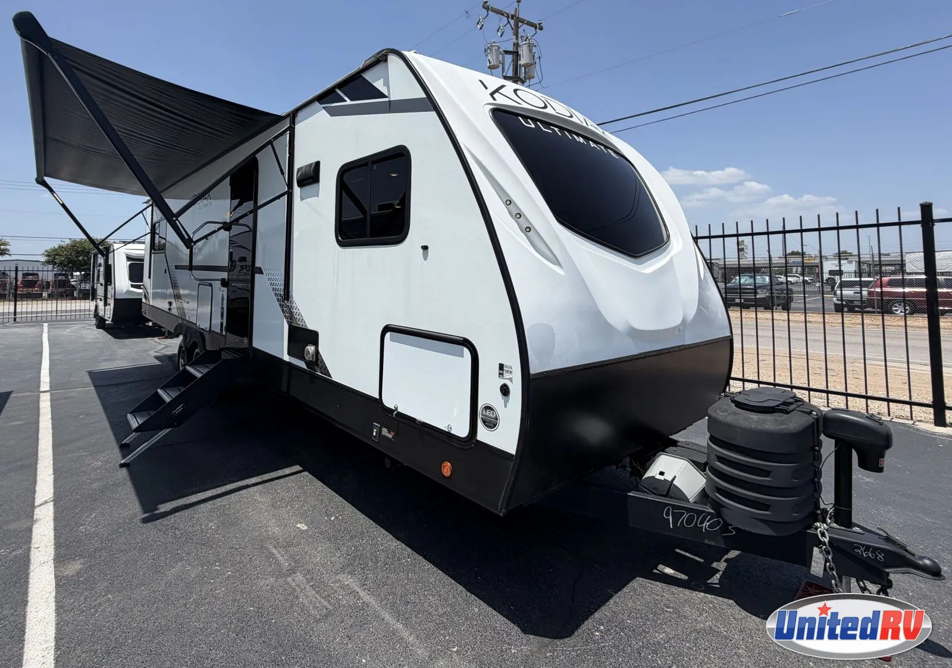
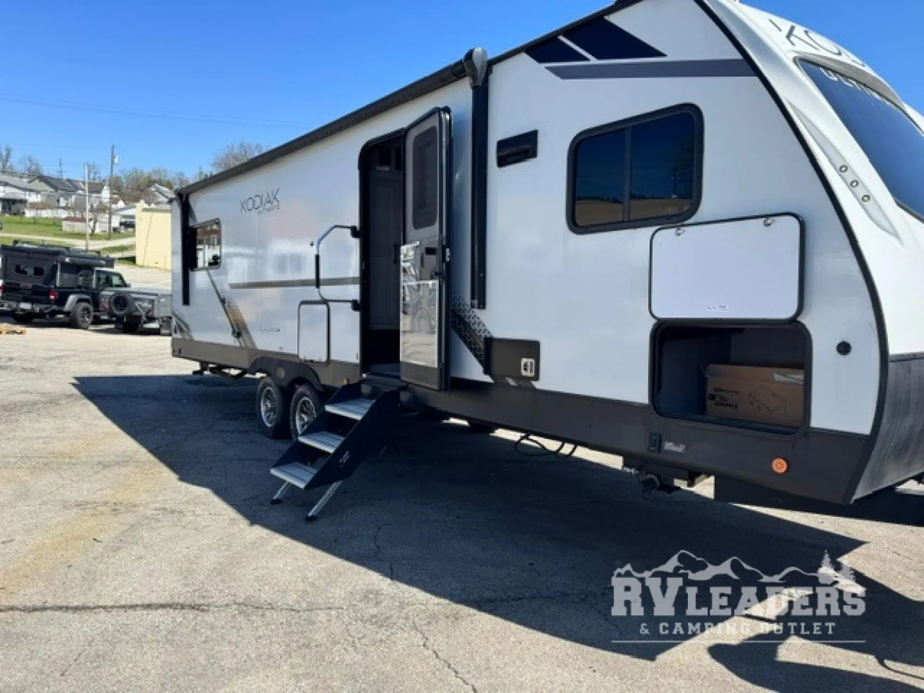
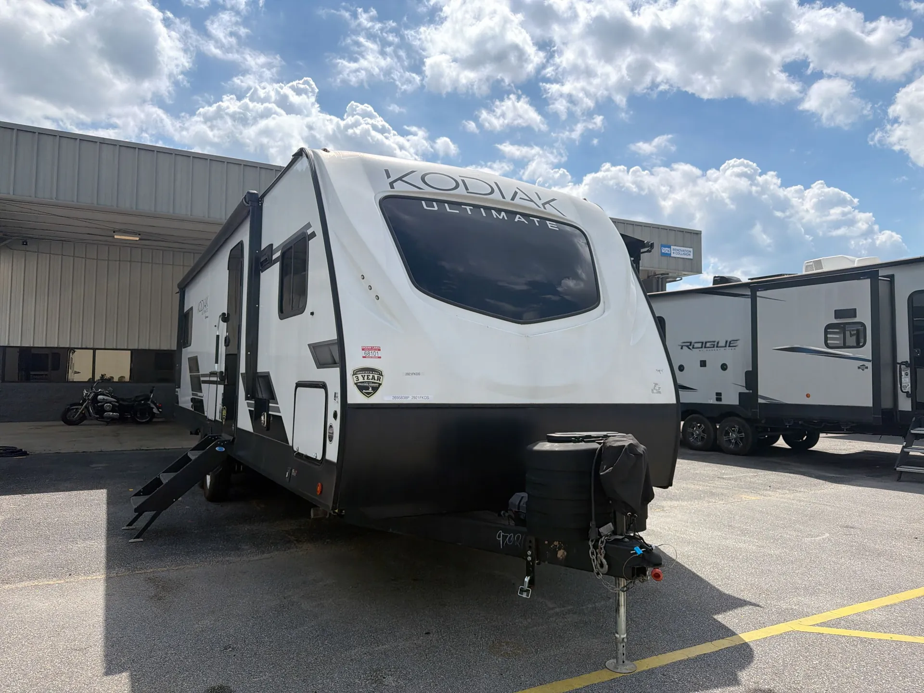
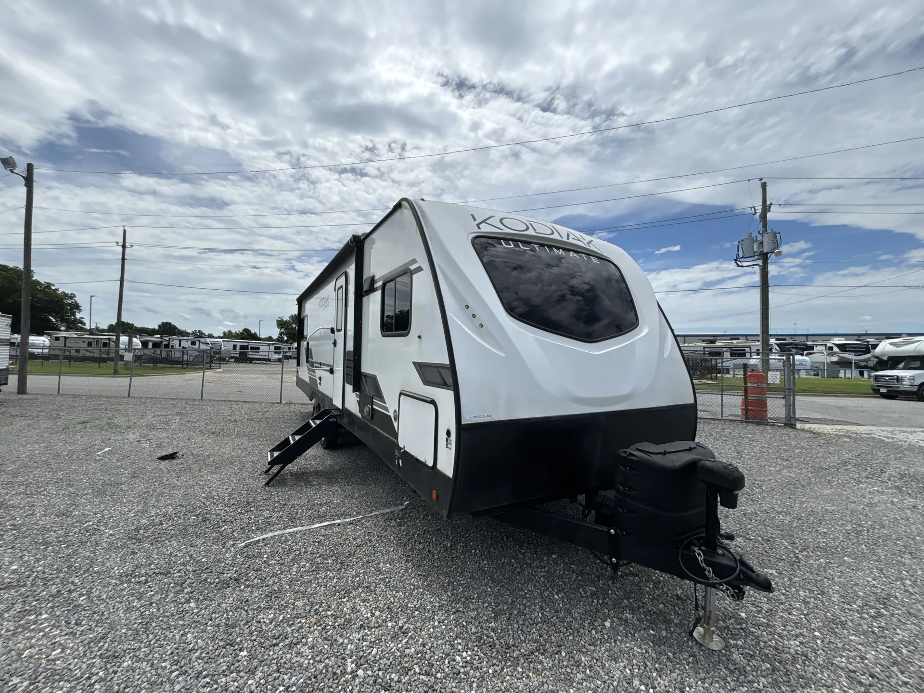
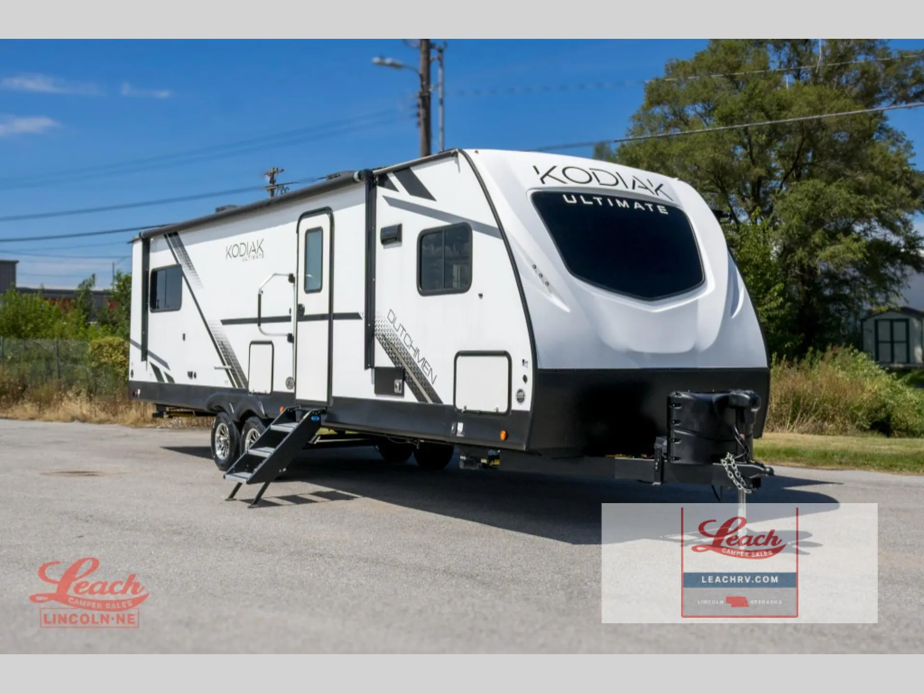
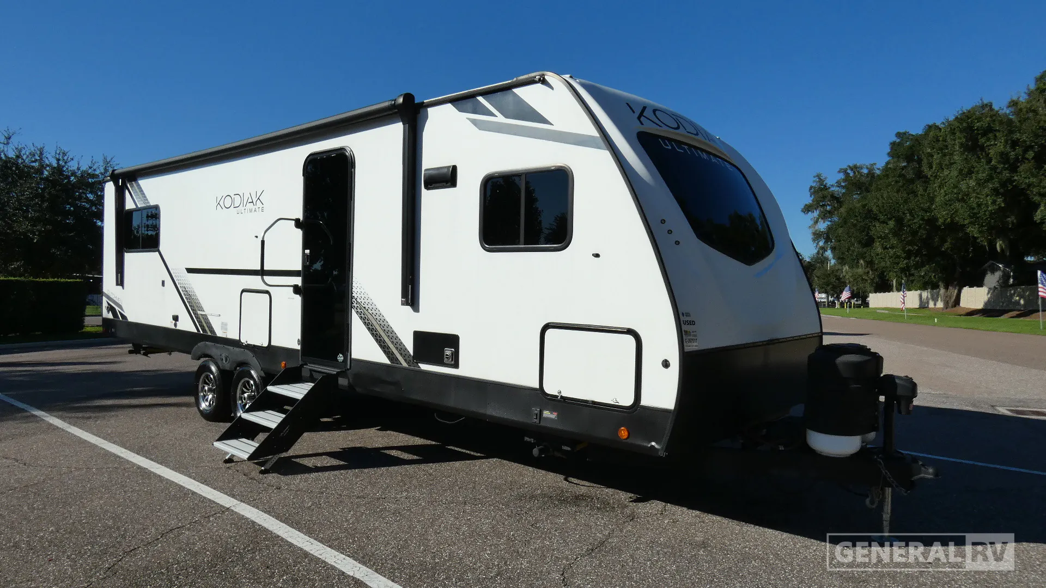
2024 Dutchmen Kodiak Ultimate 2921FKDS
UsedStock #367517
Listing price
2024 Kodiak Ultimate 2921FKDS
Other floor plans with a similar body style, feature mix, and price range, prioritizing other manufacturers and brands.
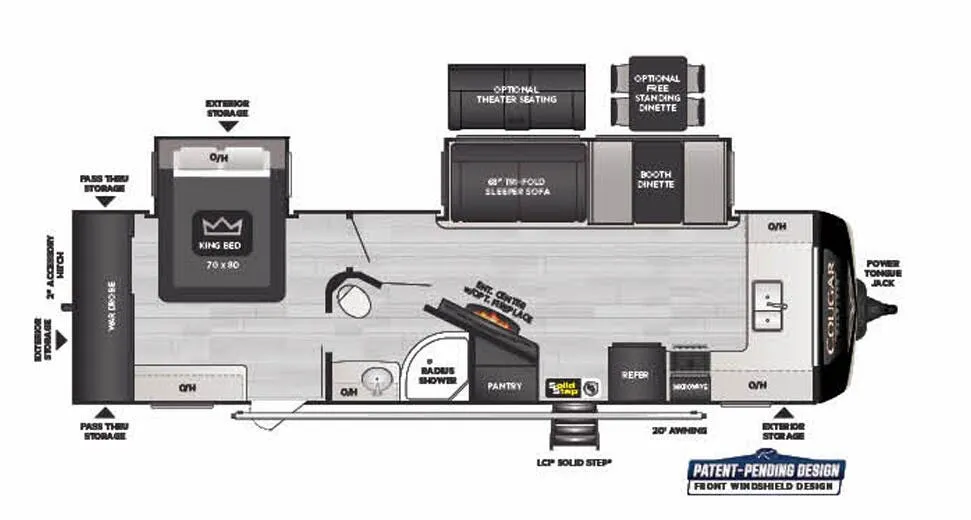
The front-kitchen layout is the sleeper hit here. Moving the kitchen up front frees up the middle of the trailer for a genuinely expansive living area, something owners consistently rave about. A walk-thru bath connects the living space to the rear King bed, and the whole package comes with two fireplaces (including one in the bedroom), a tankless on-demand water heater, and a 10 cu. ft. 12V refrigerator with an apron-front stainless sink. The heated and enclosed underbelly pairs well with the high-output furnace for shoulder-season camping, and with a dry weight around 6,500 lbs, a capable half-ton truck can handle the tow. Full-timers have called it the best camping experience they've had. Zero complaints after a year living in it.
Length
33 ft
Dry weight
6,680 lbs
GVWR
9,680 lbs
Sleeps
2
Many factors play into a unit's listing price and what you should pay. This guide provides a ballpark estimate, but it does not factor in your exact scenario or how different listings are equipped.
There may be room for price negotiation.
$19,900 – $48,100
This unit is ranked 29 of 33 by asking price in this group.
General RV
Dover, FL
Sells faster than 89% of US RV dealers
Compared with 1,115 dealers nationwide
Dutchmen Kodiak Ultimate 2921FKDS Highlights:
Front Kitchen Layout
Rear Private Bedroom
Fireplace
Spacious Pantry
Pass-Through Storage
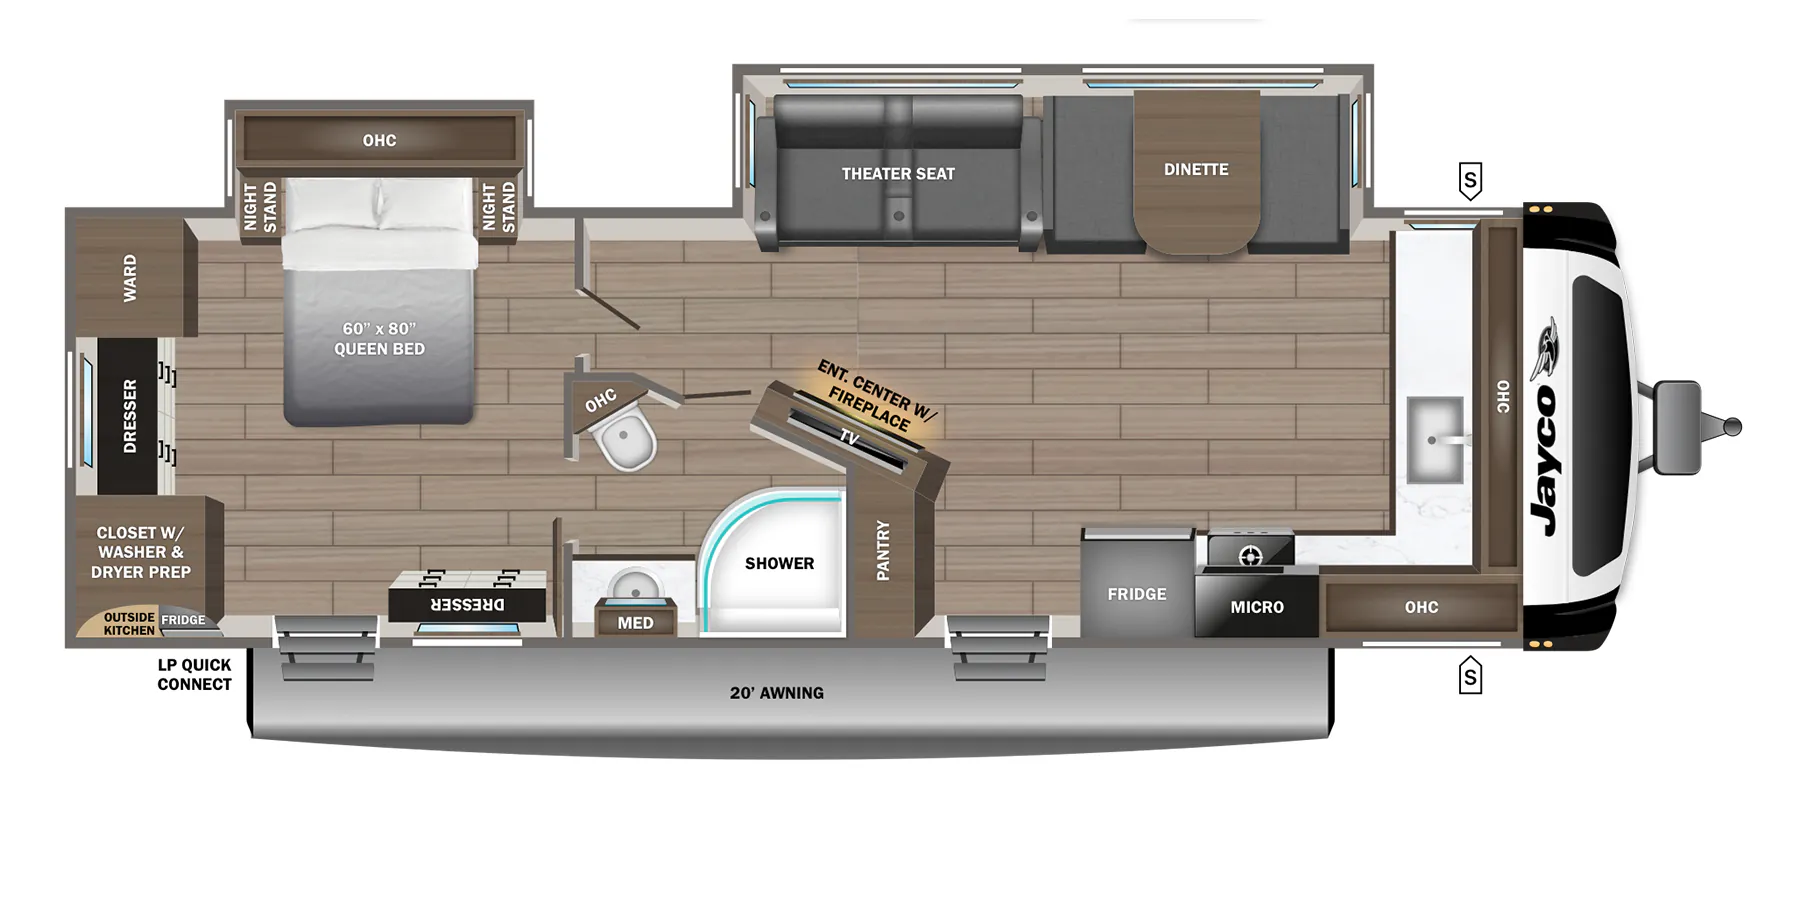
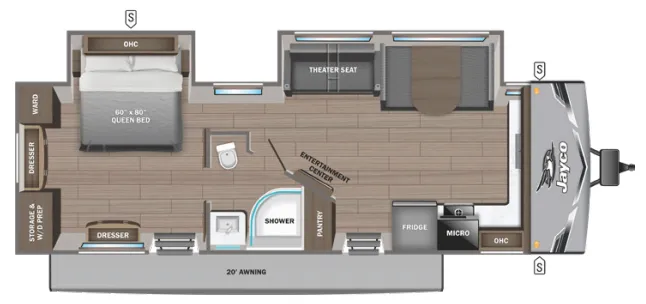
Starting at the front of the trailer, the 2921FKDS features a spacious front kitchen designed for meal prep and entertaining. Solid countertop space wraps around the front cap and is complemented by a large sink, overhead cabinetry, microwave, oven, shelving, and a 10 cu. ft. refrigerator. A generous pantry sits conveniently near the entry door, making it easy to store groceries and camping essentials while maintaining an open and functional workspace.
Moving into the center of the coach, the main living area includes comfortable theater seating positioned directly across from the entertainment center, creating a perfect spot to relax after a day of adventure. A dinette provides additional seating for meals, games. The centrally located bathroom features a shower with skylight, vanity, toilet, and linen storage, offering convenience and privacy for both owners and guests.
At the rear, the private master bedroom serves as a relaxing retreat with a king bed, dual wardrobes, overhead cabinetry, and additional closet storage. A fireplace located at the foot of the bed adds a residential touch while enhancing comfort during cooler weather. Outside, you'll appreciate the large pass-through storage compartment and 20' awning that expands your outdoor living space. With its unique front-kitchen design, spacious living area, private rear bedroom, and residential amenities, the Dutchmen Kodiak Ultimate 2921FKDS is well suited for extended trips, seasonal camping, or weekend getaways.
Other listings for this floor plan, ranked by condition, model year, distance, price, and listing quality.