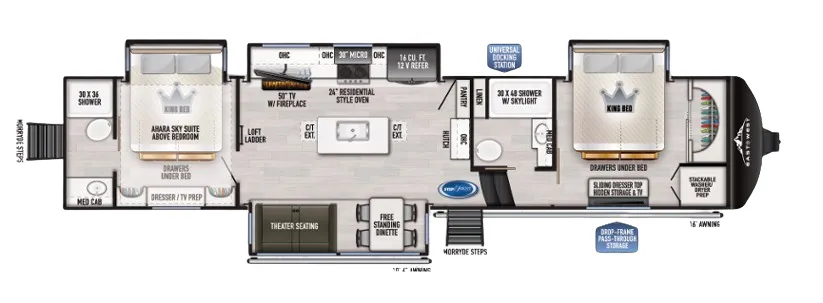
Rear bath, loft, two full baths, two bedrooms
This unit has a sale pending.
It's still listed because pending deals sometimes fall through. Ask the dealer to be next in line.
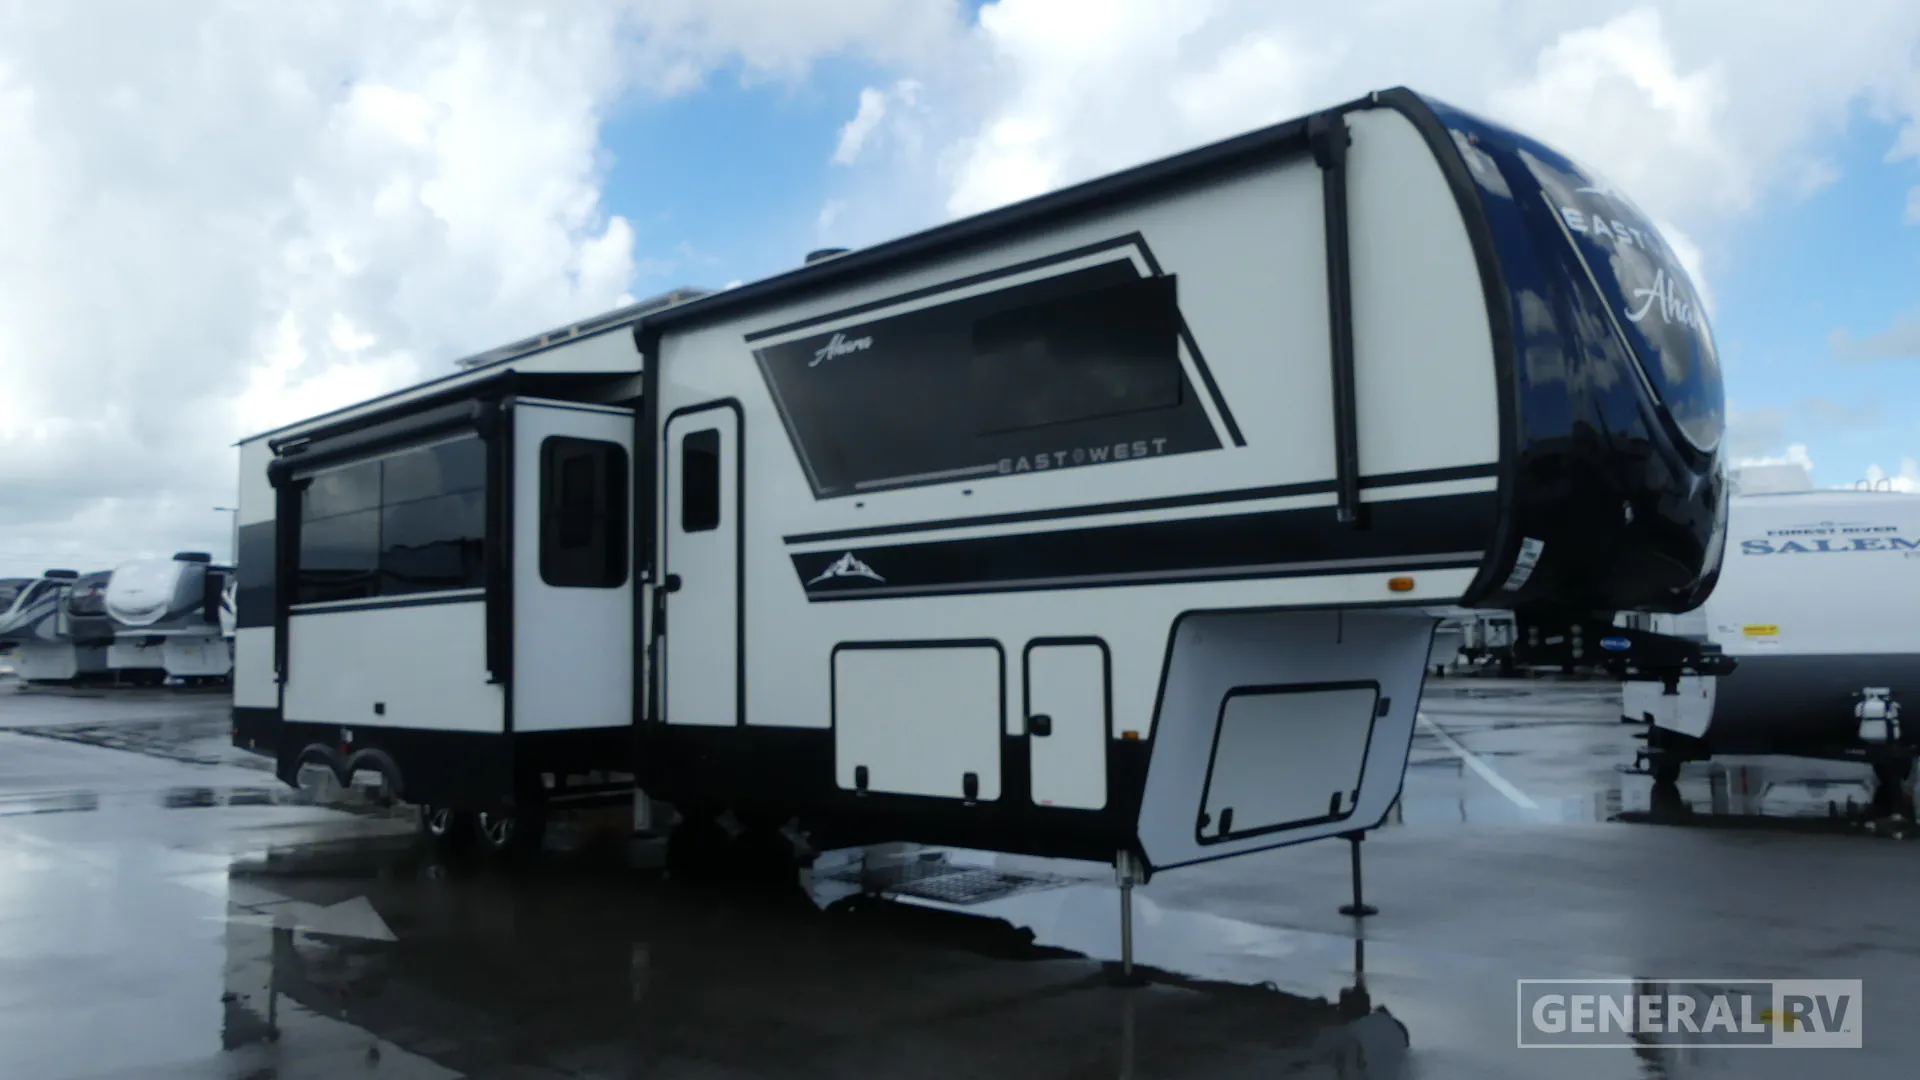
2024 Ahara 390DS
Current price
$58,995
This unit has seen 1 price adjustment. RV Envy Pro lets you see the full price history.
Current price
$58,995
This unit has seen 1 price adjustment. RV Envy Pro lets you see the full price history.
East to West Ahara 390DS Fifth Wheel Highlights:
Dual King Bedrooms
Loft Sleeping Area
Kitchen Island
The Ahara 390DS offers a unique dual-bedroom floorplan designed for families, guests, or multi-generational travelers. At the rear of the fifth wheel, a private bedroom features a king bed with under-bed storage, dresser, wardrobe prep, and direct access to a nearby bathroom. Above the rear bedroom, a loft provides additional sleeping space, making it ideal for children or guests while maximizing the coach's overall sleeping capacity.
The center of the coach serves as the main living and entertaining area. A large kitchen island anchors the space and provides ample room for meal preparation, while the residential-style oven, 16 cu. ft. refrigerator, pantry, and abundant cabinetry offer the conveniences of home. Opposing slide-outs create an open feel, accommodating theater seating, a free-standing dinette, and plenty of room to move throughout the coach. The centrally located bathroom includes a shower with skylight, toilet, and vanity.
At the front of the fifth wheel, a second private king bedroom creates a luxurious retreat with dresser storage, wardrobe prep, and overhead cabinetry. This separation between the two bedroom suites provides privacy for owners and guests alike. Additional features such as pass-through storage, MORryde entry steps, dual awnings, and the spacious residential layout make the Ahara 390DS an excellent choice for extended stays, family adventures, or full-time RV living.
East to West Ahara 390DS Fifth Wheel Highlights:
Dual King Bedrooms
Loft Sleeping Area
Kitchen Island
The Ahara 390DS offers a unique dual-bedroom floorplan designed for families, guests, or multi-generational travelers. At the rear of the fifth wheel, a private bedroom features a king bed with under-bed storage, dresser, wardrobe prep, and direct access to a nearby bathroom. Above the rear bedroom, a loft provides additional sleeping space, making it ideal for children or guests while maximizing the coach's overall sleeping capacity.
The center of the coach serves as the main living and entertaining area. A large kitchen island anchors the space and provides ample room for meal preparation, while the residential-style oven, 16 cu. ft. refrigerator, pantry, and abundant cabinetry offer the conveniences of home. Opposing slide-outs create an open feel, accommodating theater seating, a free-standing dinette, and plenty of room to move throughout the coach. The centrally located bathroom includes a shower with skylight, toilet, and vanity.
At the front of the fifth wheel, a second private king bedroom creates a luxurious retreat with dresser storage, wardrobe prep, and overhead cabinetry. This separation between the two bedroom suites provides privacy for owners and guests alike. Additional features such as pass-through storage, MORryde entry steps, dual awnings, and the spacious residential layout make the Ahara 390DS an excellent choice for extended stays, family adventures, or full-time RV living.
Length
42 ft
Dry weight
14,854 lbs
Sleeps
4 people
Slideouts
4
Length
42 ft
Dry weight
14,854 lbs
Sleeps
4 people
Slideouts
4
As provided in the original listing
As provided in the original listing