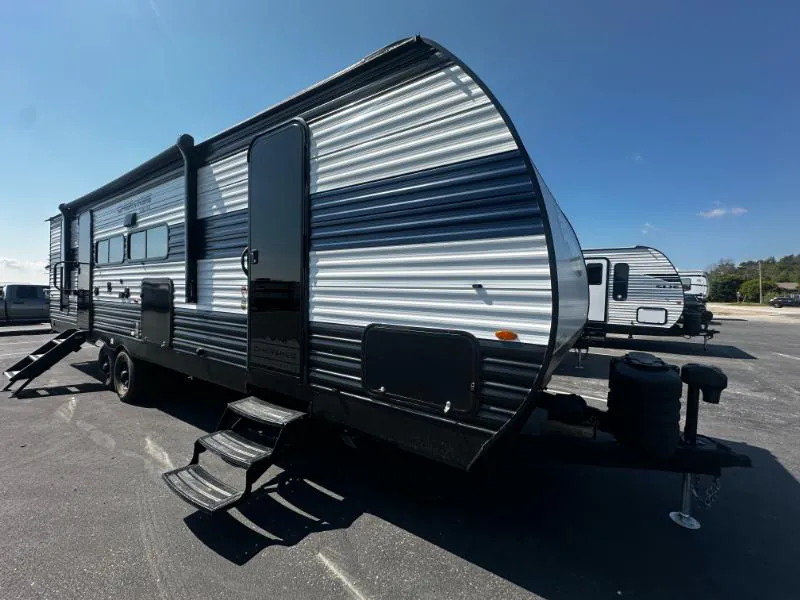
Get in touch and we'll be happy to answer any questions or set up an appointment to see it in person.
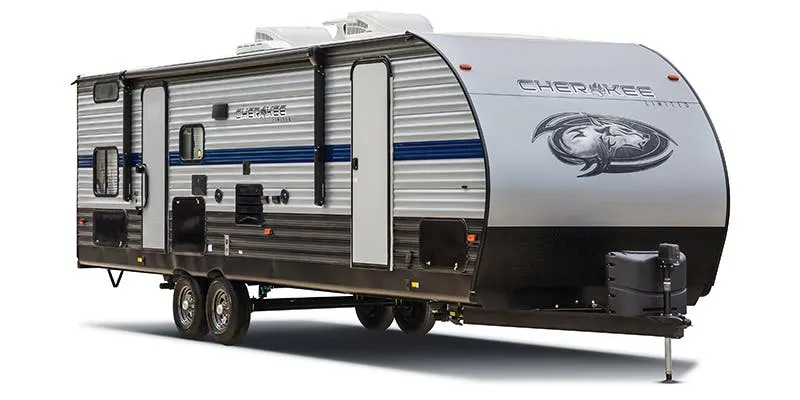
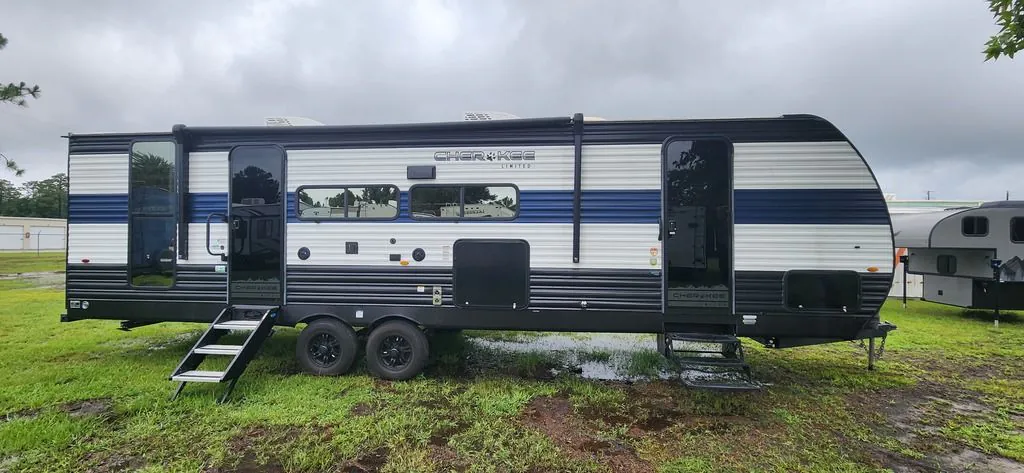
2024 Forest River Cherokee 263GDK
UsedStock #18K117
Listing price
2024 Cherokee 263GDK
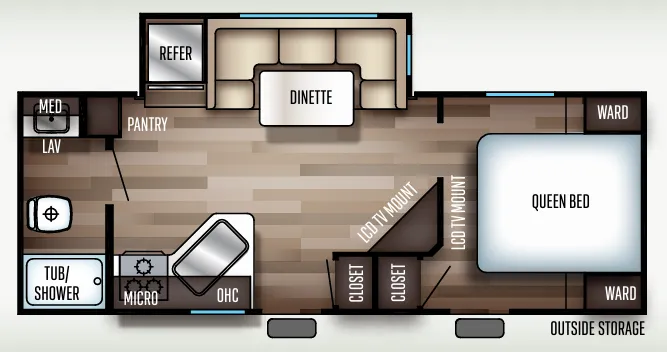
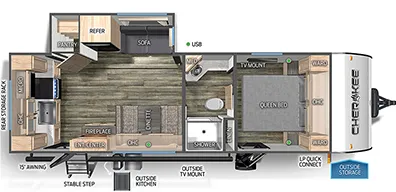
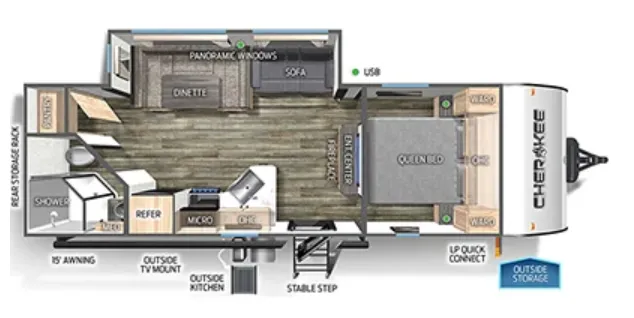
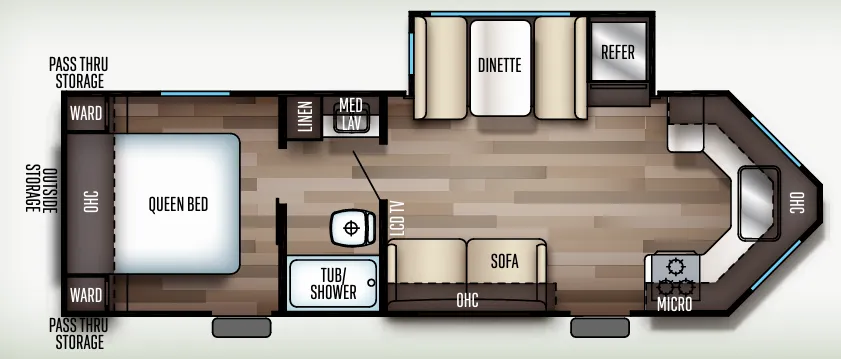
Other floor plans with a similar body style, feature mix, and price range, prioritizing other manufacturers and brands.
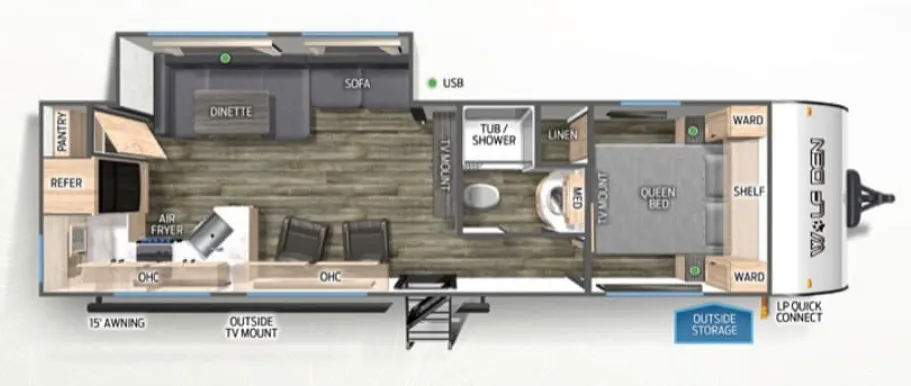
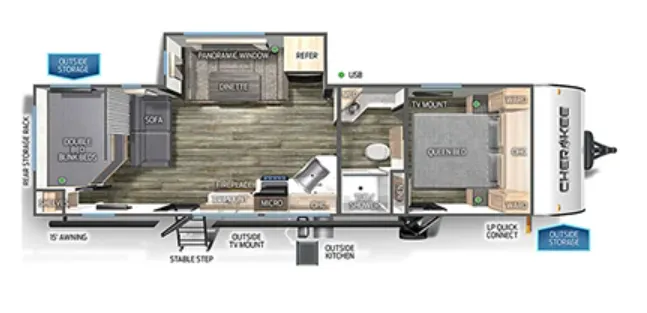
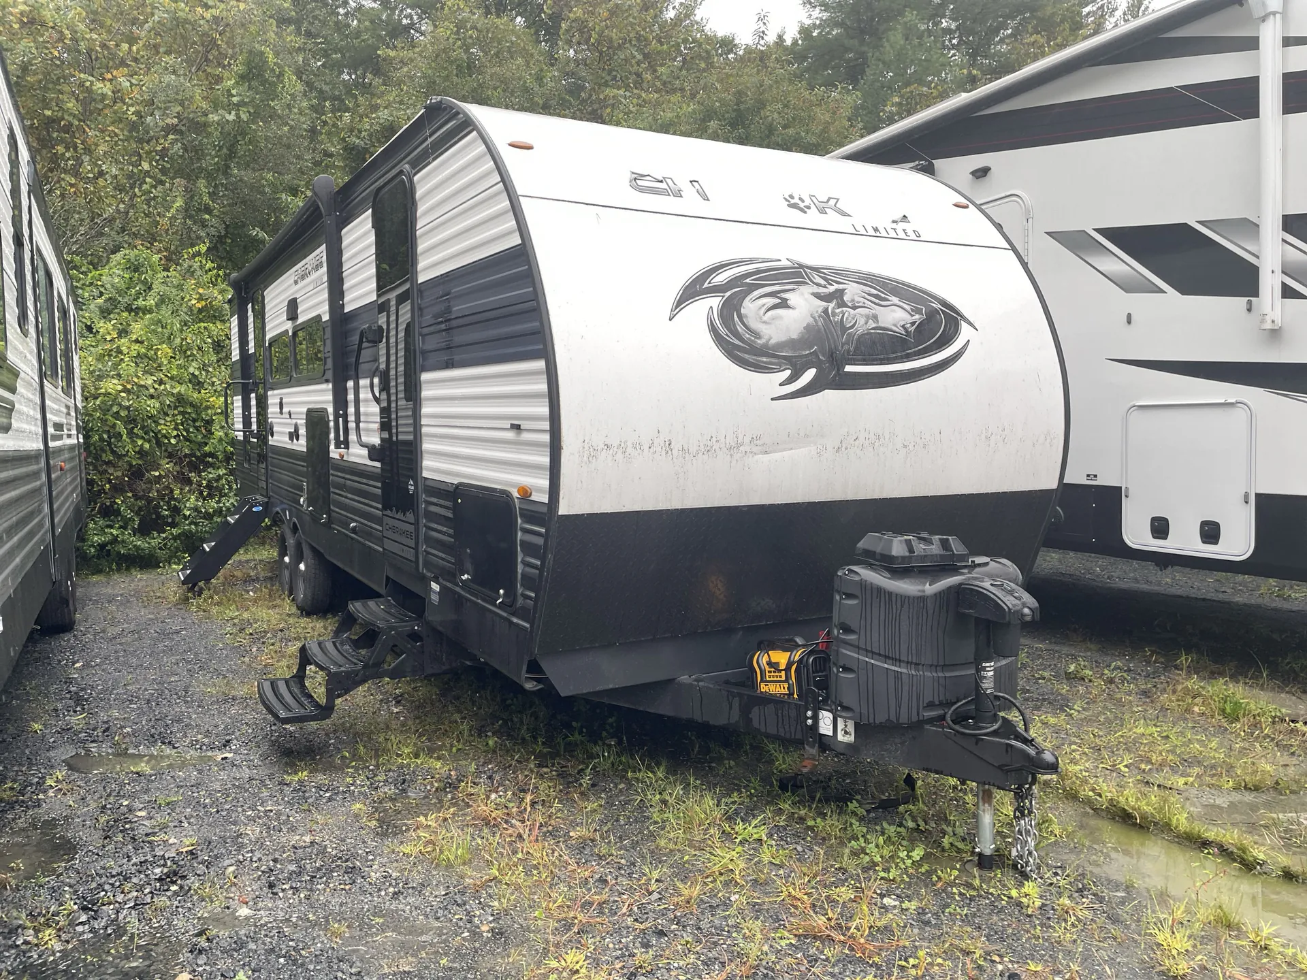
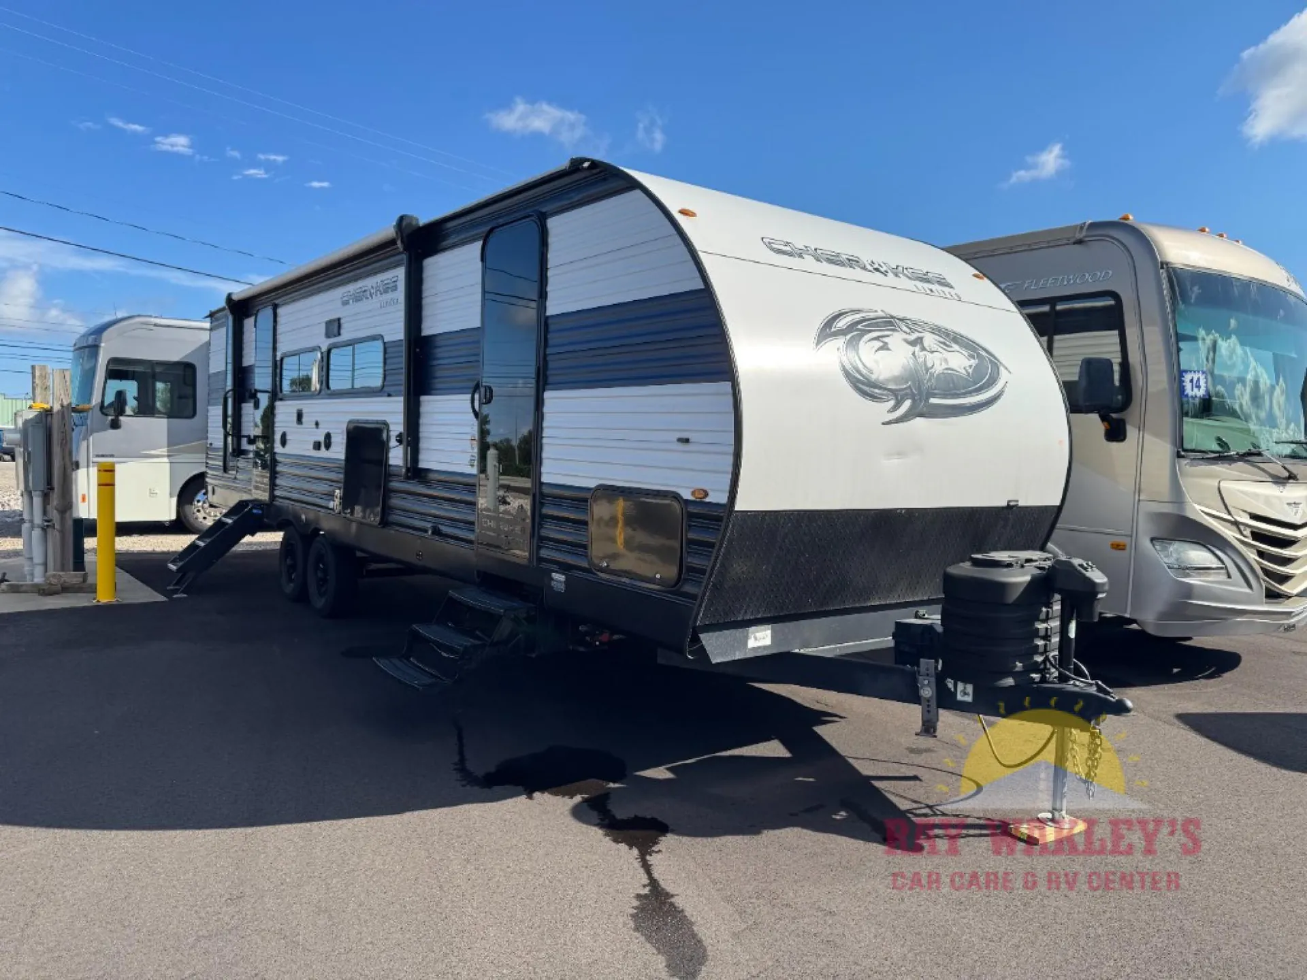
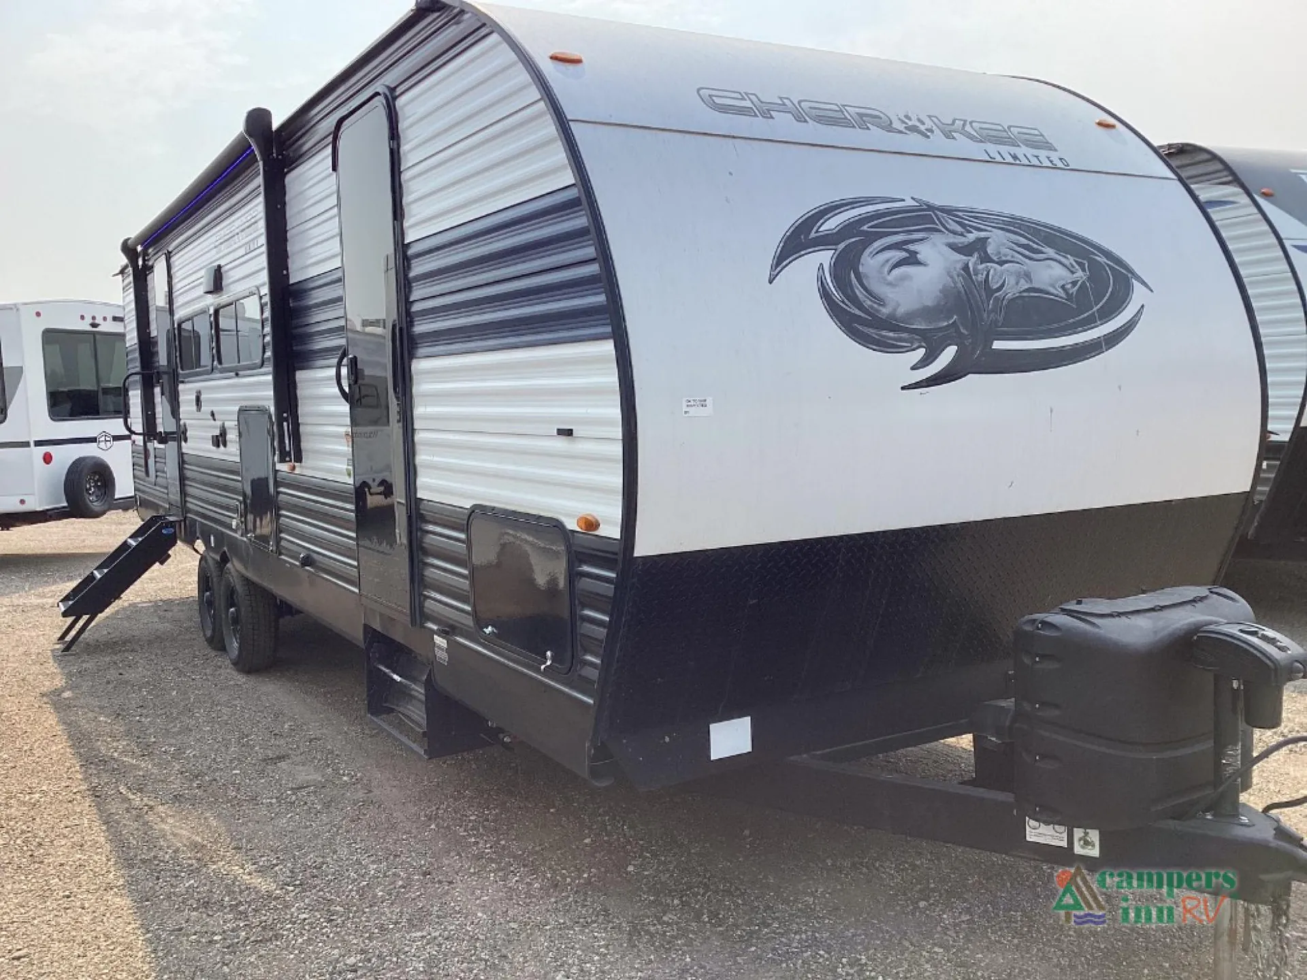
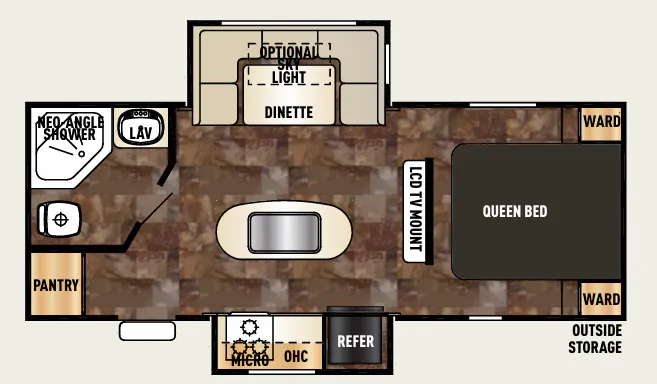
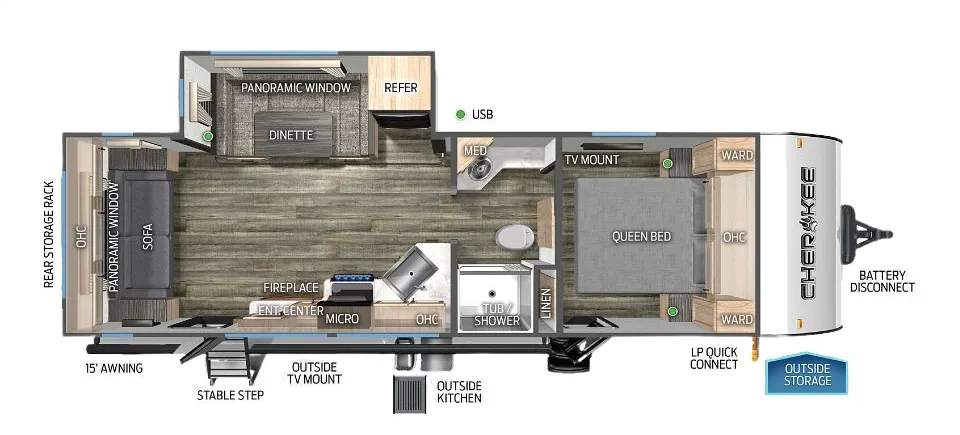
The double-over-double bunks are what make the Cherokee 263GDK such a natural fit for family trips, giving the kids their own space while the front Queen bed stays private. Out back you'll find a full outdoor kitchen with an LP quick connect, plus an exterior TV mount for movie nights under the awning. Inside, the U-shaped dinette and sofa give the living area room to stretch out, and owners consistently praise how much storage Forest River worked into this layout. A full bathroom with a tub/shower and skylight rounds out a plan built for eight to camp comfortably.
Length
34 ft
Dry weight
6,043 lbs
GVWR
9,985 lbs
Sleeps
8
Many factors play into a unit's listing price and what you should pay. This guide provides a ballpark estimate, but it does not factor in your exact scenario or how different listings are equipped.
$23,594 – $31,987
This unit is ranked 1 of 6 by asking price in this group.
The listing price on this unit has changed 2 times.
See the complete price timeline and the rest of this unit's pricing insights.
Kunes RV
Suamico, WI
Sells faster than 85% of Wisconsin RV dealers
Compared with 37 dealers in Wisconsin
CHEROKEE
(2024) These Typical Features Vary by Model
Base Camp, Campfire and Limited Packages
Living Spaces
Power Awning
LED Outdoor Strip Lighting
Porch Scare Light
Inside and Outside Ghost Light
Stable Step with Oversize Landing
Large Folding Entry Assist Handle
Blackout Glass Friction Hinge Entry Door
Door Safety Slam and Window Shade Prep
LED Interior Lighting
LED Strip Lighting (vbm)
Linoleum Flooring
Tinted Safety Glass Windows
Reflective Solar Thermo Controlled Glass
Light Filtering Sheer Shading
Premium Blackout Zebra Blinds
Mini Blinds
Entertainment Center
Fireplace Spaceheater (vbm)
Upgrade Sofa with Bolster Arms
Overhead Cabinets
Dining
Convertible Dinette Booth
Booth Storage Drawers
Kitchen Skylight with Shade
Pantry
Trash Can Drawer
Seamless Countertop
Chef Select Black Stainless Kitchen Suite
Black Stainless Steel Undermount Sink
Matte Black Spring Assist Faucet Sprayer
12v 11cf High Efficiency Refrigerator
Refrigerator Travel Lock
Cooktop with Flush Glass Cover
Oven with Light
Air Fryer Convection Microwave
Outside Grill Quick Connect (vbm)
Entertainment & Technology
Systems Monitor Center
Backup Camera System
Tire Pressure Monitors
Multiple USB Charging Stations
Bluetooth Radio
8-inch Ceiling Mount Subwoofer
Outdoor Speakers
Outdoor TV Bracket and Hookups
Washer Dryer Prep (vbm)
Sleeping
Solid Bedroom Doors (vbm)
Overbed Storage
Queen Bed
Nightstand Shelfs and Closets
Premium Bedding Ensemble
Bedroom Cabinets
TV Mount and Prep
Bunk Beds (vbm)
Bathroom
Medicine Cabinet Mirror
Vanity Sink
Linen Storage
Hybrid Tub with Shower Surround
Skylight Over Shower
Toilet
High Output Vent Fan
Other listings for this floor plan, ranked by condition, model year, distance, price, and listing quality.
Mechanicals
20# LP Bottle
15k AC Quick Cool Air Dump
Ducted AC on Units 26-feet +
Tankless On Demand Hot Water
Seamless Rotocast Holding Tanks
12v Holding Tank Heating Pads
Black Tank Flush Kit
Outdoor Shower with Hot and Cold Water
Coach Build
Space Saver Rail Design
Power Gear Frame Technology
Powder Coated Frame
Premium Wheel package
Tire Pressure Monitors
Radial Tires
Spare Tire
Flip Down Travel Rack
Armored Underbelly Tank Enclosure
2-Toned Metal Skin
Heat Reflective Seamless Roofing
Walkable Roof
Stone Guard
Black Label Package - OPTION
Thermo-Foil Insulation
Hung Fiberglass Sided Walls
Hands Free Baggage Latch
Frameless Windows
Designer Cushion Fabric
Solid Surface Countertops
Upgraded Reading Lights
Upgraded Shower Head