Get in touch and we'll be happy to answer any questions or set up an appointment to see it in person.
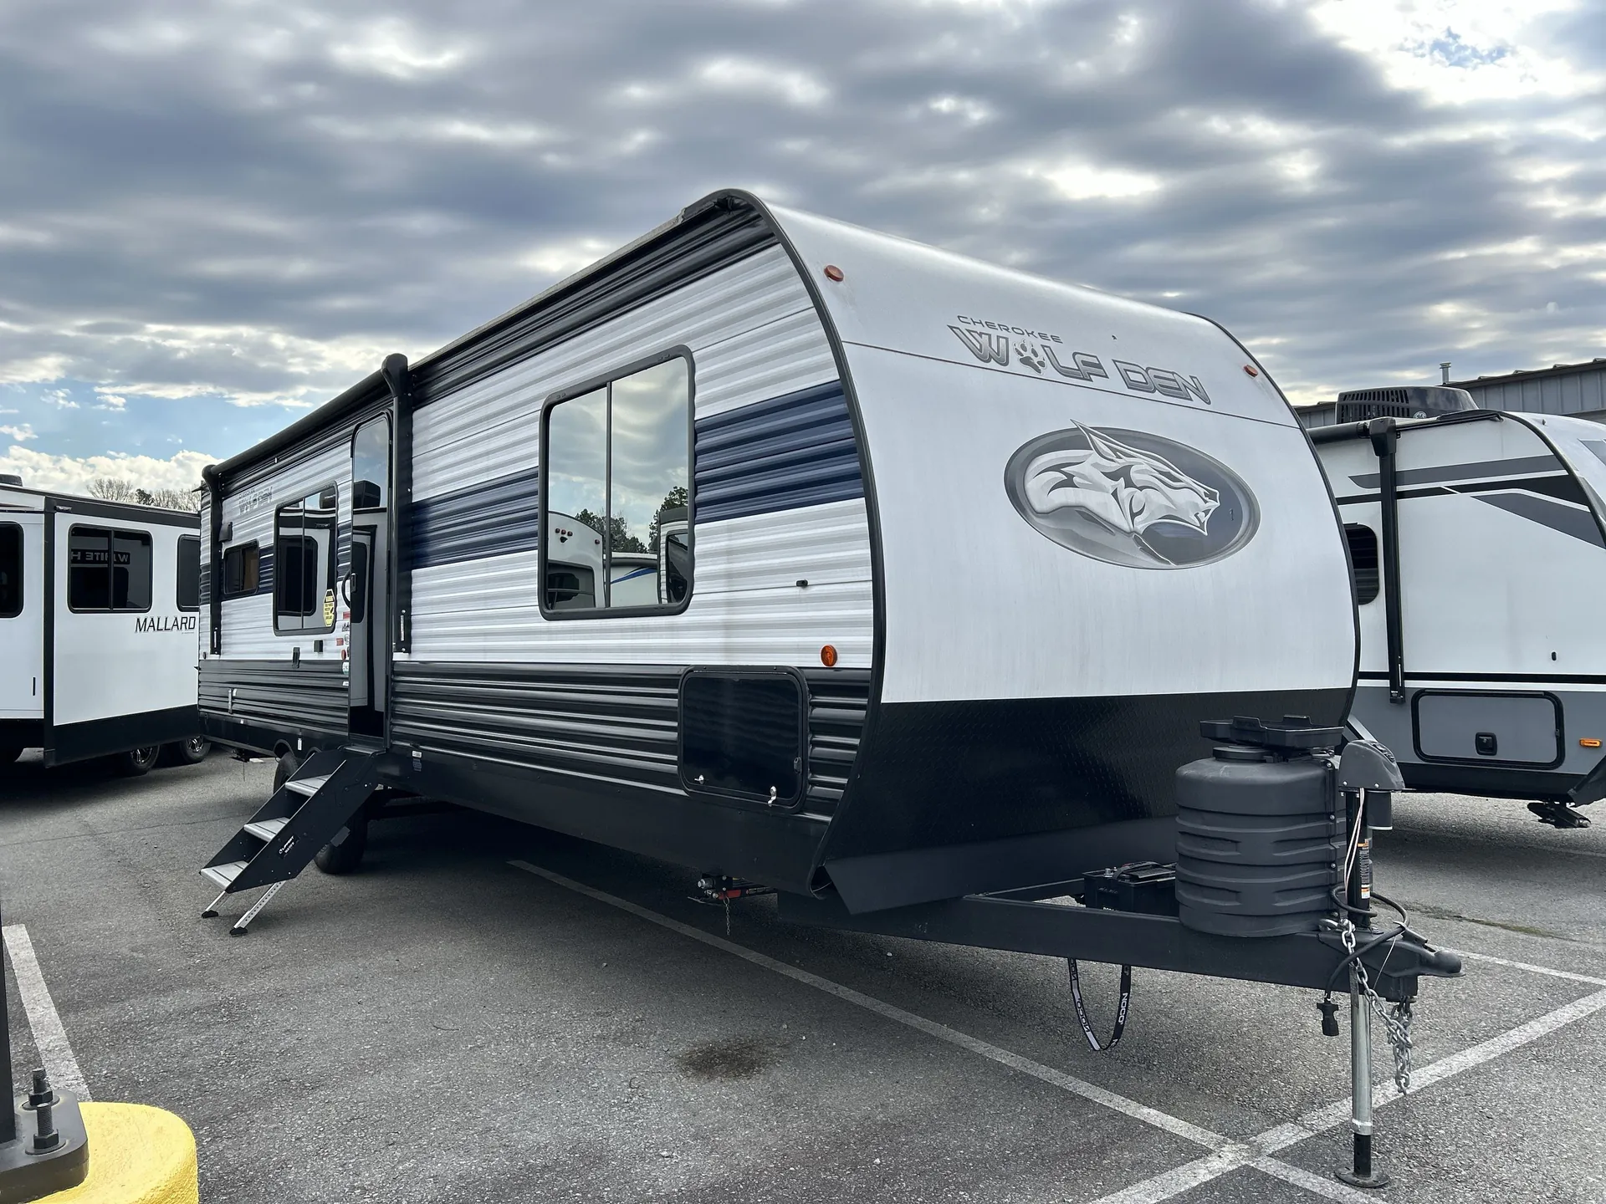
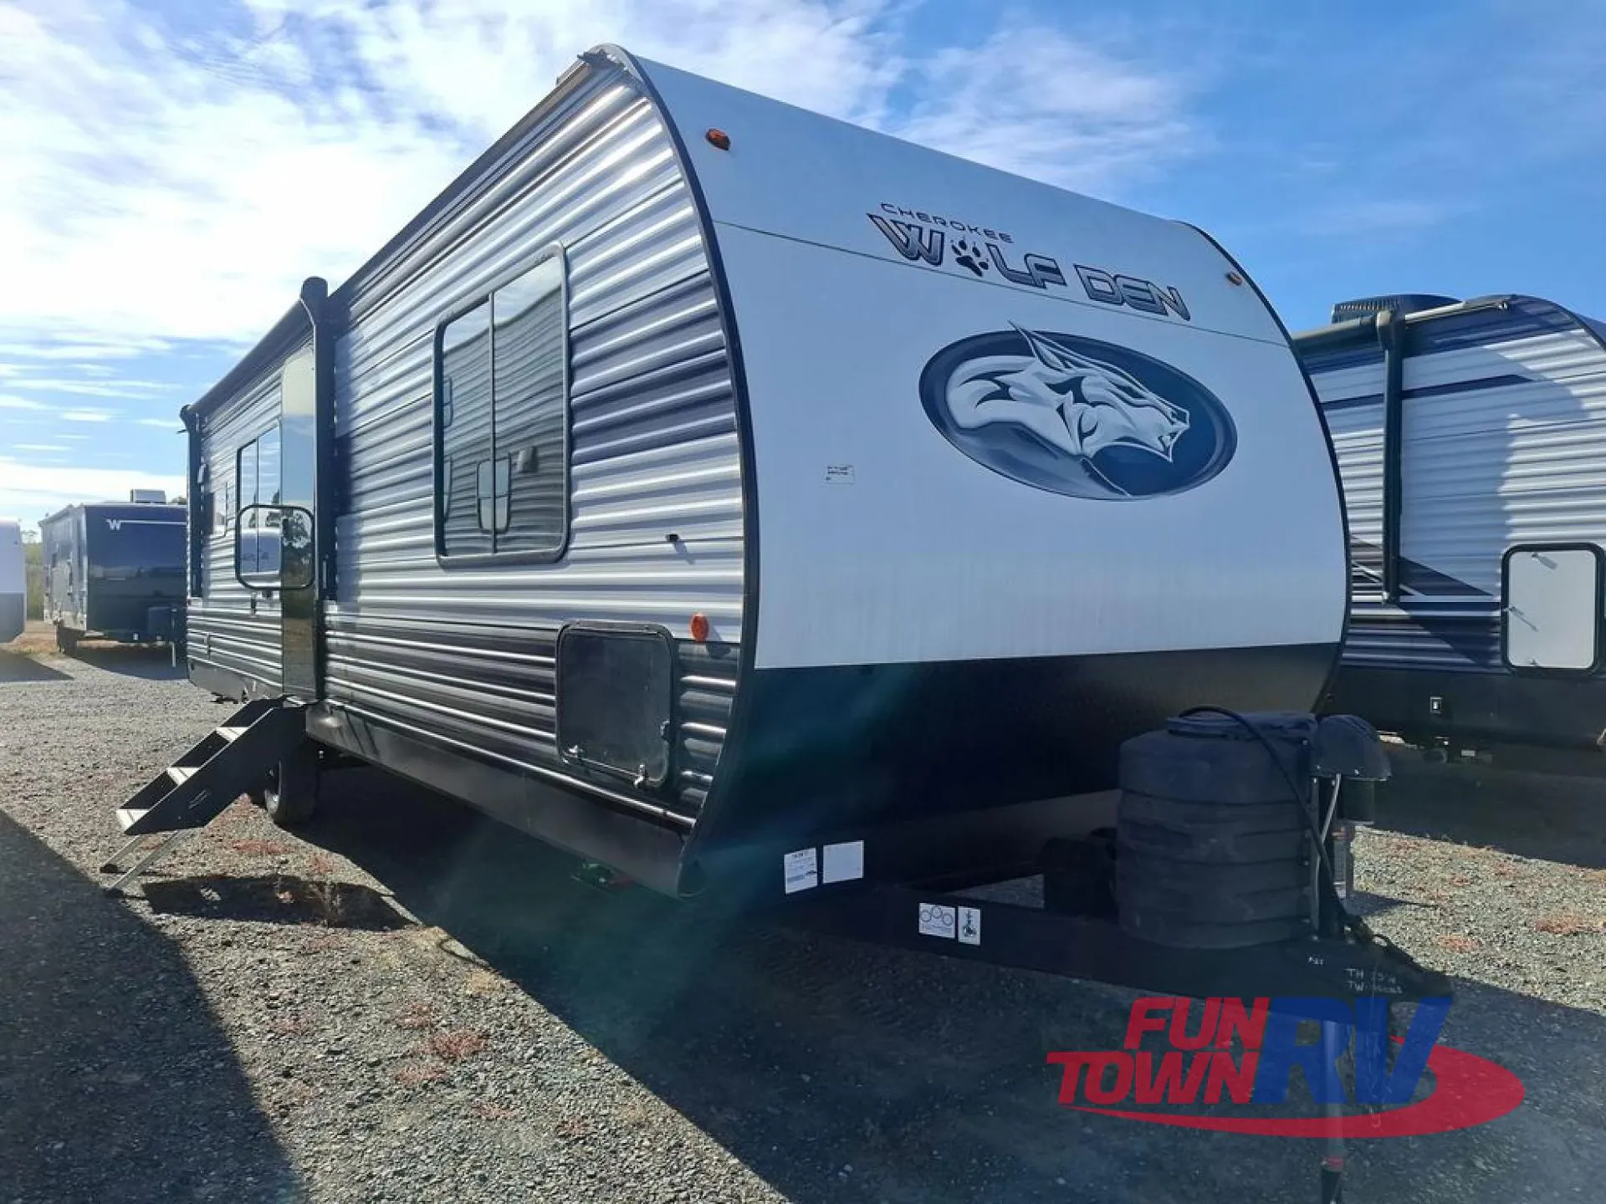
2024 Forest River Cherokee Wolf Den 272RK
UsedStock #28653RA
Listing price
2024 Cherokee Wolf Den 272RK
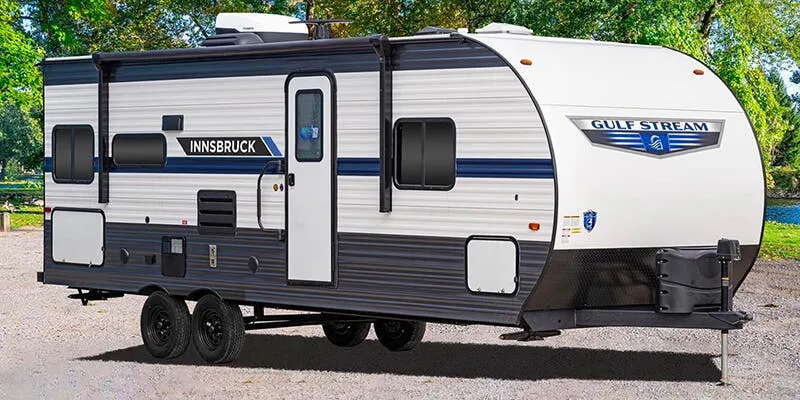
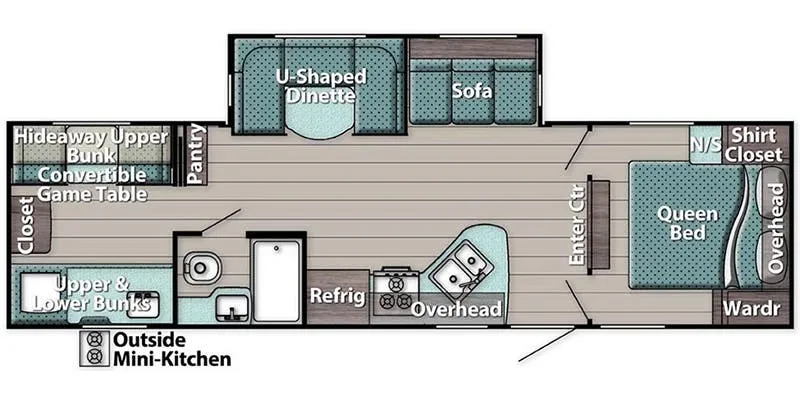
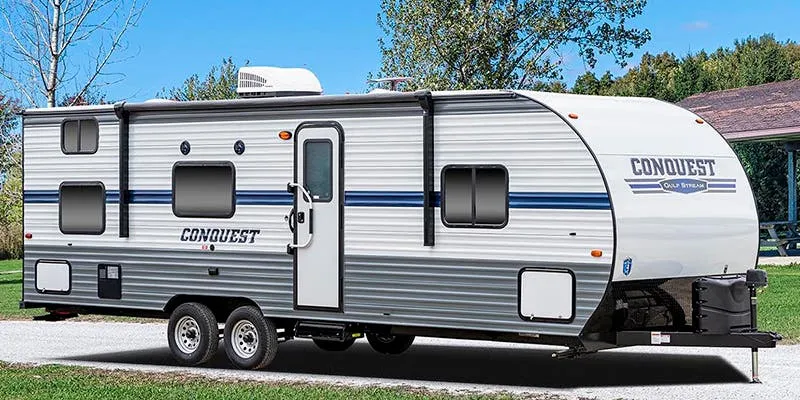
Other floor plans with a similar body style, feature mix, and price range, prioritizing other manufacturers and brands.
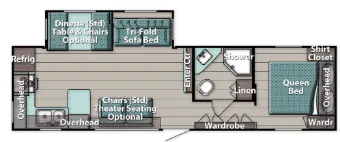
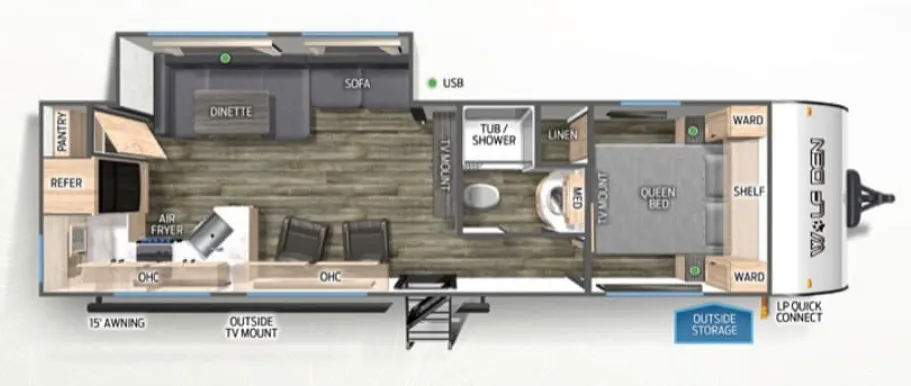
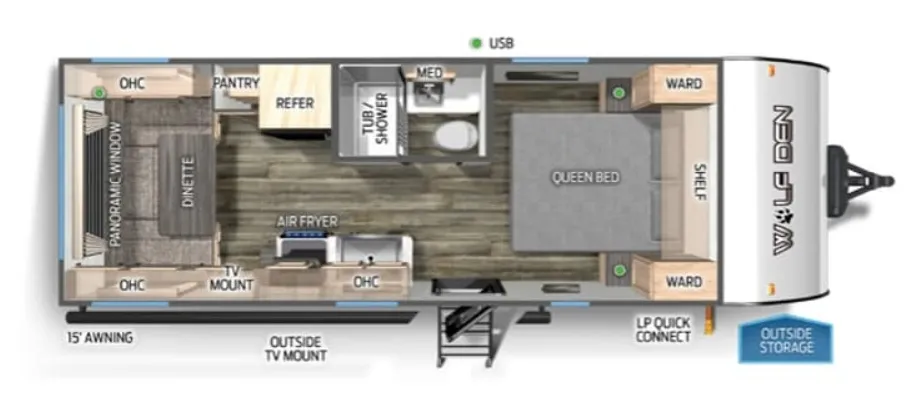
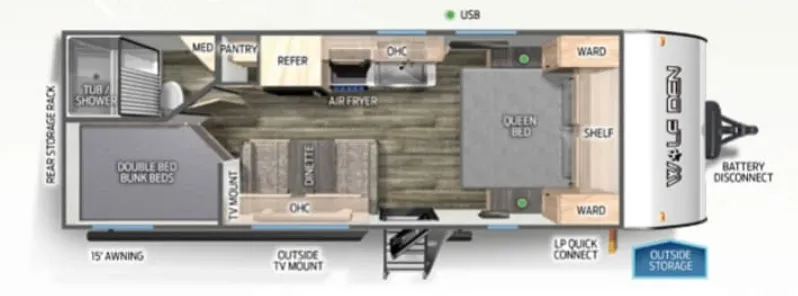
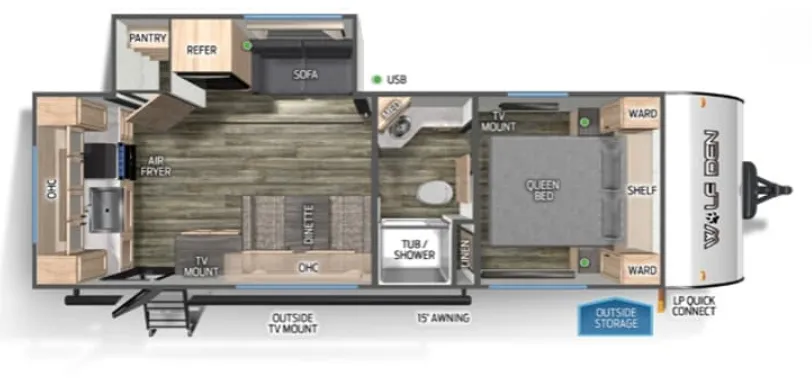
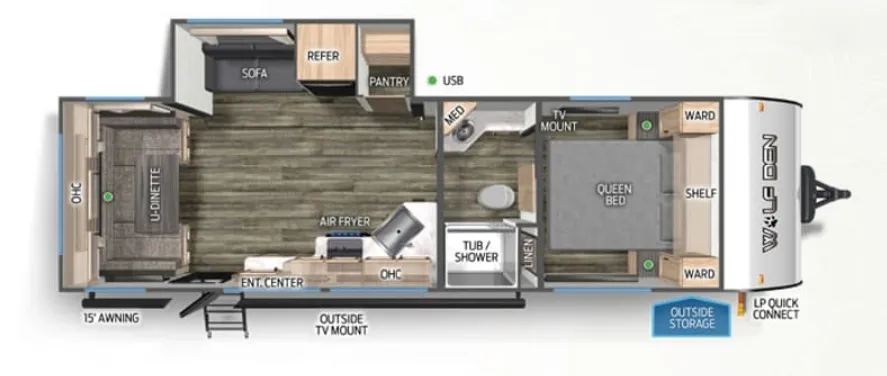
The Cherokee Wolf Den 272RK flips the usual travel trailer script by putting the kitchen at the rear and the bedroom up front, which means the Queen bed is tucked away from the door traffic while the cook stays close to camp. That rear kitchen is genuinely functional, with a pantry, a refrigerator, and even a built-in air fryer making it more capable than most rigs at this price point. The U-shaped dinette gives the living area a generous, social feel, and the outside TV mount means evenings under the awning are part of the plan. Forest River loads the Wolf Den 272RK with solid everyday amenities, including outside storage, USB charging, and a 15-foot awning, delivering strong value per dollar if you go in with eyes open on fit and finish.
Length
33 ft 11 in
Dry weight
6,288 lbs
GVWR
9,995 lbs
Sleeps
5
Many factors play into a unit's listing price and what you should pay. This guide provides a ballpark estimate, but it does not factor in your exact scenario or how different listings are equipped.
There may be room for price negotiation.
$15,999 – $28,883
This unit has been on the lot for 30 days or less.
This unit is ranked 2 of 4 by asking price in this group.
RCD RV Supercenter
Heath, OH
Sells faster than 81% of Ohio RV dealers
Compared with 29 dealers in Ohio
This used 2024 Cherokee Wolf Den 272RK brings a spacious gathering area together with a separate front bedroom. One large slide expands the living space, and the 33-foot-11-inch travel trailer is listed to sleep up to five. The rear kitchen keeps meal preparation close to the lounge without taking over the sleeping area.
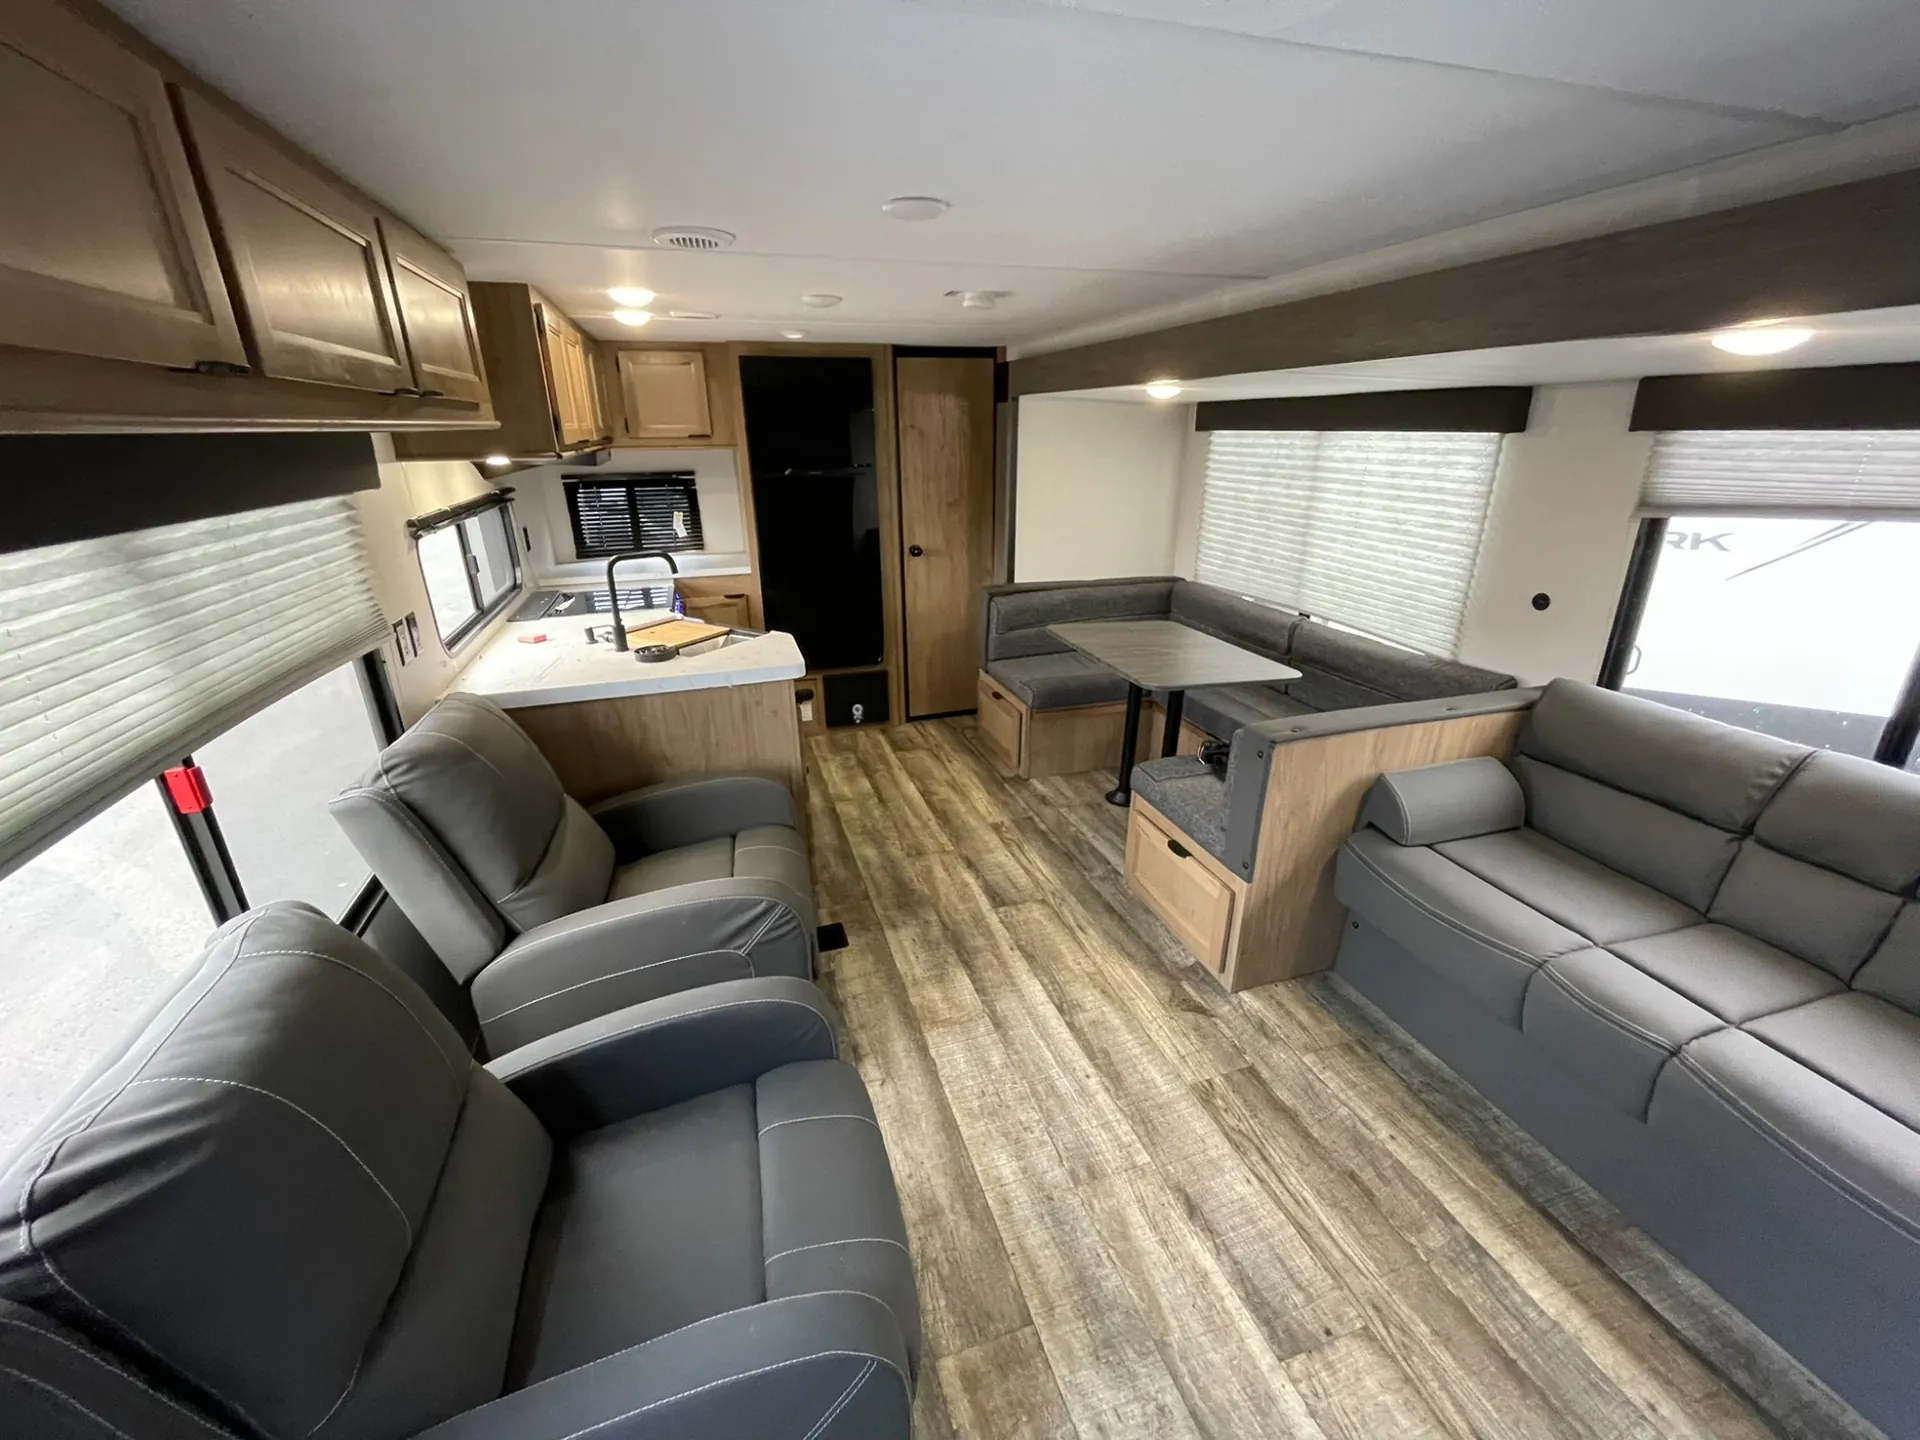
Start the morning in one of the dual lounge chairs, settle onto the sofa or gather at the U-shaped dinette for breakfast. Windows around the seating bring in natural light and views of the campsite. The living-room TV mount gives you the option to add entertainment without assuming a television is included.
The rear kitchen includes a cooktop, air fryer, pantry and ample counter space for preparing meals. A full bathroom has a tub/shower for everyday cleanup. Up front, the private queen bedroom includes dual wardrobes, linen storage and another TV mount, giving you a dedicated place to turn in and organize belongings.
Rear kitchen with pantry and generous counters
One large slide
Dual lounge chairs, sofa and U-shaped dinette
Private front queen bedroom
Full bathroom with tub/shower
Indoor cabinets and exterior gear storage
Visit RCD RV in Heath to explore stock #28653RA. Try the seating, review the storage and have our team demonstrate the trailer’s current equipment before you plan your next stay at camp.
Other listings for this floor plan, ranked by condition, model year, distance, price, and listing quality.