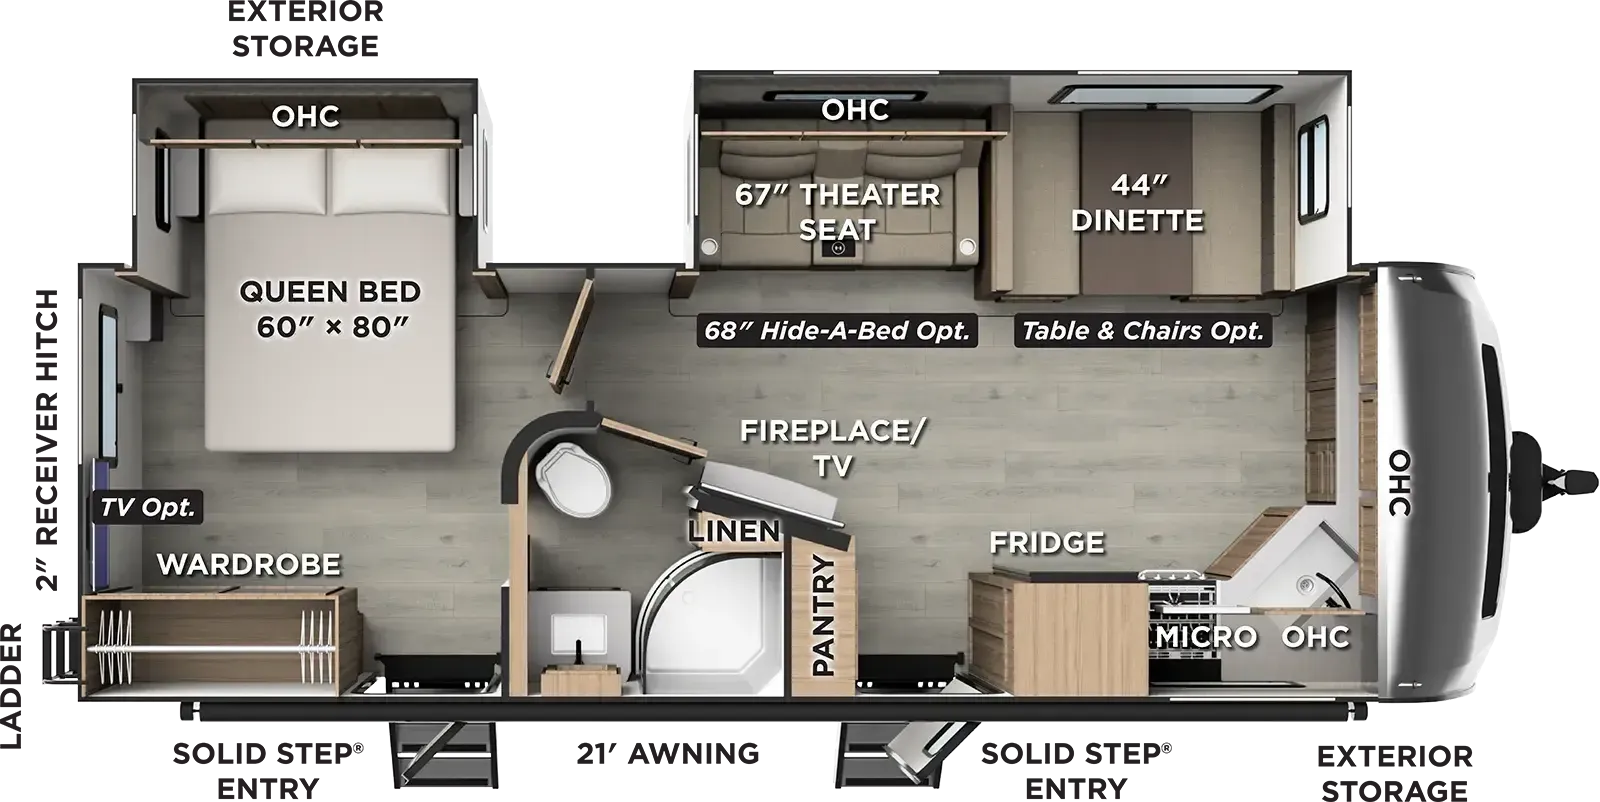
Rear bedroom
Get in touch and we'll be happy to answer any questions or set up an appointment to see it in person.
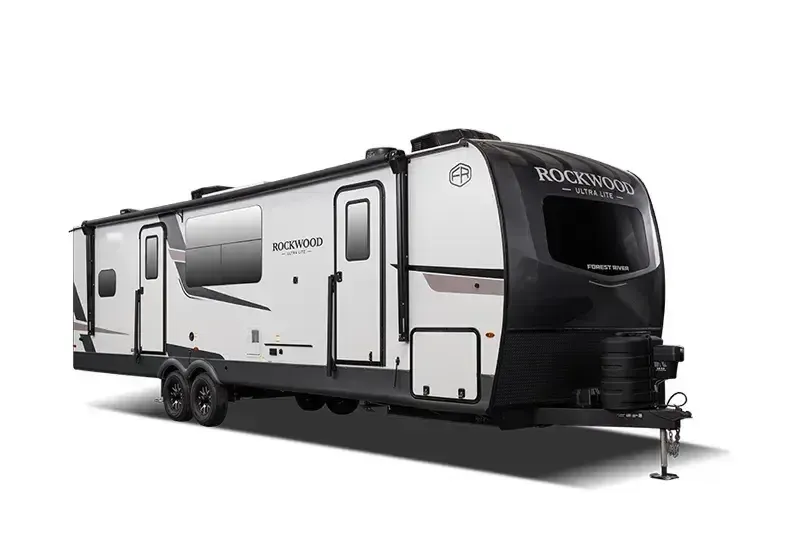
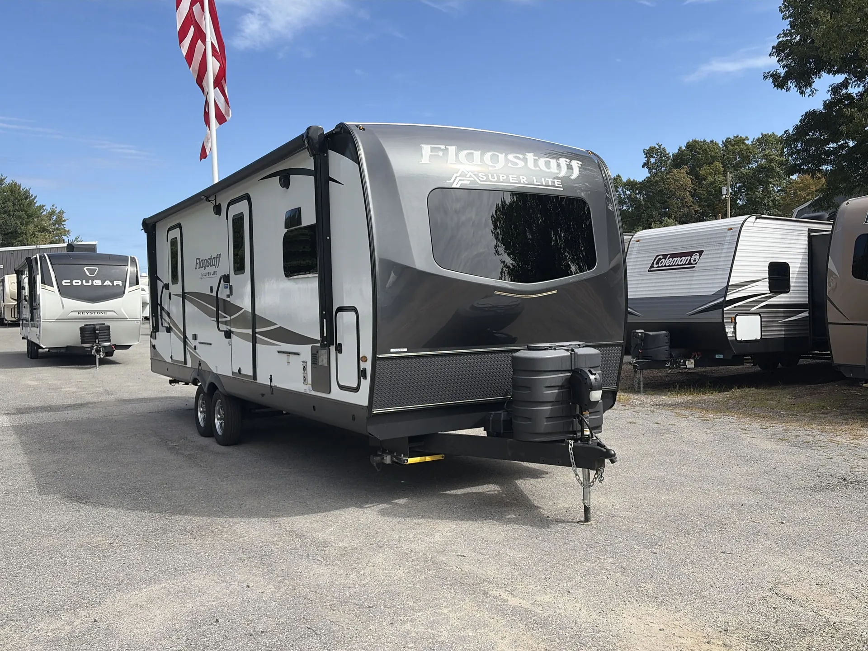
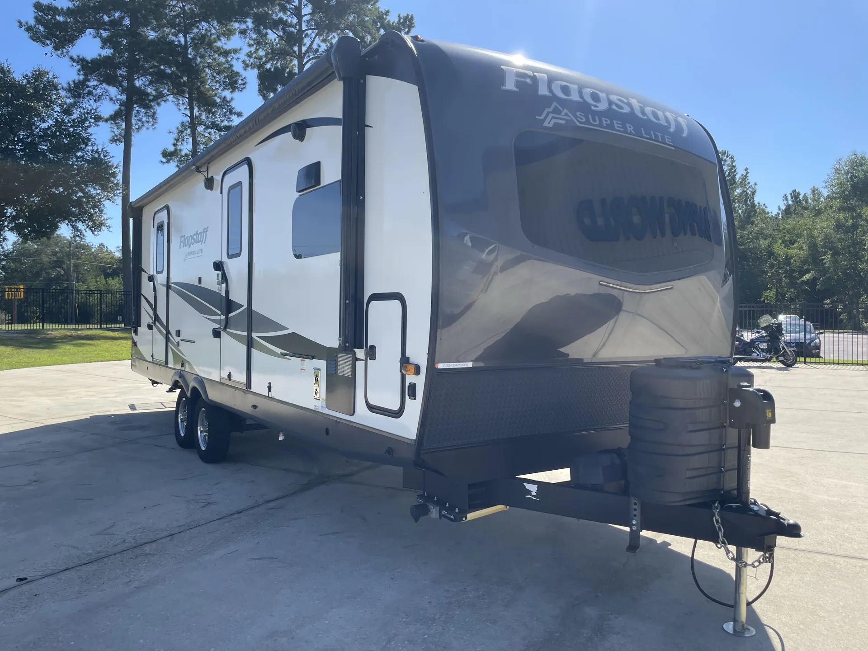
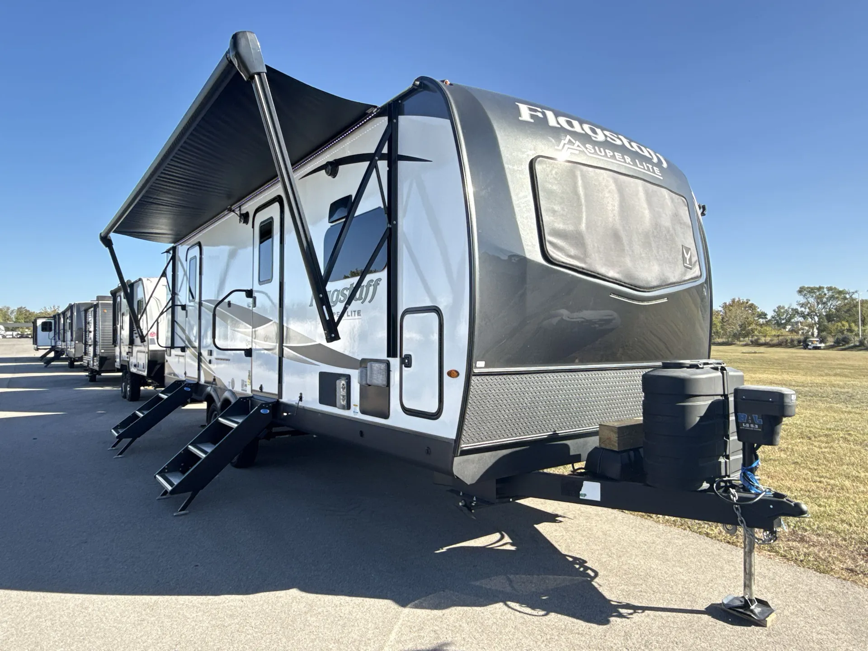
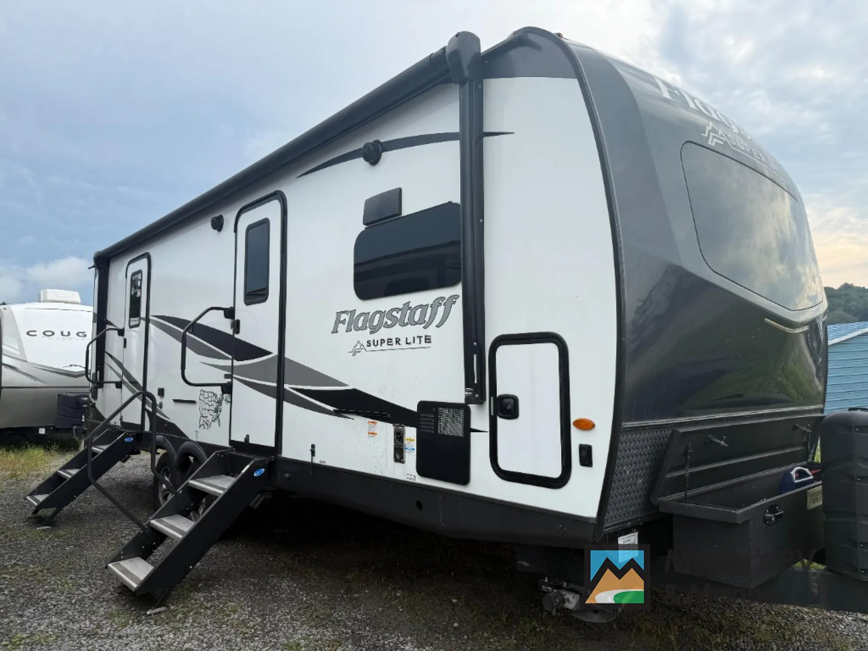
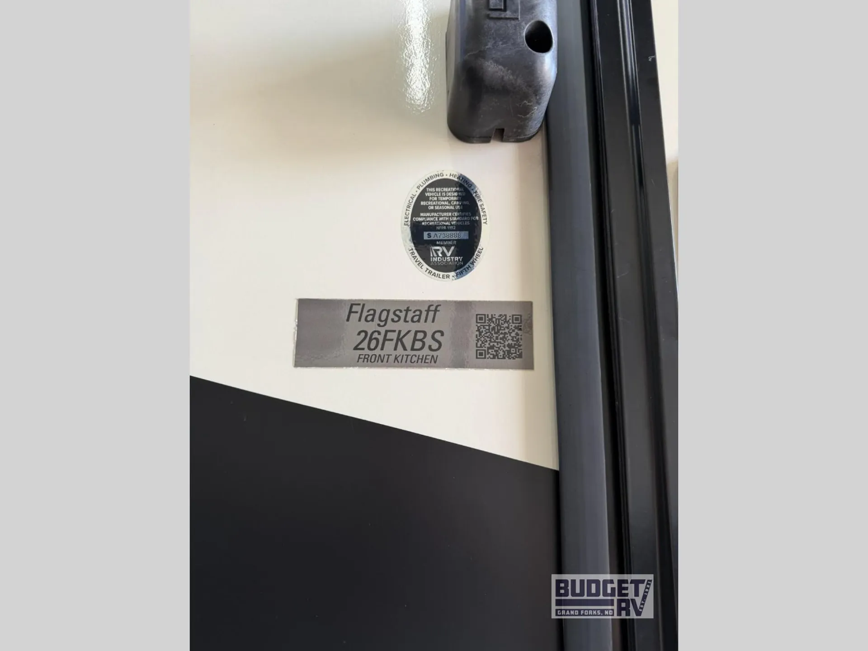
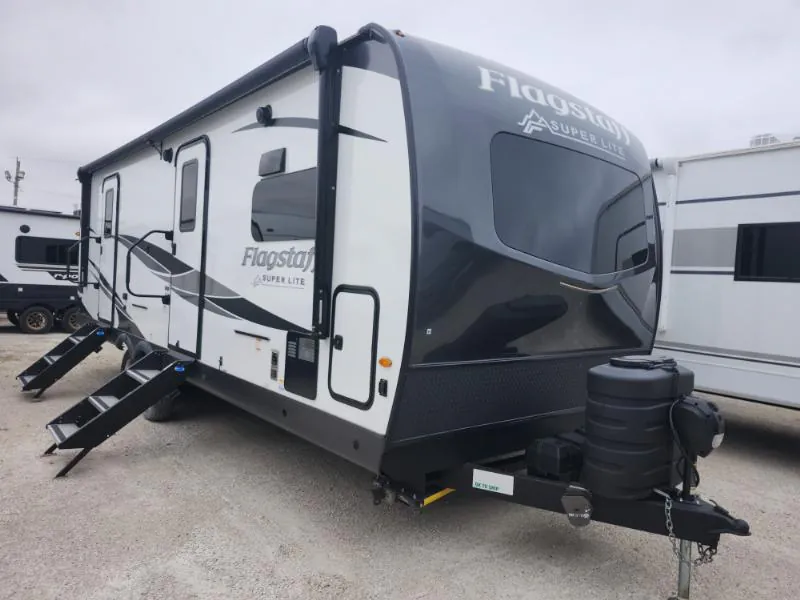
2024 Forest River Flagstaff Super Lite 26FKBS
UsedStock #33K2338
Listing price
2024 Flagstaff Super Lite 26FKBS
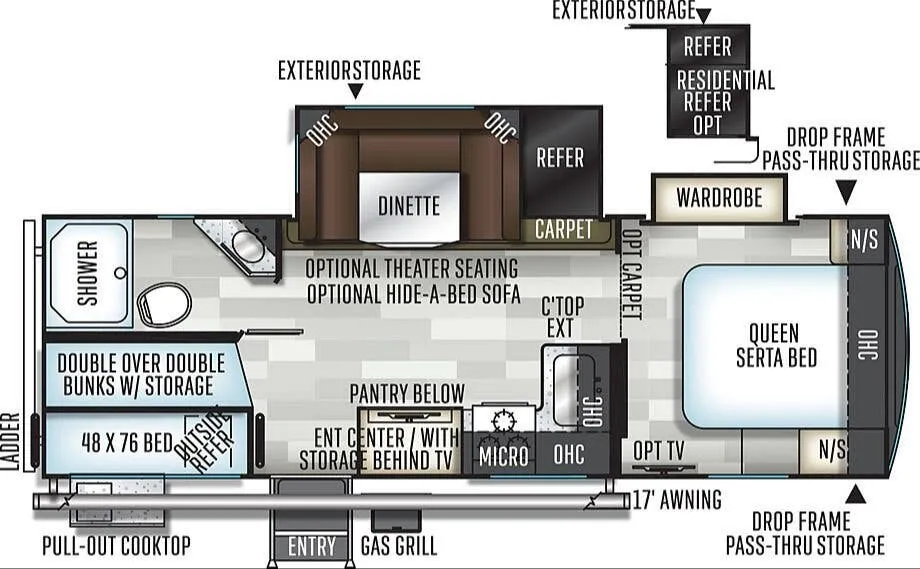
Other floor plans with a similar body style, feature mix, and price range, prioritizing other manufacturers and brands.
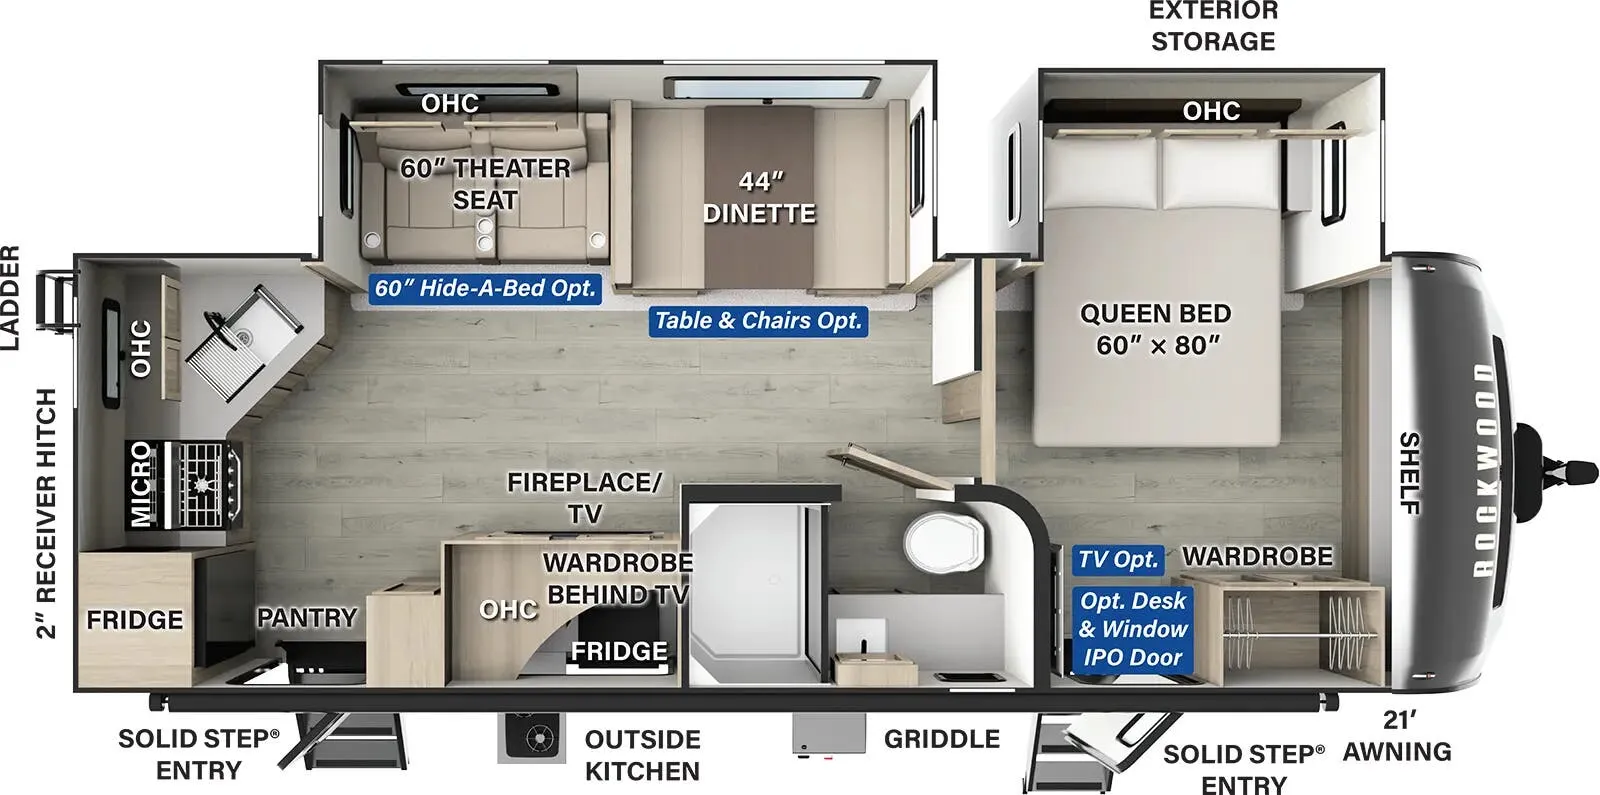
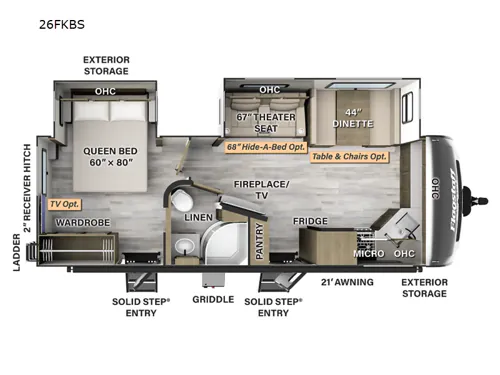
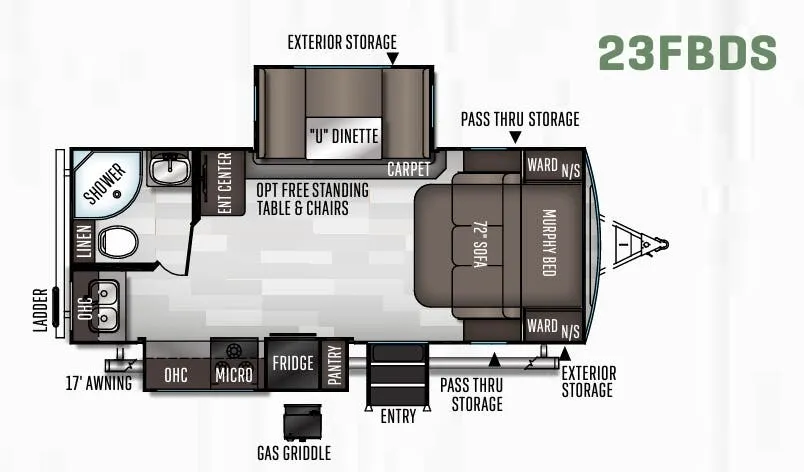
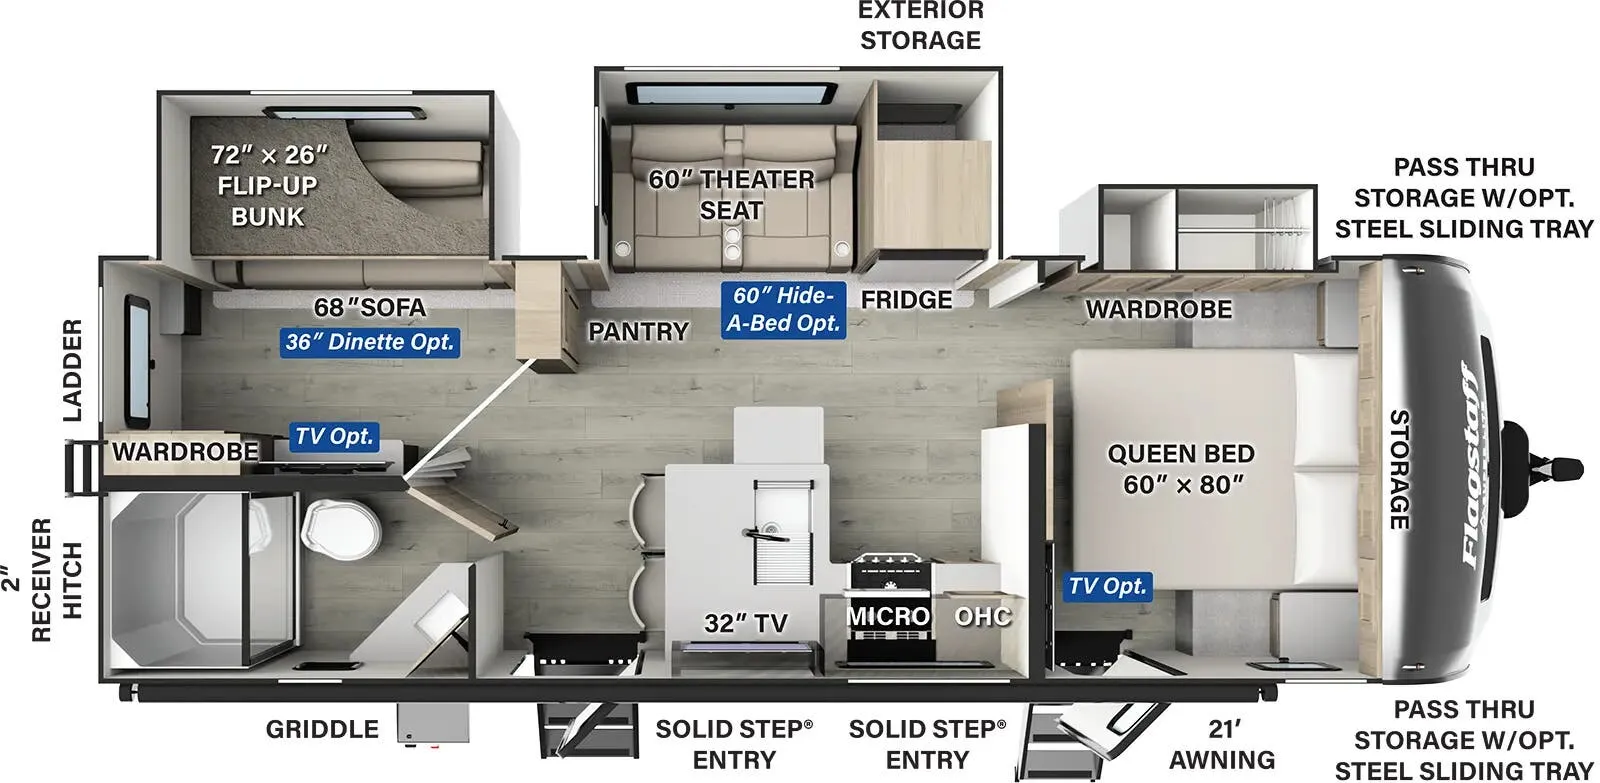
Two entry doors change everything in a floor plan like this. You can move between the front kitchen and rear bedroom without passing through each other's space, which owners consistently call out as a standout feature. The front kitchen earns praise for generous counter space and storage, and it comes backed by a 12V refrigerator, gas oven, and 200W solar panel with charge controller already on board. Construction follows Flagstaff's full-aluminum frame and composite wall approach, and the towing experience reflects it. Owners describe it as solid and confidence-inspiring on the road. The optional Platinum Package adds auto leveling, frameless windows, and an 1800W inverter if you want to push the off-grid capability further.
Length
29 ft
Dry weight
6,836 lbs
GVWR
8,746 lbs
Sleeps
6
Many factors play into a unit's listing price and what you should pay. This guide provides a ballpark estimate, but it does not factor in your exact scenario or how different listings are equipped.
There may be room for price negotiation.
$18,500 – $42,500
This unit has been on the lot for 30 days or less.
This unit is ranked 16 of 25 by asking price in this group.
Kunes RV
Sheboygan, WI
Sells faster than 85% of Wisconsin RV dealers
Compared with 37 dealers in Wisconsin
FLAGSTAFF SUPER LITE
(2024) These Typical Features Vary by Model
Living Spaces
Power Patio Awning with LED Lighting
Awning Adjustable Rain Dump
Keyed-Alike Lock System
MORryde Fold Out Strut Assist Steps
Large Foldable Grab Handles
Friction Hinge Entry Door with Window Shade
ScreenShot Screen Door
Vaulted Ceilings
Automotive Windshield
Tinted Frameless Windows
Night Roller Shades
Entertainment Center
Fireplace Spaceheater (vbm)
Hide-a-Bed Sofa
Deluxe Theater Seating (vbm)
Overhead Cabinets
Solid Wood Doors Drawers
Cabinet Hidden Hinges
Metal Drawer Guides
Dining
Dinette Booth
Aluminum Cage Dinette Base
Pantry
Solid Surface Countertops
Designer Backsplash
Undermount Sink
Residential Style Faucet
Water Filter Supplied
12v Refrigerator
3-Burner Cooktop with Flush Glass Cover
21-inch Gas Oven
Microwave Oven
Outside Griddle LP Hookup
Entertainment & Technology
Systems Center
OneControl WeRV App
TST Tire Pressure Monitoring System
Back-up Observation Camera Prep
Digital Dual Zone Thermostat
12v USB Outlet
Air 360+ Omnidirectional Antenna
WiFi Prep
Cable and Satellite Hookup
Smart TV
Zoned Sound Bar AM FM Bluetooth
Multi Zone Speaker Control
Outdoor Speakers
Sleeping
Queen Bed
Designer Bedding
Nightstands
Aluminum Cage Bed Frame
Wardrobe
TV Prep
Bathroom
Medicine Cabinet and Mirror
Vanity Sink
Linen Storage
Skylight Over Shower
Shower Surround
Shower Miser Water Saving System
Foot Flush Toilet
Maxxair Vent Fan and Cover
Mechanicals
Two 30# LP Bottles
Battery Disconnect Switch
200w Roof Solar Panel
1800w Inverter
Side Solar Prep
50-Amp Service Cord
55-Amp Converter
15k Ducted AC Unit
35k Floor-Ducted Heat
12v Heated Holding Tanks
Water-Pur Filtration System
Quick Recovery Hot Water
Black Tank Flush
Outside Spray Port
Other listings for this floor plan, ranked by condition, model year, distance, price, and listing quality.
Coach Build
Power Tongue Jack
Power Stabilizer Jacks
|I-Beam Frame
Dexter Rubber-Ryde Torsion Axle
Easy Lube Axles
Nev-R-Adjust Brakes
Polished Alloy Wheels
Goodyear Endurance Tires
Nitrogen Filled Tires
Spare Tire with Carrier and Cover
2-inch Accessory Receiver
Enclosed Underbelly
5/8-inch T&G Plywood Floor Decking
6-Sided Aluminum Framed
Vacuum Laminate Construction
Fiberglass Exterior High Gloss Front Cap
Aluminum Roof Truss Bracing
Radius Roof
Vinyl Rubber Composite Roof Membrane
Rear Roof Access Ladder
Storage Compartments
Slam-Latch Magnetic-Catch Cargo Doors
Electric Slideout Mechanism