Front bedroom
Get in touch and we'll be happy to answer any questions or set up an appointment to see it in person.
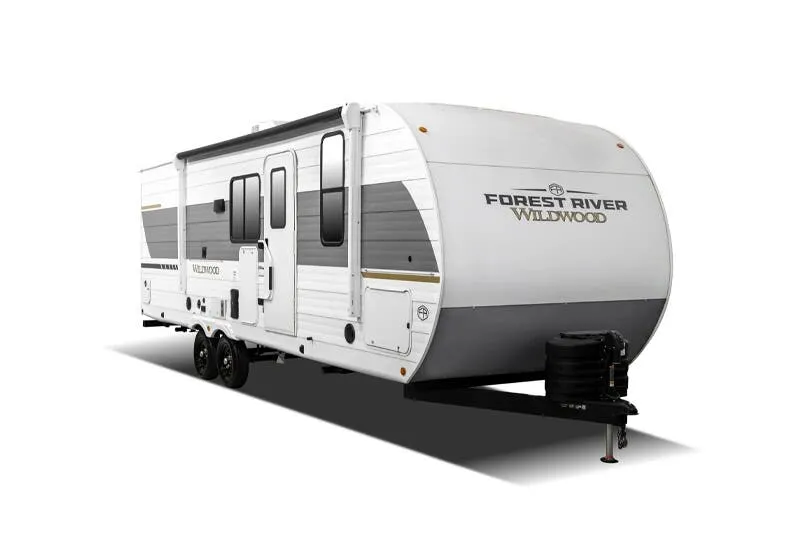
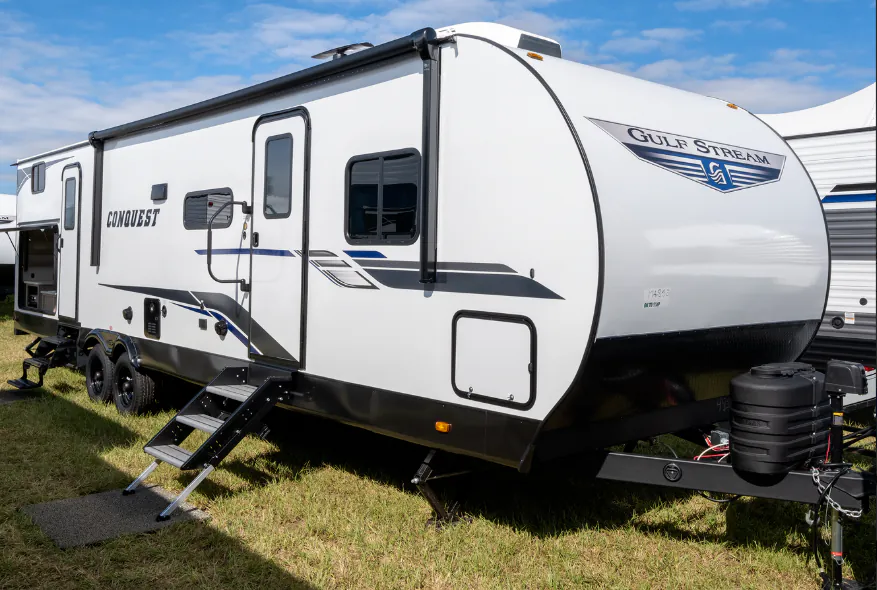
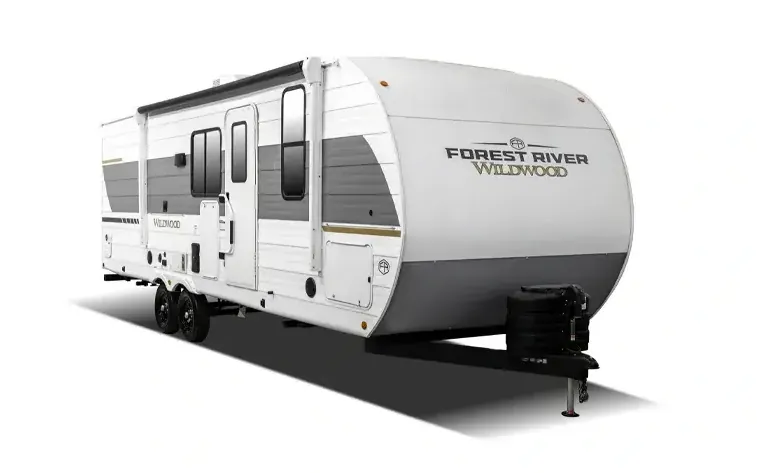
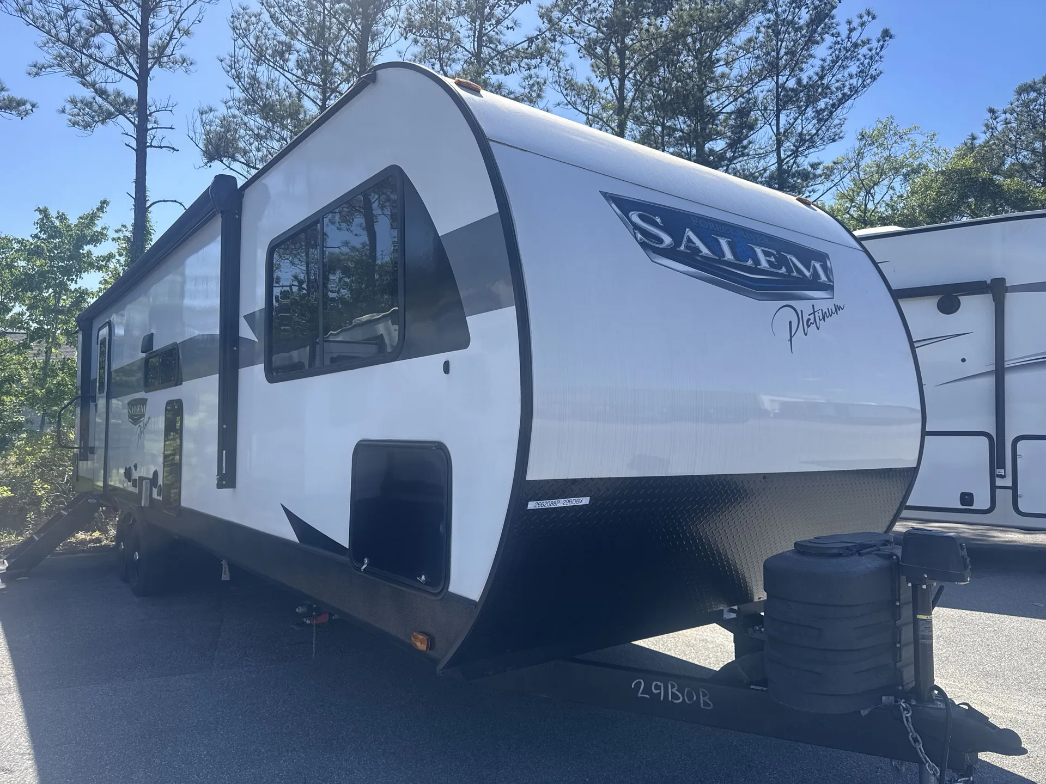
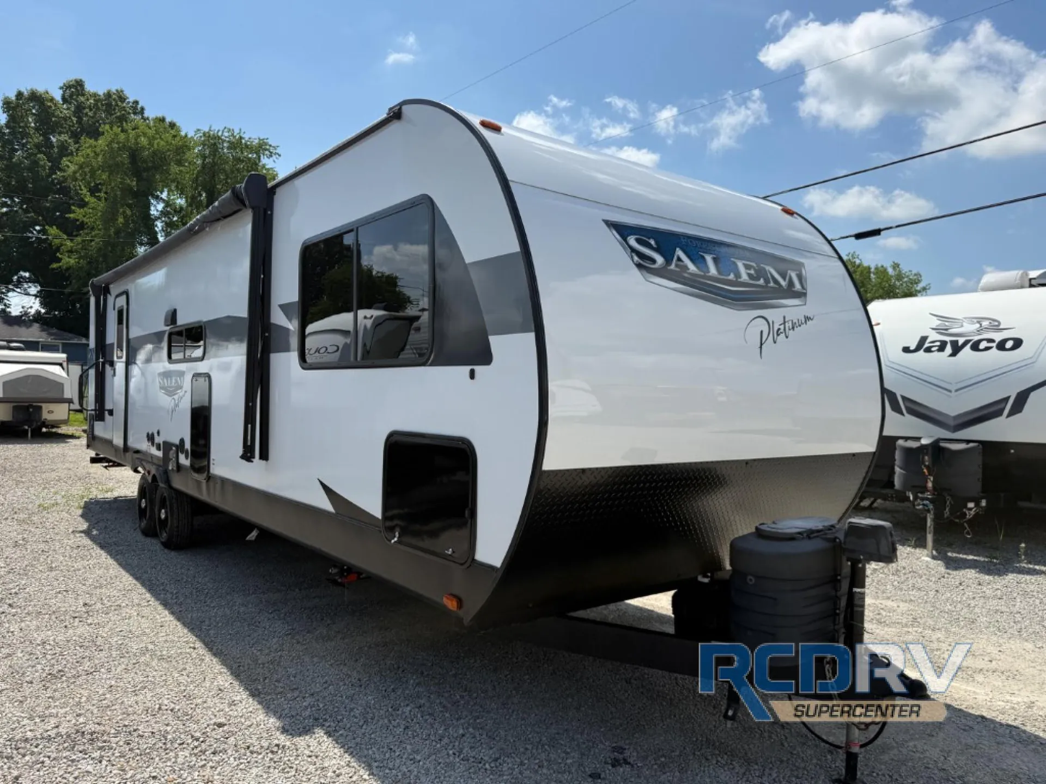
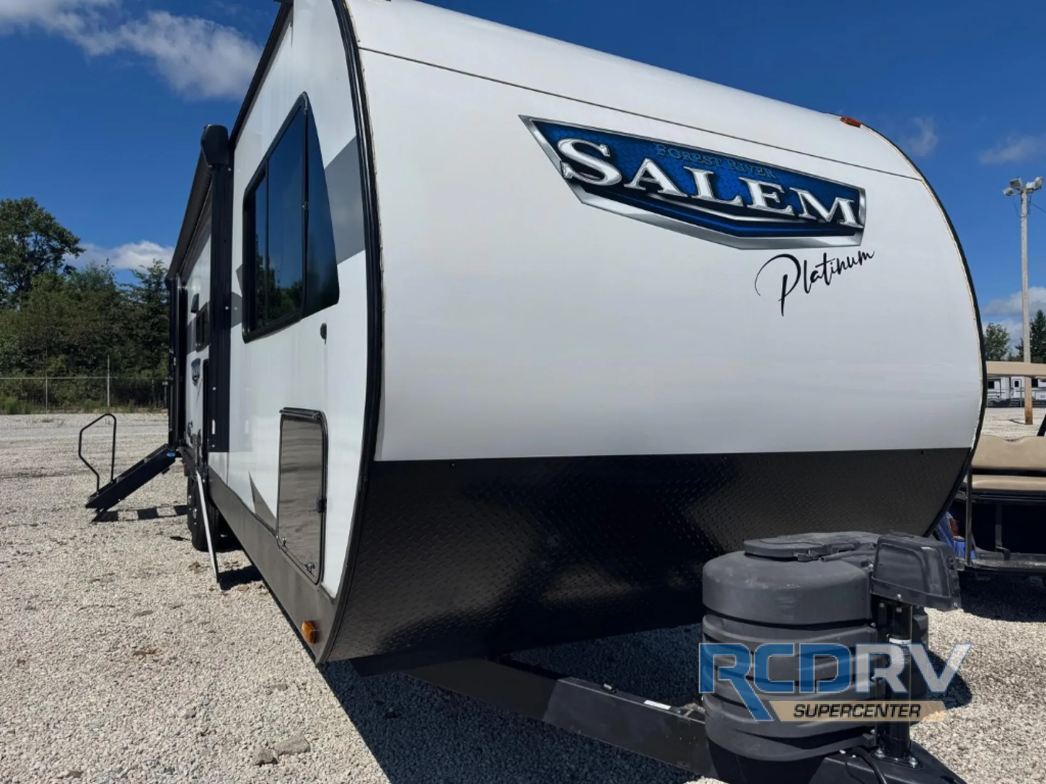
2024 Forest River Salem 29BDB
UsedStock #28572RA
Listing price
2024 Salem 29BDB
Other floor plans with a similar body style, feature mix, and price range, prioritizing other manufacturers and brands.
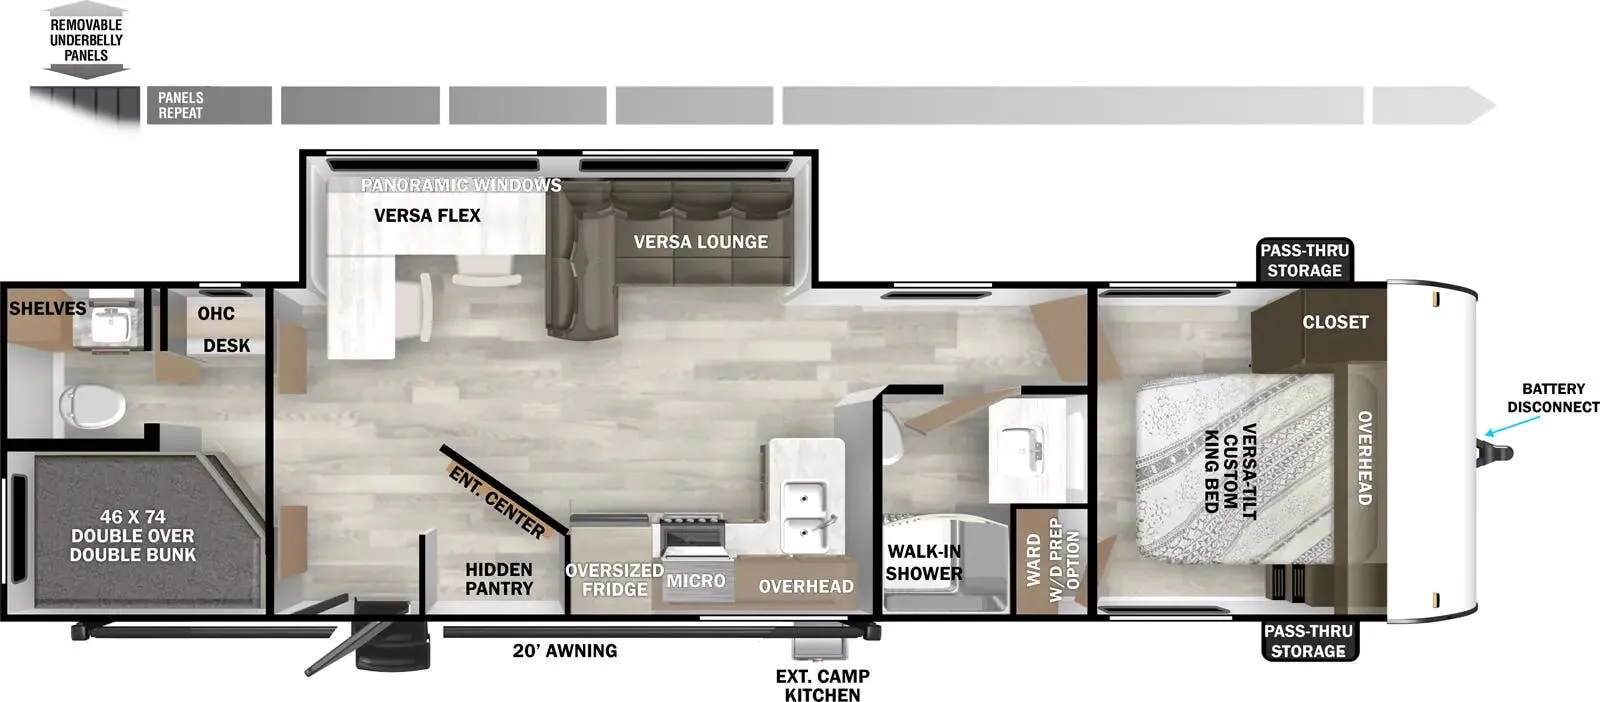
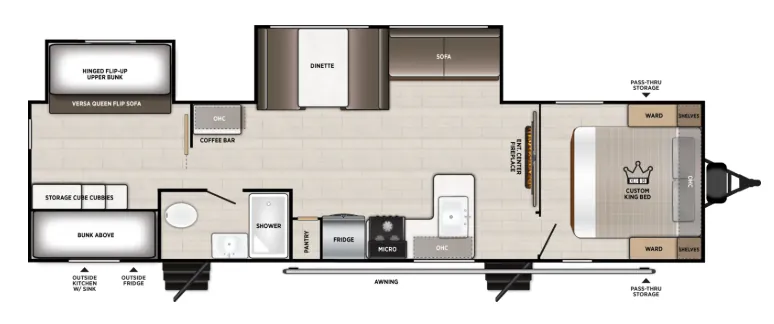
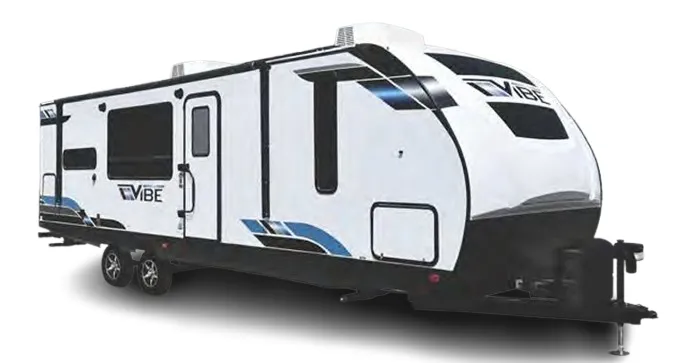
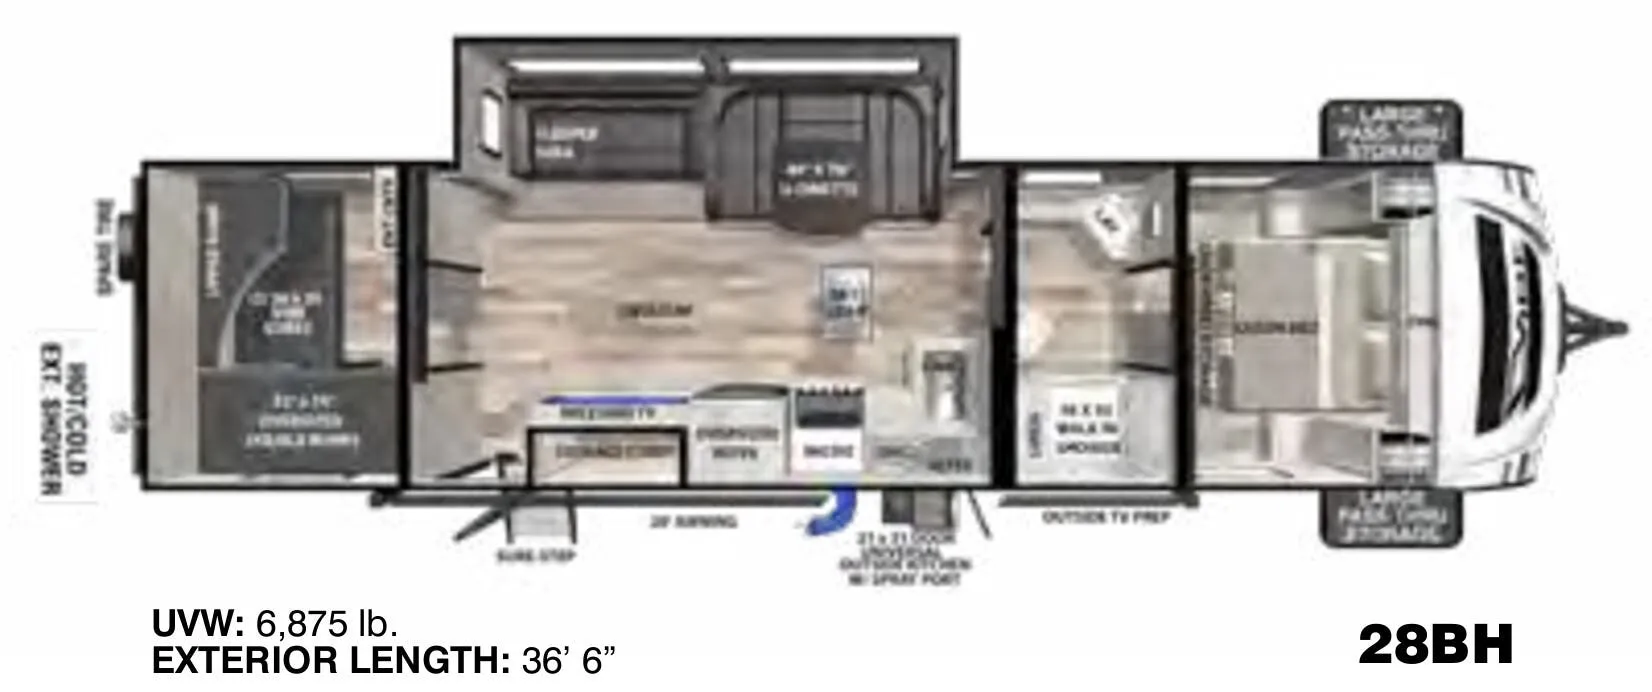
The Forest River Salem 29BDB separates the sleeping spaces in a smart way, tucking a front bedroom away from the bunkhouse at the rear so everyone gets a little breathing room. The outdoor kitchen makes it easy to keep the cooking outside, and JBL speakers both inside and out mean the music follows you wherever you set up. Inside, the redesigned interior leans into style with 4K blade lighting, a backlit arched radius bathroom mirror, TFL cabinet doors, and a sleek single-bowl sink. Practical upgrades like the 60K on-demand tankless water heater, flush-floor slide-out with marine-grade flooring, and a MORryde StepAbove triple entry step round out a floor plan that's clearly been thought through beyond the basics.
Length
34 ft 10 in
Dry weight
8,001 lbs
GVWR
9,730 lbs
Sleeps
9
Many factors play into a unit's listing price and what you should pay. This guide provides a ballpark estimate, but it does not factor in your exact scenario or how different listings are equipped.
There may be room for price negotiation.
$19,999 – $34,799
This unit is ranked 6 of 14 by asking price in this group.
RCD RV Supercenter
Medina, OH
Sells faster than 86% of Ohio RV dealers
Compared with 29 dealers in Ohio
2024 Forest River Salem 29BDBX in Medina
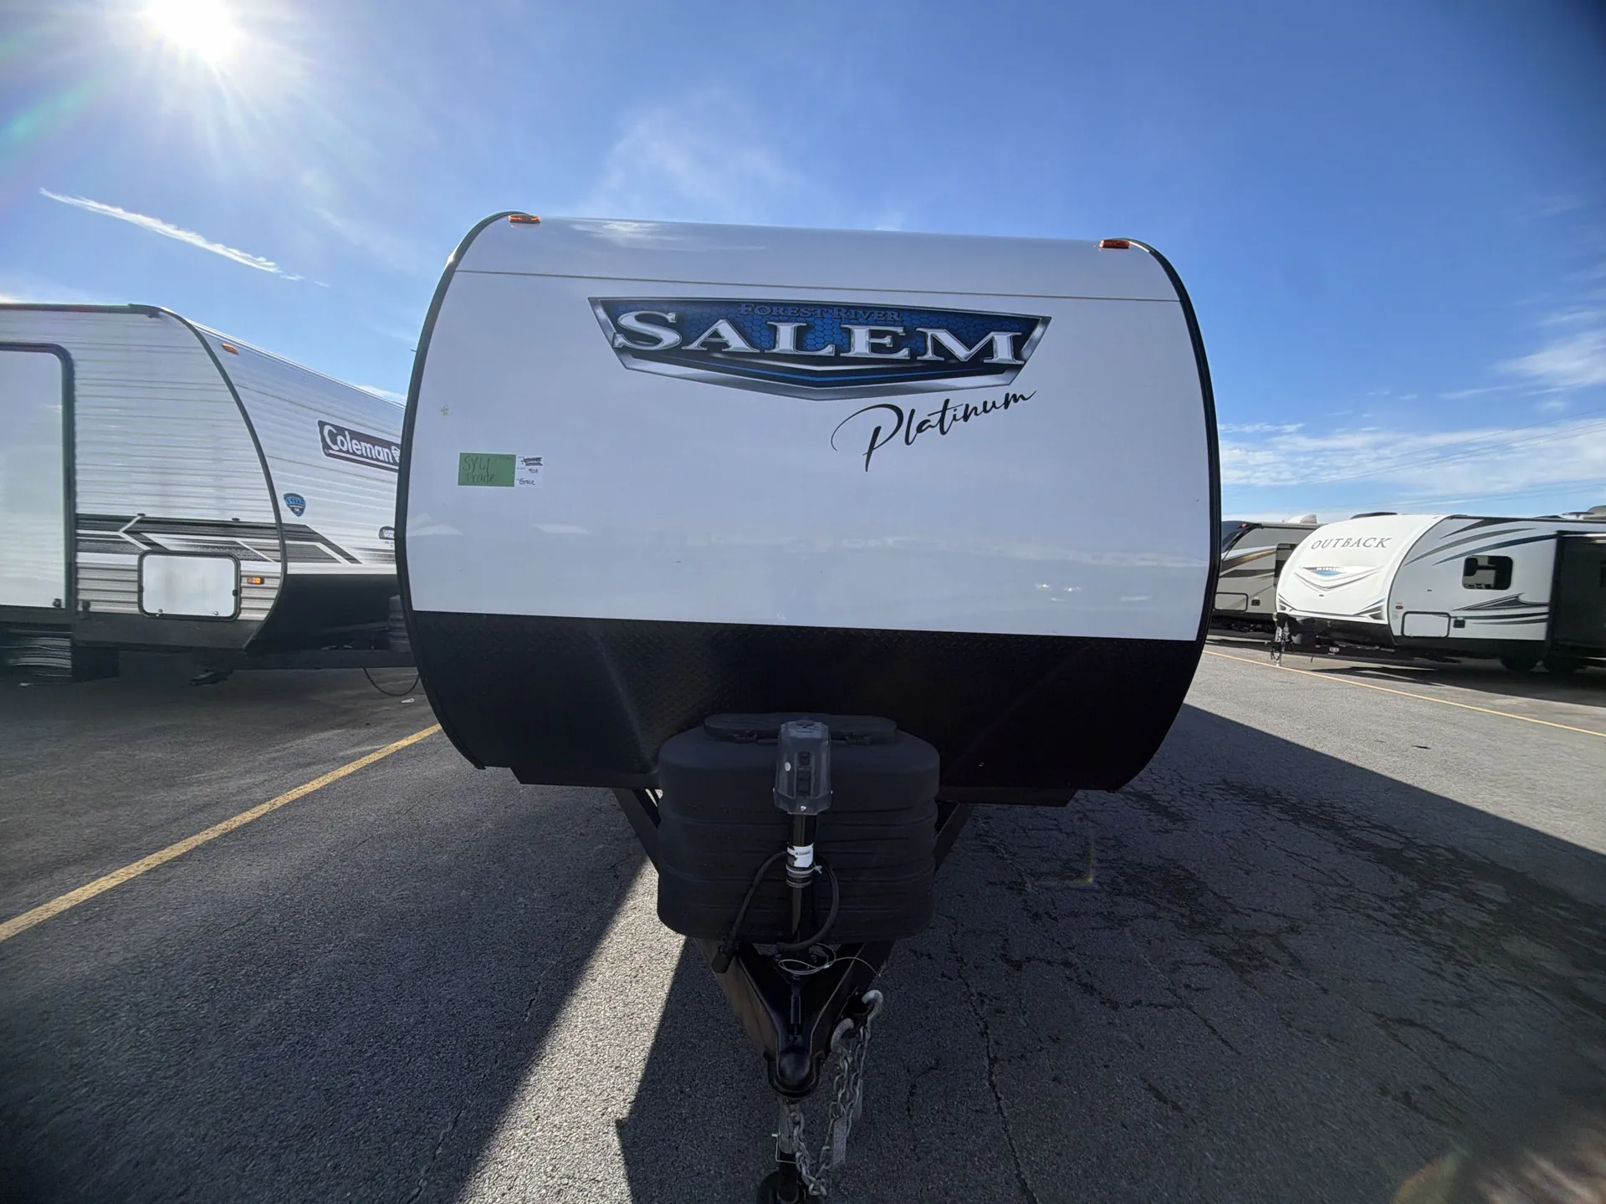
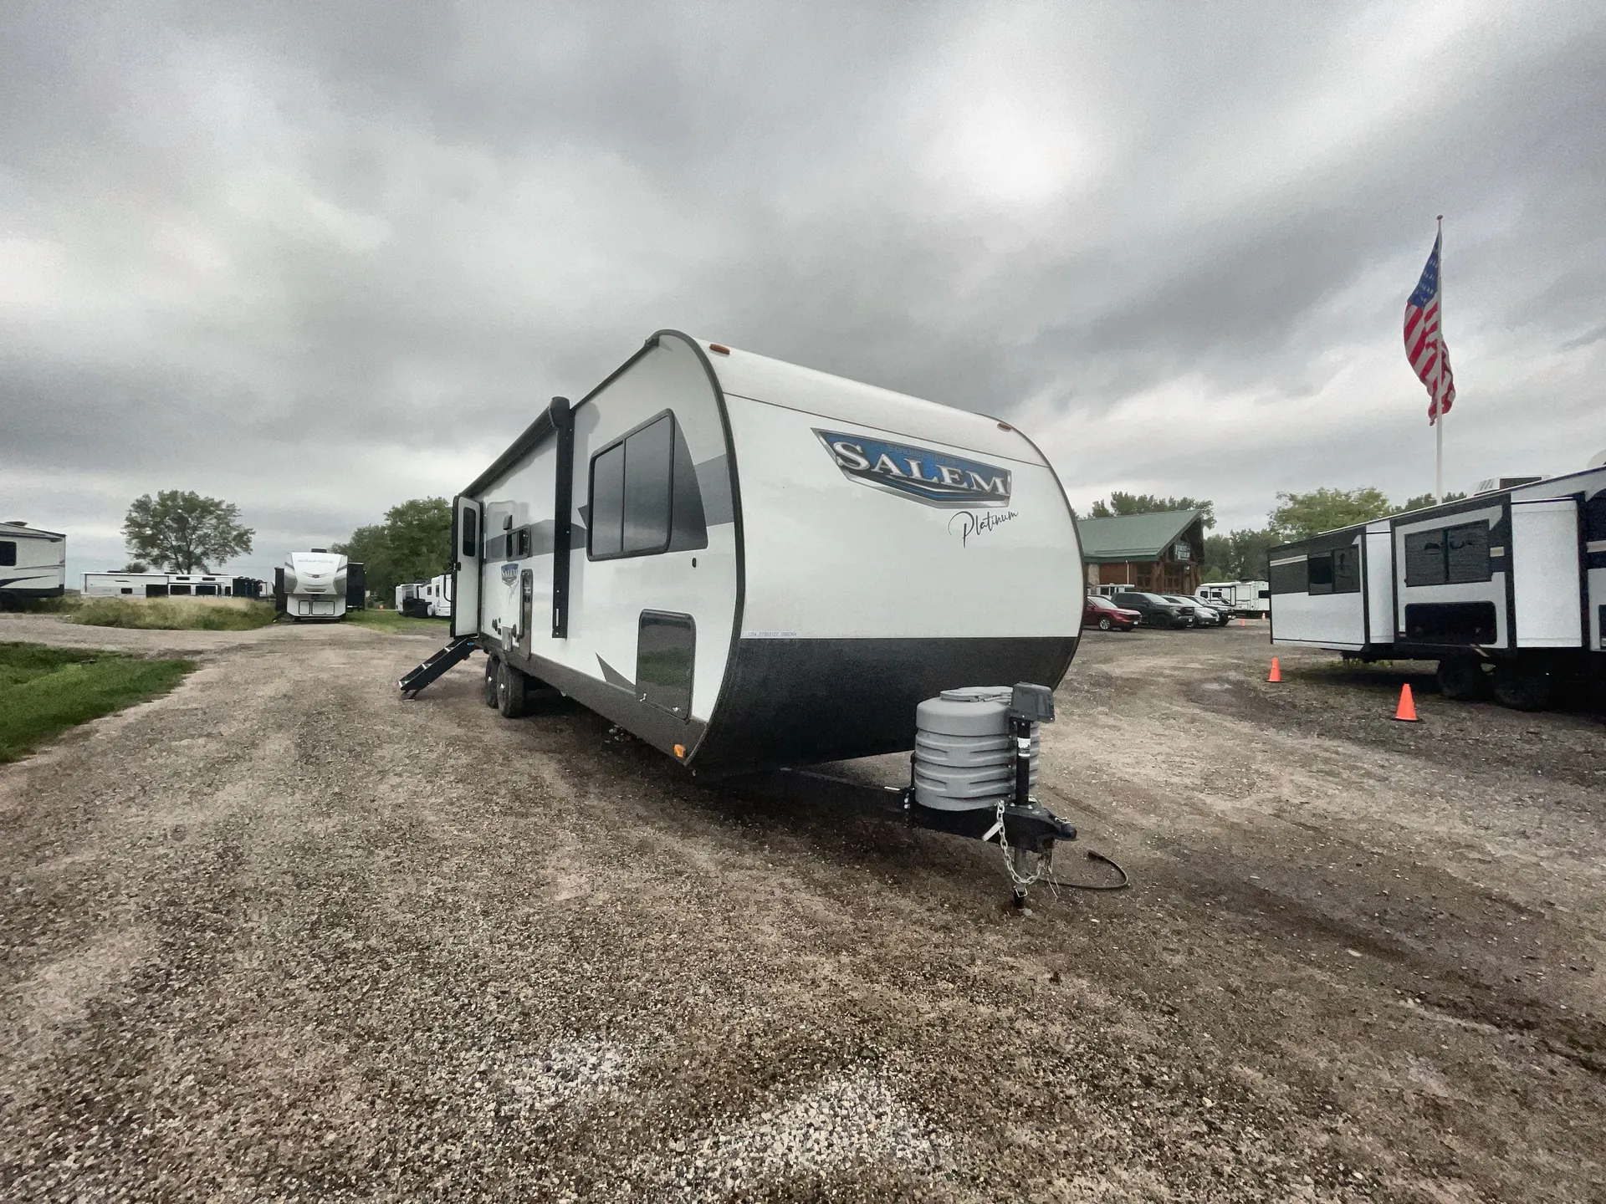
Give family or guests a separate rear bunkhouse in this used 2024 Forest River Salem 29BDBX at RCD RV in Medina, Ohio. Stock #28572RA features a front custom king Versa-Tilt bed, a large living-area slide and a bath-and-a-half layout. This travel trailer has a listed length of 34 feet 10 inches and sleeping capacity of nine.
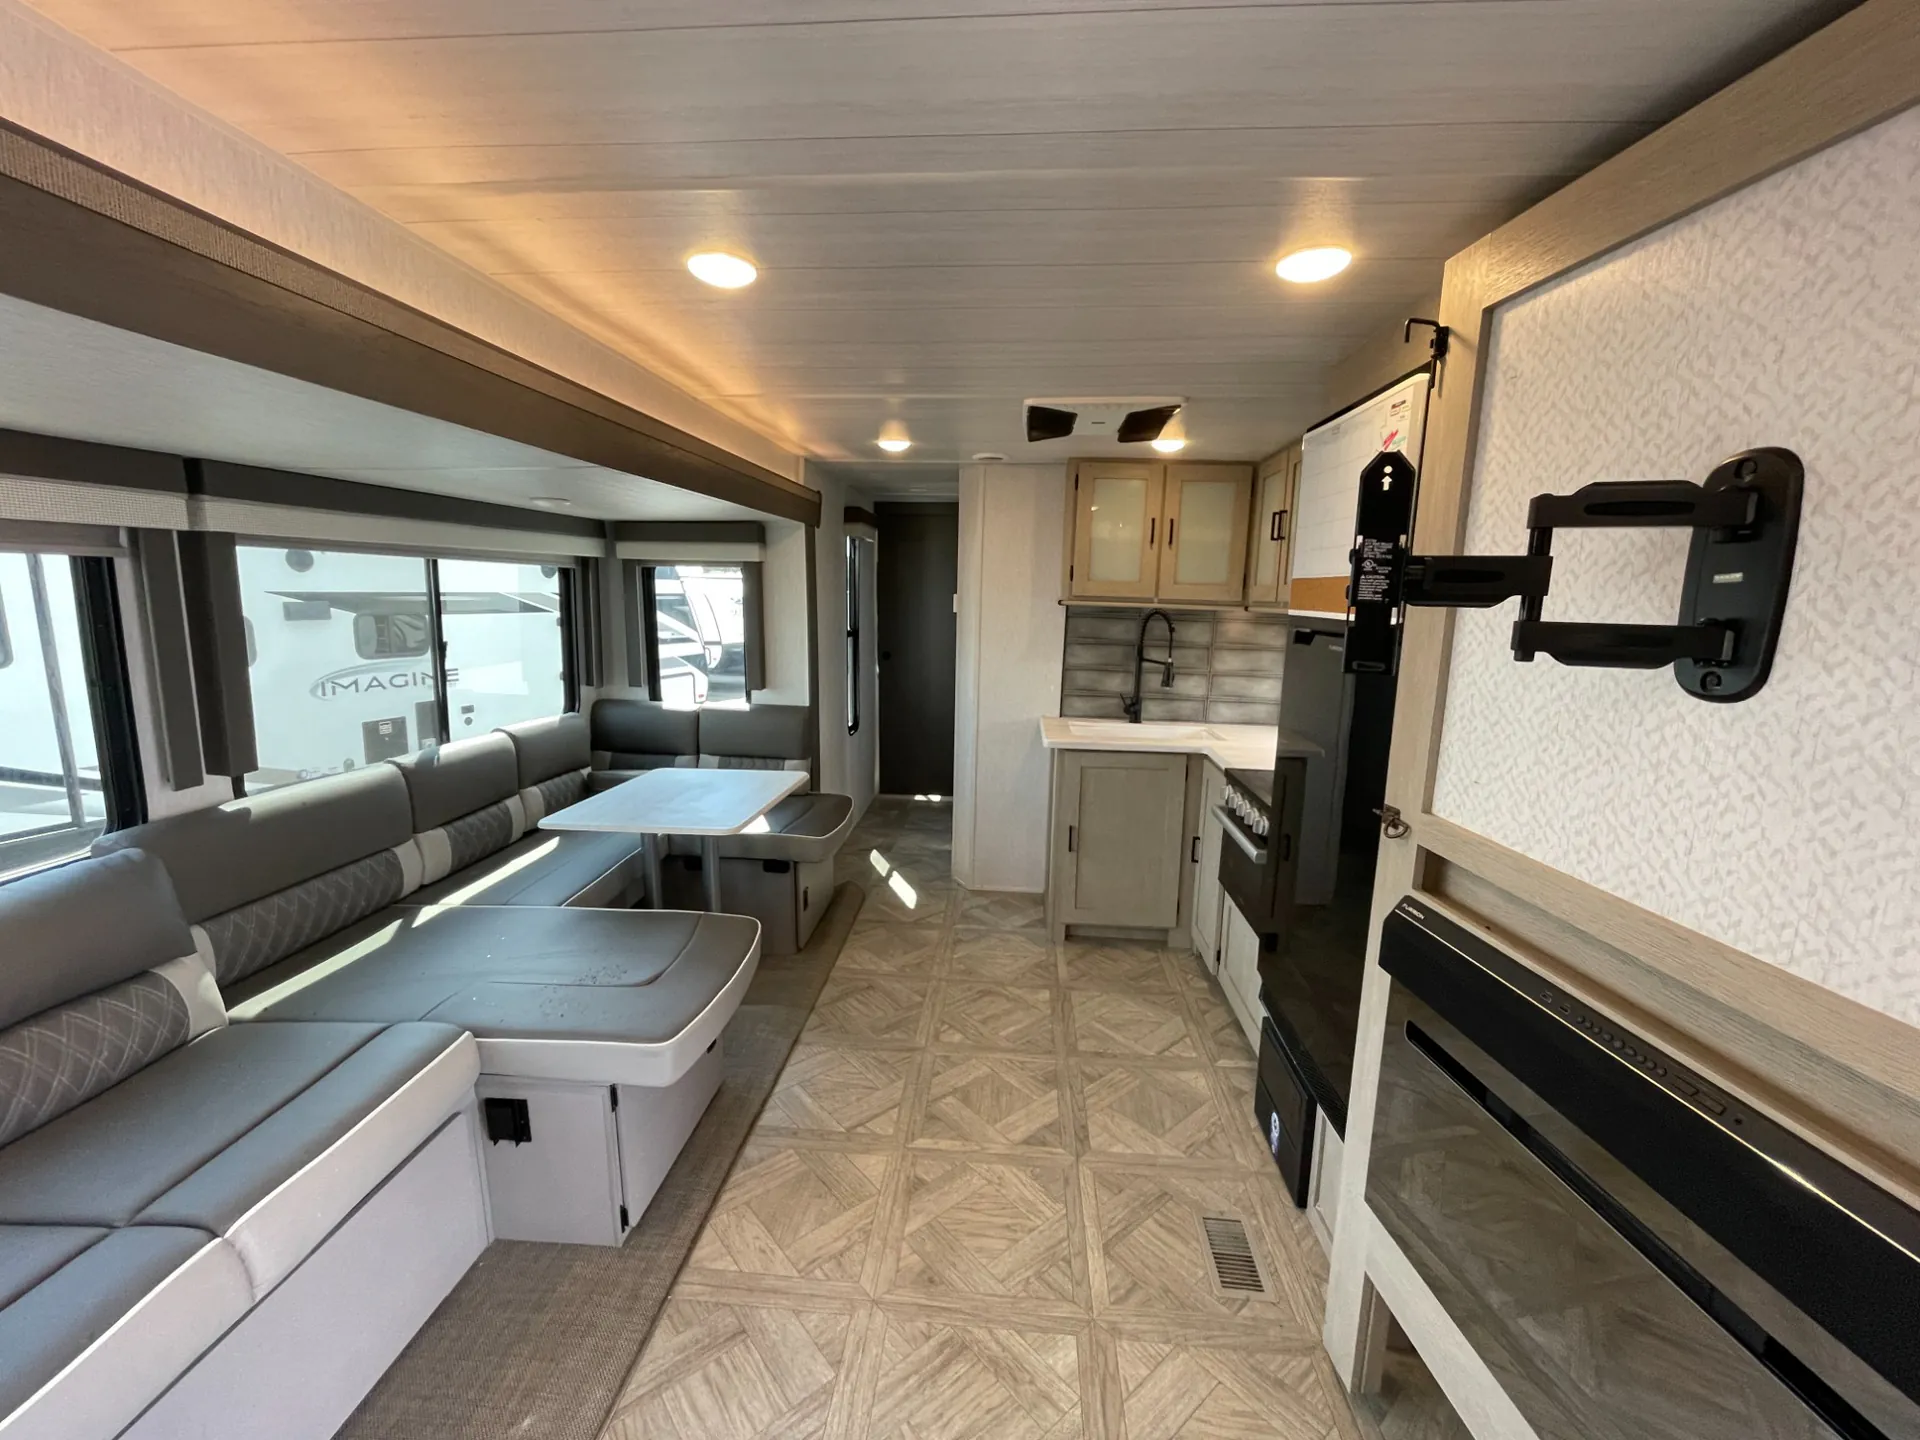
The rear private bunkhouse includes double bed bunks, a desk and a half bath, keeping the guest sleeping area together. Up front, the bedroom has dual bedside closets and nightstands around the custom king Versa-Tilt bed. Between the bedrooms, the Versa Lounge and U-shaped dinette create flexible space for meals, conversation and relaxing indoors.
The kitchen includes a three-burner cooktop and an 11-cubic-foot frost-free double-door refrigerator. Hidden pantry storage behind the entertainment center keeps snacks and supplies organized. A full bathroom with a walk-in shower provides another place to get ready, and a tankless water heater supports daily washing routines.
Rear private bunkhouse with desk and double bed bunks
Half bath in the bunkhouse plus main full bath
Front custom king Versa-Tilt bed
Versa Lounge and U-shaped dinette
Hidden pantry and 11-cubic-foot refrigerator
Exterior camp kitchen
20-foot power awning with adjustable legs
Visit RCD RV in Medina to explore both sleeping areas, try the lounge arrangement and inspect the included equipment. Our team can show you the storage inside and out and discuss how the layout fits your camping crew. Ask about current availability and a walkthrough of Salem stock #28572RA.
Other listings for this floor plan, ranked by condition, model year, distance, price, and listing quality.