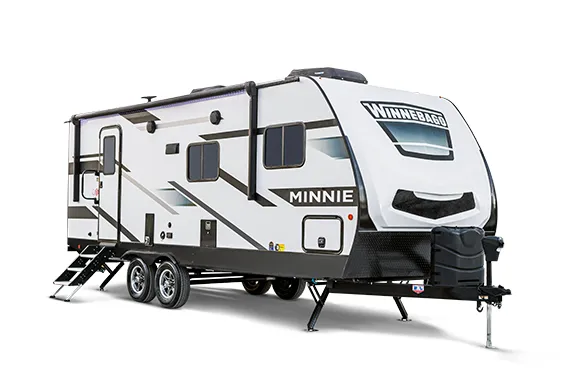
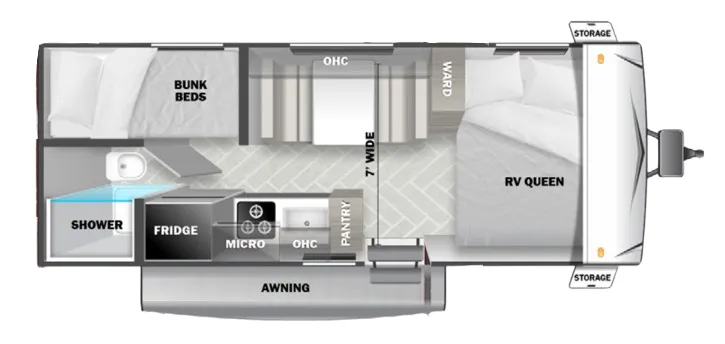
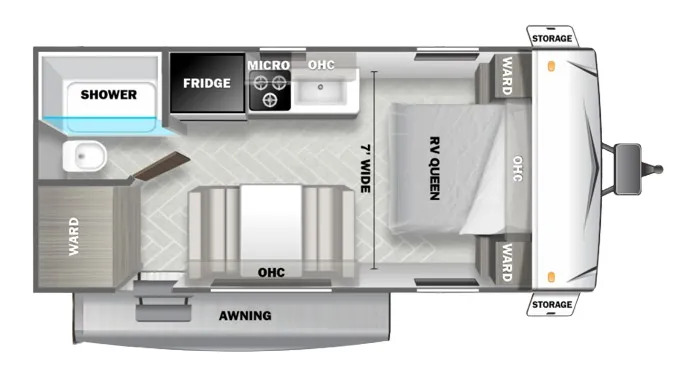
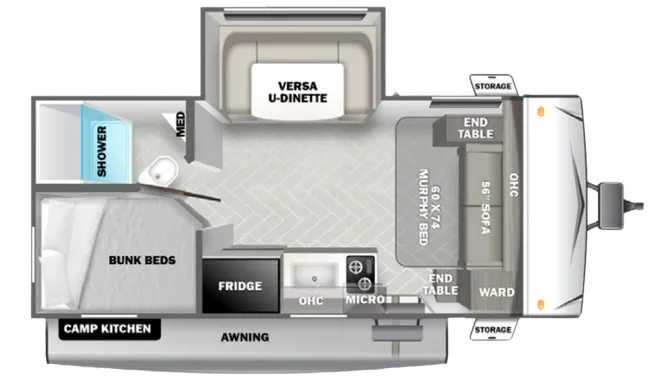
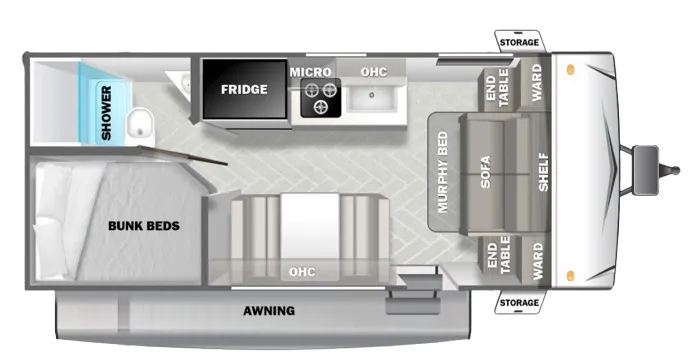
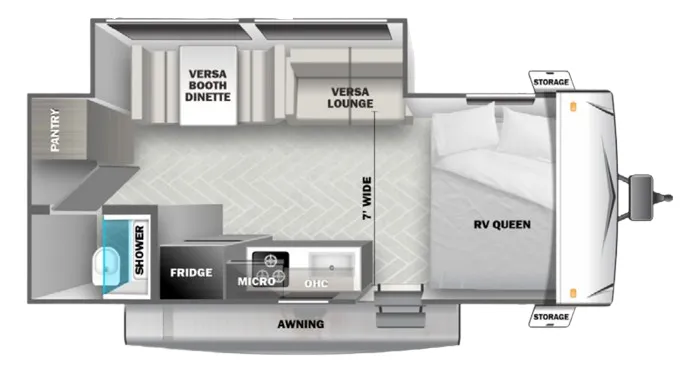
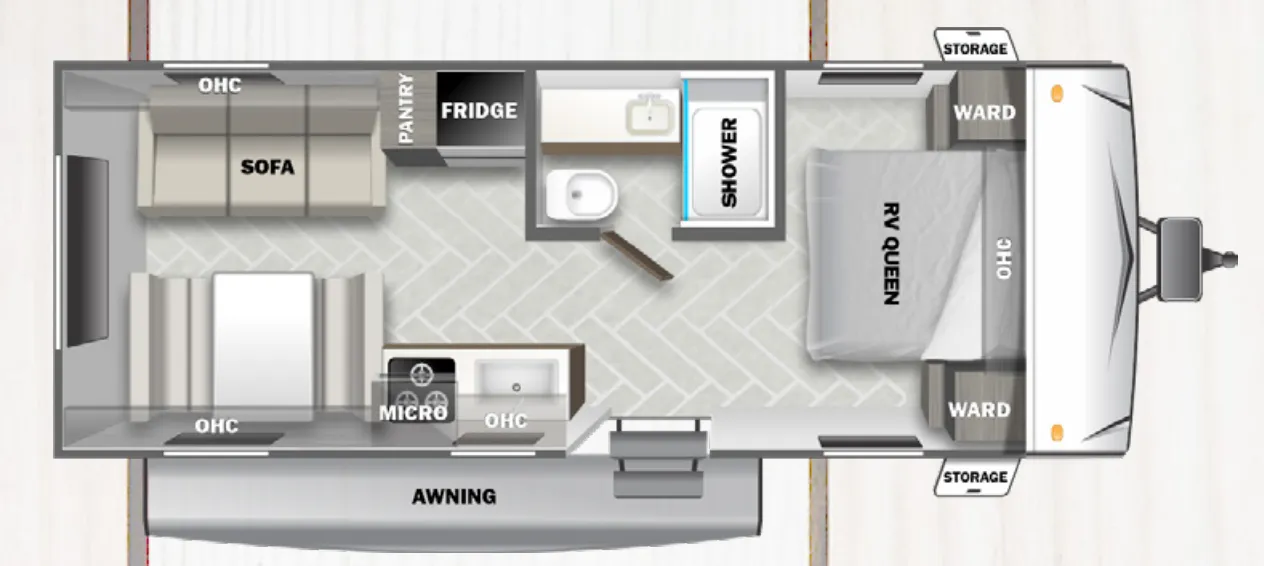
Front bedroom
Get in touch and we'll be happy to answer any questions or set up an appointment to see it in person.
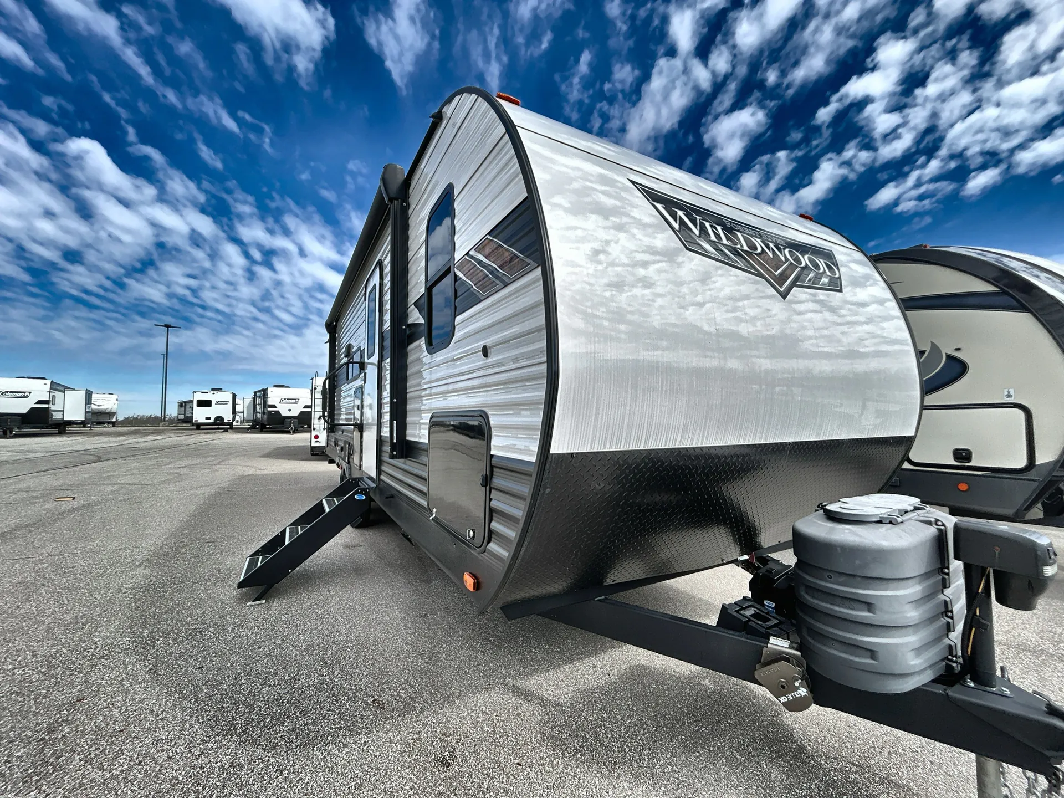
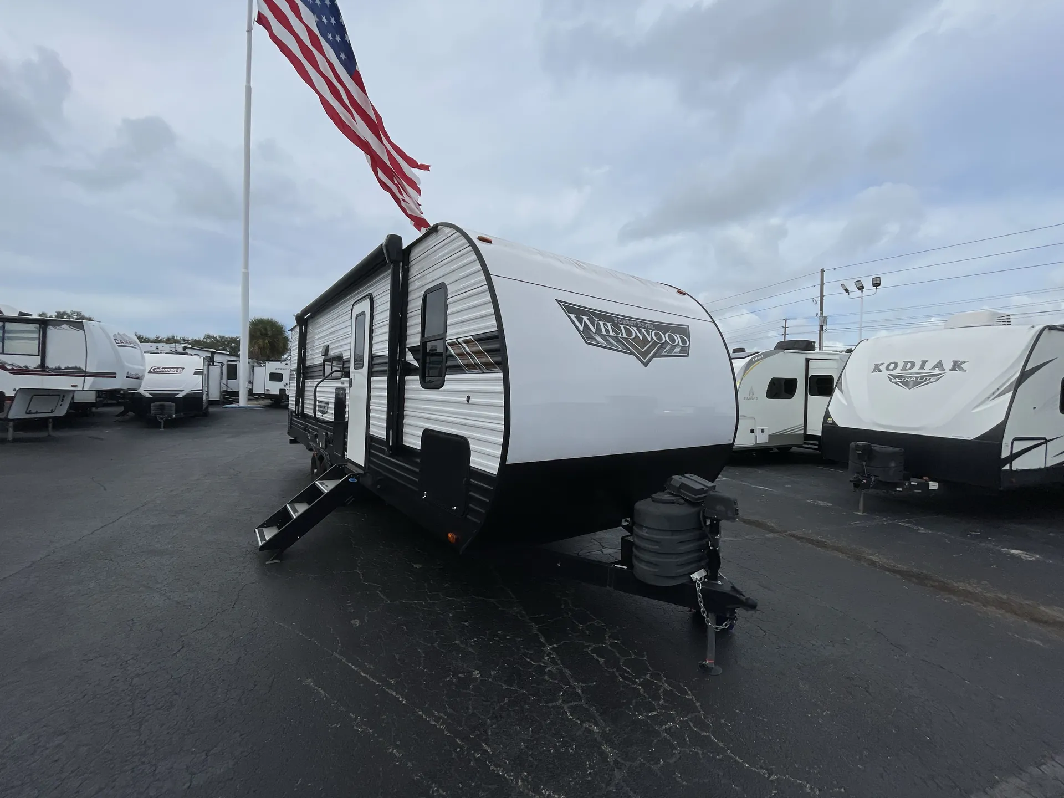
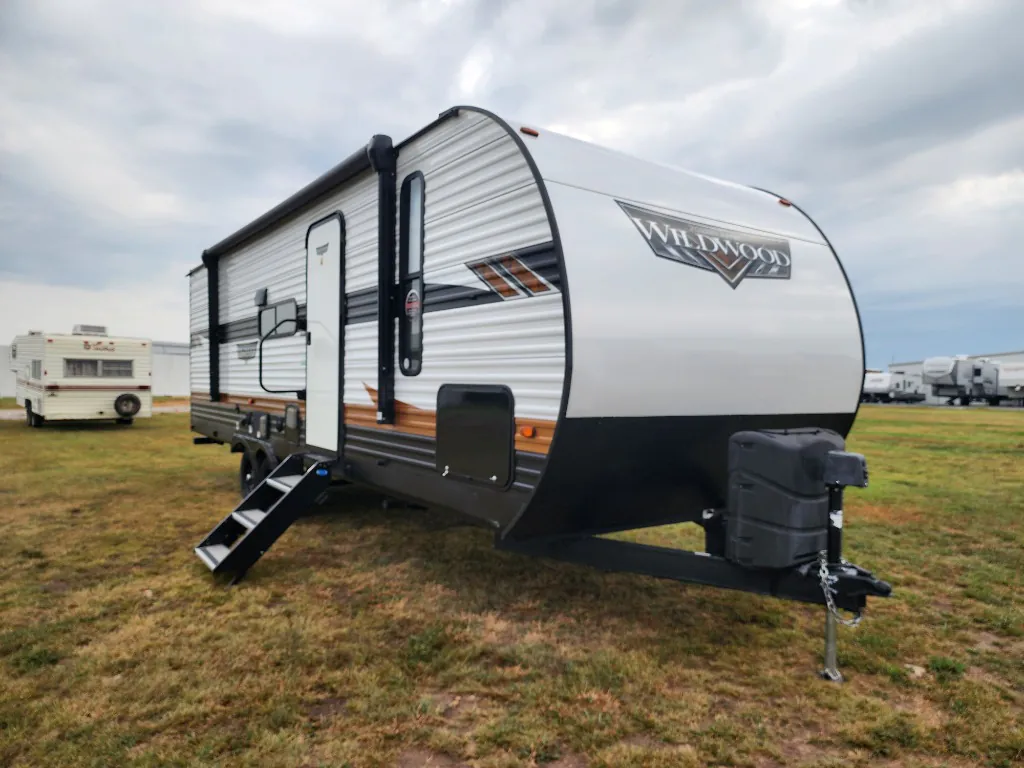
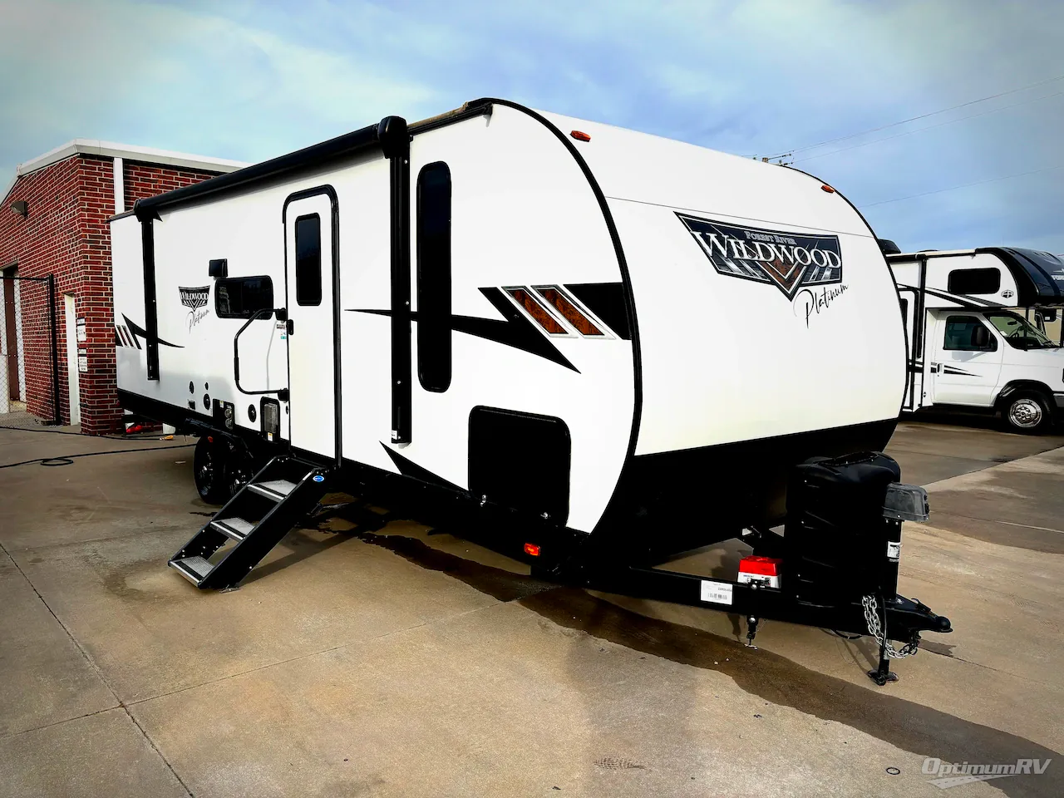
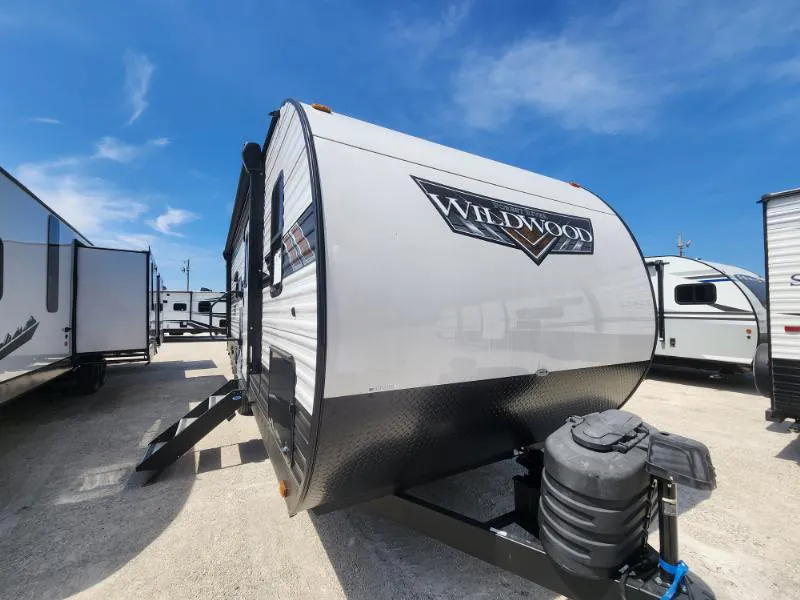
2024 Forest River Wildwood 28DBUD
UsedStock #33P2159
Listing price
2024 Wildwood 28DBUD
Other floor plans with a similar body style, feature mix, and price range, prioritizing other manufacturers and brands.
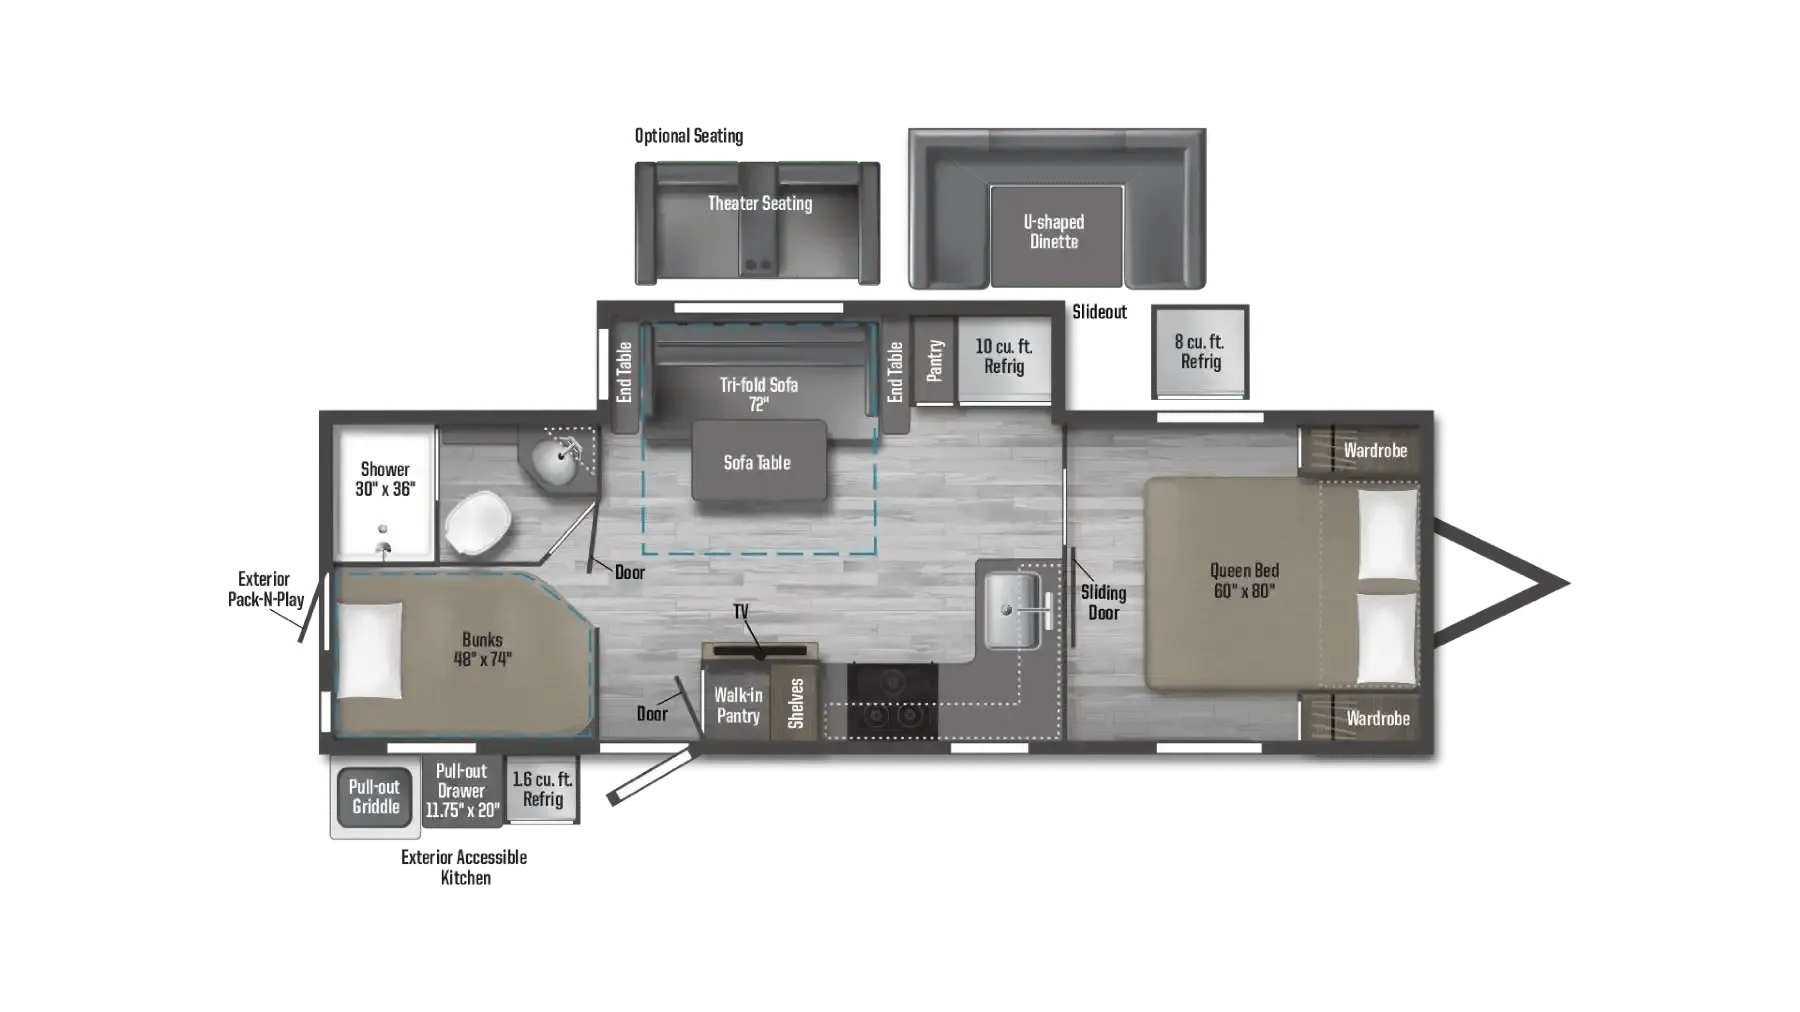
The front bedroom separation is what makes this floor plan click. Adults get genuine privacy while kids claim the bunks in back. An outdoor kitchen and pre-installed exterior TV bracket mean the campsite becomes an extension of your living space, not just a parking spot. Inside, the 2024 redesign brought real upgrades: JBL stereo, dimmable blade lighting, TFL cabinet doors, and a 60,000 BTU on-demand tankless water heater that handles a crowd of eight without the cold-shower negotiations. The Versa-Flex furniture system gives the common area some flexibility, and the heated enclosed underbelly keeps this one usable beyond the summer camping season.
Length
29 ft
Dry weight
5,885 lbs
GVWR
7,805 lbs
Sleeps
6
Many factors play into a unit's listing price and what you should pay. This guide provides a ballpark estimate, but it does not factor in your exact scenario or how different listings are equipped.
$9,900 – $31,699
This unit is ranked 5 of 11 by asking price in this group.
The listing price on this unit has changed 5 times.
See the complete price timeline and the rest of this unit's pricing insights.
Kunes RV
Sheboygan, WI
Sells faster than 85% of Wisconsin RV dealers
Compared with 37 dealers in Wisconsin
WILDWOOD
(2024) These Typical Features Vary by Model
Best in Class Package
Living Spaces
Adjustable Power Patio Awning with LED Strip
Over Slideout LED Lighting
StepAbove Main Entry Step
Friction Hinge Entry Door
Vinyl Flooring
Egress Windows
Modern Cloth Roller Shades
Designer Window Treatments
Entertainment Center
Fireplace Spaceheater
Designer Furniture
Versa-Lounge (vbm)
Overhead Cabinets
Dining
Dinette Booth
Pantry (vbm)
Seamless Countertops
Undermount Sink
Stainless Steel Rollup Sink Cover
High-Rise Spring Faucet
Designer Backsplash
12v 11cf Refrigerator (vbm)
3-Burner Cooktop
Microwave Oven
Outside Cooking (vbm)
Entertainment & Technology
Systems Center
LP CO and Smoke Detectors
Digital Thermostat
USB Charge Ports
KING OmniGo HD Antenna
Cable TV and Satellite Hookups
WiFi Prep, Range Extender, LTE
Two Zone Entertainment
Soundbar FM Bluetooth HDMI USB
Outdoor Speakers
Sleeping
Privacy Door (vbm)
Custom King Versa-Tilt
Evergreen Mattress Fitted Sheet
Overhead Storage
Reading Lights
Nightstands
Bedside 110v USB Outlets
CPAP Storage Area
Wardrobes, Closets (vbm)
Washer Dryer Prep (vbm)
Bunk Beds (vbm)
Teddy Bear Bunk Mattresses
USB Chargers
Bathroom
Medicine Cabinet and Mirror
Vanity Sink
Linen Storage
Flexible Showerhead
Soft Shower Door (vbm)
Skylight Over Shower
Toilet
Mechanicals
200w Solar Panel
30-Amp Solar Controller
LED Mushroom Lights
30-Amp Service Cord
13.5k AC Unit
25k DSI Furnace
Seamless Holding Tanks
Color-Coded Water Lines
Tankless Hot Water
Water Heater Bypass
Black Tank Flush
Other listings for this floor plan, ranked by condition, model year, distance, price, and listing quality.
Platinum Package Option
Fiberglass Hung Walls
Blackout Package
Coach Build
Power Tongue Jack LED Light
Powder Coated Frame
Cambered Chassis
Nitrogen-Filled Tires
Accessi-Belly Removable Panels
Enclosed Heated Underbelly
5/8-inch T&G Plywood Deck
Wood Framework
.040 Aluminum Front Cap
Front Stone Guard
5-inch Bowed Roof Trusses
3/8-inch Walk-On Roof Deck
Dicor Seamless PVC Roof Membrane
Quick Drop Stabilizer Jacks
Slideout Awning Prep
Pass-Through Storage
Cargo Door Magnetic Catch