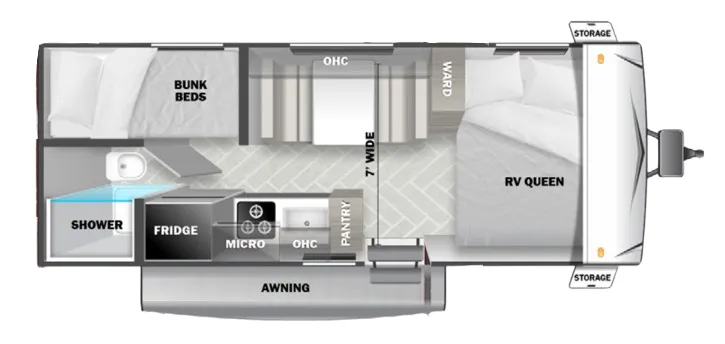
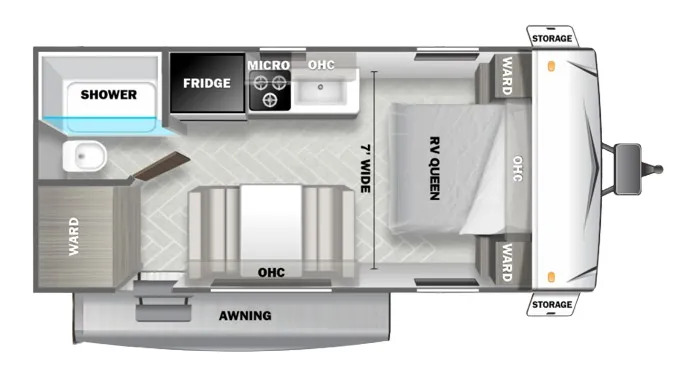
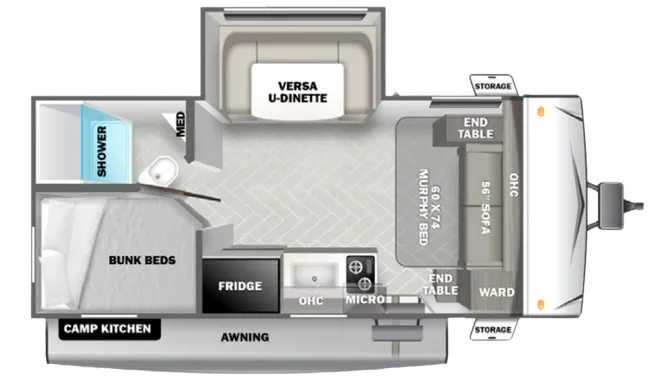
Rear bath
Get in touch and we'll be happy to answer any questions or set up an appointment to see it in person.
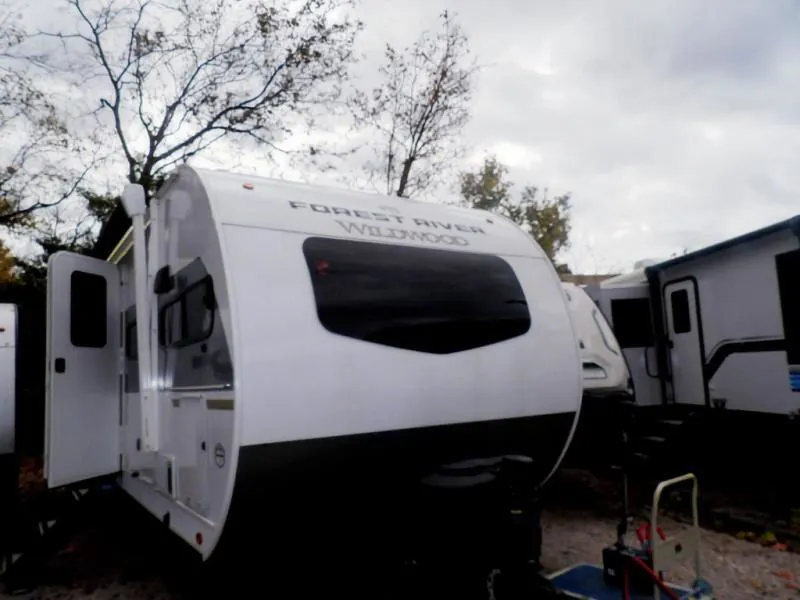
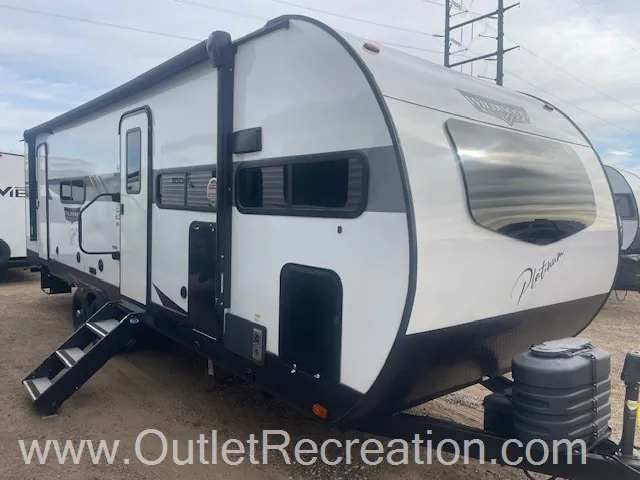
2024 Forest River Wildwood 28FKG
UsedStock #WP336-26
Listing price
2024 Wildwood 28FKG
Other floor plans with a similar body style, feature mix, and price range, prioritizing other manufacturers and brands.
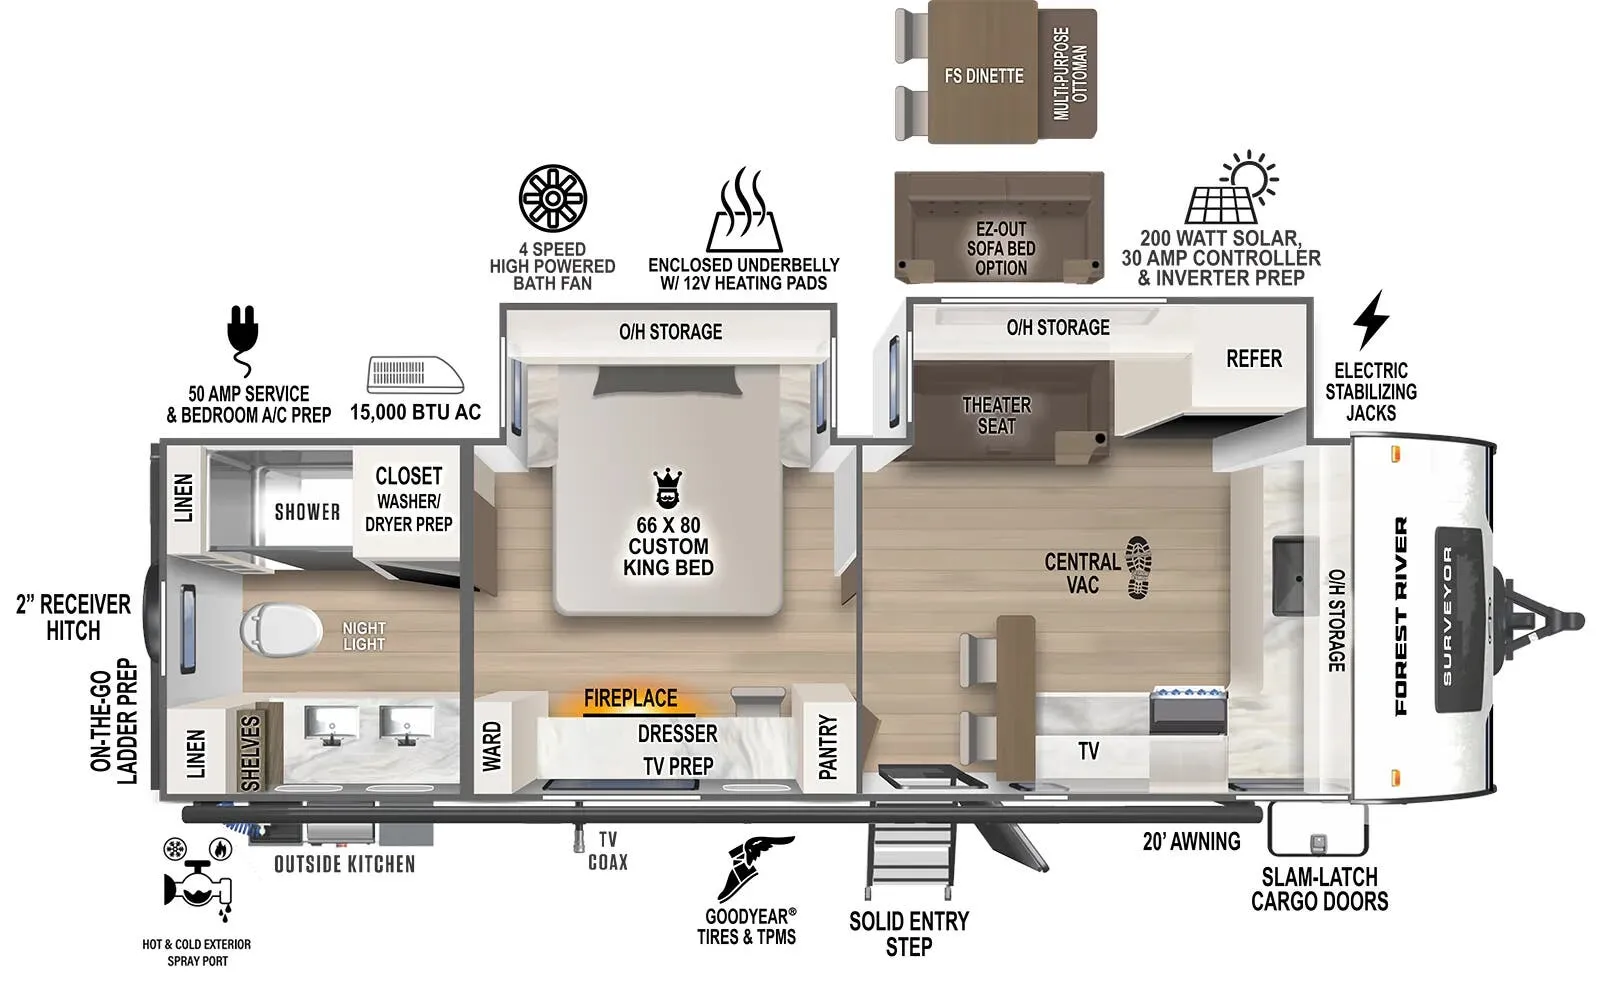
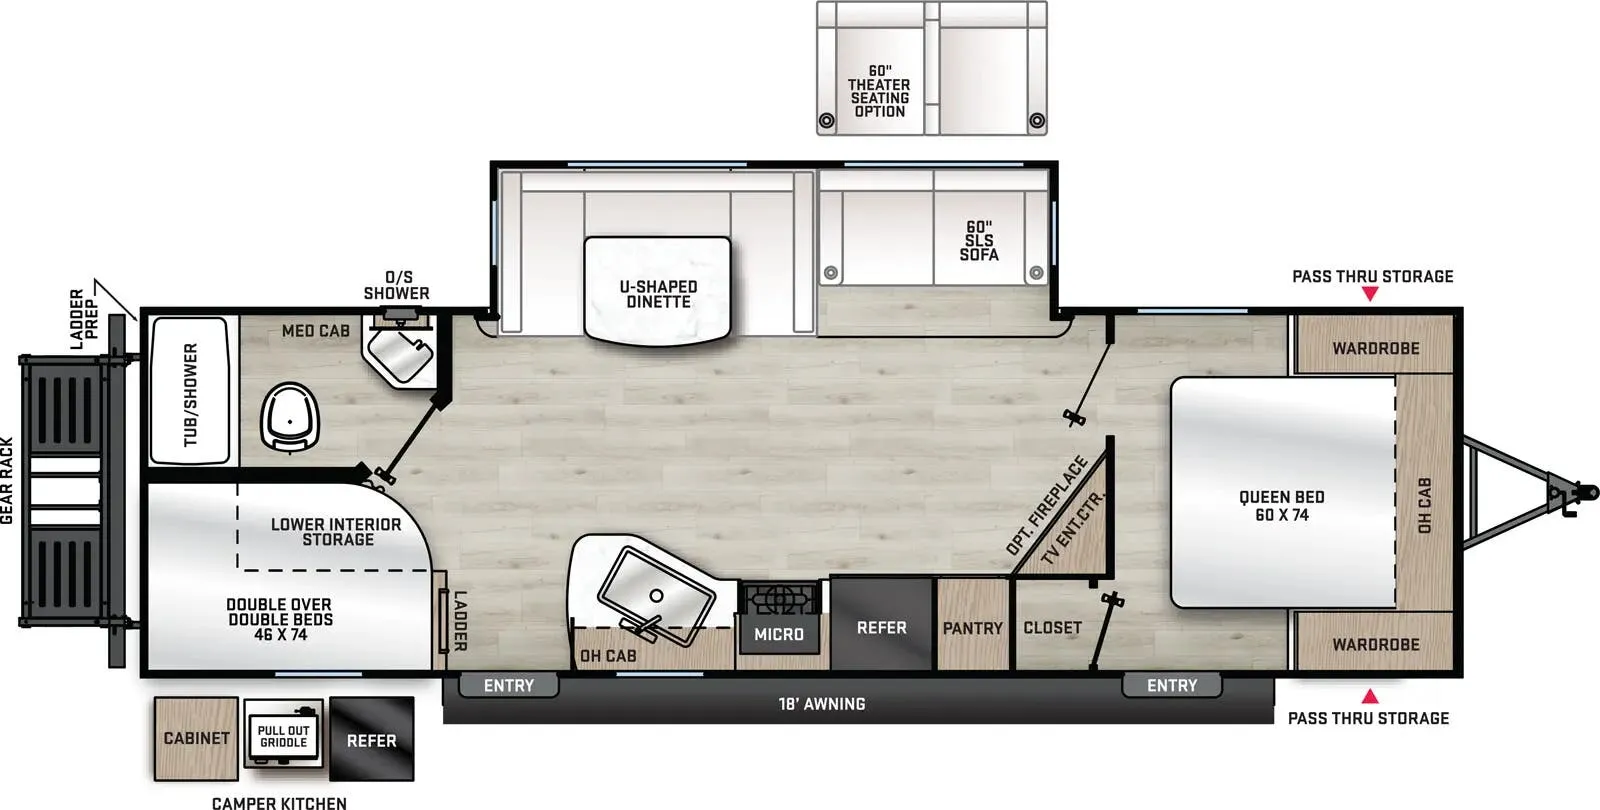
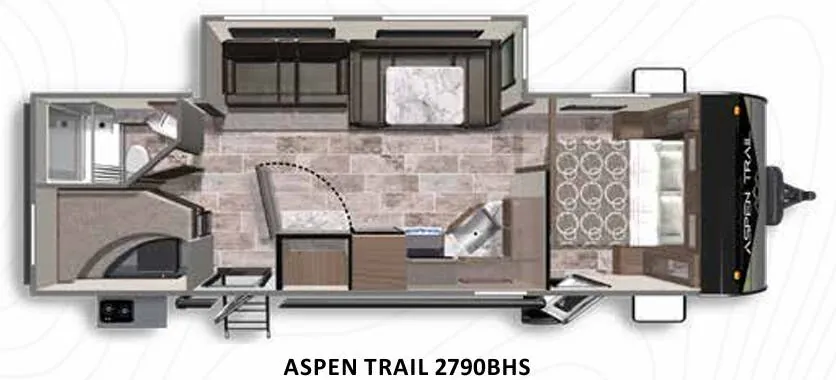
The Wildwood 28FKG puts the kitchen up front where it belongs, creating a natural flow from the cooking space into the living area rather than sacrificing square footage to a rear galley. A King bed anchors the sleeping end, and the outdoor kitchen means you can keep the party outside without hauling gear from inside. The 60K on-demand tankless water heater is a standout inclusion, as is the JBL stereo with both interior and exterior speakers, the dimmable blade lighting throughout the living area, and pre-installed TV brackets inside and out. Forest River's recent Wildwood redesign added TFL cabinet doors, a backlit arched radius bathroom mirror, built-in laundry hamper, and expanded kitchen window, giving the interior a noticeably more finished look than previous generations. Washer/dryer prep and an available 200W solar panel with a 30-amp controller are worth considering if you plan extended stays off-grid or want to cut back on campground dependence.
Length
32 ft 2 in
Dry weight
7,789 lbs
GVWR
11,280 lbs
Sleeps
2
Many factors play into a unit's listing price and what you should pay. This guide provides a ballpark estimate, but it does not factor in your exact scenario or how different listings are equipped.
There may be room for price negotiation.
$21,956 – $32,394
This unit is ranked 6 of 7 by asking price in this group.
The listing price on this unit has changed 1 time.
See the complete price timeline and the rest of this unit's pricing insights.
Outlet Recreation
Clearwater, MN
Compared with 31 dealers in Minnesota
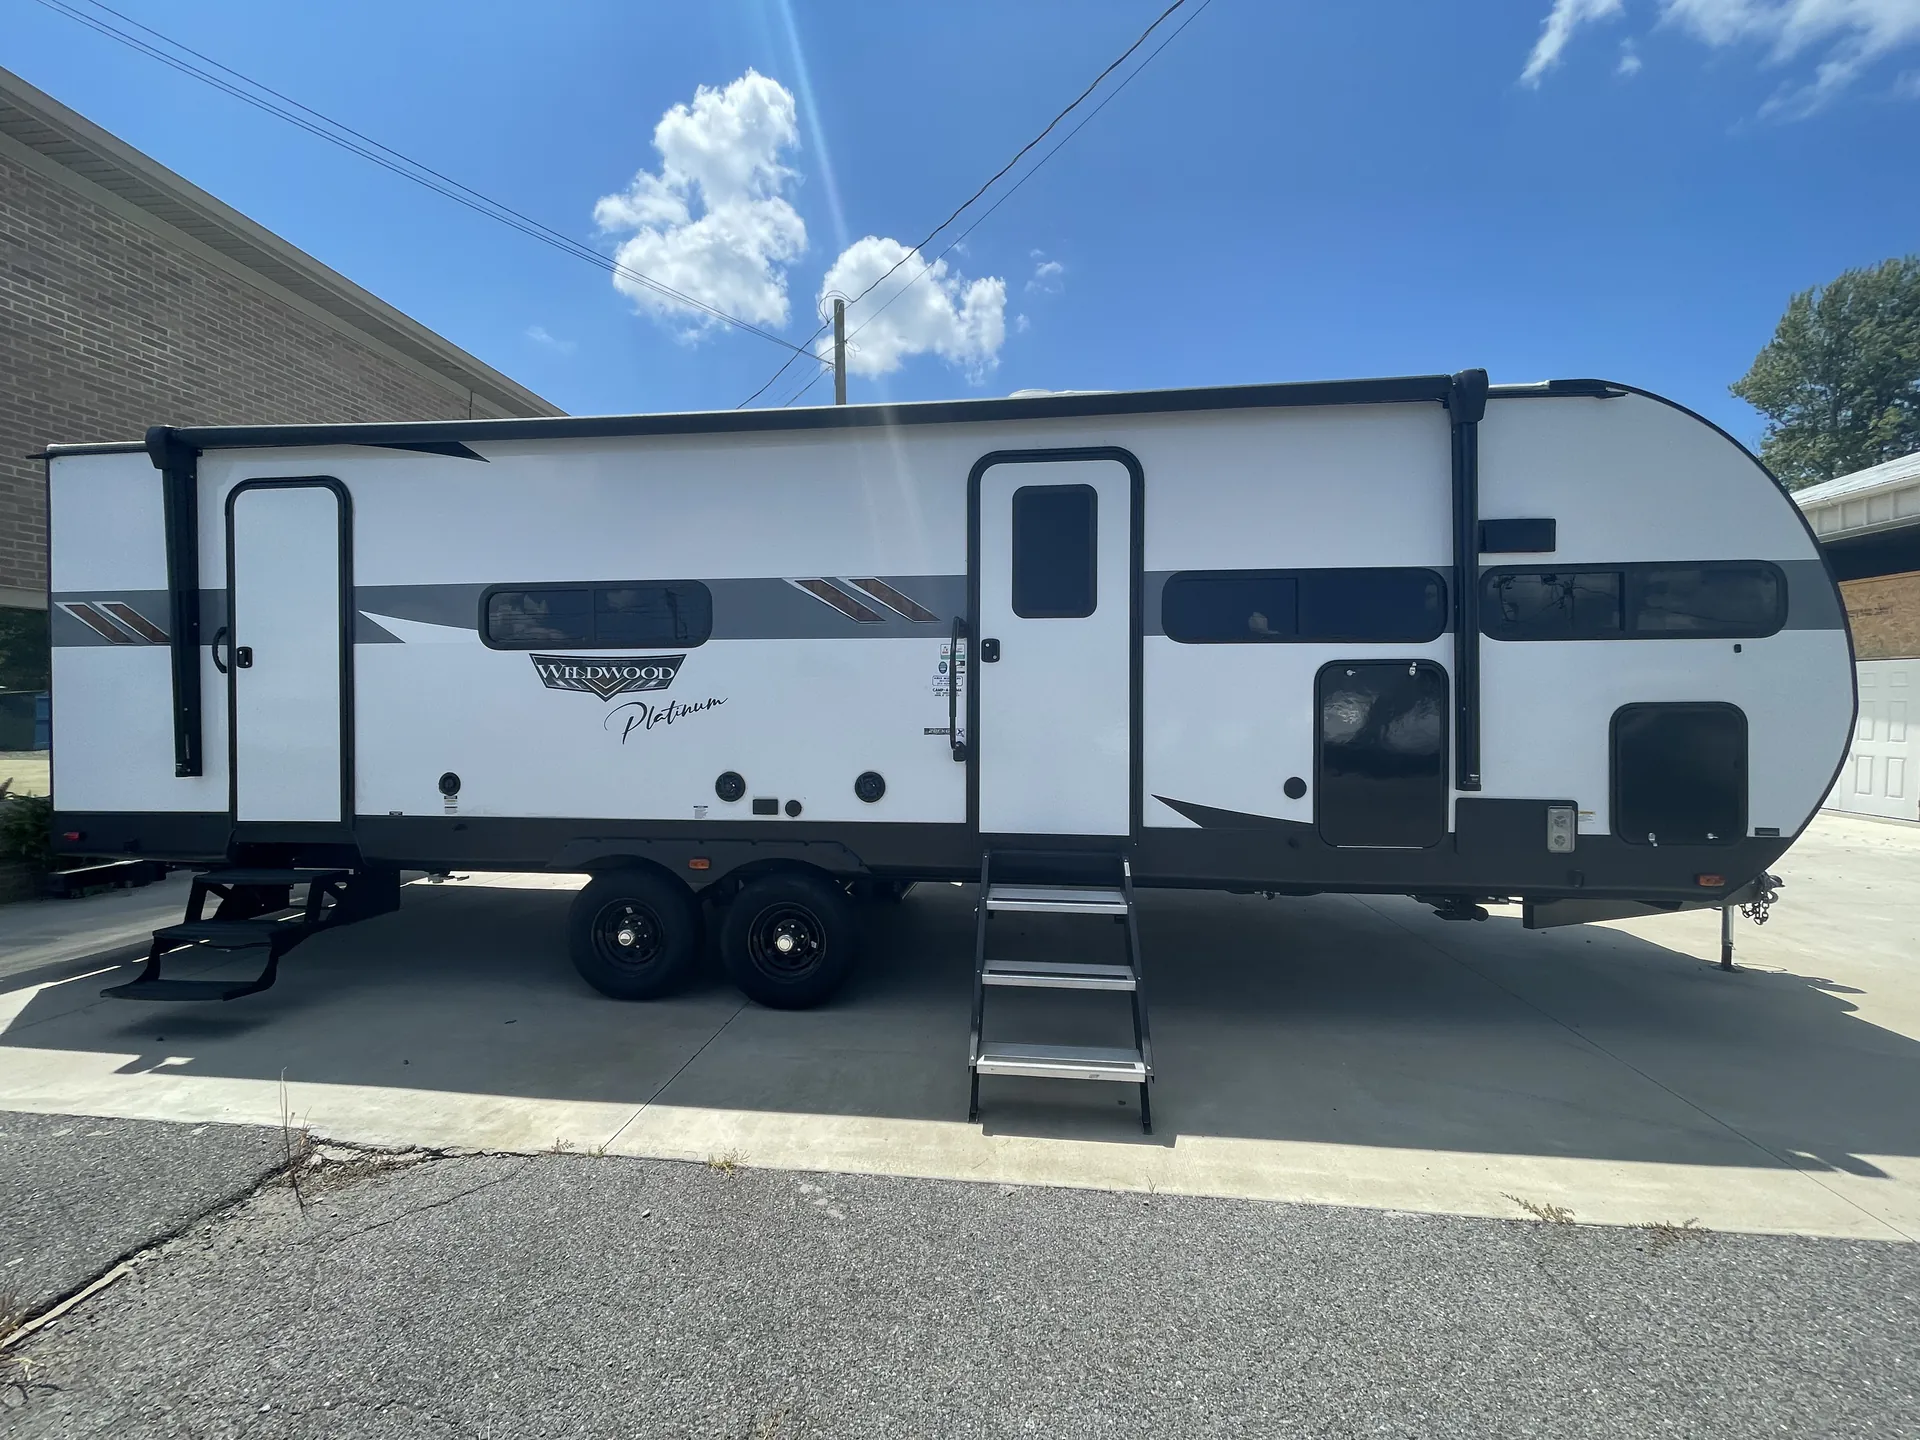
The 2024 Forest River Wildwood 28FKGX (also known as the 28FKG) is a premium, dual AC, dual-slide travel trailer tailored specifically for couples who want to live or work comfortably on the road. Measuring 32 feet 2 inches tip-to-tail, this innovative layout packs high-end residential amenities—including a front kitchen, an onboard workspace, and dedicated washer/dryer prep—into a coach under 33 feet.
Key Technical Specifications
Key Layout & Interior Highlights
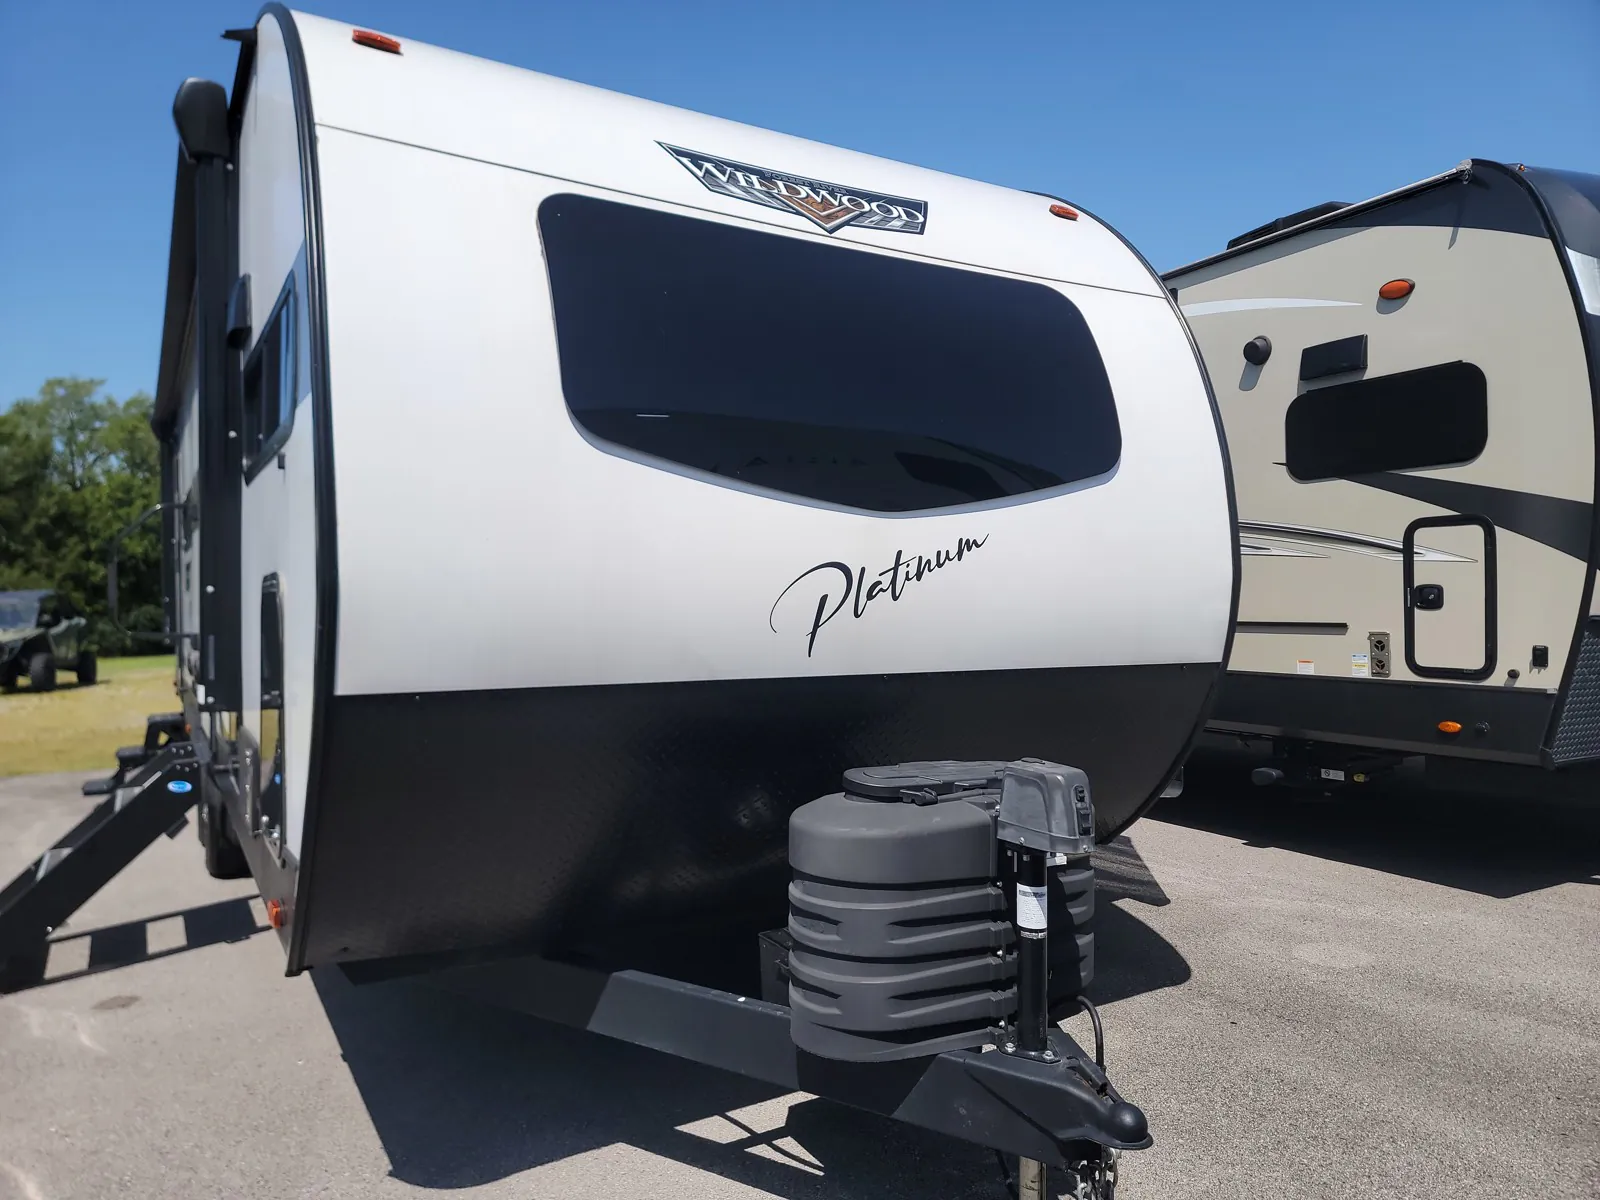
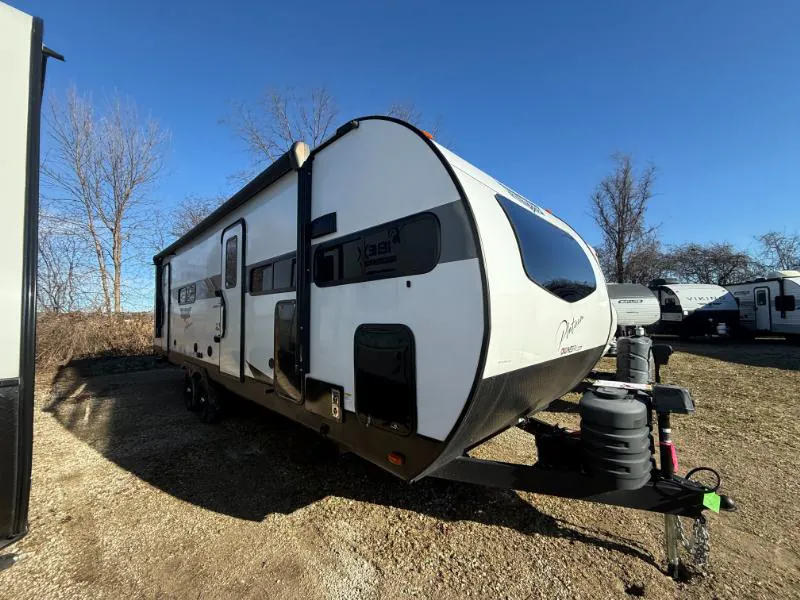
Premium Exterior Features
Other listings for this floor plan, ranked by condition, model year, distance, price, and listing quality.