2024 Grand Design Imagine 2670MK
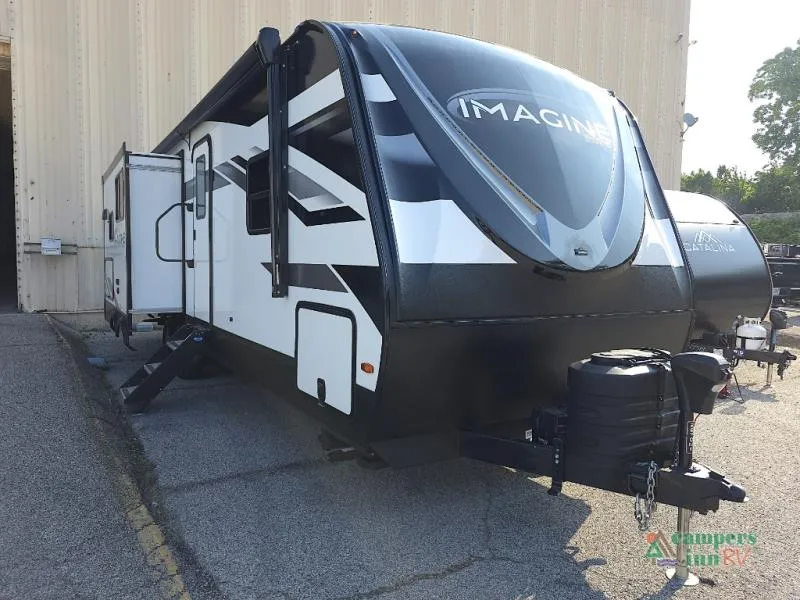
Grand Design Imagine 2670MK Travel Trailer – Work, Relax, and Travel in Style
Take your adventures further with the Grand Design Imagine 2670MK, a travel trailer built for comfort, productivity, and extended season camping. Whether you are working remotely or escaping for a weekend getaway, this thoughtfully designed unit gives you the space and features to do it all with ease.
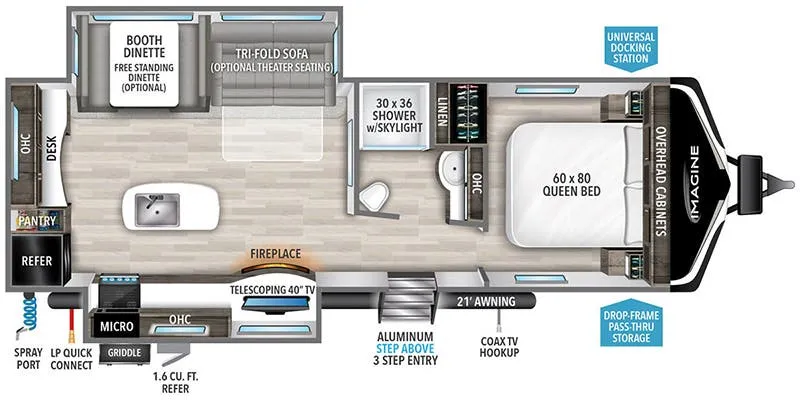
Inside, the unique rear living layout includes a dedicated desk, making it simple to stay productive while on the road. Positioned near the booth dinette and tri fold sofa, you can stay connected to the action while still having your own workspace. A nearby pantry keeps snacks and essentials within reach throughout the day.
The living area is designed for relaxation when the workday is done. Kick back on the tri fold sofa and enjoy your favorite shows on the telescoping LED TV, all while staying warm by the built in fireplace. Large panoramic windows bring in natural light and offer great views of your surroundings, creating a bright and inviting atmosphere.
The kitchen is both stylish and functional, featuring a center island that provides extra prep space and storage. With ample counter space and smart design, preparing meals on the road feels just like home. Outside, you can take advantage of the exterior griddle and refrigerator for easy outdoor cooking and entertaining.
At night, retreat to the private bedroom where a comfortable queen bed awaits. With plenty of storage and a quiet space to unwind, you will feel rested and ready for the next day’s adventure.
Built for more than just fair weather camping, the Imagine 2670MK includes extended season features like a heated and enclosed underbelly, high capacity furnace, and enhanced insulation. The drop frame pass through storage allows you to bring along all your gear, while the universal docking station simplifies setup at the campground.
Key Features
-
Dedicated desk for remote work or planning
-
Rear living layout with tri fold sofa
-
Booth dinette for dining and extra seating
-
Kitchen island with added prep space
-
Fireplace for comfort and ambiance
-
Telescoping LED TV for entertainment
-
Large panoramic windows for natural light
-
Private bedroom with queen bed
-
Exterior griddle and refrigerator
-
Pet dish for traveling with your companion
-
Drop frame pass through storage
-
Universal docking station for easy hookups
-
Heated and enclosed underbelly for extended season camping
-
High capacity furnace and enhanced insulation
The Imagine 2670MK offers the perfect blend of productivity, relaxation, and durability, making it an excellent choice for travelers who want flexibility without sacrificing comfort.
Why Choose Campers Inn of Louisville
Campers Inn of Louisville is committed to helping you find the perfect RV for your lifestyle. Their knowledgeable team provides expert guidance, flexible financing options, and a wide selection of quality travel trailers and motorhomes. With dependable service and ongoing support, you can hit the road with confidence and peace of mind.
Start your next journey in a travel trailer designed to keep up with your lifestyle wherever the road leads.
Specifications
Length
32 ft 3 in
Dry weight
6,845 lbs
Sleeps
6 people
Slideouts
2
Unit features & options
- Roof Ladder
- Power Tongue Jack
- 80% Tint Radius Safety Glass Windows
- 20# LP Bottles (2)
- 28" Radius Entry Door
- 6' Coily Hose Breakaway Cable
- Adjustable Power Awning w/ LED Lights
- Motion Sensor Entry LED Lighting
- Spare Tire & Carrier
- Tuff-Ply Pass Thru Flooring
- Sewer Hose Carrier
- Gel Coated Fiberglass Exterior
- One-Piece Roof Membrane with Limited Lifetime Warranty
- Easy Access Low Point Drain Valves
- Insulated Slam Latch Baggage Doors
- Magnetic Storage and Entry Door Latches
- Laminated Aluminum Framed Rear Wall (R-7)
- Laminated Aluminum Framed Side Walls (R-7)
- Laminated Aluminum Framed Roof and End Walls in Slide Rooms (R-7)
- Laminated Aluminum Framed Main Floor (R-30)
- 5" Radius Wood Framed Roof (R-40)
- Laminated Aluminum Framed Roof & End Walls in Slide Rooms & Slide Floor (R-23)
- Heated and Enclosed Underbelly with Suspended Tanks
- Double Insulated Roof and Front Cap
Full specifications
Get more info
2024 Imagine 2670MK
Dealer information
Grand Design Imagine 2670MK Travel Trailer – Work, Relax, and Travel in Style
Take your adventures further with the Grand Design Imagine 2670MK, a travel trailer built for comfort, productivity, and extended season camping. Whether you are working remotely or escaping for a weekend getaway, this thoughtfully designed unit gives you the space and features to do it all with ease.
Inside, the unique rear living layout includes a dedicated desk, making it simple to stay productive while on the road. Positioned near the booth dinette and tri fold sofa, you can stay connected to the action while still having your own workspace. A nearby pantry keeps snacks and essentials within reach throughout the day.
The living area is designed for relaxation when the workday is done. Kick back on the tri fold sofa and enjoy your favorite shows on the telescoping LED TV, all while staying warm by the built in fireplace. Large panoramic windows bring in natural light and offer great views of your surroundings, creating a bright and inviting atmosphere.
The kitchen is both stylish and functional, featuring a center island that provides extra prep space and storage. With ample counter space and smart design, preparing meals on the road feels just like home. Outside, you can take advantage of the exterior griddle and refrigerator for easy outdoor cooking and entertaining.
At night, retreat to the private bedroom where a comfortable queen bed awaits. With plenty of storage and a quiet space to unwind, you will feel rested and ready for the next day’s adventure.
Built for more than just fair weather camping, the Imagine 2670MK includes extended season features like a heated and enclosed underbelly, high capacity furnace, and enhanced insulation. The drop frame pass through storage allows you to bring along all your gear, while the universal docking station simplifies setup at the campground.
Key Features
-
Dedicated desk for remote work or planning
-
Rear living layout with tri fold sofa
-
Booth dinette for dining and extra seating
-
Kitchen island with added prep space
-
Fireplace for comfort and ambiance
-
Telescoping LED TV for entertainment
-
Large panoramic windows for natural light
-
Private bedroom with queen bed
-
Exterior griddle and refrigerator
-
Pet dish for traveling with your companion
-
Drop frame pass through storage
-
Universal docking station for easy hookups
-
Heated and enclosed underbelly for extended season camping
-
High capacity furnace and enhanced insulation
The Imagine 2670MK offers the perfect blend of productivity, relaxation, and durability, making it an excellent choice for travelers who want flexibility without sacrificing comfort.
Why Choose Campers Inn of Louisville
Campers Inn of Louisville is committed to helping you find the perfect RV for your lifestyle. Their knowledgeable team provides expert guidance, flexible financing options, and a wide selection of quality travel trailers and motorhomes. With dependable service and ongoing support, you can hit the road with confidence and peace of mind.
Start your next journey in a travel trailer designed to keep up with your lifestyle wherever the road leads.
Specifications
Length
32 ft 3 in
Dry weight
6,845 lbs
Sleeps
6 people
Slideouts
2
Unit features & options
- Roof Ladder
- Power Tongue Jack
- 80% Tint Radius Safety Glass Windows
- 20# LP Bottles (2)
- 28" Radius Entry Door
- 6' Coily Hose Breakaway Cable
- Adjustable Power Awning w/ LED Lights
- Motion Sensor Entry LED Lighting
- Spare Tire & Carrier
- Tuff-Ply Pass Thru Flooring
- Sewer Hose Carrier
- Gel Coated Fiberglass Exterior
- One-Piece Roof Membrane with Limited Lifetime Warranty
- Easy Access Low Point Drain Valves
- Insulated Slam Latch Baggage Doors
- Magnetic Storage and Entry Door Latches
- Laminated Aluminum Framed Rear Wall (R-7)
- Laminated Aluminum Framed Side Walls (R-7)
- Laminated Aluminum Framed Roof and End Walls in Slide Rooms (R-7)
- Laminated Aluminum Framed Main Floor (R-30)
- 5" Radius Wood Framed Roof (R-40)
- Laminated Aluminum Framed Roof & End Walls in Slide Rooms & Slide Floor (R-23)
- Heated and Enclosed Underbelly with Suspended Tanks
- Double Insulated Roof and Front Cap
Full specifications
Get more info
2024 Imagine 2670MK